

Open House Sun, Sep 27th 01:00 PM - 04:00 PM
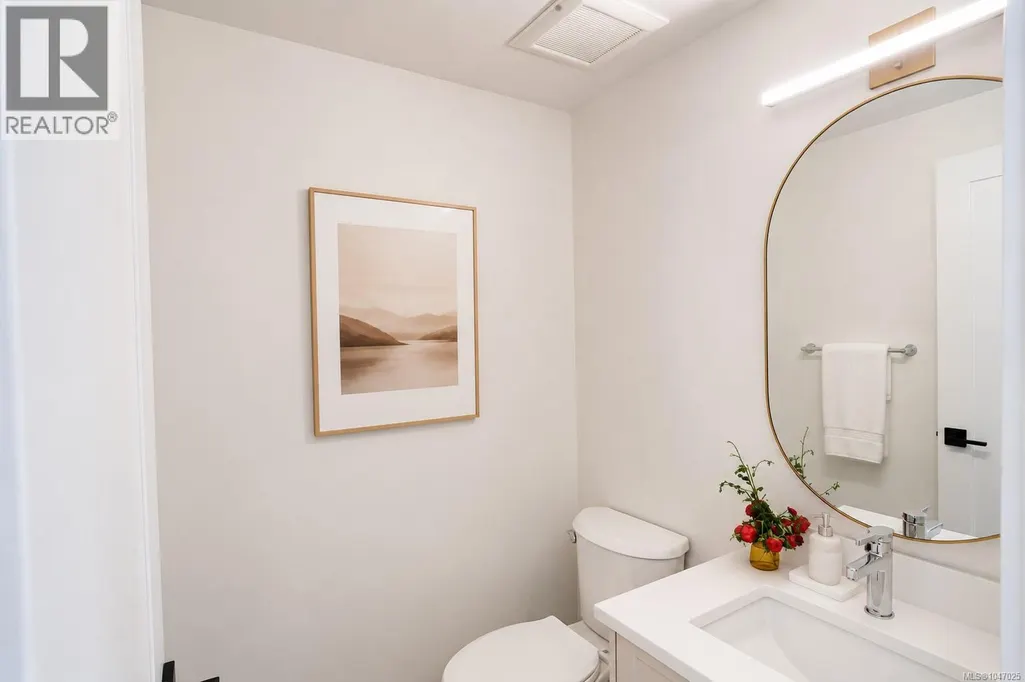
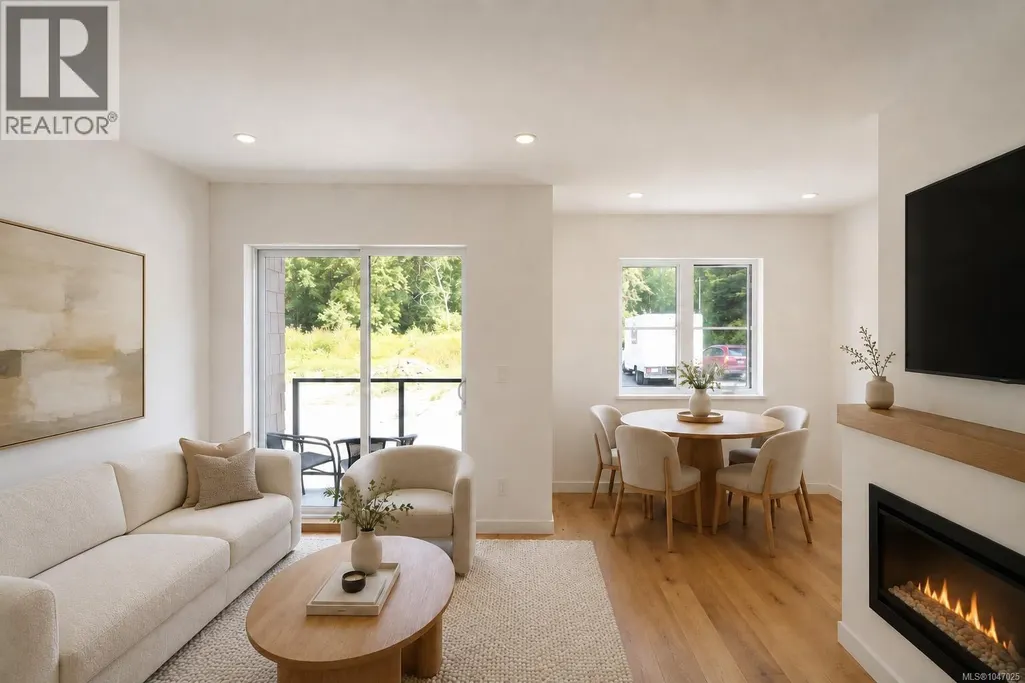
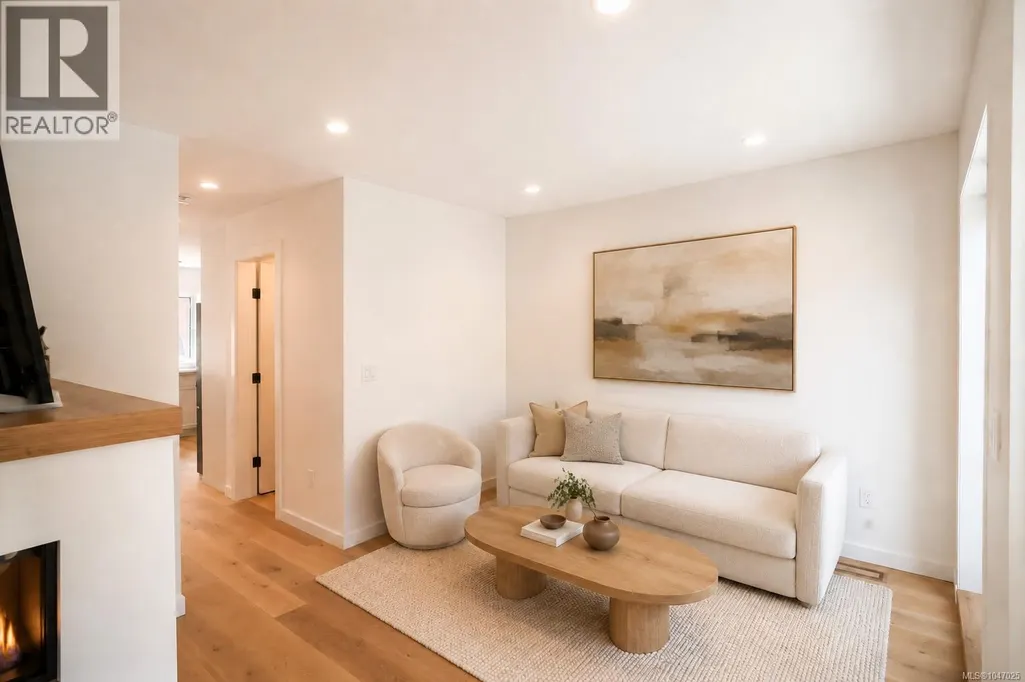
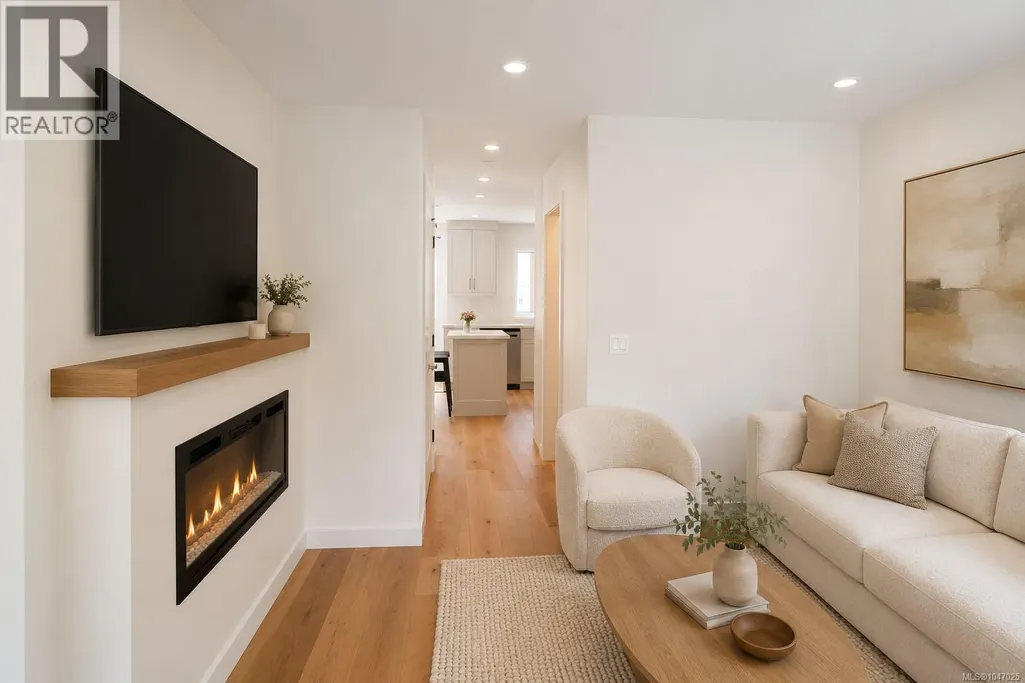















Address
40 703 Turner Rd, Parksville, BC
Price
$ 699,900
Open House Sun, Sep 27th 01:00 PM - 04:00 PM
Property Attributes
- ID#1047025
- TypeTownhouse
- Listing Status Active
- MunicipalityParksville
- CityParksville
- AreaParksville
- NeighbourhoodParksville
- Postal CodeV9P 1T7
- Style
- Year Built2026
- Price$ 699,900
- Bedrooms3
- Bathrooms3
- Half Bathrooms0
- Sqr Footage1482
Data Source:
Canadian Real Estate Association (CREA)
Property Description
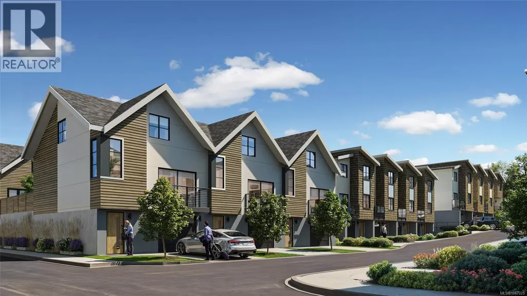
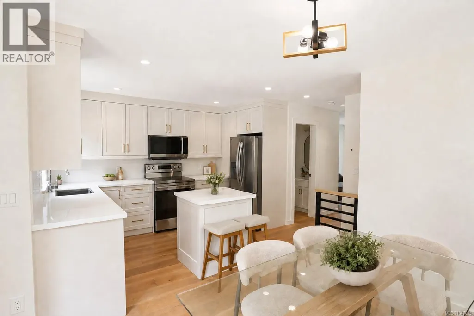
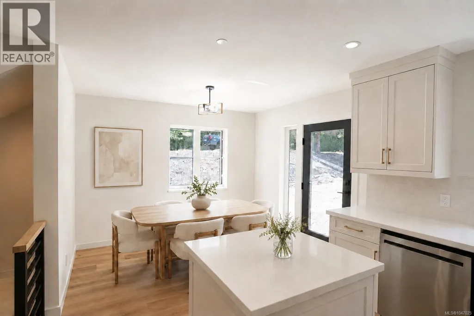
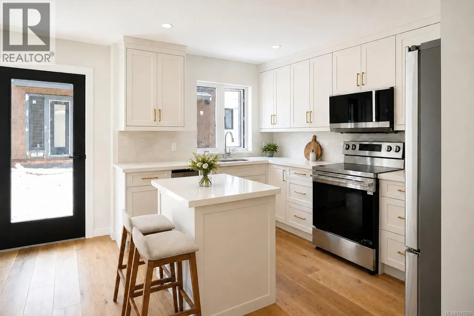
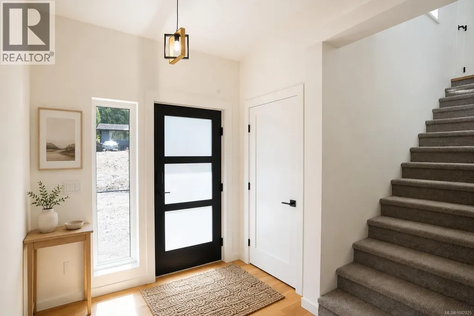
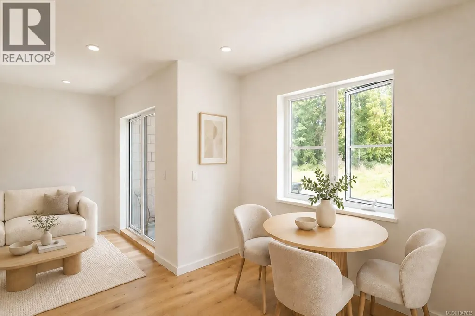
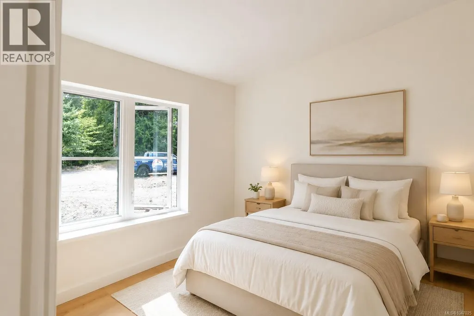
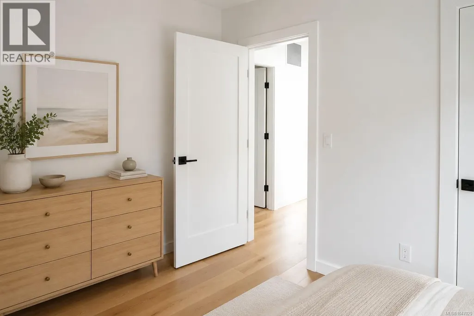
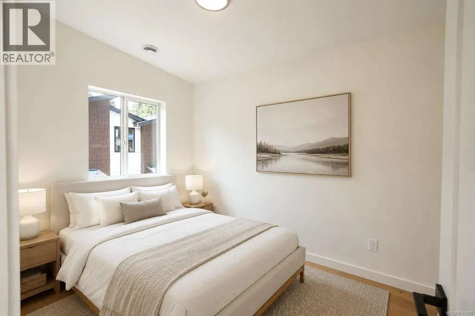
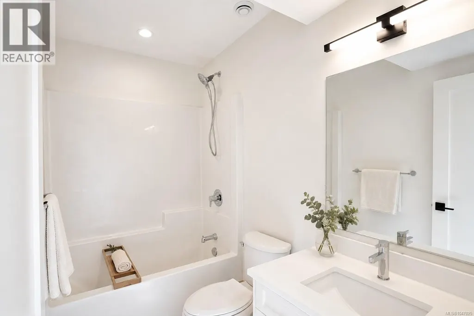
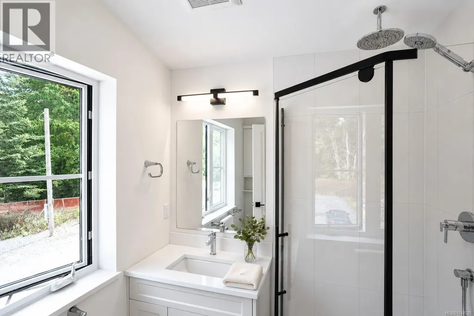
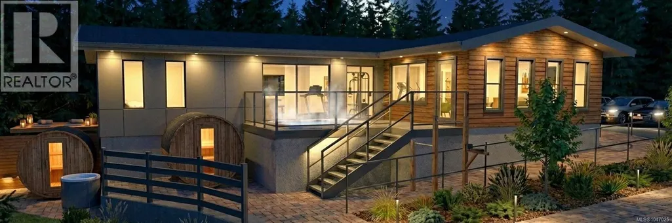
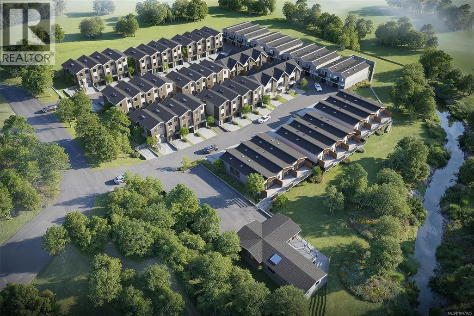
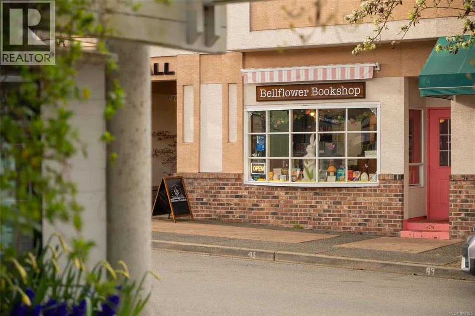
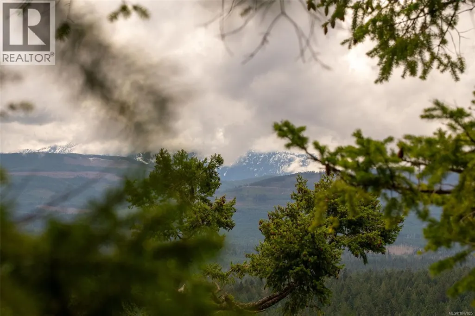
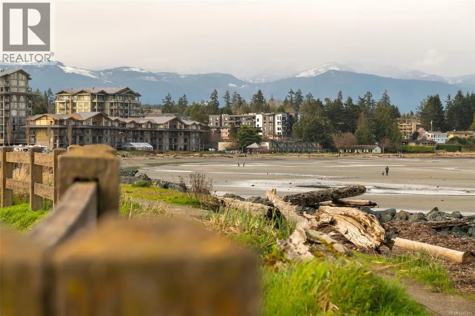
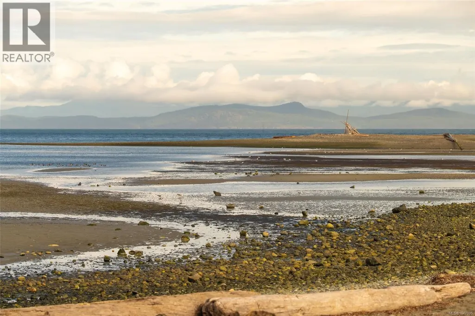
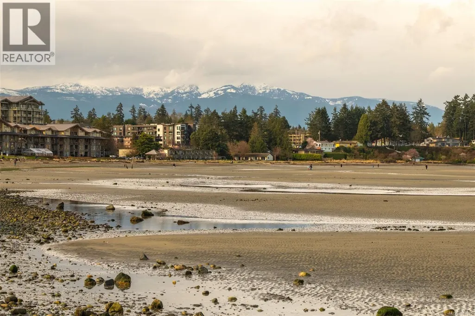
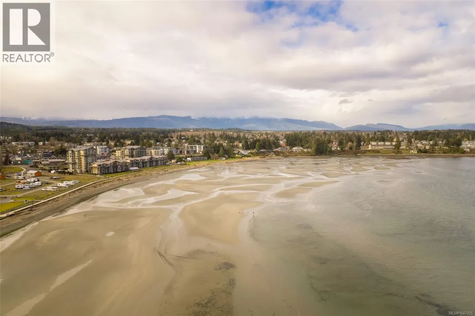
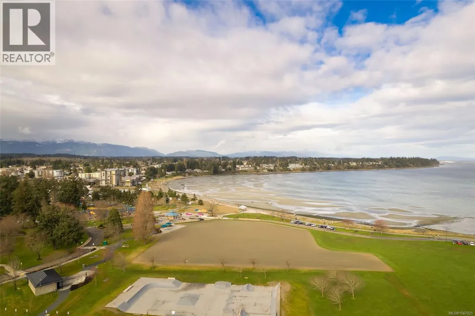
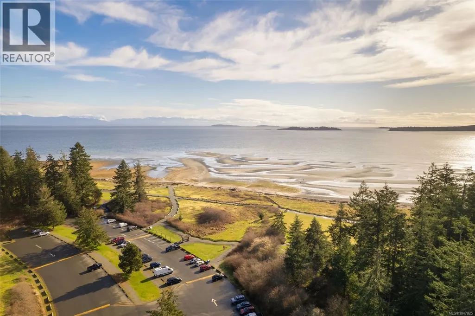
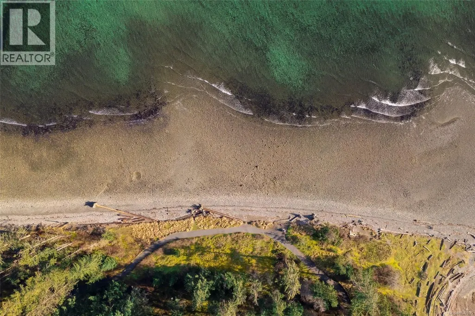
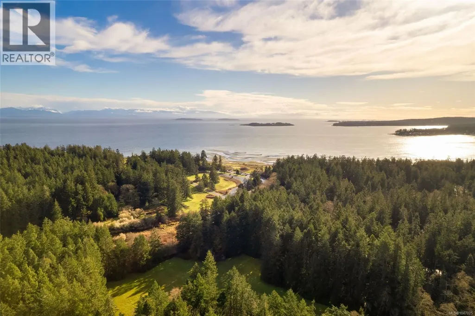
Starting @ $699,900! Welcome to Riverbend, an inspired 54-home community bringing modern West Coast living to seaside Parksville. Offering 2, 2+Den & 3-bedroom homes with attached garages, Riverbend is designed for every stage of life—from growing families and professionals to retirees, downsizers and those looking for a Vancouver Island vacation home. Surrounded by nature, enjoy forested trails, the Englishman River, sandy beaches, golf, shopping & dining nearby. Energy-conscious features include solar panels, EV charging & efficient HRV/heat pumps. Enjoy the Riverbend Wellness Centre, gym, yoga patio & Club House featuring a lounge, BBQ, pool table, barrel sauna, cold plunge & hot tub. Wider walkways and stair-lift capability provide options for aging in place. Whether you’re putting down roots, simplifying life or creating your Island escape, discover the Riverbend lifestyle. WWW.RIVERBENDLIVING.CA (id:7434)
General Features
| Community Features | Pets Allowed, Family Oriented |
|---|---|
| Property Type | Single Family |
| ZoningType | Multi-Family |
| Neighbourhood | Parksville |
| Building Appliances | Dishwasher, Dryer, Range - Electric, Refrigerator, Washer |
| Building Cooling Type | Air Conditioned |
| Parking Space Total | 2 |
| Building Type | Row / Townhouse |
| Maintenance Fee | 298.00 |
| Ownership Type | Strata |
Interior Features
| Building Fireplace Present | True |
|---|---|
| Building Fireplace Total | 1 |
| Building Heating Type | Heat Pump |
| Living Area Range | 1482 |
| Bedrooms | 3 |
Room Details
| Room | Dimensions | Level | Flooring | Details |
|---|---|---|---|---|
| Bathroom | 5 ft x 5 ft | Main level | 5 ft | |
| Bedroom | Measurements not available x 1 | Second level | 10 ft | |
| Dining room | 10 ft x 7 ft | Main level | 7 ft | |
| Ensuite | 9 ft x 6 ft | Second level | 6 ft | |
| Kitchen | 10 ft x 8 ft | Main level | 8 ft | |
| Living room | 15 ft x 10 ft | Main level | 10 ft | |
| Primary Bedroom | 12 ft x 12 ft | Second level | 12 ft |
Amenities
- Views
- New Construction
- Adult 55+
- Lease To Own
- No Strata Fees
- Furnished
- Pets
- Primary On Main
- Air Conditioning
- Seller Finance
- Green
- Fixer Upper
- Horse
- Golf
- Fireplace
- Deck
- Garage
- Basement
- Pool

Property vs Townhouse Average in V9P 1T7
Price
Year Built
In The Neighbourhood
Just Listed
Parksville
$ 739,000
- Type
- Townhouse
- Size
- 1,108 SqFt
- Rooms
- 2 Beds + 2 Baths
RE/MAX Anchor Realty (QU)
Just Listed
Parksville
$ 868,000
- Type
- Townhouse
- Size
- 1,335 SqFt
- Rooms
- 2 Beds + 2 Baths
Royal LePage Island Living (PK)
Parksville
$ 719,900
- Type
- Townhouse
- Size
- 1,418 SqFt
- Rooms
- 2 Beds + 2 Baths
Royal LePage Island Living (PK)
Parksville
$ 1,295,000
- Type
- Townhouse
- Size
- 3,005 SqFt
- Rooms
- 2 Beds + 3 Baths
REMAX Professionals (NA)
Parksville
$ 664,900
- Type
- Townhouse
- Size
- 1,091 SqFt
- Rooms
- 3 Beds + 2 Baths
Royal LePage Island Living (PK)
Parksville
$ 449,990
- Type
- Townhouse
- Size
- 1,171 SqFt
- Rooms
- 2 Beds + 2 Baths
HOMELAB Real Estate Group
Open House
Parksville
$ 849,900
- Type
- Townhouse
- Size
- 1,430 SqFt
- Rooms
- 3 Beds + 3 Baths
eXp Realty (NA)
Parksville
$ 449,000
- Type
- Townhouse
- Size
- 935 SqFt
- Rooms
- 2 Beds + 1 Baths
Royal LePage Island Living (PK)
Parksville
$ 1,150,000
- Type
- Townhouse
- Size
- 3,004 SqFt
- Rooms
- 3 Beds + 3 Baths
Royal LePage Island Living (PK)
Parksville
$ 489,900
- Type
- Townhouse
- Size
- 957 SqFt
- Rooms
- 2 Beds + 1 Baths
Coldwell Banker Oceanside Real Estate
Parksville
$ 739,000
- Type
- Townhouse
- Size
- 1,479 SqFt
- Rooms
- 2 Beds + 2 Baths
Royal LePage Island Living (PK)

