

Address
1391 Saturna Dr, Parksville, BC
Price
$ 1,150,000
Property Attributes
- ID#1047799
- TypeTownhouse
- Listing Status Active
- MunicipalityParksville
- CityParksville
- AreaParksville
- NeighbourhoodParksville
- Postal CodeV9P 2Y1
- StyleWestcoast
- Year Built2000
- Price$ 1,150,000
- Bedrooms3
- Bathrooms3
- Half Bathrooms0
- Sqr Footage3004
Data Source:
Canadian Real Estate Association (CREA)
Property Description
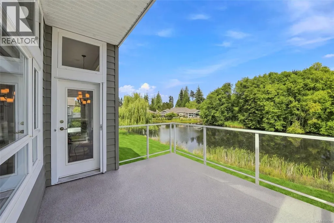
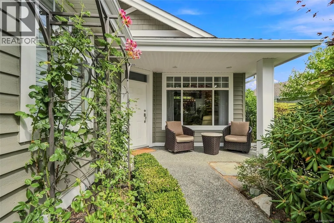
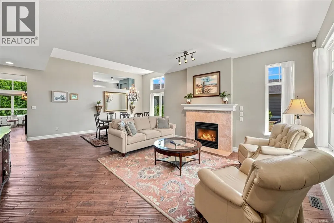
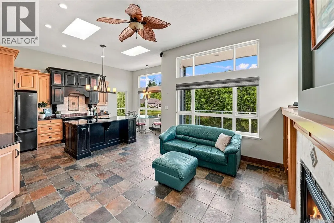
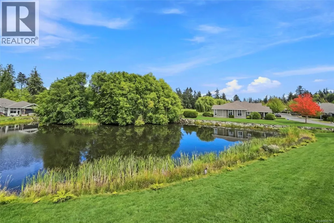
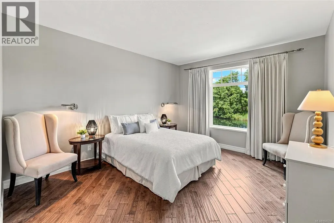
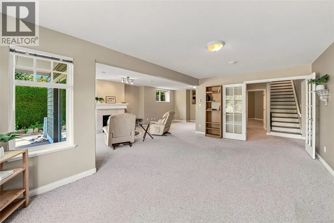
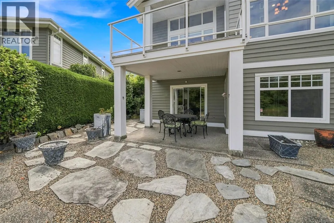
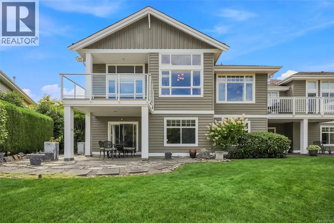
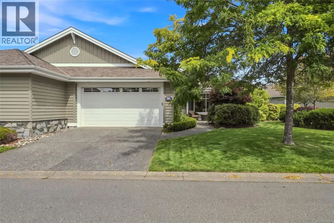
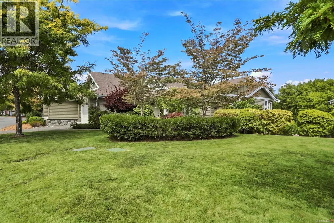
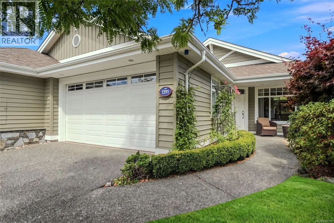
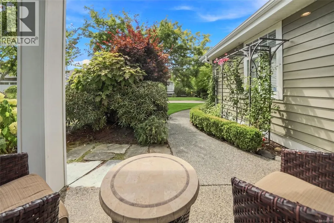
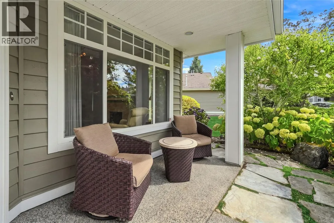
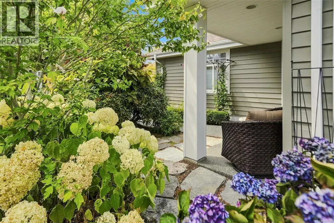
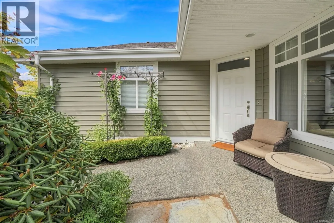
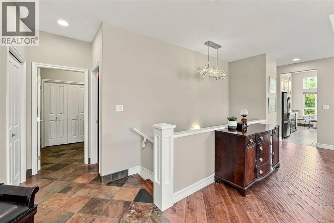
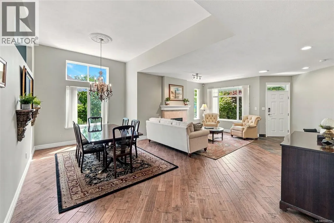
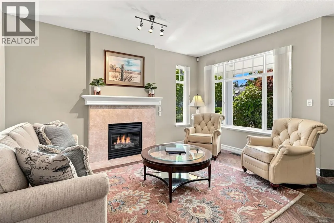
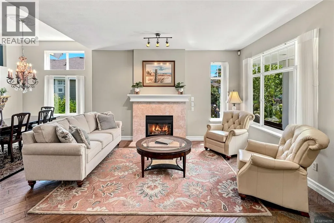
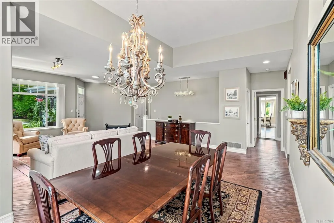
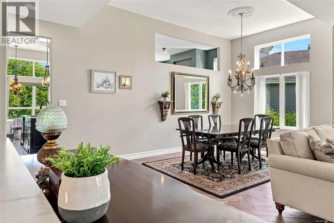
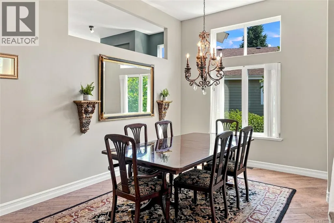
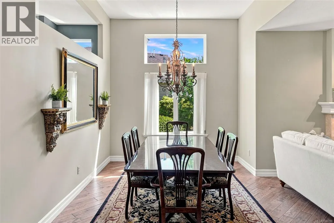
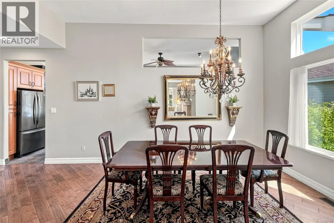
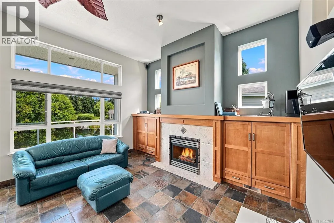
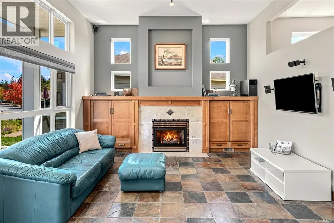
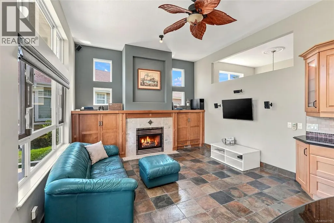
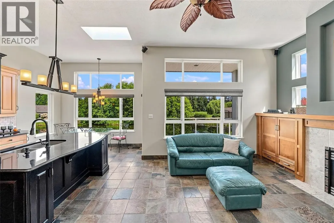
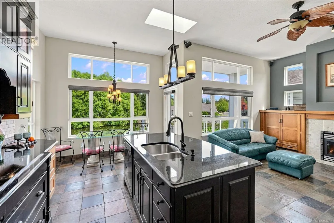
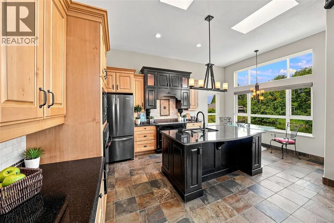
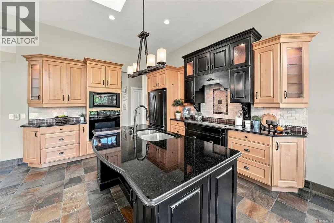
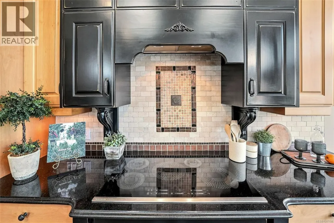
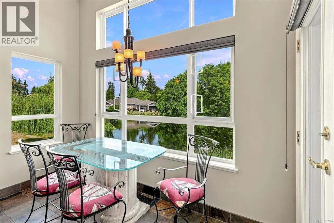
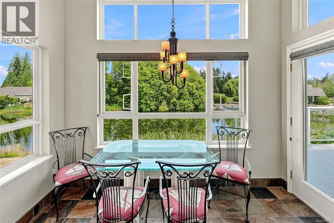
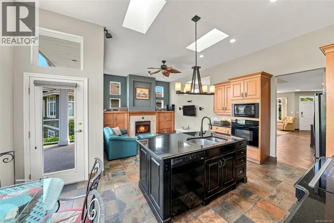
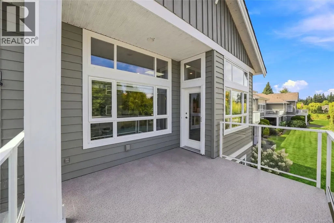
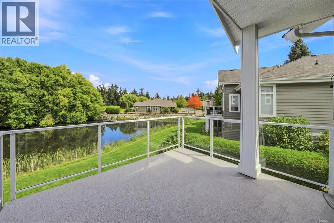
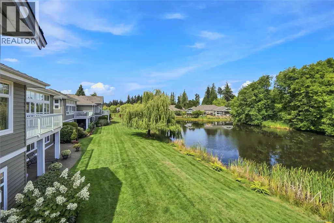
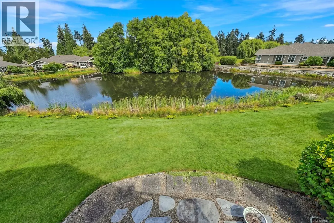
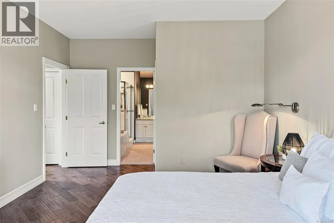
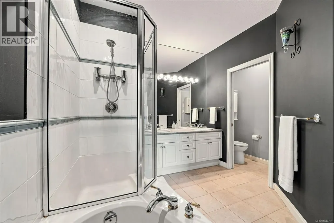
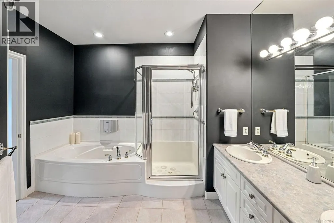
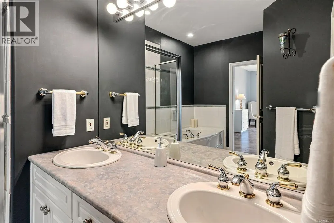
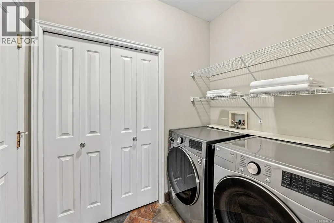
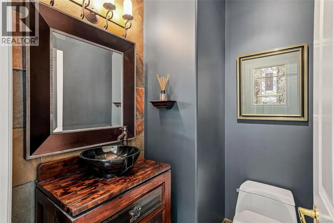
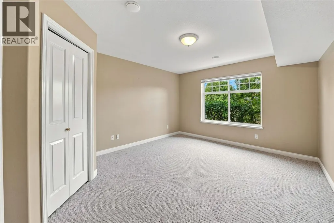
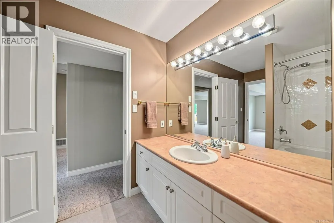
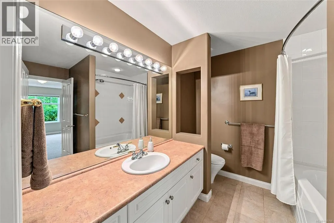
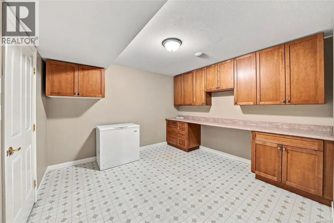
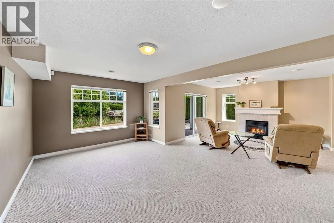
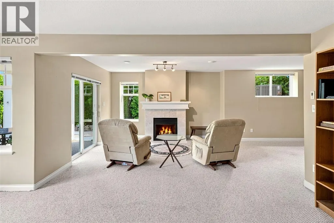
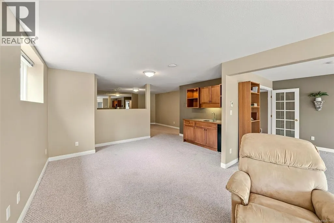
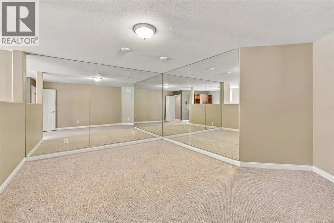
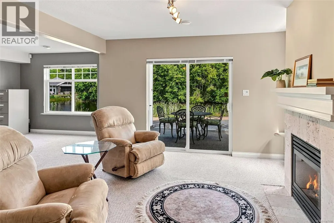
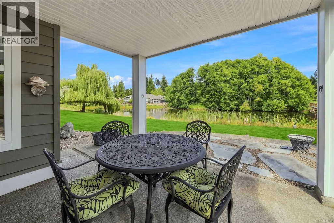
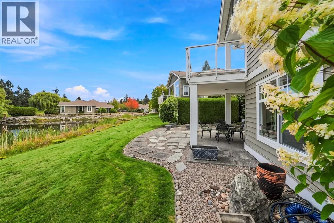
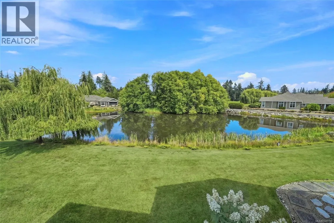
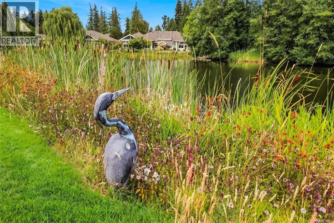
Fabulous Craig Bay ‘Bowen’ Townhome on the Pond! Just steps from the beach, this light-filled 3004 sqft 2 Bed/3 Bath “Bowen Model” Townhome enjoys a peaceful pond-side setting in the upscale seaside community of Craig Bay. Offering easy main-level living plus a fully finished walk-out lower level, this beautiful home features 9- and 11-ft ceilings, three natural gas fireplaces, oversized windows, dual skylights, and fabulous indoor/outdoor living. The bright Living/Dining Room features engineered hardwood and a gas fireplace, while the spacious Kitchen/Family Room showcases tranquil pond views through a wall of glass. The Gourmet Kitchen offers Maple cabinetry, granite countertops, tiled backsplash, built-in oven and microwave, and a large island with double sink. Step from the Breakfast Nook onto the huge partly covered, glass-railed deck with natural gas BBQ outlet—perfect for entertaining while enjoying the pond, gardens and visiting waterfowl. The main-level Primary Suite overlooks the pond and features a walk-in closet and spa-inspired 5-piece ensuite with dual sinks, soaker tub and separate shower. A Powder Room and Laundry Room complete this level. Downstairs offers excellent guest and entertaining space with a Guest Bedroom, 4-piece Bath, huge Rec Room with gas fireplace and wet bar, plus a versatile Flex Room ideal for a gym, yoga studio or additional bedroom. A generous Storage/Hobby Room and Double Garage provide excellent additional space. Enjoy Craig Bay’s exceptional resort-style lifestyle with 1700 ft of waterfront, scenic pathways and Beach Club amenities including a pool, tennis courts, fitness centre, workshop, arts & crafts room and ballroom—all just 5 minutes from downtown Parksville. A beautiful home, peaceful pond setting and outstanding seaside lifestyle—book your viewing today! (id:7434)
General Features
| Features | Central location, Park setting, Other, Marine Oriented |
|---|---|
| Community Features | Pets Allowed, Family Oriented |
| Property Type | Single Family |
| Zoning Description | CD-11 |
| ZoningType | Multi-Family |
| Neighbourhood | Parksville |
| Building Appliances | Dishwasher, Dryer, Oven - Built-In, Refrigerator, Washer |
| Building Architectural Style | Westcoast |
| Building Cooling Type | Air Conditioned |
| Parking Space Total | 2 |
| Building Type | Row / Townhouse |
| Maintenance Fee | 982.00 |
| Ownership Type | Strata |
Interior Features
| Building Fireplace Present | True |
|---|---|
| Building Fireplace Total | 3 |
| Building Heating Type | Forced air |
| Building Heating Fuel | Natural gas |
| Living Area Range | 3004 |
| Bedrooms | 3 |
Room Details
| Room | Dimensions | Level | Flooring | Details |
|---|---|---|---|---|
| Bathroom | 2-Piece | Main level | ||
| Bedroom | 15'10 x 15'1 | Lower level | ||
| Den | 11'3 x 18'9 | Lower level | ||
| Dining nook | 11'2 x 6'2 | Main level | ||
| Dining room | 17'4 x 9'11 | Main level | ||
| Ensuite | 5-Piece | Main level | ||
| Family room | 15'8 x 14'0 | Main level | ||
| Games room | 15'7 x 12'5 | Lower level | ||
| Kitchen | 9'0 x 12'11 | Main level | ||
| Laundry room | 4'11 x 7'5 | Main level | ||
| Living room | 16'2 x 14'9 | Main level | ||
| Media | 15'10 x 15'1 | Lower level | ||
| Primary Bedroom | 12'4 x 14'5 | Main level | ||
| Recreation room | 13'2 x 13'3 | Lower level | ||
| Storage | 12'1 x 11'8 | Lower level |
Amenities
- Views
- New Construction
- Adult 55+
- Lease To Own
- No Strata Fees
- Furnished
- Pets
- Primary On Main
- Air Conditioning
- Seller Finance
- Green
- Fixer Upper
- Horse
- Golf
- Fireplace
- Deck
- Garage
- Basement
- Pool

Property vs Townhouse Average in V9P 2Y1
Price
Year Built
In The Neighbourhood
Just Listed
Parksville
$ 739,000
- Type
- Townhouse
- Size
- 1,108 SqFt
- Rooms
- 2 Beds + 2 Baths
RE/MAX Anchor Realty (QU)
Just Listed
Parksville
$ 868,000
- Type
- Townhouse
- Size
- 1,335 SqFt
- Rooms
- 2 Beds + 2 Baths
Royal LePage Island Living (PK)
Parksville
$ 719,900
- Type
- Townhouse
- Size
- 1,418 SqFt
- Rooms
- 2 Beds + 2 Baths
Royal LePage Island Living (PK)
Parksville
$ 1,295,000
- Type
- Townhouse
- Size
- 3,005 SqFt
- Rooms
- 2 Beds + 3 Baths
REMAX Professionals (NA)
Parksville
$ 664,900
- Type
- Townhouse
- Size
- 1,091 SqFt
- Rooms
- 3 Beds + 2 Baths
Royal LePage Island Living (PK)
Parksville
$ 449,990
- Type
- Townhouse
- Size
- 1,171 SqFt
- Rooms
- 2 Beds + 2 Baths
HOMELAB Real Estate Group
Open House
Parksville
$ 849,900
- Type
- Townhouse
- Size
- 1,430 SqFt
- Rooms
- 3 Beds + 3 Baths
eXp Realty (NA)
Parksville
$ 449,000
- Type
- Townhouse
- Size
- 935 SqFt
- Rooms
- 2 Beds + 1 Baths
Royal LePage Island Living (PK)
Parksville
$ 489,900
- Type
- Townhouse
- Size
- 957 SqFt
- Rooms
- 2 Beds + 1 Baths
Coldwell Banker Oceanside Real Estate
Parksville
$ 739,000
- Type
- Townhouse
- Size
- 1,479 SqFt
- Rooms
- 2 Beds + 2 Baths
Royal LePage Island Living (PK)

