

Open House Sun, Oct 4th 11:00 AM - 01:00 PM

Address
38 1059 Tanglewood Pl, Parksville, BC
Price
$ 849,900
Open House Sun, Oct 4th 11:00 AM - 01:00 PM
Property Attributes
- ID#1048195
- TypeTownhouse
- Listing Status Active
- MunicipalityParksville
- CityParksville
- AreaParksville
- NeighbourhoodParksville
- Postal CodeV9P 2E2
- StyleWestcoast
- Year Built2006
- Price$ 849,900
- Bedrooms3
- Bathrooms3
- Half Bathrooms0
- Sqr Footage1430
Data Source:
Canadian Real Estate Association (CREA)
Property Description
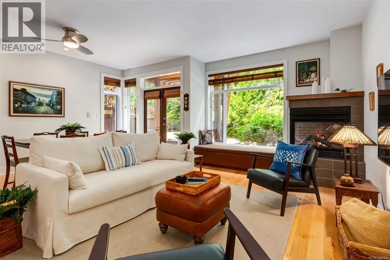
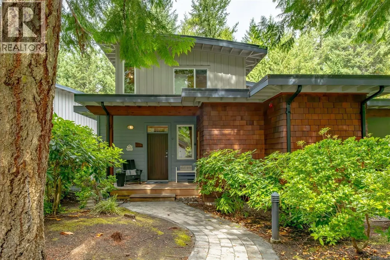
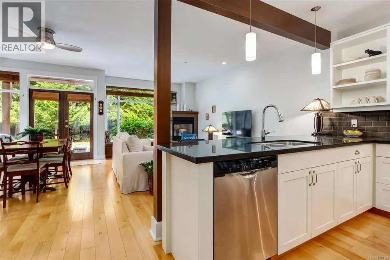
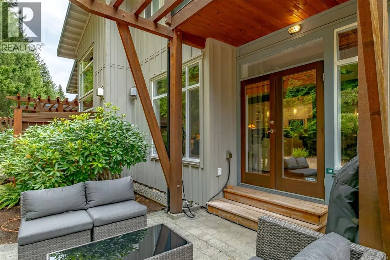
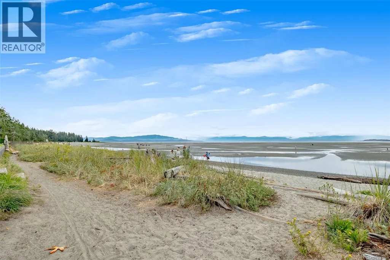
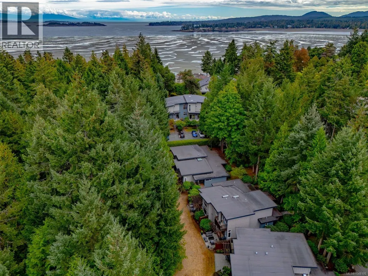
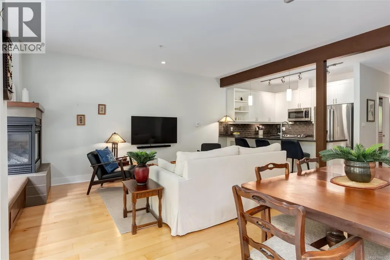
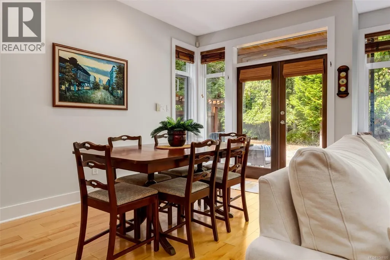
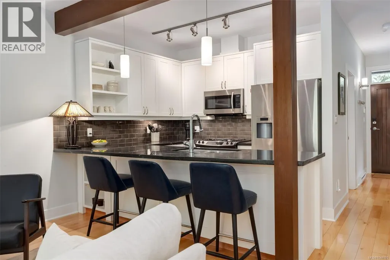
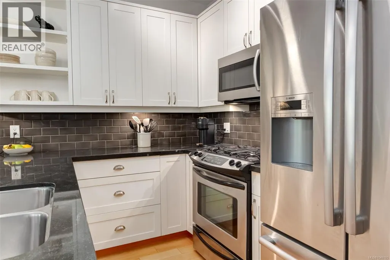
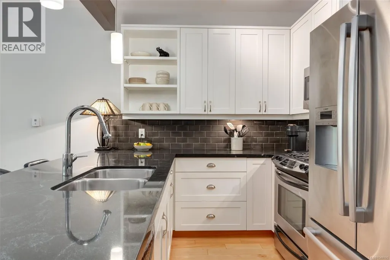
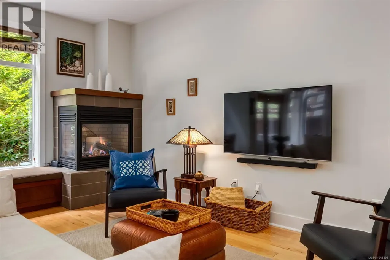
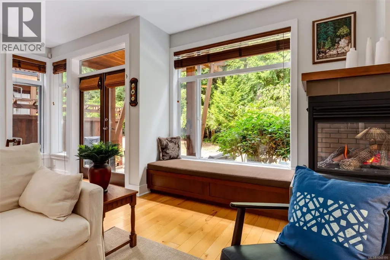
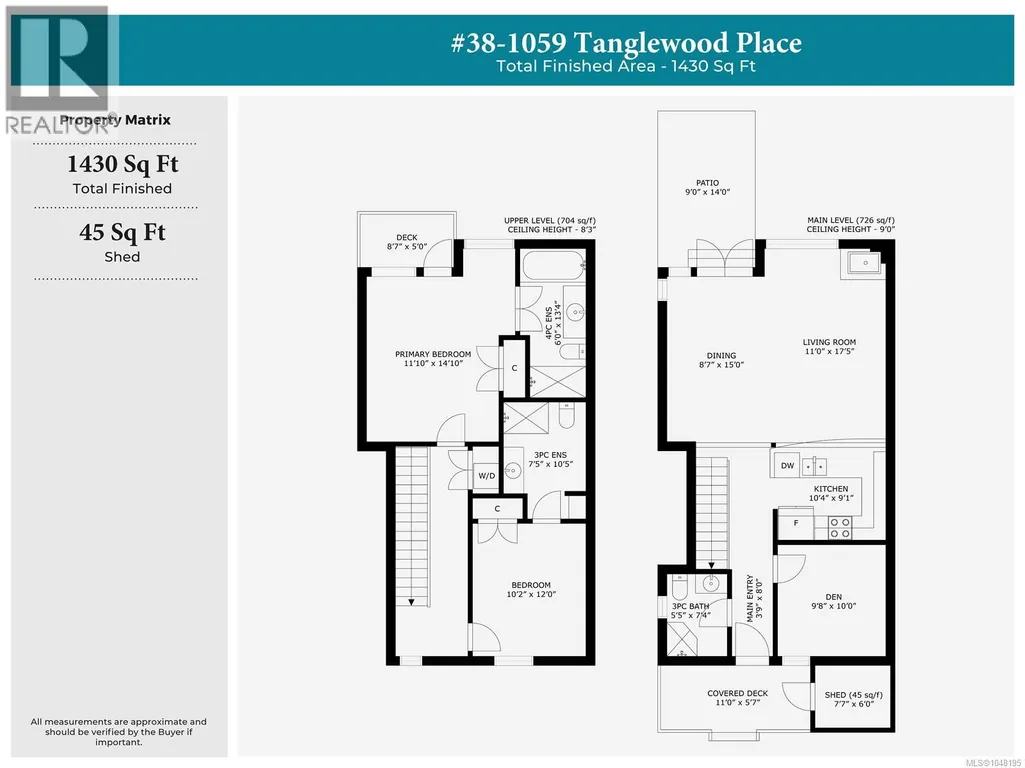
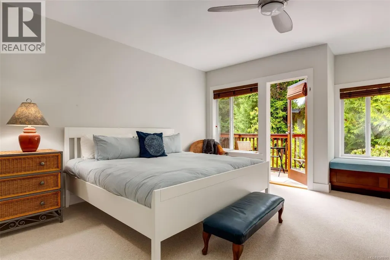
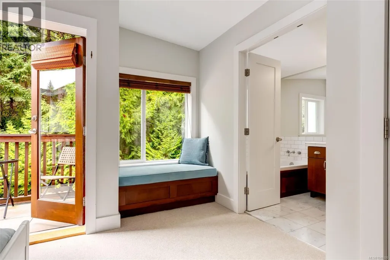
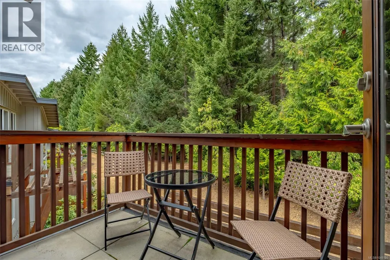
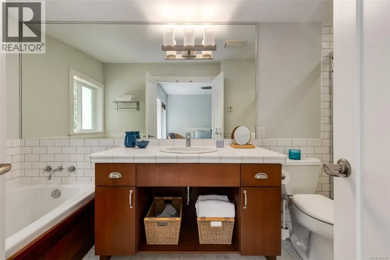
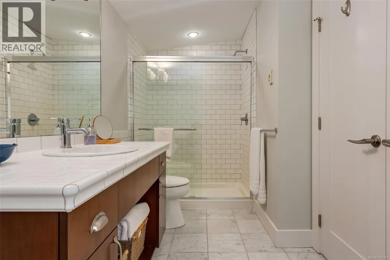
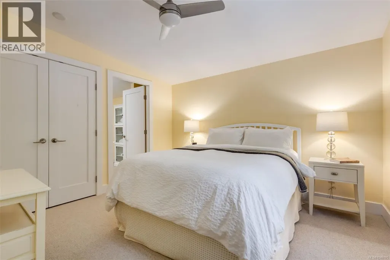
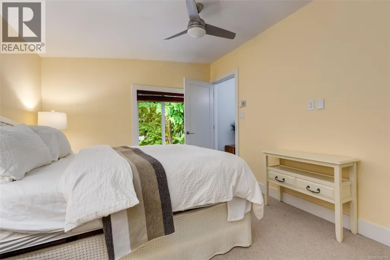
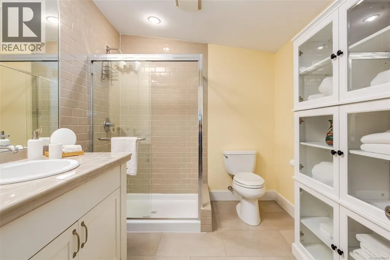
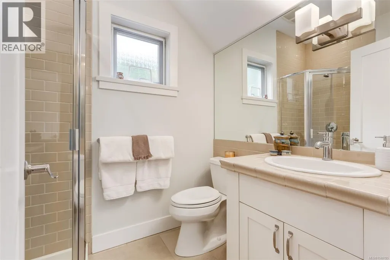
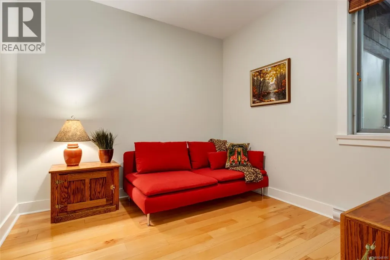
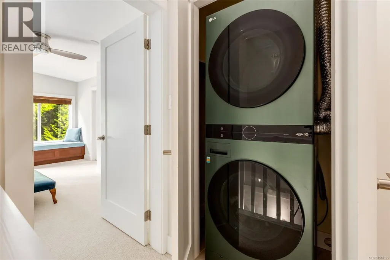
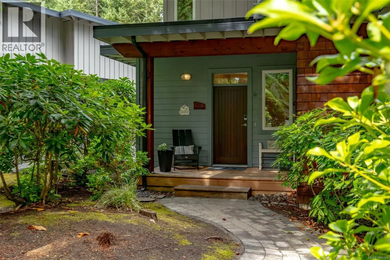
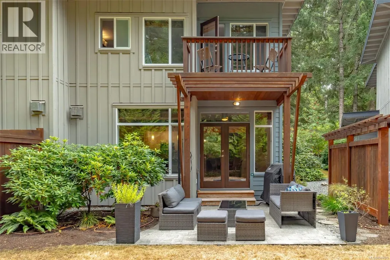
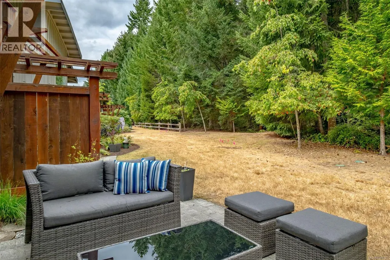
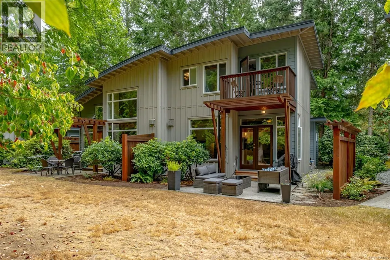
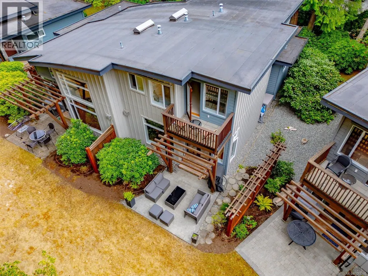
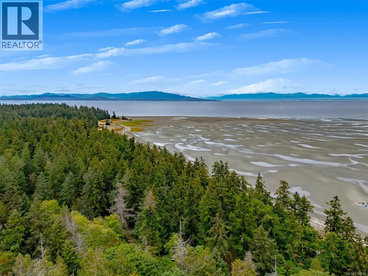
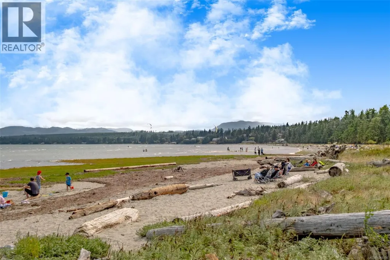
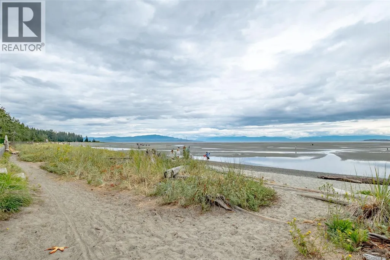
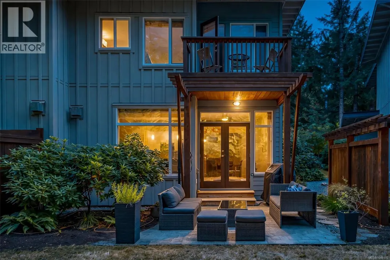
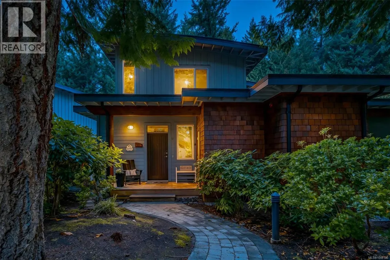
Just a two-minute walk from Rathtrevor Beach, this fully furnished, turn-key three-bedroom, three-bathroom home in Tanglewood offers 1,430 sq. ft. in a mature evergreen setting. The bright, open-concept main level connects the kitchen, dining area and living room around a two-sided gas fireplace. The kitchen features granite counters, stainless steel appliances, a gas range, over-the-range microwave and breakfast-bar seating. Large windows and French doors bring in natural light and provide access to a partially covered patio. Upstairs, both bedrooms have private ensuites. The spacious primary bedroom opens to its own balcony and includes an ensuite with a walk-in shower and soaker tub. Outdoor spaces include the rear patio, upper balcony and covered front entrance deck. Additional features include a security system, garburator, in-suite laundry, central vacuum, under-stair and crawl-space storage, an exterior shed, assigned parking and visitor parking. Offered fully furnished and ready to enjoy, this is an appealing vacation retreat or income-producing property, with short-term rentals permitted. Tigh-Na-Mara Seaside Spa Resort, Riptide Lagoon Adventure Golf and Rathtrevor Beach Provincial Park are all just minutes away. Explore the 3D tour and floor plan link for a closer look at the layout. GST is applicable. (id:7434)
General Features
| Features | Cul-de-sac, Level lot, Park setting, Private setting, Wooded area, Other, Marine Oriented |
|---|---|
| Community Features | Pets Allowed With Restrictions, Family Oriented |
| Property Type | Single Family |
| ZoningType | Residential/Commercial |
| Neighbourhood | Parksville |
| Building Appliances | Dishwasher, Dryer, Garburator, Microwave, Range - Gas, Refrigerator, Washer |
| Building Architectural Style | Westcoast |
| Building Cooling Type | None |
| Parking Space Total | 2 |
| Building Type | Row / Townhouse |
| Maintenance Fee | 559.62 |
| Ownership Type | Strata |
Interior Features
| Building Fireplace Present | True |
|---|---|
| Building Fireplace Total | 1 |
| Building Heating Type | Baseboard heaters |
| Building Heating Fuel | Electric |
| Living Area Range | 1430 |
| Bedrooms | 3 |
Room Details
| Room | Dimensions | Level | Flooring | Details |
|---|---|---|---|---|
| Bathroom | 5'5 x 7'4 | Main level | ||
| Bedroom | 9'8 x 10'0 | Main level | ||
| Dining room | 8'7 x 15'0 | Main level | ||
| Ensuite | 6'0 x 13'4 | Second level | ||
| Entrance | 3'9 x 8'0 | Main level | ||
| Kitchen | 10'4 x 9'1 | Main level | ||
| Living room | 11'0 x 17'5 | Main level | ||
| Primary Bedroom | 11'10 x 14'10 | Second level | ||
| Storage | 7'7 x 6'5 | Main level |
Amenities
- Views
- New Construction
- Adult 55+
- Lease To Own
- No Strata Fees
- Furnished
- Pets
- Primary On Main
- Air Conditioning
- Seller Finance
- Green
- Fixer Upper
- Horse
- Golf
- Fireplace
- Deck
- Garage
- Basement
- Pool

Property vs Townhouse Average in V9P 2E2
Price
Year Built
In The Neighbourhood
Just Listed
Parksville
$ 739,000
- Type
- Townhouse
- Size
- 1,108 SqFt
- Rooms
- 2 Beds + 2 Baths
RE/MAX Anchor Realty (QU)
Just Listed
Parksville
$ 868,000
- Type
- Townhouse
- Size
- 1,335 SqFt
- Rooms
- 2 Beds + 2 Baths
Royal LePage Island Living (PK)
Parksville
$ 719,900
- Type
- Townhouse
- Size
- 1,418 SqFt
- Rooms
- 2 Beds + 2 Baths
Royal LePage Island Living (PK)
Parksville
$ 1,295,000
- Type
- Townhouse
- Size
- 3,005 SqFt
- Rooms
- 2 Beds + 3 Baths
REMAX Professionals (NA)
Parksville
$ 664,900
- Type
- Townhouse
- Size
- 1,091 SqFt
- Rooms
- 3 Beds + 2 Baths
Royal LePage Island Living (PK)
Parksville
$ 449,990
- Type
- Townhouse
- Size
- 1,171 SqFt
- Rooms
- 2 Beds + 2 Baths
HOMELAB Real Estate Group
Parksville
$ 449,000
- Type
- Townhouse
- Size
- 935 SqFt
- Rooms
- 2 Beds + 1 Baths
Royal LePage Island Living (PK)
Parksville
$ 1,150,000
- Type
- Townhouse
- Size
- 3,004 SqFt
- Rooms
- 3 Beds + 3 Baths
Royal LePage Island Living (PK)
Parksville
$ 489,900
- Type
- Townhouse
- Size
- 957 SqFt
- Rooms
- 2 Beds + 1 Baths
Coldwell Banker Oceanside Real Estate
Parksville
$ 739,000
- Type
- Townhouse
- Size
- 1,479 SqFt
- Rooms
- 2 Beds + 2 Baths
Royal LePage Island Living (PK)

