

Address
20 450 Bay Ave, Parksville, BC
Price
$ 449,990
Property Attributes
- ID#1049003
- TypeTownhouse
- Listing Status Active
- MunicipalityParksville
- CityParksville
- AreaParksville
- NeighbourhoodParksville
- Postal CodeV9P 2K2
- Style
- Year Built1991
- Price$ 449,990
- Bedrooms2
- Bathrooms2
- Half Bathrooms0
- Sqr Footage1171
Data Source:
Canadian Real Estate Association (CREA)
Property Description
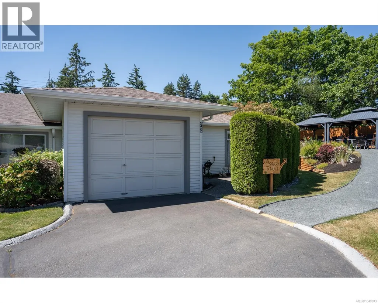
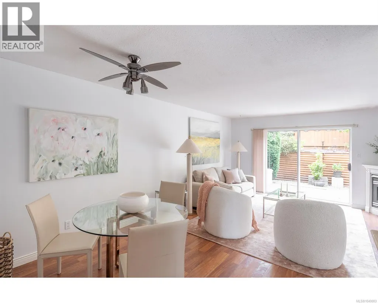
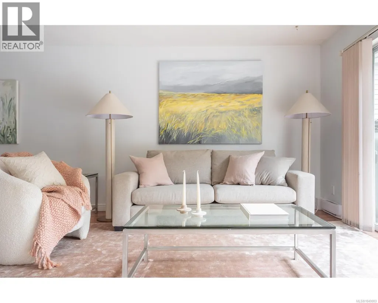
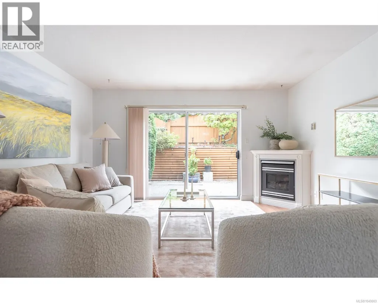
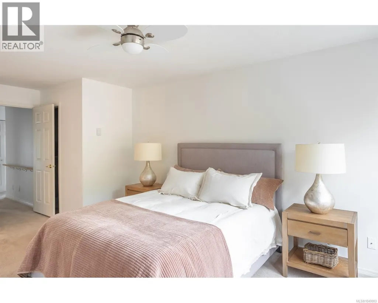
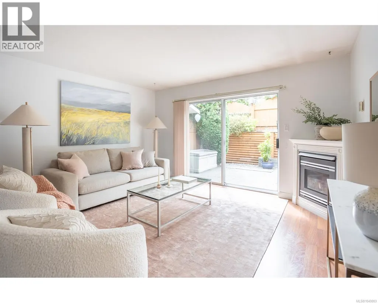
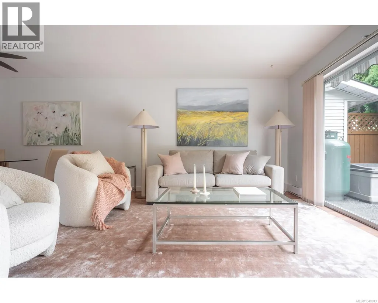
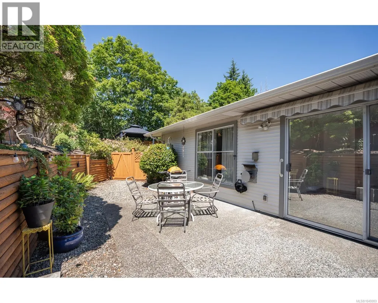
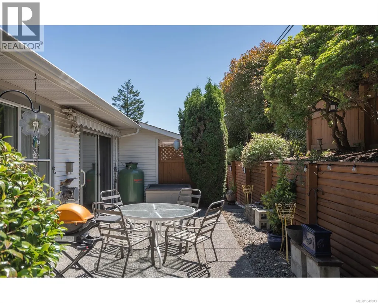
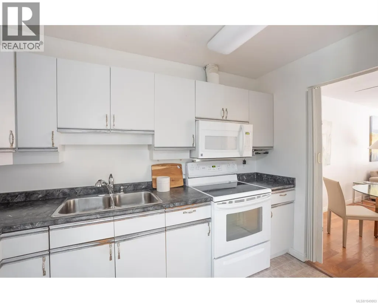
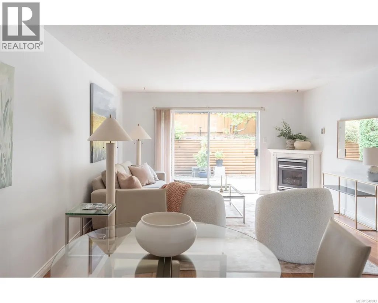
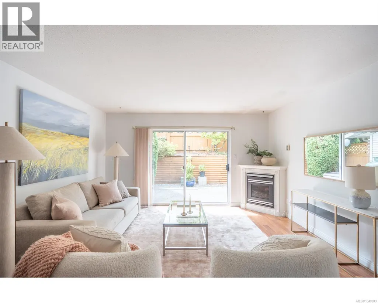
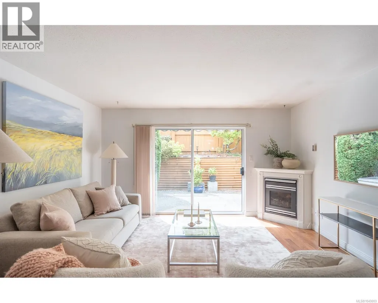
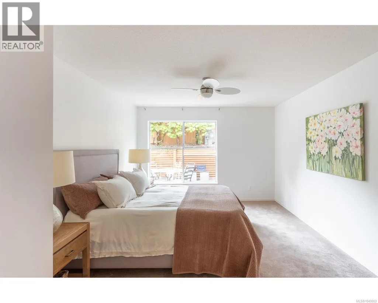
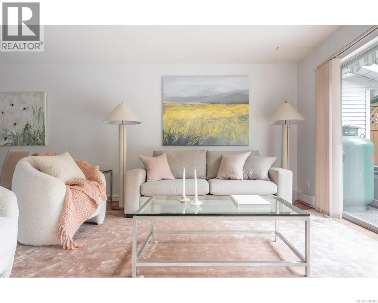
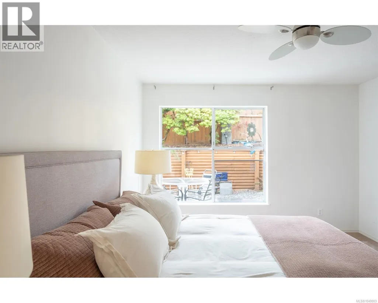
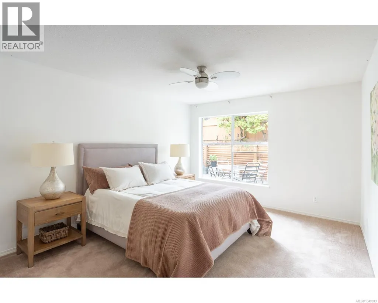
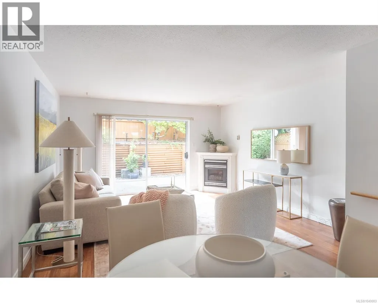
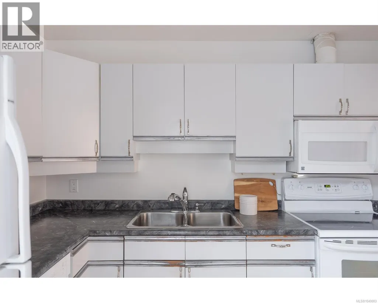
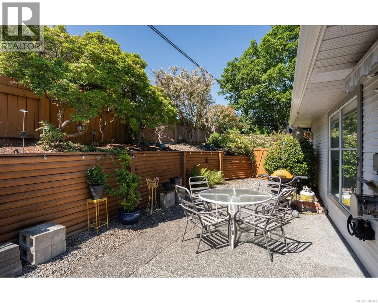
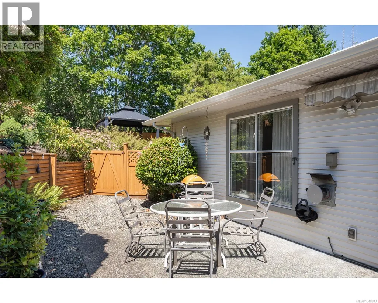
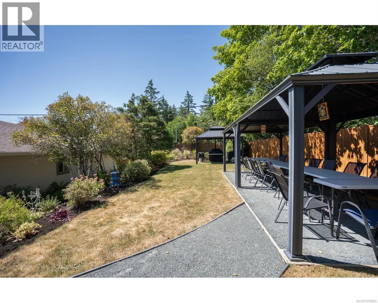
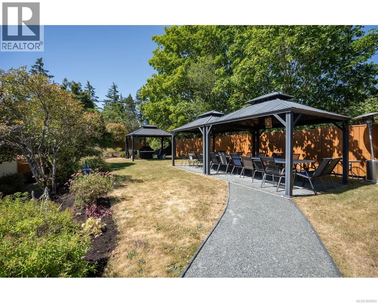
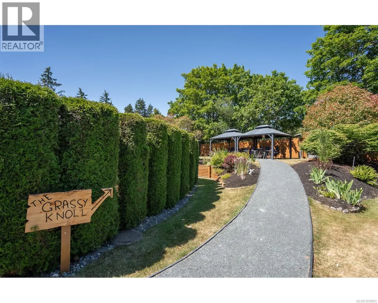
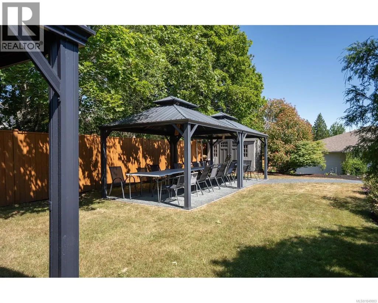
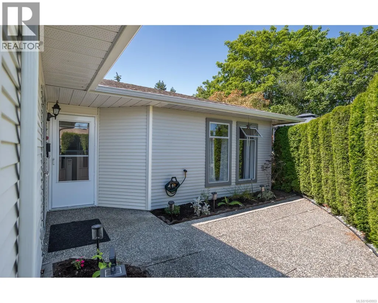
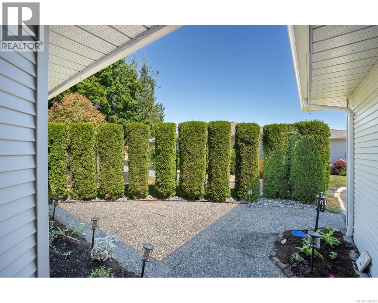
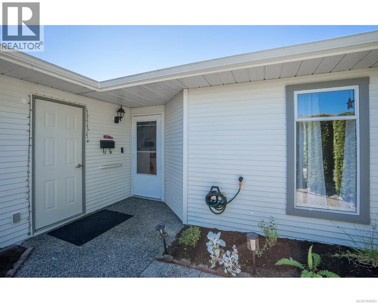
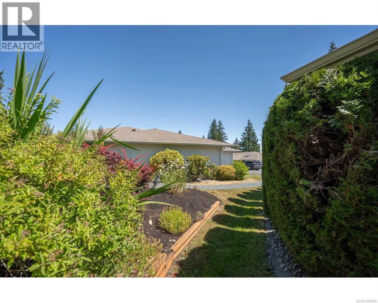
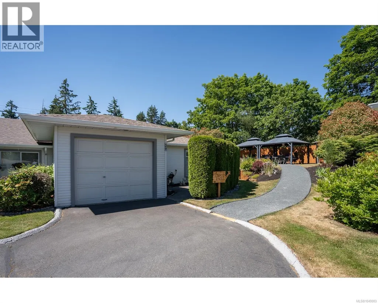
Embrace a relaxed, carefree lifestyle in the heart of Parksville at Bayside Village, a highly desirable 55+ community on Vancouver Island. This bright 2-bedroom, 2-bathroom corner patio home is perfect for those ready to simplify home life and enjoy a peaceful seaside chapter. The location is truly special, sitting just a short stroll from Parksville’s famous beach, ocean-view dining, a nearby yoga studio, and convenient local shopping. Inside the quiet community of Bayside Village, you'll find a welcoming community spirit, complete with a covered gathering area for barbecues, resident social events, guest parking, and dedicated RV parking. With a single-car garage and two private patios—including a sunny, southern-exposed rear yard—this end unit home offers a wonderfully approachable way to experience independent, easy-care coastal living. All measurements are approximate and should be verified if important. (id:7434)
General Features
| Features | Central location, Southern exposure, Other |
|---|---|
| Community Features | Pets Allowed With Restrictions, Age Restrictions |
| Property Type | Single Family |
| ZoningType | Residential |
| Neighbourhood | Parksville |
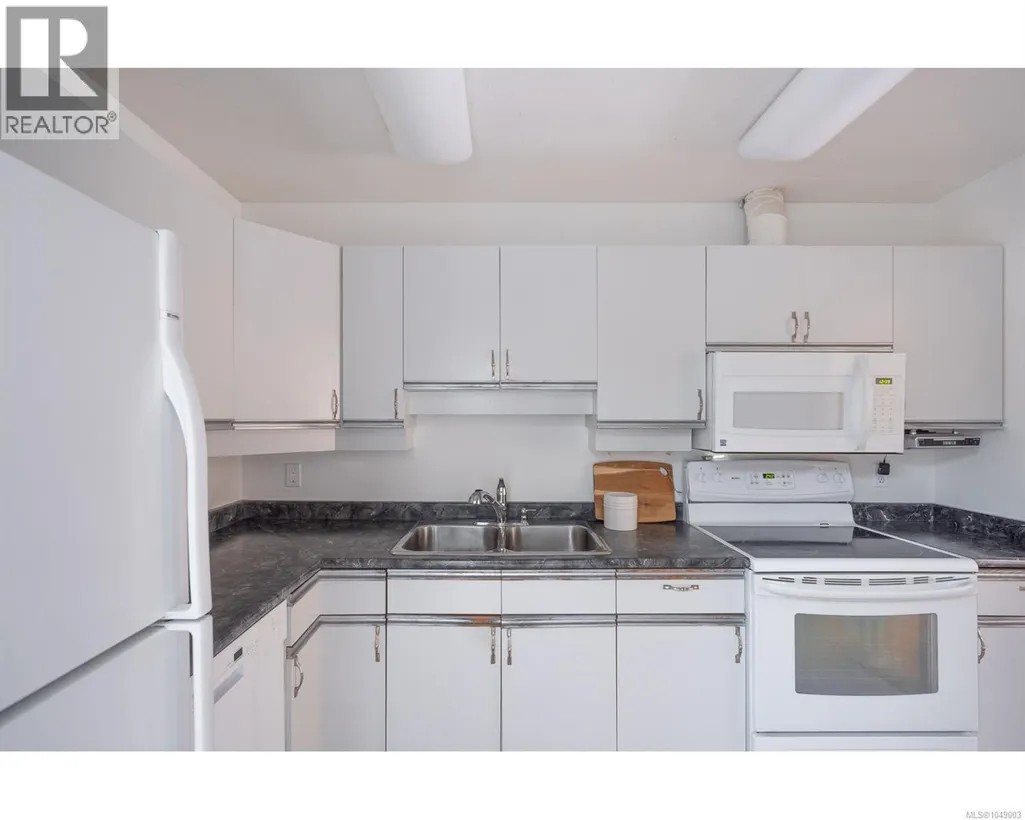
| Building Appliances | Dishwasher, Dryer, Range - Electric, Refrigerator, Washer |
| Building Cooling Type | None |
| Parking Space Total | 1 |
| Building Type | Row / Townhouse |
| Maintenance Fee | 370.00 |
| Ownership Type | Strata |
Interior Features
| Building Fireplace Present | True |
|---|---|
| Building Fireplace Total | 1 |
| Building Heating Type | Baseboard heaters |
| Building Heating Fuel | Electric |
| Living Area Range | 1171 |
| Bedrooms | 2 |
Room Details
| Room | Dimensions | Level | Flooring | Details |
|---|---|---|---|---|
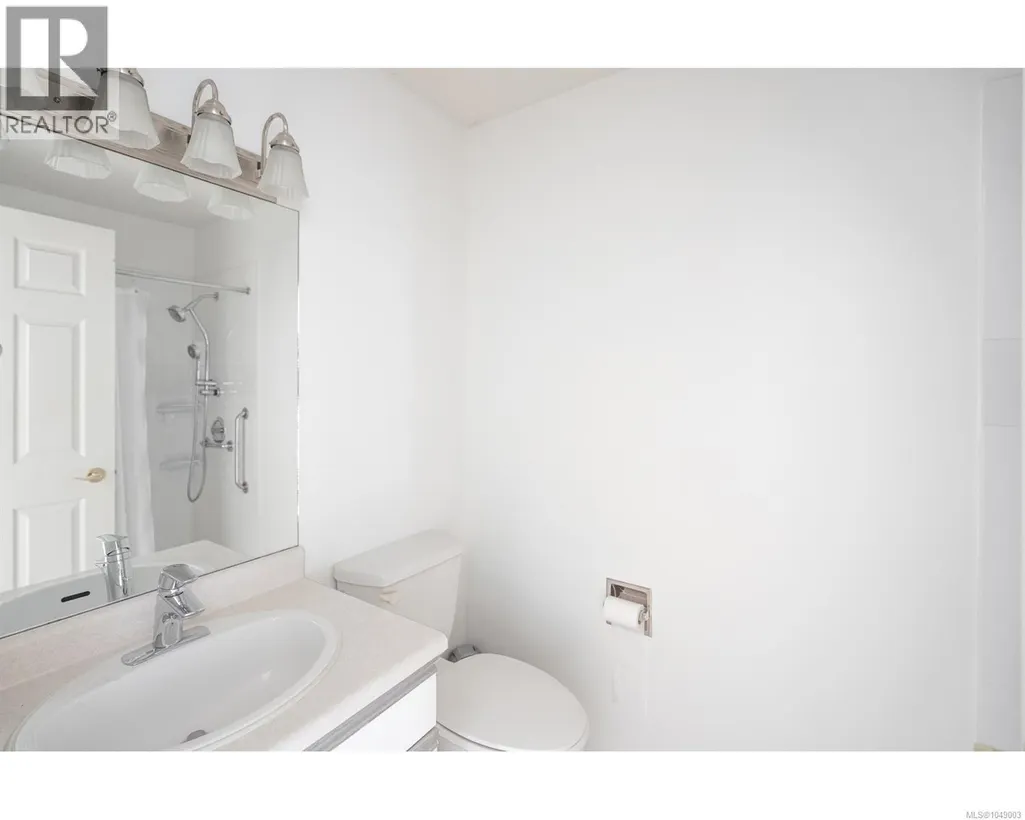
| Bathroom | 3-Piece | Main level | ||
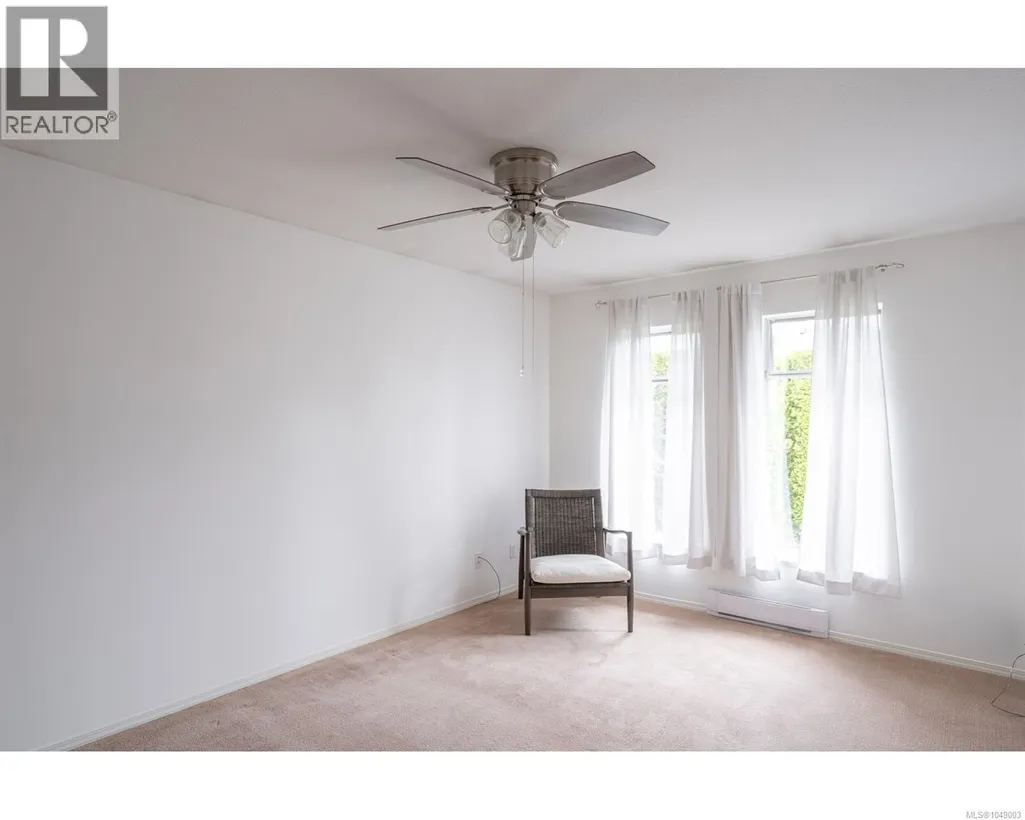
| Bedroom | 14'11 x 10'3 | Main level | ||
| Dining room | 11'1 x 7'4 | Main level | ||
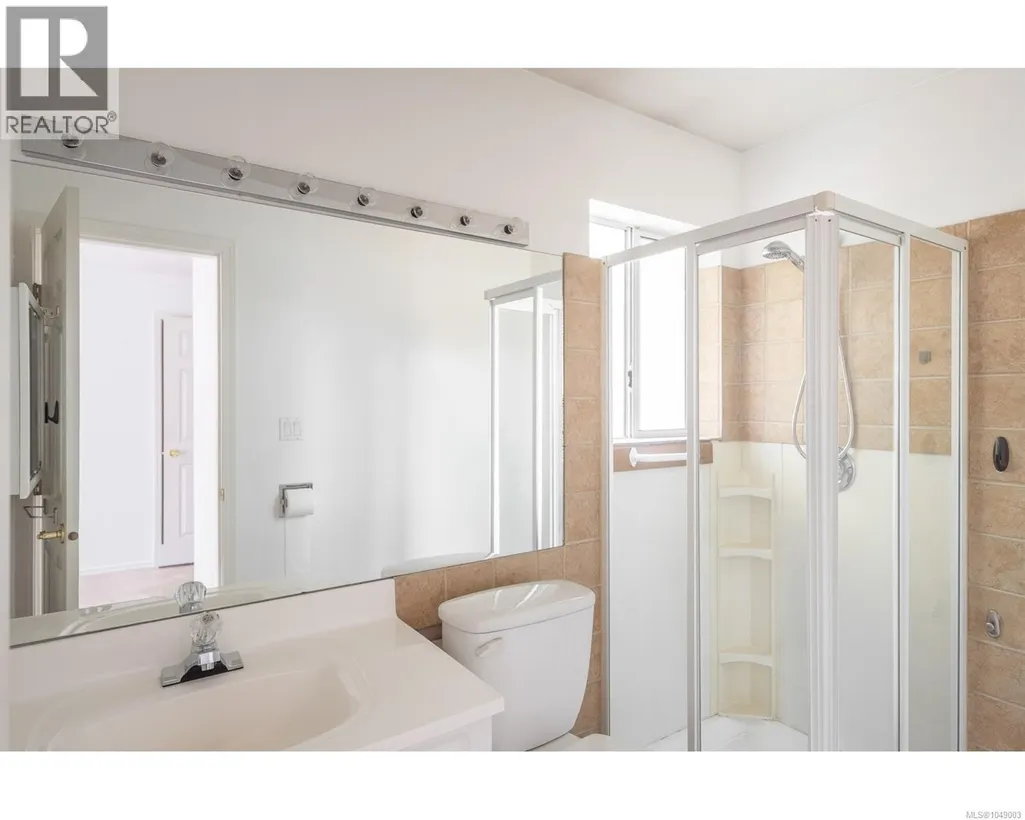
| Ensuite | 3-Piece | Main level | ||
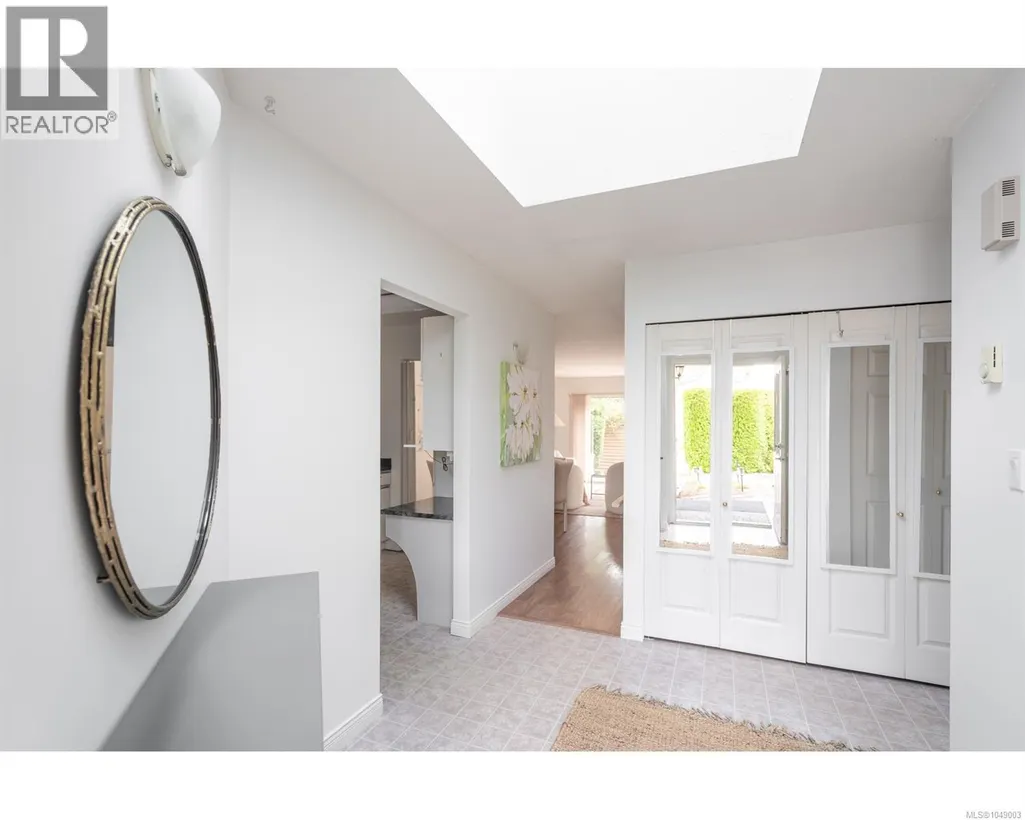
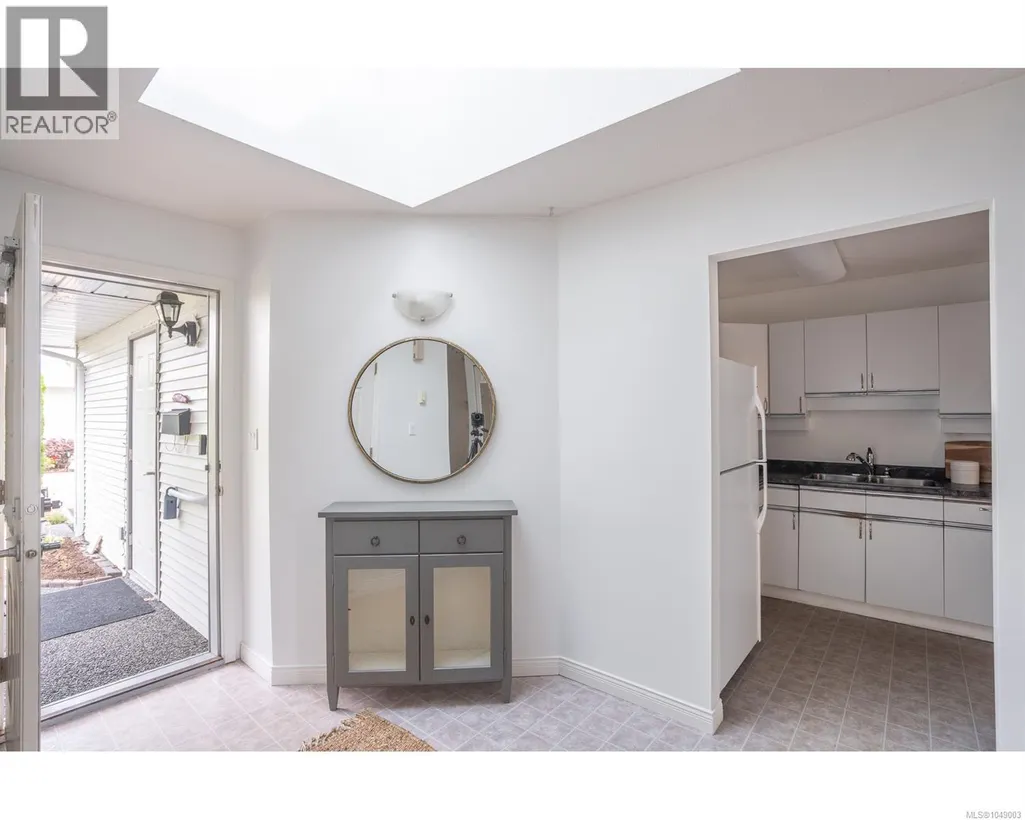
| Entrance | 11'10 x 5'8 | Main level | ||
| Kitchen | 11'0 x 7'10 | Main level | ||
| Laundry room | 6'1 x 3'0 | Main level | ||
| Living room | 14'2 x 13'11 | Main level | ||
| Primary Bedroom | 13'11 x 11'9 | Main level | ||
| Storage | 9'3 x 5'0 | Main level |
Amenities
- Views
- New Construction
- Adult 55+
- Lease To Own
- No Strata Fees
- Furnished
- Pets
- Primary On Main
- Air Conditioning
- Seller Finance
- Green
- Fixer Upper
- Horse
- Golf
- Fireplace
- Deck
- Garage
- Basement
- Pool

Property vs Townhouse Average in V9P 2K2
Price
Year Built
In The Neighbourhood
Just Listed
Parksville
$ 739,000
- Type
- Townhouse
- Size
- 1,108 SqFt
- Rooms
- 2 Beds + 2 Baths
RE/MAX Anchor Realty (QU)
Just Listed
Parksville
$ 868,000
- Type
- Townhouse
- Size
- 1,335 SqFt
- Rooms
- 2 Beds + 2 Baths
Royal LePage Island Living (PK)
Parksville
$ 719,900
- Type
- Townhouse
- Size
- 1,418 SqFt
- Rooms
- 2 Beds + 2 Baths
Royal LePage Island Living (PK)
Parksville
$ 1,295,000
- Type
- Townhouse
- Size
- 3,005 SqFt
- Rooms
- 2 Beds + 3 Baths
REMAX Professionals (NA)
Parksville
$ 664,900
- Type
- Townhouse
- Size
- 1,091 SqFt
- Rooms
- 3 Beds + 2 Baths
Royal LePage Island Living (PK)
Open House
Parksville
$ 849,900
- Type
- Townhouse
- Size
- 1,430 SqFt
- Rooms
- 3 Beds + 3 Baths
eXp Realty (NA)
Parksville
$ 449,000
- Type
- Townhouse
- Size
- 935 SqFt
- Rooms
- 2 Beds + 1 Baths
Royal LePage Island Living (PK)
Parksville
$ 1,150,000
- Type
- Townhouse
- Size
- 3,004 SqFt
- Rooms
- 3 Beds + 3 Baths
Royal LePage Island Living (PK)
Parksville
$ 489,900
- Type
- Townhouse
- Size
- 957 SqFt
- Rooms
- 2 Beds + 1 Baths
Coldwell Banker Oceanside Real Estate
Parksville
$ 739,000
- Type
- Townhouse
- Size
- 1,479 SqFt
- Rooms
- 2 Beds + 2 Baths
Royal LePage Island Living (PK)

