


Address
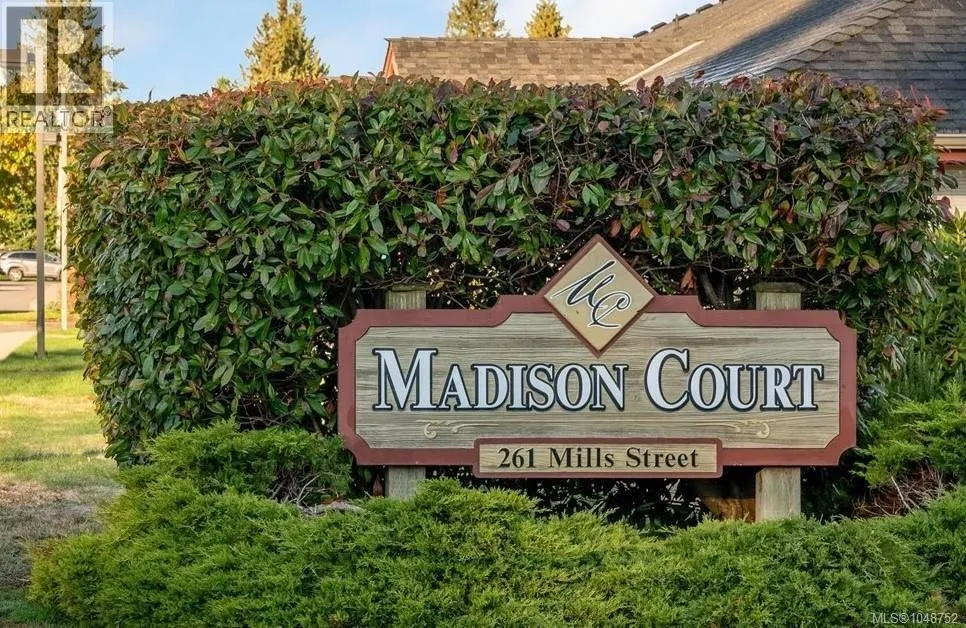
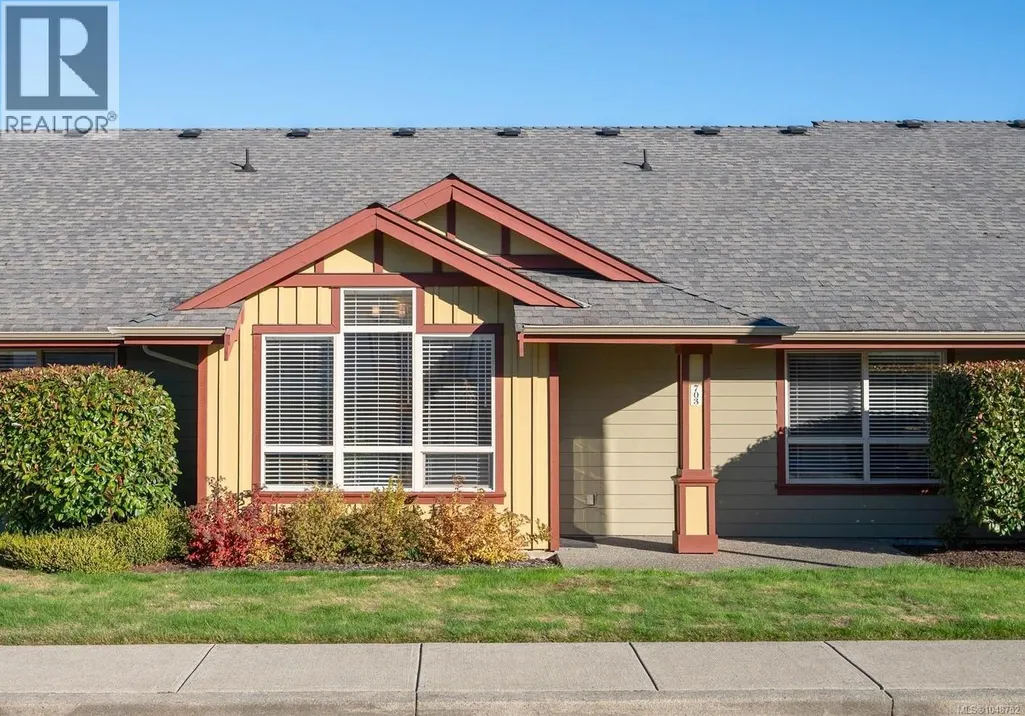
703 261 Mills St, Parksville, BC
Price
$ 400,000
Property Attributes
- ID#1048752
- TypeTownhouse
- Listing Status Active
- MunicipalityParksville
- CityParksville
- AreaParksville
- NeighbourhoodParksville
- Postal CodeV9P 2N5
- StyleOther
- Year Built2004
- Price$ 400,000
- Bedrooms2
- Bathrooms2
- Half Bathrooms0
- Sqr Footage857
Data Source:
Canadian Real Estate Association (CREA)
Property Description
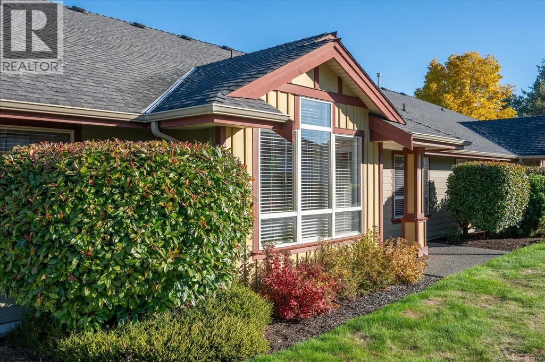
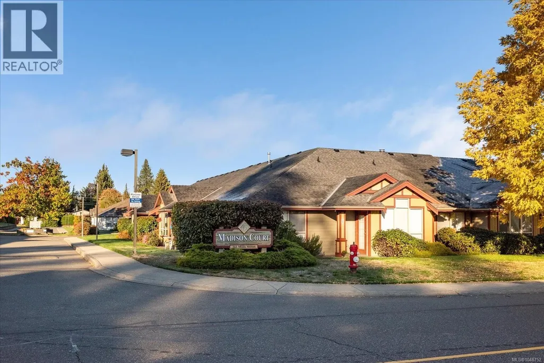
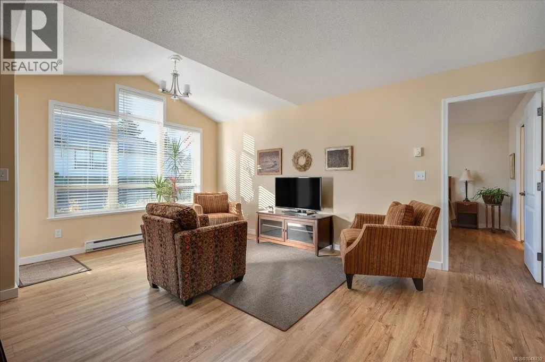
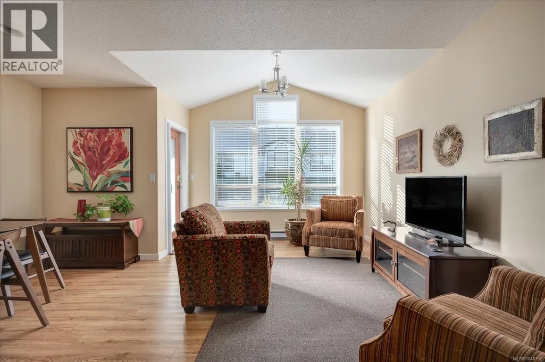
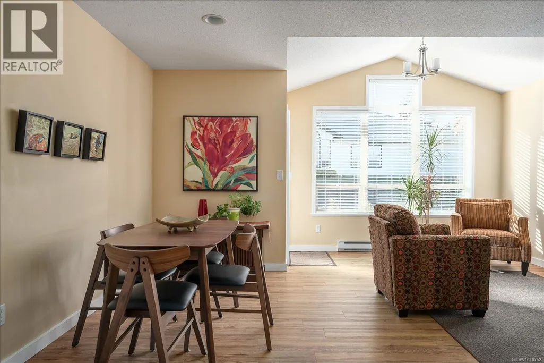
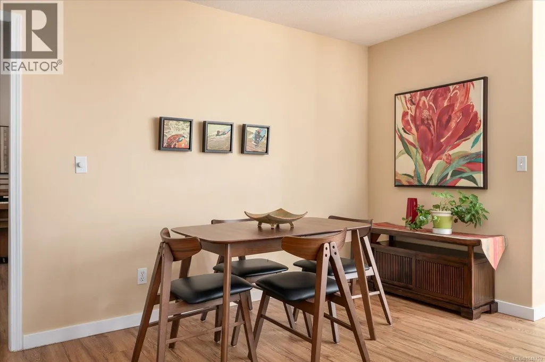
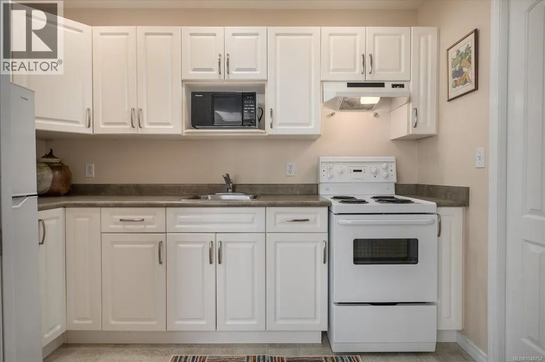
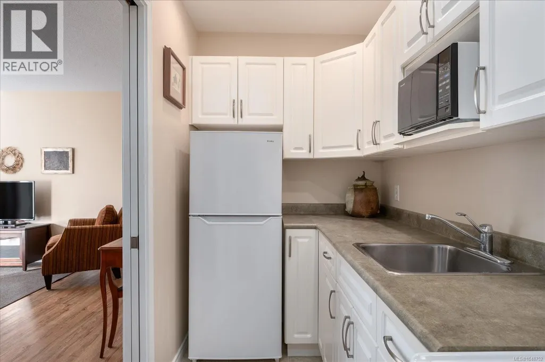
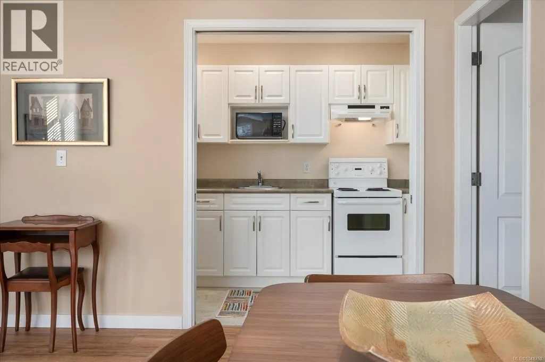
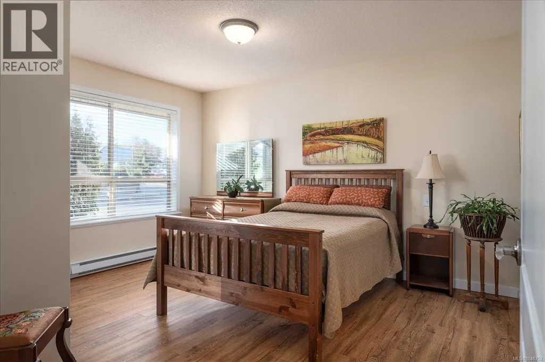
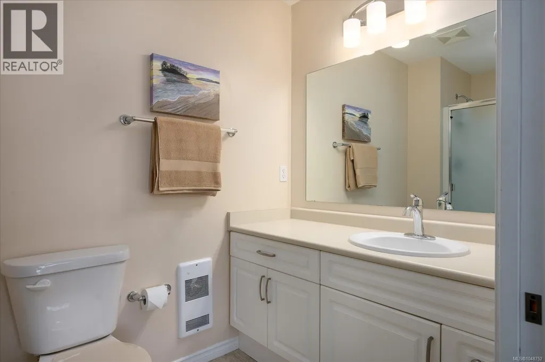
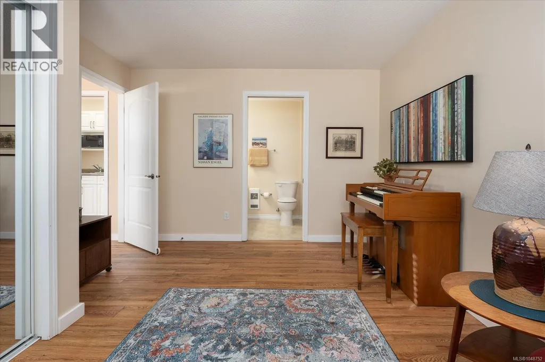
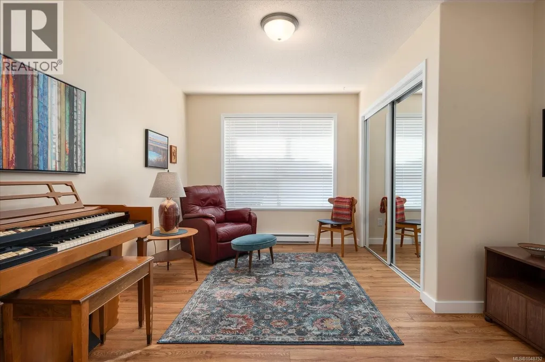
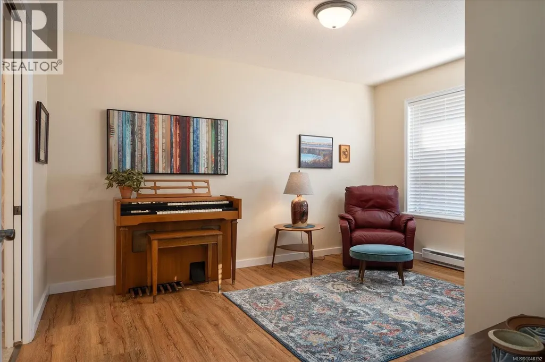
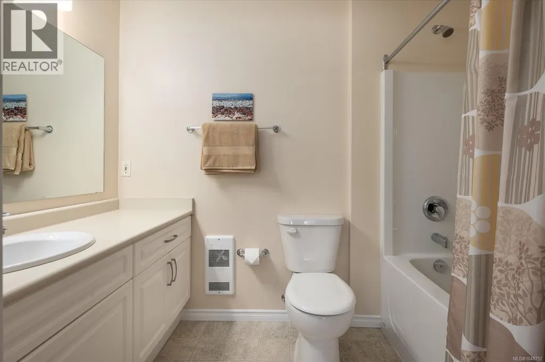
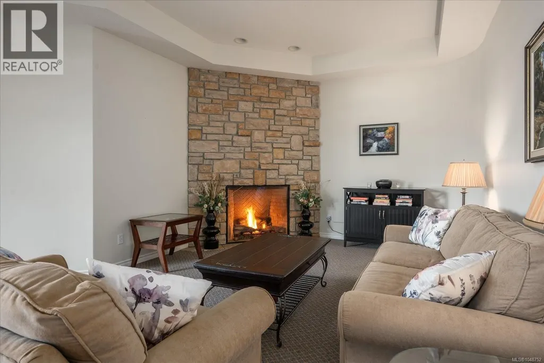
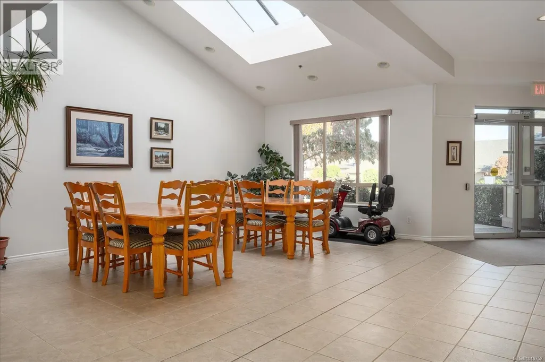
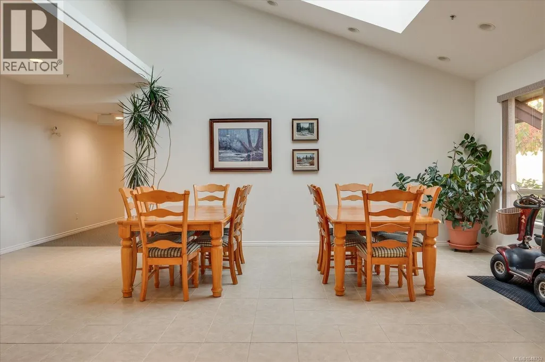
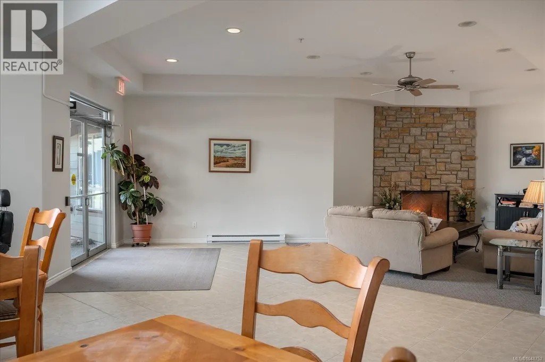
Adorable 2 bed 2 bath south facing patio home in the sought after Madison Court 55+ community. This bright and well designed one-level residence offers open concept with vaulted ceilings, large south windows, and cheery natural light. Perfect for aging in place with step-free living and flexible access. Enter through your south-facing patio or via the secured main entrance. Weekly light housekeeping & your linens laundered incl in maint fee. Updated hot water tank, flooring, & window coverings. Residents enjoy a shared community lounge with gas fireplace, space for puzzles or games, and a community garden. Well-maintained, non-smoking complex. One small dog or cat permitted (see bylaws). A rare opportunity for low-maintenance living that balances independence, and optional community connection. (id:7434)
General Features
| Features | Central location, Southern exposure, Other |
|---|---|
| Community Features | Pets Allowed With Restrictions, Age Restrictions |
| Property Type | Single Family |
| Zoning Description | RC-1 |
| ZoningType | Other |
| Neighbourhood | Parksville |
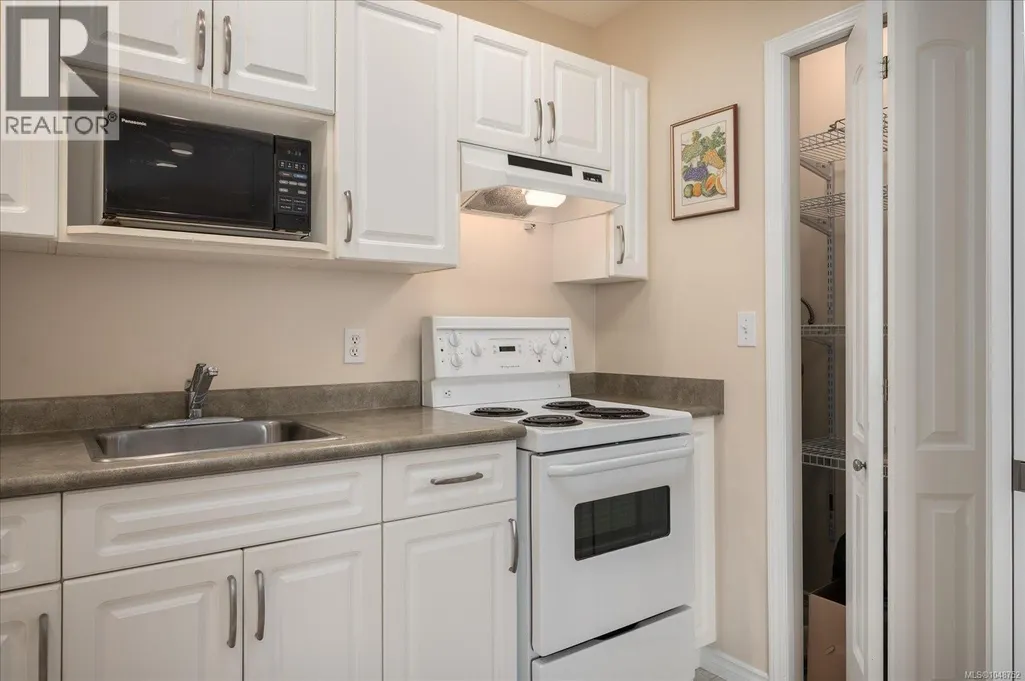
| Building Appliances | Range - Electric, Refrigerator |
| Building Architectural Style | Other |
| Building Cooling Type | None |
| Building Type | Row / Townhouse |
| Maintenance Fee | 576.00 |
| Ownership Type | Strata |
Interior Features
| Building Fireplace Present | False |
|---|---|
| Building Heating Type | Baseboard heaters |
| Building Heating Fuel | Electric |
| Living Area Range | 857 |
| Bedrooms | 2 |
Room Details
| Room | Dimensions | Level | Flooring | Details |
|---|---|---|---|---|
| Bedroom | 13'5 x 11'7 | Main level | ||
| Dining room | Measurements not available x 4 | Main level | 4 ft | |
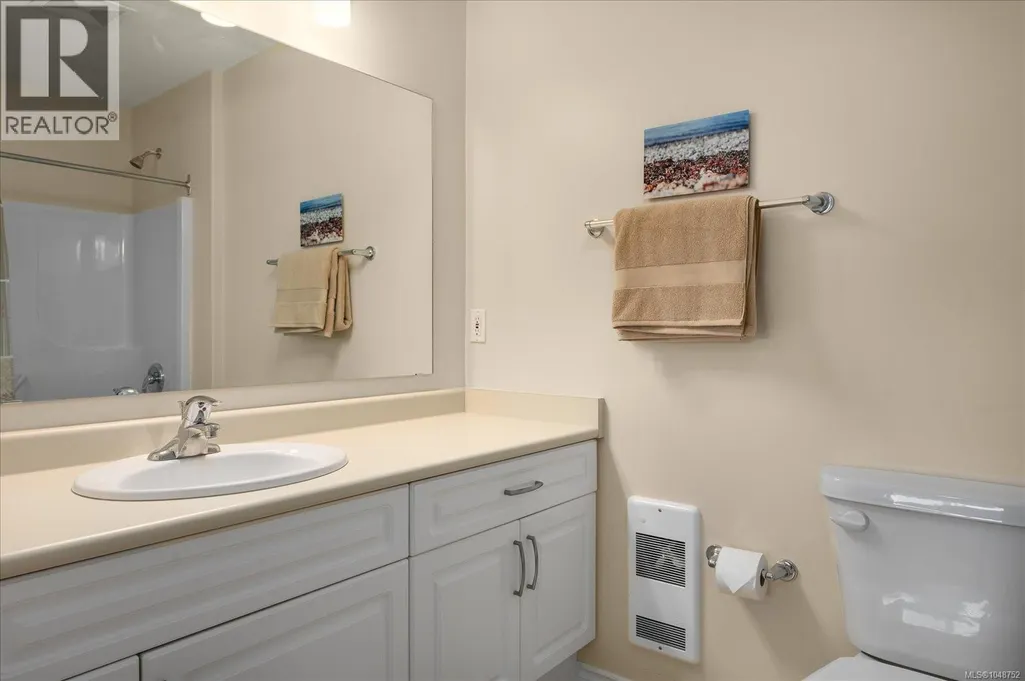
| Ensuite | 4-Piece | Main level | ||
| Entrance | Measurements not available x 4 | Main level | 4 ft | |
| Kitchen | 10'1 x 5'1 | Main level | ||
| Living room | 17'6 x 10'11 | Main level | ||
| Primary Bedroom | 13'5 x 11'9 | Main level |
Amenities
- Views
- New Construction
- Adult 55+
- Lease To Own
- No Strata Fees
- Furnished
- Pets
- Primary On Main
- Air Conditioning
- Seller Finance
- Green
- Fixer Upper
- Horse
- Golf
- Fireplace
- Deck
- Garage
- Basement
- Pool

Property vs Townhouse Average in V9P 2N5
Price
Year Built
In The Neighbourhood
Just Listed
Parksville
$ 739,000
- Type
- Townhouse
- Size
- 1,108 SqFt
- Rooms
- 2 Beds + 2 Baths
RE/MAX Anchor Realty (QU)
Just Listed
Parksville
$ 868,000
- Type
- Townhouse
- Size
- 1,335 SqFt
- Rooms
- 2 Beds + 2 Baths
Royal LePage Island Living (PK)
Parksville
$ 719,900
- Type
- Townhouse
- Size
- 1,418 SqFt
- Rooms
- 2 Beds + 2 Baths
Royal LePage Island Living (PK)
Parksville
$ 1,295,000
- Type
- Townhouse
- Size
- 3,005 SqFt
- Rooms
- 2 Beds + 3 Baths
REMAX Professionals (NA)
Parksville
$ 664,900
- Type
- Townhouse
- Size
- 1,091 SqFt
- Rooms
- 3 Beds + 2 Baths
Royal LePage Island Living (PK)
Parksville
$ 449,990
- Type
- Townhouse
- Size
- 1,171 SqFt
- Rooms
- 2 Beds + 2 Baths
HOMELAB Real Estate Group
Open House
Parksville
$ 849,900
- Type
- Townhouse
- Size
- 1,430 SqFt
- Rooms
- 3 Beds + 3 Baths
eXp Realty (NA)
Parksville
$ 449,000
- Type
- Townhouse
- Size
- 935 SqFt
- Rooms
- 2 Beds + 1 Baths
Royal LePage Island Living (PK)
Parksville
$ 1,150,000
- Type
- Townhouse
- Size
- 3,004 SqFt
- Rooms
- 3 Beds + 3 Baths
Royal LePage Island Living (PK)
Parksville
$ 489,900
- Type
- Townhouse
- Size
- 957 SqFt
- Rooms
- 2 Beds + 1 Baths
Coldwell Banker Oceanside Real Estate
Parksville
$ 739,000
- Type
- Townhouse
- Size
- 1,479 SqFt
- Rooms
- 2 Beds + 2 Baths
Royal LePage Island Living (PK)

