












Address
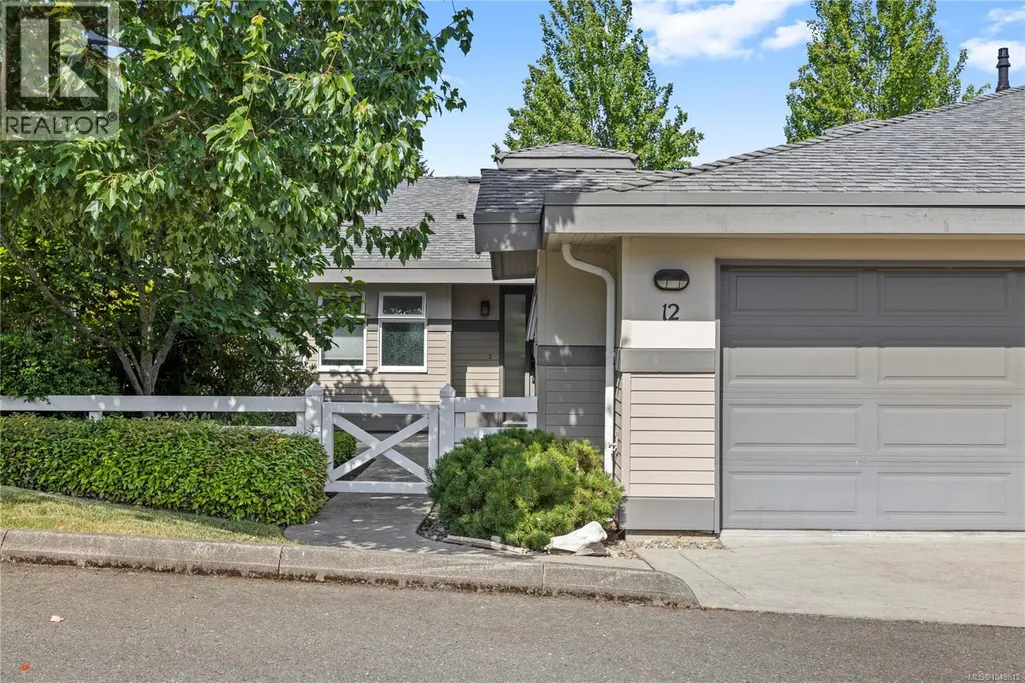
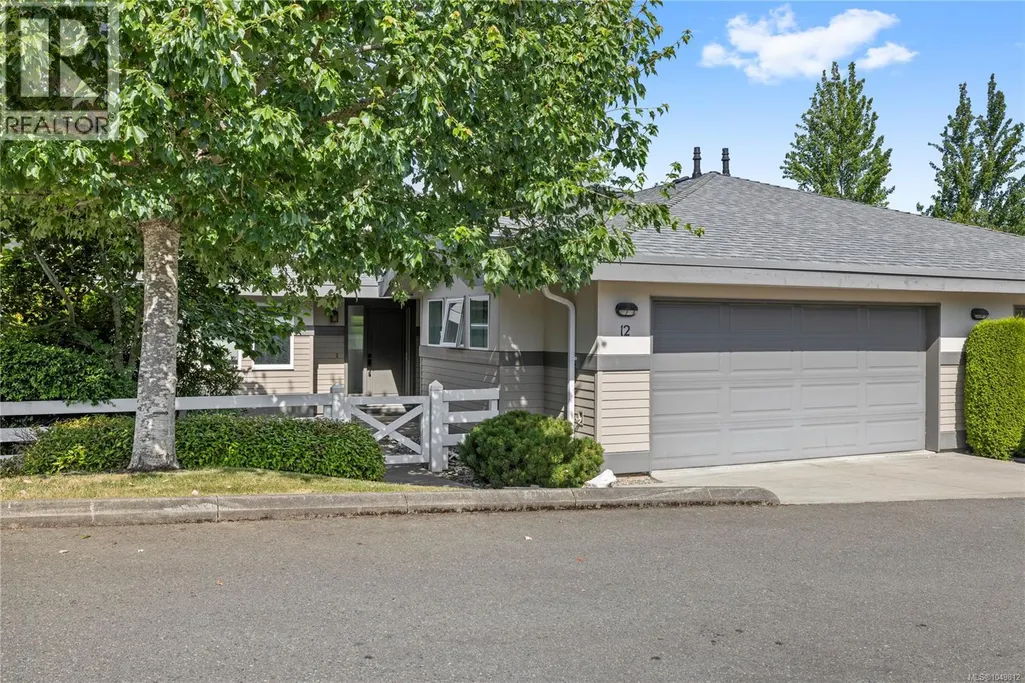
12 500 Corfield St S, Parksville, BC
Price
$ 719,900
Property Attributes
- ID#1049812
- TypeTownhouse
- Listing Status Active
- MunicipalityParksville
- CityParksville
- AreaParksville
- NeighbourhoodParksville
- Postal CodeV9K 0A8
- StyleOther
- Year Built2009
- Price$ 719,900
- Bedrooms2
- Bathrooms2
- Half Bathrooms0
- Sqr Footage1418
Data Source:
Canadian Real Estate Association (CREA)
Property Description
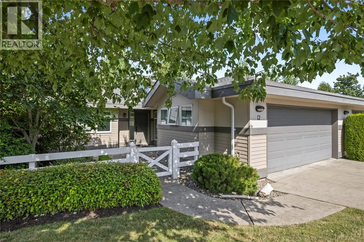
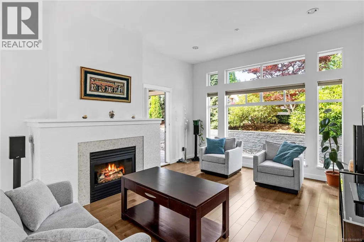
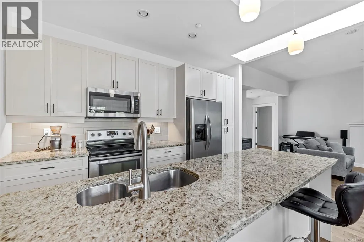
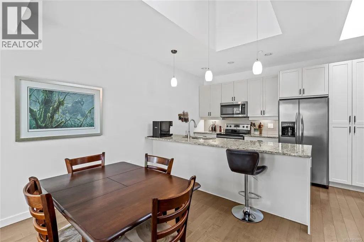
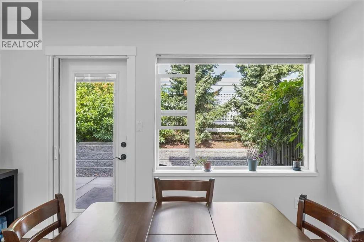
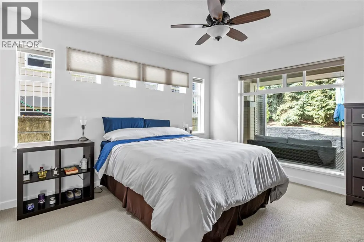
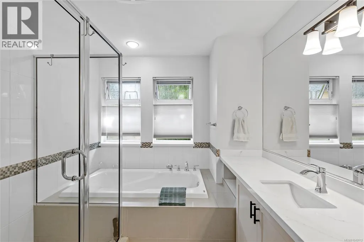
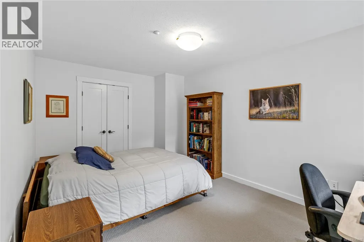
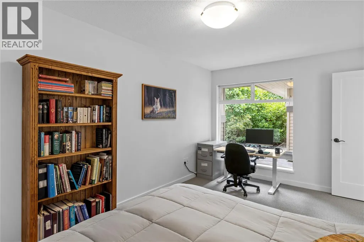
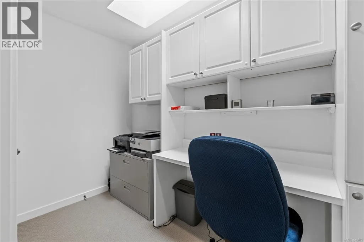
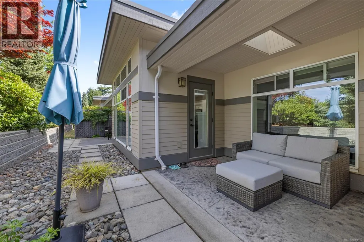
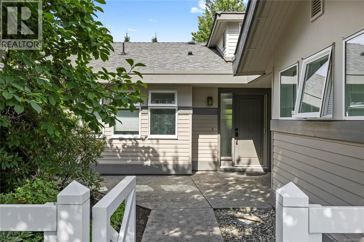
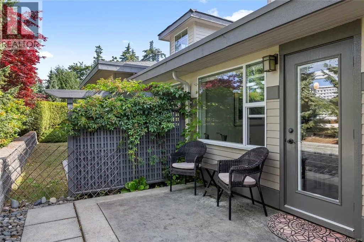
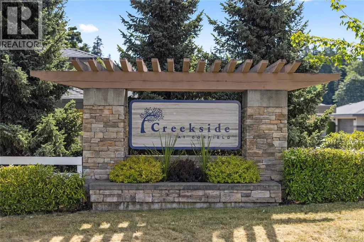
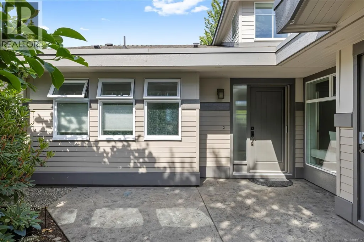
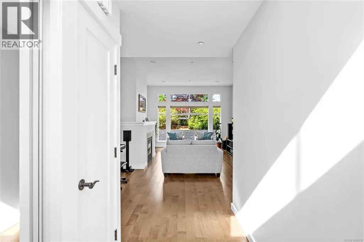
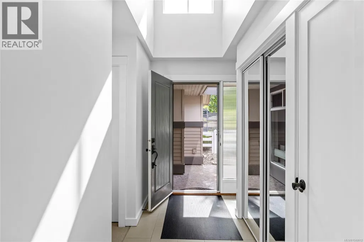
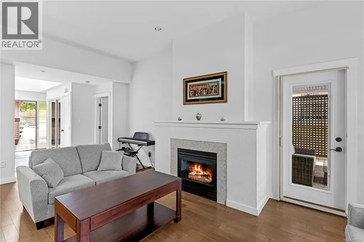
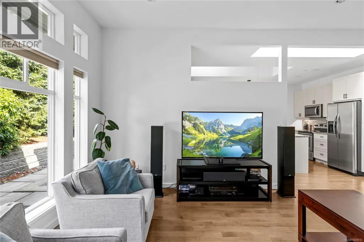
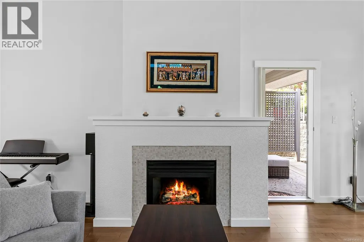
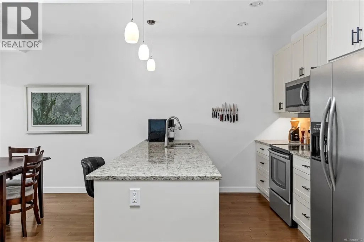
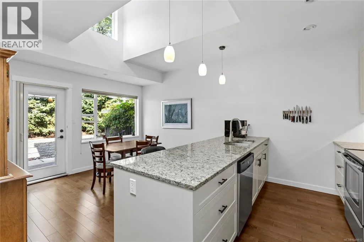
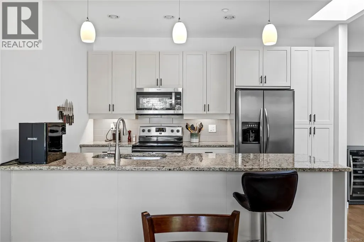
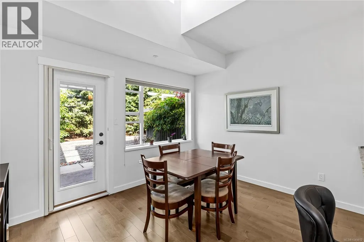
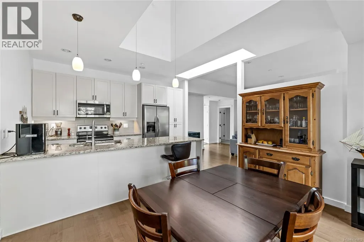
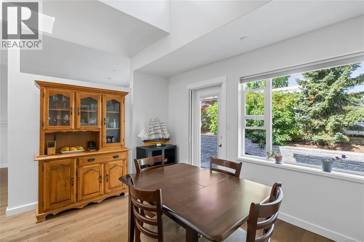
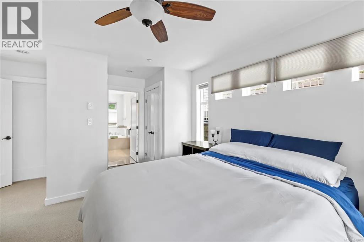
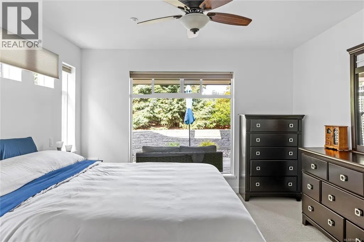
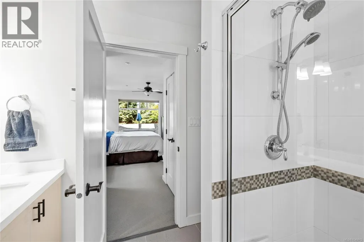
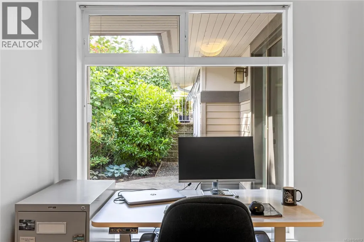
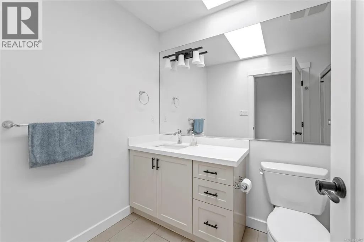
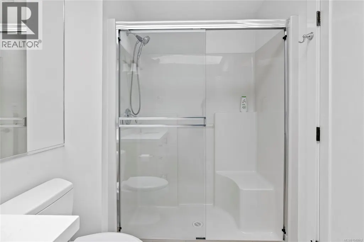
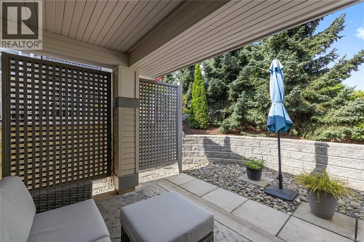
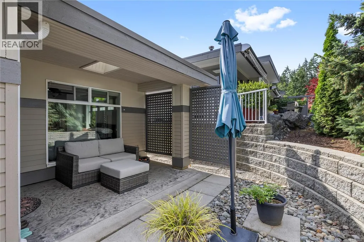
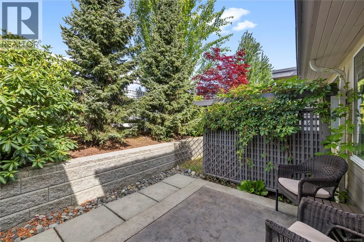
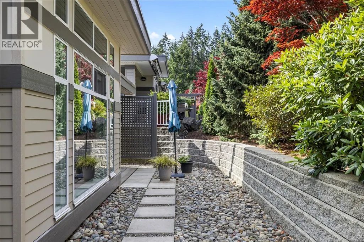
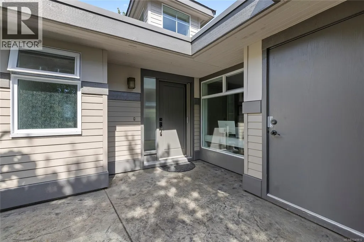
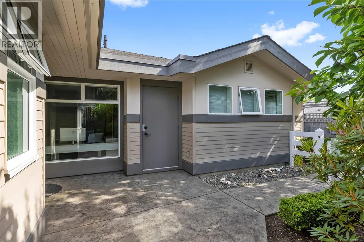
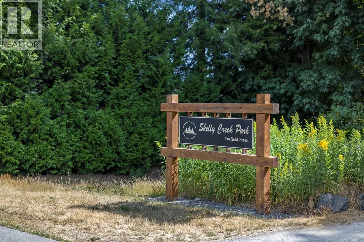
Set in Creekside at Corfield, one of Parksville's most sought-after patio home communities, this bright rancher stands out for its rare privacy, great storage, and beautiful sunsets. Unlike most units with shared rear yards, it has just one adjoining neighbour & a retaining wall on the other side, creating a quiet outdoor space that can easily be enclosed for a dog, an exceptional rarity in the complex. East-west exposure brings morning light into the home, while soft evening light fills the main living room, kitchen, & back patio. Inside, the spacious layout features tasteful kitchen updates, bathrooms w/ new quartz counters, & peace of mind with a new boiler installed in Aug 2026. The oversized garage includes a wall of custom built-in storage, a unique feature in the complex. With beautifully maintained grounds, a central pond, walking paths along Shelley Creek, and downtown Parksville within walking distance, this home blends lock-and-leave convenience with private outdoor living. (id:7434)
General Features
| Community Features | Pets Allowed, Family Oriented |
|---|---|
| Property Type | Single Family |
| Zoning Description | RS-2 |
| ZoningType | Multi-Family |
| Neighbourhood | Parksville |
| Building Appliances | Dryer, Refrigerator, Washer |
| Building Architectural Style | Other |
| Building Cooling Type | None |
| Building Type | Row / Townhouse |
| Maintenance Fee | 474.10 |
| Ownership Type | Strata |
Interior Features
| Building Fireplace Present | True |
|---|---|
| Building Fireplace Total | 1 |
| Building Heating Fuel | Natural gas, Other |
| Living Area Range | 1418 |
| Bedrooms | 2 |
Room Details
| Room | Dimensions | Level | Flooring | Details |
|---|---|---|---|---|
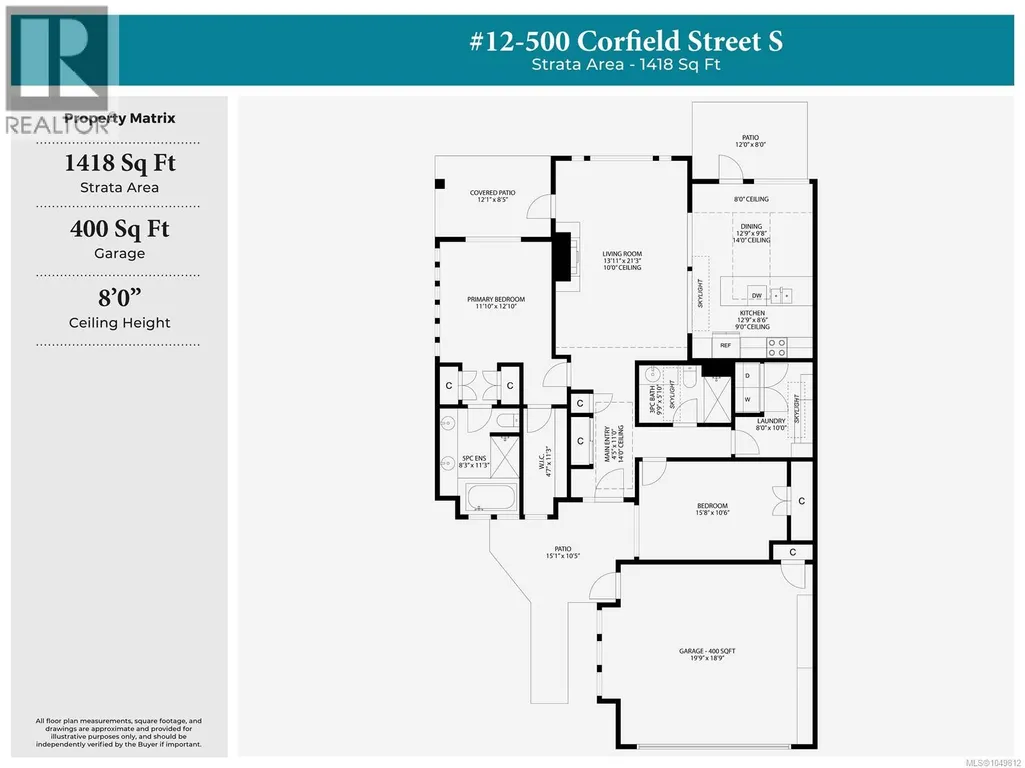
| Bathroom | 9'9 x 5'10 | Main level | ||
| Bedroom | 15'8 x 10'6 | Main level | ||
| Dining room | 12'9 x 9'8 | Main level | ||
| Ensuite | 8'3 x 11'3 | Main level | ||
| Entrance | Measurements not available x 1 | Main level | 11 ft | |
| Kitchen | 12'9 x 8'6 | Main level | ||
| Laundry room | 8 ft x 10 ft | Main level | 10 ft | |
| Living room | 13'11 x 21'3 | Main level | ||
| Primary Bedroom | 11'10 x 12'10 | Main level |
Amenities
- Views
- New Construction
- Adult 55+
- Lease To Own
- No Strata Fees
- Furnished
- Pets
- Primary On Main
- Air Conditioning
- Seller Finance
- Green
- Fixer Upper
- Horse
- Golf
- Fireplace
- Deck
- Garage
- Basement
- Pool

Property vs Townhouse Average in V9K 0A8
Price
Year Built
In The Neighbourhood
Just Listed
Parksville
$ 739,000
- Type
- Townhouse
- Size
- 1,108 SqFt
- Rooms
- 2 Beds + 2 Baths
RE/MAX Anchor Realty (QU)
Parksville
$ 868,000
- Type
- Townhouse
- Size
- 1,335 SqFt
- Rooms
- 2 Beds + 2 Baths
Royal LePage Island Living (PK)
Parksville
$ 1,295,000
- Type
- Townhouse
- Size
- 3,005 SqFt
- Rooms
- 2 Beds + 3 Baths
REMAX Professionals (NA)
Parksville
$ 664,900
- Type
- Townhouse
- Size
- 1,091 SqFt
- Rooms
- 3 Beds + 2 Baths
Royal LePage Island Living (PK)
Parksville
$ 449,990
- Type
- Townhouse
- Size
- 1,171 SqFt
- Rooms
- 2 Beds + 2 Baths
HOMELAB Real Estate Group
Open House
Parksville
$ 849,900
- Type
- Townhouse
- Size
- 1,430 SqFt
- Rooms
- 3 Beds + 3 Baths
eXp Realty (NA)
Parksville
$ 449,000
- Type
- Townhouse
- Size
- 935 SqFt
- Rooms
- 2 Beds + 1 Baths
Royal LePage Island Living (PK)
Parksville
$ 1,150,000
- Type
- Townhouse
- Size
- 3,004 SqFt
- Rooms
- 3 Beds + 3 Baths
Royal LePage Island Living (PK)
Parksville
$ 489,900
- Type
- Townhouse
- Size
- 957 SqFt
- Rooms
- 2 Beds + 1 Baths
Coldwell Banker Oceanside Real Estate
Parksville
$ 739,000
- Type
- Townhouse
- Size
- 1,479 SqFt
- Rooms
- 2 Beds + 2 Baths
Royal LePage Island Living (PK)

