

Just Listed



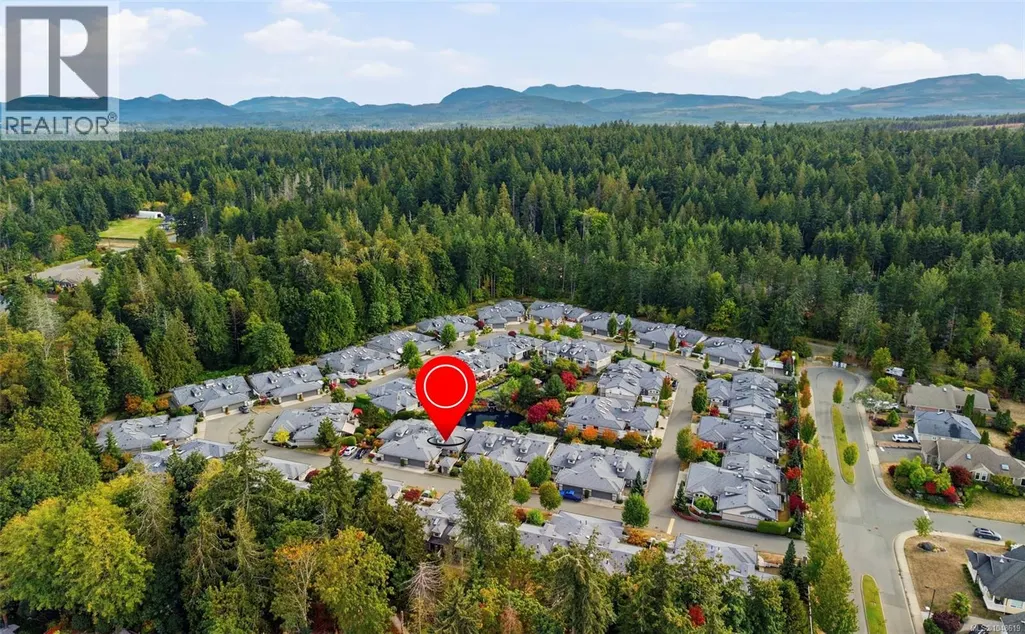
Address
17 500 Corfield St S, Parksville, BC
Price
$ 868,000
Property Attributes
- ID#1048619
- TypeTownhouse
- Listing Status Active
- MunicipalityParksville
- CityParksville
- AreaParksville
- NeighbourhoodParksville
- Postal CodeV9P 0A8
- StyleOther
- Year Built2010
- Price$ 868,000
- Bedrooms2
- Bathrooms2
- Half Bathrooms0
- Sqr Footage1335
Data Source:
Canadian Real Estate Association (CREA)
Property Description
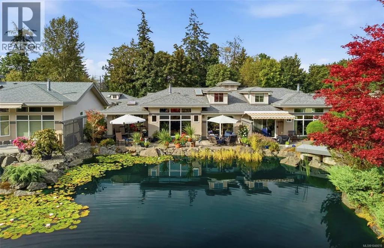
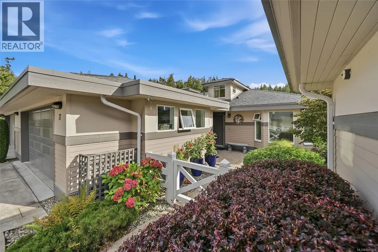
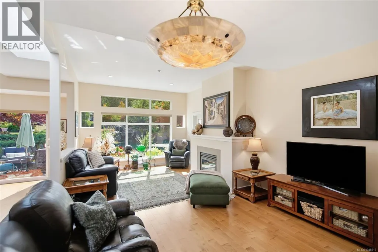
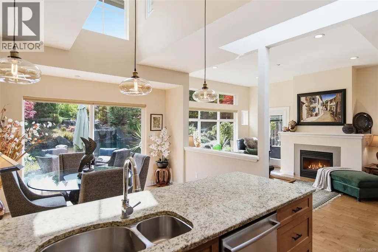
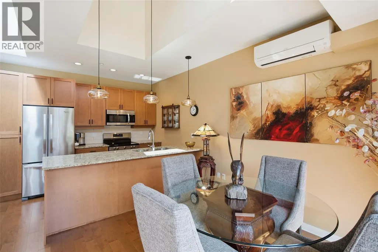
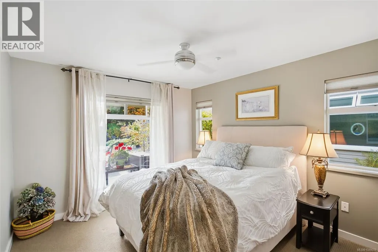
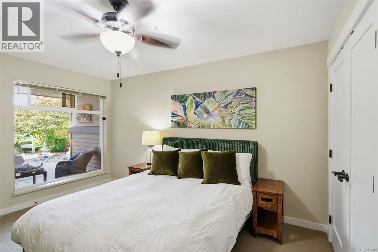
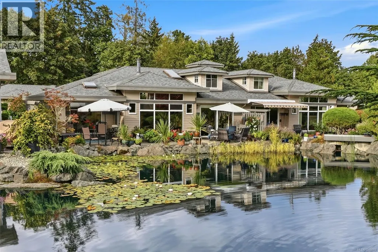
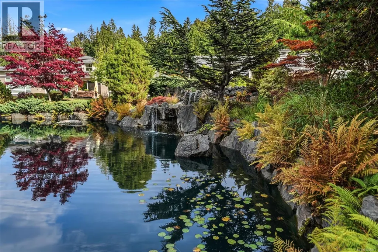
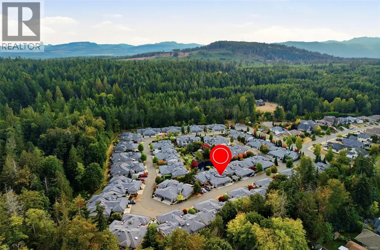
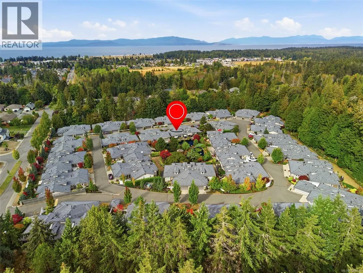
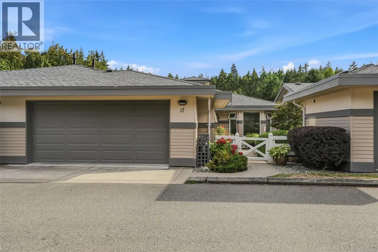
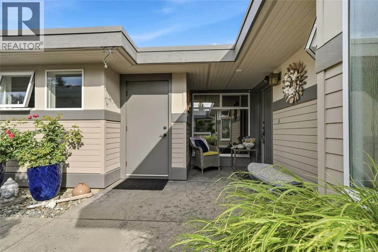
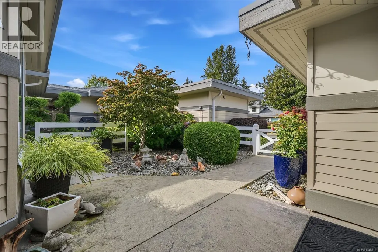
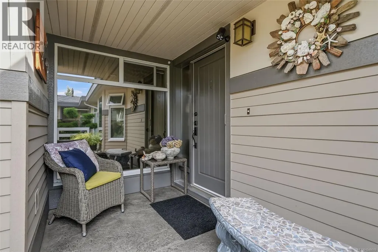
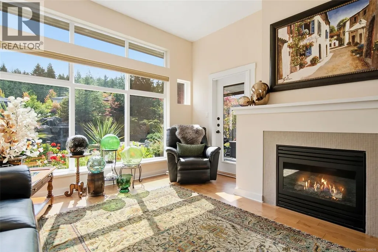
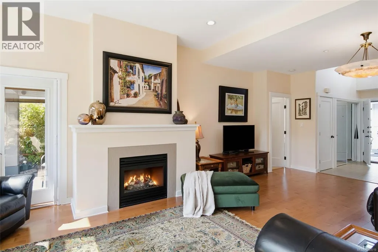
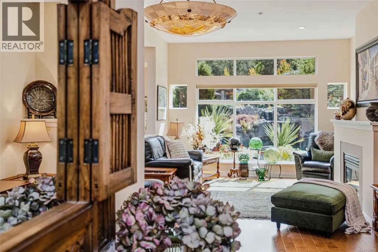
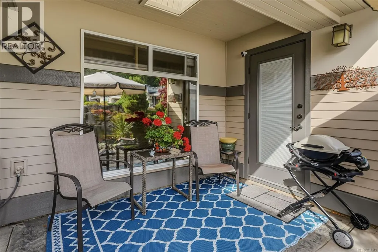
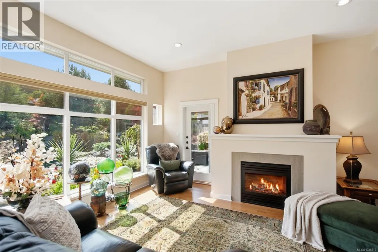
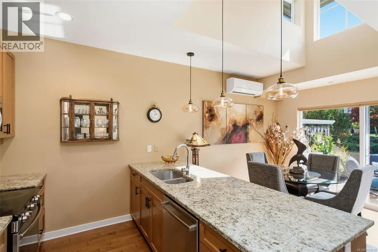
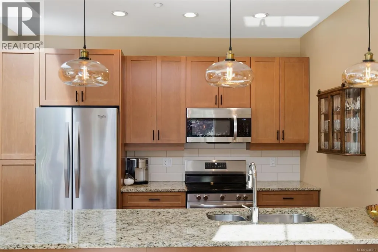
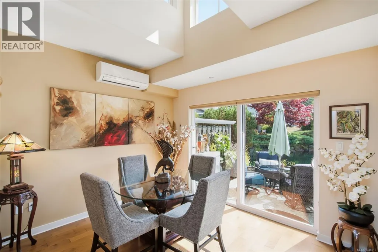
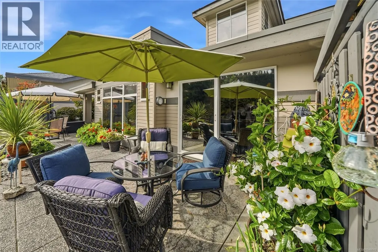
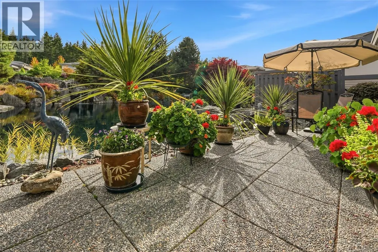
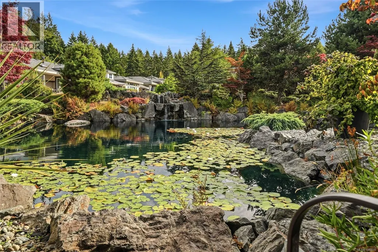
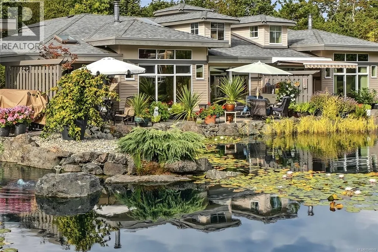
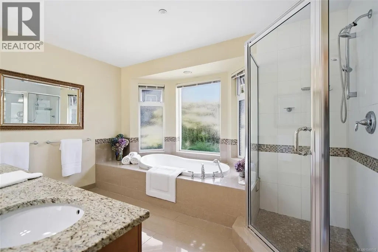
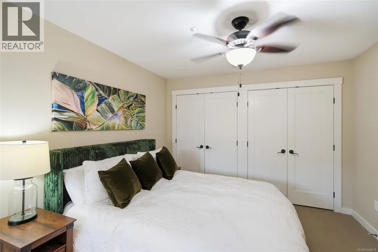
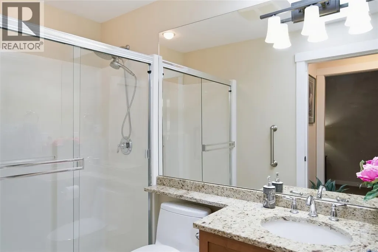
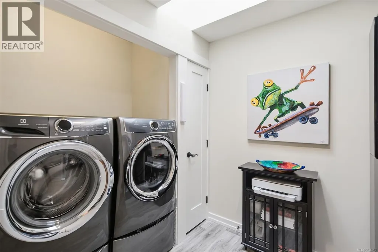
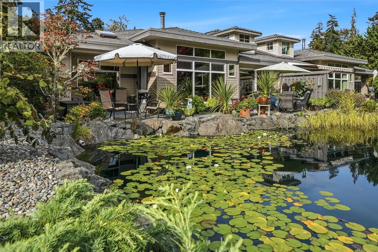
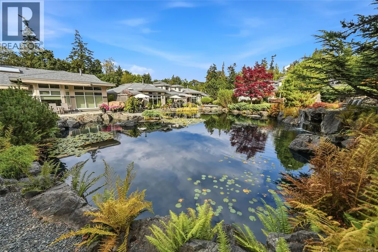
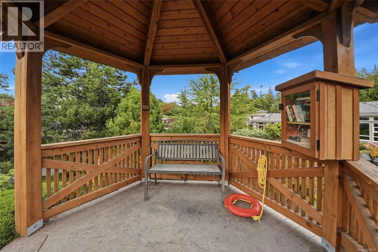
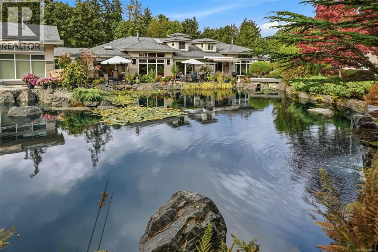
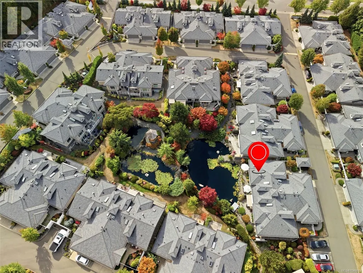
OPEN HOUSE Sat Sept 26 @ 1-3 pm. Hosted by Jody & Dave Moore. 'Creekside at Corfield' Patio Home on the Pond! Imagine stepping onto your back patio to the sight and sound of a gorgeous waterfall cascading into a stunning, pristine pond. Who wouldn’t love this view? Wander the forested trails of nearby Shelly Creek Park. Stroll into downtown for shopping, or head to the beach and oceanfront walkway to embrace the quintessential waterfront lifestyle, where people and their four-legged friends gather to enjoy the shoreline. Welcome to your new life in ‘Creekside at Corfield’—a quiet complex where nature, community, and coastal living come together in perfect harmony. Be sure to view this elegant and spacious 2 Bed/2 Bath Exec Patio Home, located directly alongside the beautifully landscaped pond in 'Creekside at Corfield'. This charming home boasts incomparable south-facing pond views, stylish architectural details, skylights and OS windows, great updates/extra features, and 2 patios for outdoor enjoyment. A fenced front yard welcomes you with a spacious patio and easy-care landscaping. Inside, a dramatic 14' entry and varied ceiling heights add architectural interest. Eng maple flooring flows through the Kitchen, Living & Dining Room, where a wall of glass frames ever-changing pond views. A mini-split heat pump provides heating and A/C. The skylighted Kitchen features granite CTs, peninsula island with breakfast bar, and updated stainless appls. The Living Room offers a nat gas fireplace, OS pond-view windows, and access to a covered sitting area and an expansive south-facing patio with a gas BBQ hookup. Enjoy fabulous pond-side relaxation amid the soothing sounds of water, and visits from ducks and their ducklings, with occasional herons adding to the experience. The pond-view Primary Suite has a WI closet and a 5-pc ensuite with shower and soaker tub. A 2nd Bedroom, 3-pc Bath and skylighted Laundry Room complete the home. Visit our website for more. (id:7434)
General Features
| Features | Central location, Level lot, Park setting, Southern exposure, Other |
|---|---|
| Community Features | Pets Allowed, Family Oriented |
| Property Type | Single Family |
| Zoning Description | RS2 |
| ZoningType | Residential |
| Neighbourhood | Parksville |
| Building Appliances | Dishwasher, Dryer, Garburator, Microwave, Range - Electric, Refrigerator, Washer |
| Building Architectural Style | Other |
| Building Cooling Type | Air Conditioned, Wall unit |
| Parking Space Total | 2 |
| Building Type | Row / Townhouse |
| Maintenance Fee | 434.59 |
| Ownership Type | Strata |
Interior Features
| Building Fireplace Present | True |
|---|---|
| Building Fireplace Total | 1 |
| Building Heating Fuel | Natural gas, Other |
| Living Area Range | 1335 |
| Bedrooms | 2 |
Room Details
| Room | Dimensions | Level | Flooring | Details |
|---|---|---|---|---|
| Bathroom | 3-Piece | Main level | ||
| Bedroom | 13'4 x 10'10 | Main level | ||
| Dining room | 11'7 x 9'6 | Main level | ||
| Ensuite | 5-Piece | Main level | ||
| Entrance | 4'10 x 6'0 | Main level | ||
| Kitchen | 11'7 x 9'0 | Main level | ||
| Laundry room | 7'1 x 8'6 | Main level | ||
| Living room | 13'0 x 24'1 | Main level | ||
| Primary Bedroom | 10'9 x 13'4 | Main level |
Amenities
- Views
- New Construction
- Adult 55+
- Lease To Own
- No Strata Fees
- Furnished
- Pets
- Primary On Main
- Air Conditioning
- Seller Finance
- Green
- Fixer Upper
- Horse
- Golf
- Fireplace
- Deck
- Garage
- Basement
- Pool

Property vs Townhouse Average in V9P 0A8
Price
Year Built
In The Neighbourhood
Just Listed
Parksville
$ 739,000
- Type
- Townhouse
- Size
- 1,108 SqFt
- Rooms
- 2 Beds + 2 Baths
RE/MAX Anchor Realty (QU)
Parksville
$ 719,900
- Type
- Townhouse
- Size
- 1,418 SqFt
- Rooms
- 2 Beds + 2 Baths
Royal LePage Island Living (PK)
Parksville
$ 1,295,000
- Type
- Townhouse
- Size
- 3,005 SqFt
- Rooms
- 2 Beds + 3 Baths
REMAX Professionals (NA)
Parksville
$ 664,900
- Type
- Townhouse
- Size
- 1,091 SqFt
- Rooms
- 3 Beds + 2 Baths
Royal LePage Island Living (PK)
Parksville
$ 449,990
- Type
- Townhouse
- Size
- 1,171 SqFt
- Rooms
- 2 Beds + 2 Baths
HOMELAB Real Estate Group
Open House
Parksville
$ 849,900
- Type
- Townhouse
- Size
- 1,430 SqFt
- Rooms
- 3 Beds + 3 Baths
eXp Realty (NA)
Parksville
$ 449,000
- Type
- Townhouse
- Size
- 935 SqFt
- Rooms
- 2 Beds + 1 Baths
Royal LePage Island Living (PK)
Parksville
$ 1,150,000
- Type
- Townhouse
- Size
- 3,004 SqFt
- Rooms
- 3 Beds + 3 Baths
Royal LePage Island Living (PK)
Parksville
$ 489,900
- Type
- Townhouse
- Size
- 957 SqFt
- Rooms
- 2 Beds + 1 Baths
Coldwell Banker Oceanside Real Estate
Parksville
$ 739,000
- Type
- Townhouse
- Size
- 1,479 SqFt
- Rooms
- 2 Beds + 2 Baths
Royal LePage Island Living (PK)

