















Address
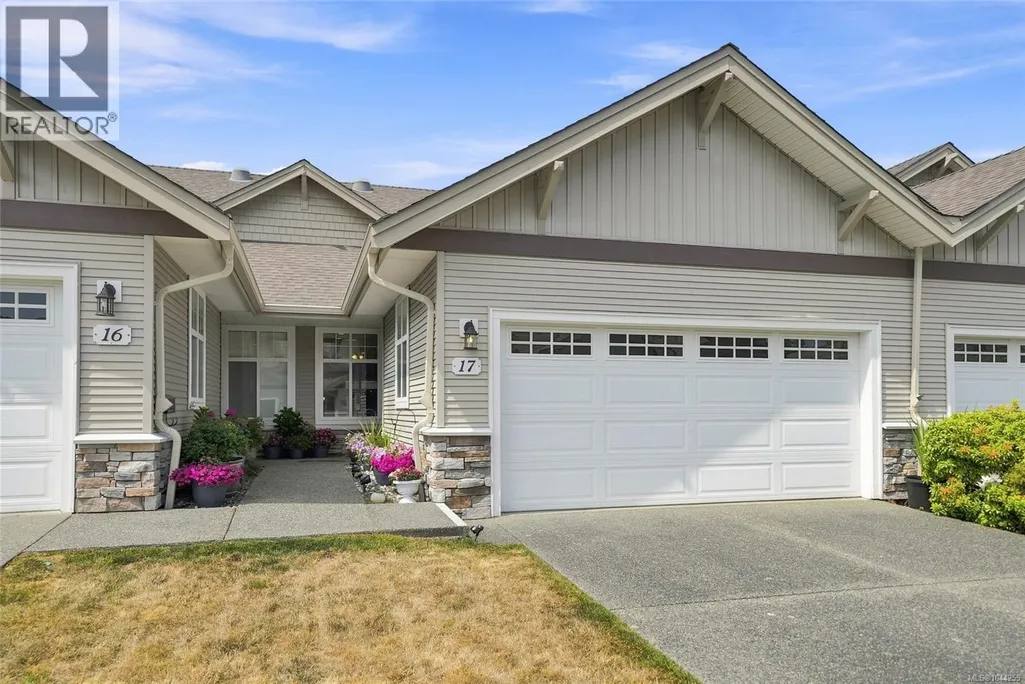
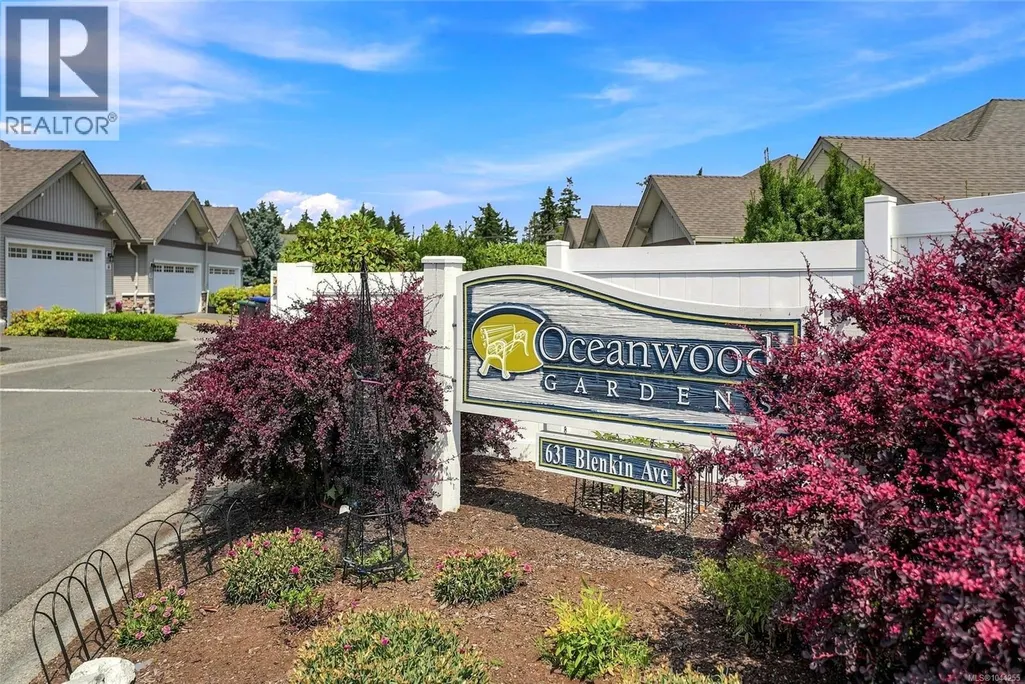
17 631 Blenkin Ave, Parksville, BC
Price
$ 559,000
Property Attributes
- ID#1044255
- TypeTownhouse
- Listing Status Active
- MunicipalityParksville
- CityParksville
- AreaParksville
- NeighbourhoodParksville
- Postal CodeV9P 2Z4
- StyleOther
- Year Built2004
- Price$ 559,000
- Bedrooms2
- Bathrooms2
- Half Bathrooms0
- Sqr Footage1083
Data Source:
Canadian Real Estate Association (CREA)
Property Description
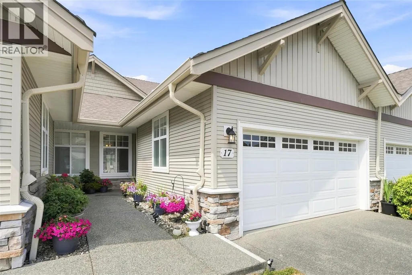
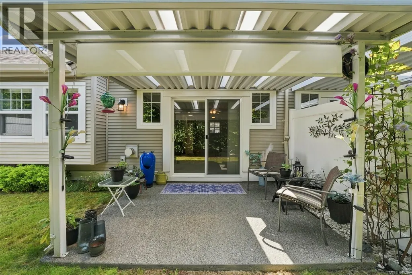
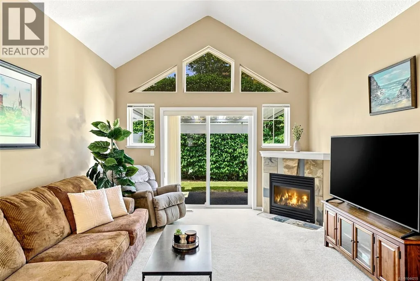
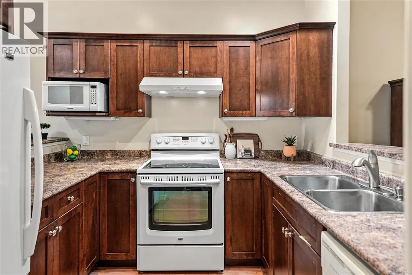
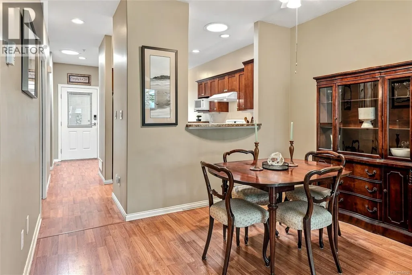
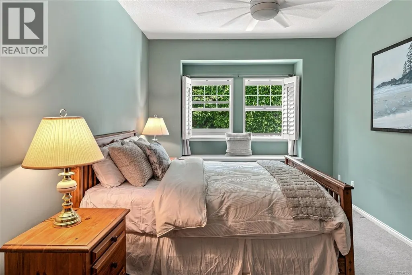
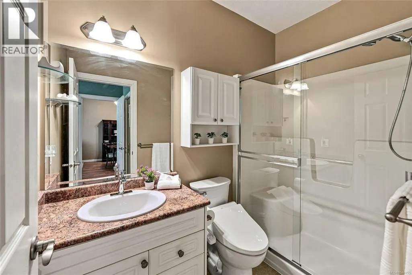
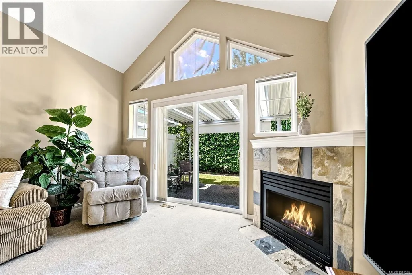
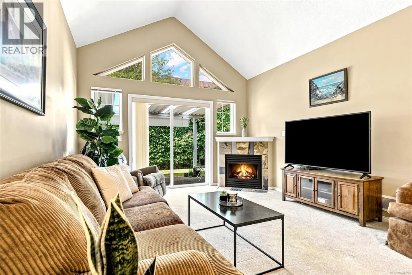
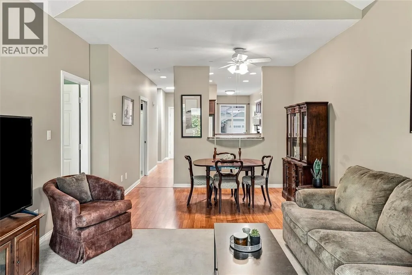
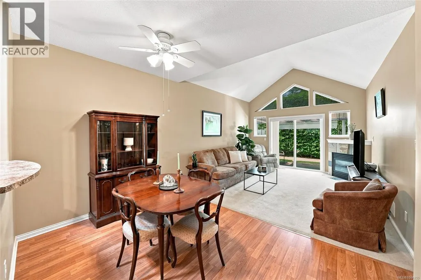
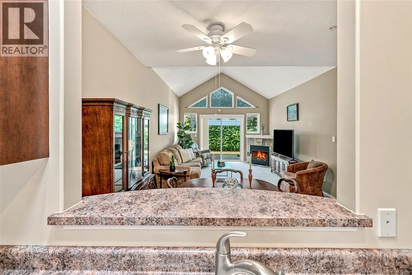
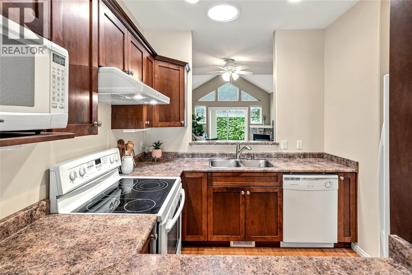
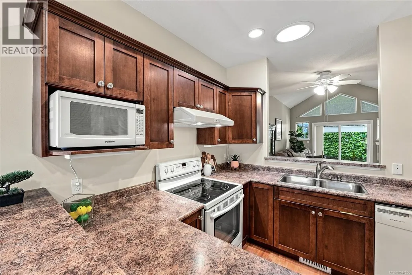
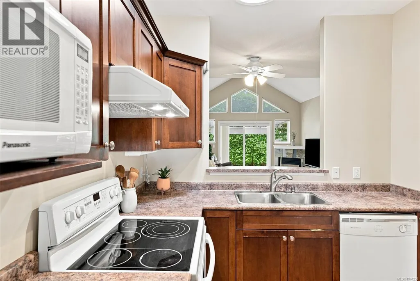
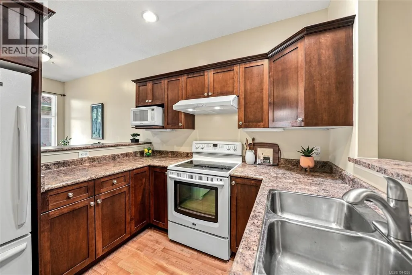
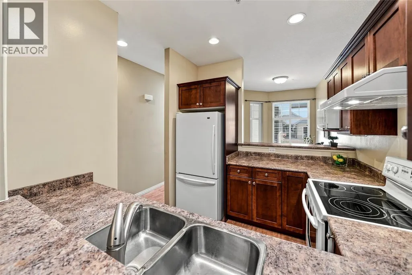
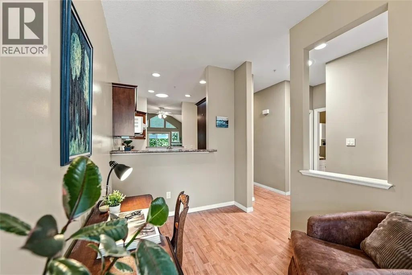
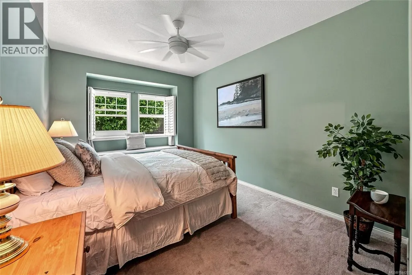
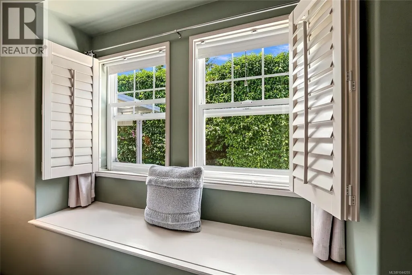
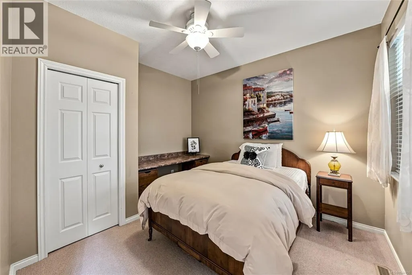
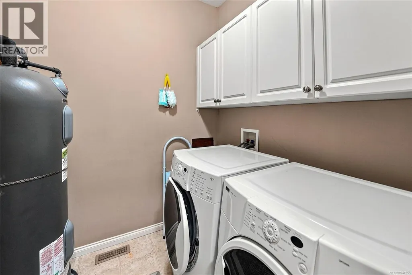
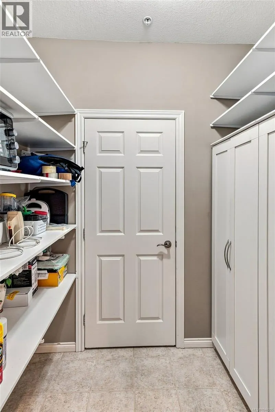
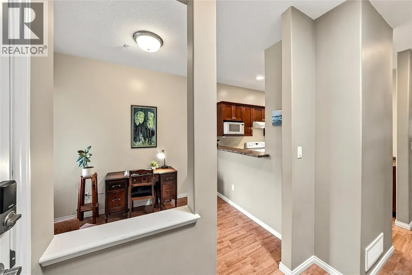
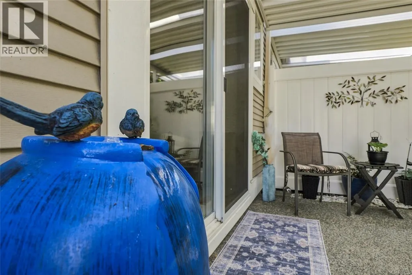
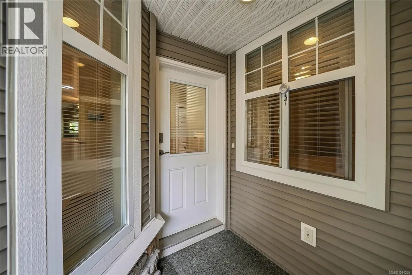
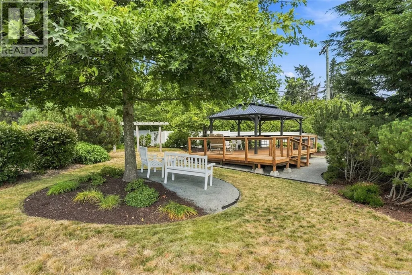
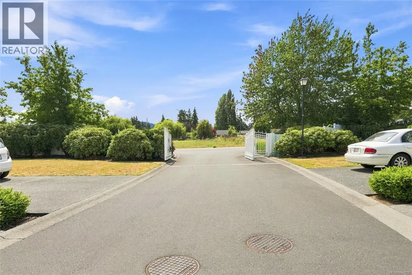
Welcome to Oceanwood Gardens, a sought-after gated 55+ patio home community in the heart of Parksville. This well-maintained 2 bedroom, 2 bathroom rancher features the rare bonus of a spacious double-car garage, offering excellent storage and convenience. Inside you'll find vaulted ceiling in the living room, a cozy gas fireplace, two sun tunnels that fill the home with natural light, and a large walk-in pantry with abundant shelving and cabinetry. The spacious primary bedroom includes a walk-in closet and 3-piece ensuite, while the private patio provides a peaceful space to relax. Additional features include a crawl space, in-suite laundry, and a newer roof on the strata complex. Centrally located just minutes from downtown Parksville, shopping, restaurants, and the beach. One dog or one cat is welcome, plus visitor parking for guests. An ideal choice for downsizers or those seeking an easy-care retirement lifestyle. (id:7434)
General Features
| Features | Central location, Level lot, Other, Marine Oriented, Gated community |
|---|---|
| Community Features | Pets Allowed, Age Restrictions |
| Property Type | Single Family |
| Zoning Description | RS-2 |
| ZoningType | Residential |
| Neighbourhood | Parksville |
| Building Appliances | Dishwasher, Dryer, Microwave, Range - Electric, Refrigerator, Washer |
| Building Architectural Style | Other |
| Building Cooling Type | Air Conditioned, Window air conditioner |
| Parking Space Total | 2 |
| Building Type | Row / Townhouse |
| Maintenance Fee | 433.98 |
| Ownership Type | Strata |
Interior Features
| Building Fireplace Present | True |
|---|---|
| Building Fireplace Total | 1 |
| Building Heating Type | Forced air |
| Living Area Range | 1083 |
| Bedrooms | 2 |
Room Details
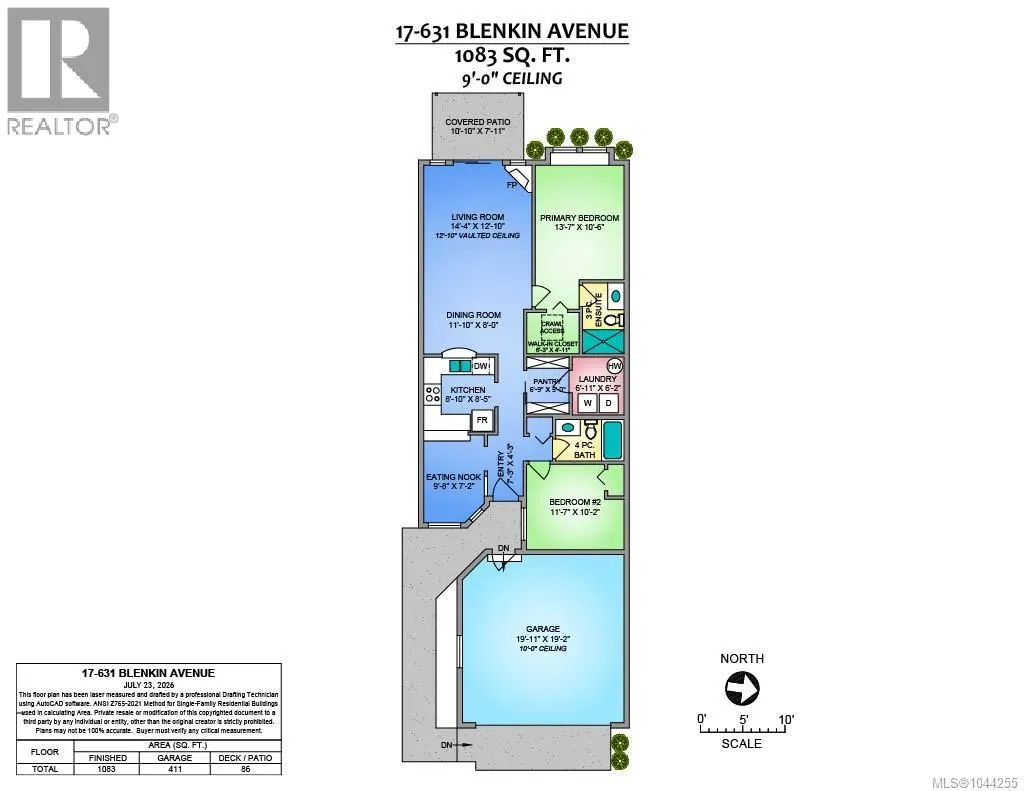
| Room | Dimensions | Level | Flooring | Details |
|---|---|---|---|---|
| Bathroom | 4-Piece | Main level | ||
| Bedroom | 11'7 x 10'2 | Main level | ||
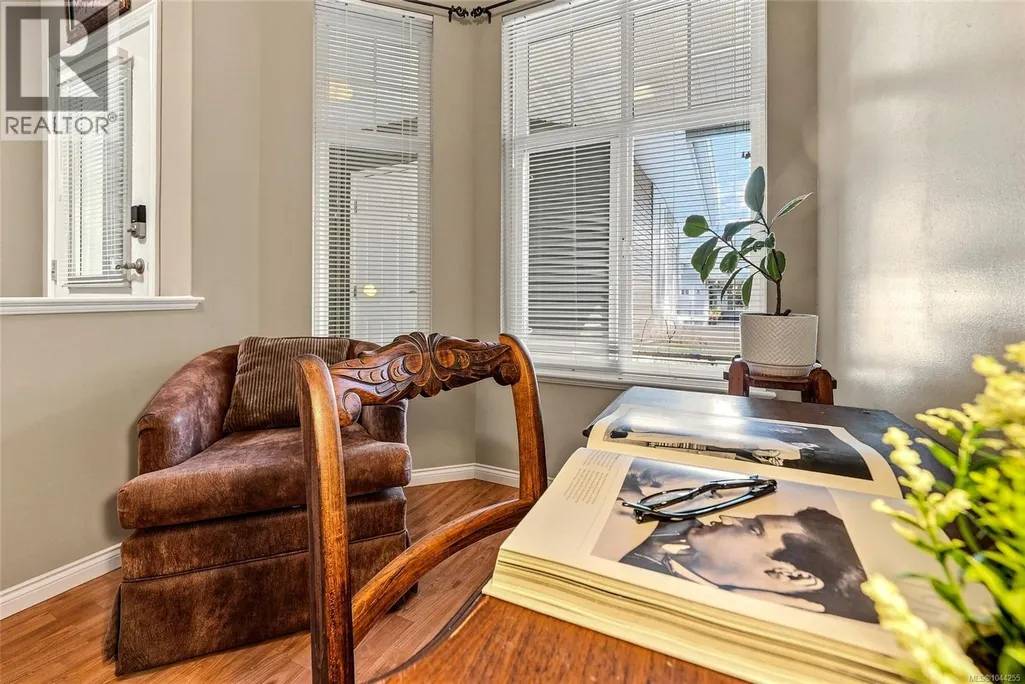
| Dining nook | 9'8 x 7'2 | Main level | ||
| Dining room | 11'10 x 8'0 | Main level | ||
| Ensuite | 3-Piece | Main level | ||
| Entrance | 7'3 x 4'3 | Main level | ||
| Kitchen | 8'10 x 8'5 | Main level | ||
| Laundry room | 6'11 x 6'2 | Main level | ||
| Living room | 14'4 x 12'10 | Main level | ||
| Pantry | 6'9 x 5'0 | Main level | ||
| Primary Bedroom | 13'7 x 10'6 | Main level |
Amenities
- Views
- New Construction
- Adult 55+
- Lease To Own
- No Strata Fees
- Furnished
- Pets
- Primary On Main
- Air Conditioning
- Seller Finance
- Green
- Fixer Upper
- Horse
- Golf
- Fireplace
- Deck
- Garage
- Basement
- Pool

Property vs Townhouse Average in V9P 2Z4
Price
Year Built
In The Neighbourhood
Just Listed
Parksville
$ 739,000
- Type
- Townhouse
- Size
- 1,108 SqFt
- Rooms
- 2 Beds + 2 Baths
RE/MAX Anchor Realty (QU)
Parksville
$ 868,000
- Type
- Townhouse
- Size
- 1,335 SqFt
- Rooms
- 2 Beds + 2 Baths
Royal LePage Island Living (PK)
Parksville
$ 719,900
- Type
- Townhouse
- Size
- 1,418 SqFt
- Rooms
- 2 Beds + 2 Baths
Royal LePage Island Living (PK)
Parksville
$ 1,295,000
- Type
- Townhouse
- Size
- 3,005 SqFt
- Rooms
- 2 Beds + 3 Baths
REMAX Professionals (NA)
Parksville
$ 664,900
- Type
- Townhouse
- Size
- 1,091 SqFt
- Rooms
- 3 Beds + 2 Baths
Royal LePage Island Living (PK)
Parksville
$ 449,990
- Type
- Townhouse
- Size
- 1,171 SqFt
- Rooms
- 2 Beds + 2 Baths
HOMELAB Real Estate Group
Open House
Parksville
$ 849,900
- Type
- Townhouse
- Size
- 1,430 SqFt
- Rooms
- 3 Beds + 3 Baths
eXp Realty (NA)
Parksville
$ 449,000
- Type
- Townhouse
- Size
- 935 SqFt
- Rooms
- 2 Beds + 1 Baths
Royal LePage Island Living (PK)
Parksville
$ 1,150,000
- Type
- Townhouse
- Size
- 3,004 SqFt
- Rooms
- 3 Beds + 3 Baths
Royal LePage Island Living (PK)
Parksville
$ 489,900
- Type
- Townhouse
- Size
- 957 SqFt
- Rooms
- 2 Beds + 1 Baths
Coldwell Banker Oceanside Real Estate
Parksville
$ 739,000
- Type
- Townhouse
- Size
- 1,479 SqFt
- Rooms
- 2 Beds + 2 Baths
Royal LePage Island Living (PK)

