

Address
201 330 Dogwood St, Parksville, BC
Price
$ 695,000
Property Attributes
- ID#1040463
- TypeTownhouse
- Listing Status Active
- MunicipalityParksville
- CityParksville
- AreaParksville
- NeighbourhoodParksville
- Postal CodeV9P 1P7
- StyleOther
- Year Built1989
- Price$ 695,000
- Bedrooms2
- Bathrooms2
- Half Bathrooms0
- Sqr Footage1376
Data Source:
Canadian Real Estate Association (CREA)
Property Description
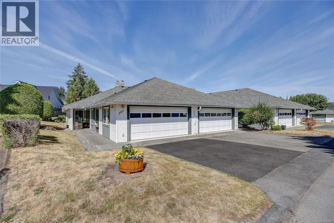
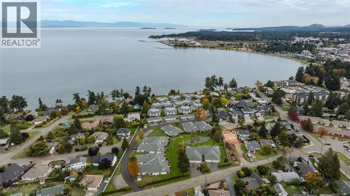
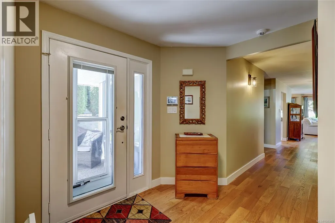
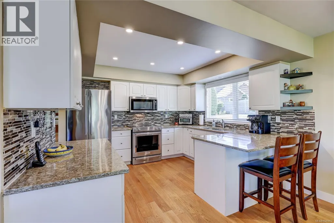
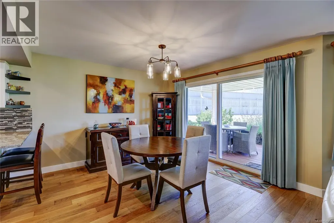
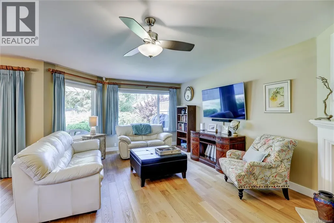
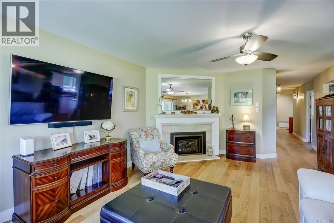
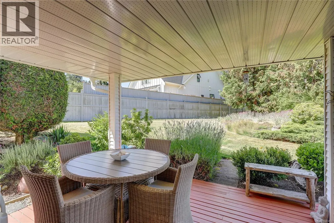
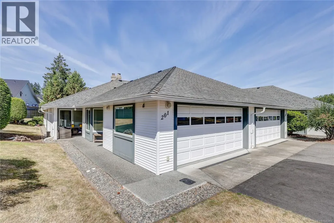
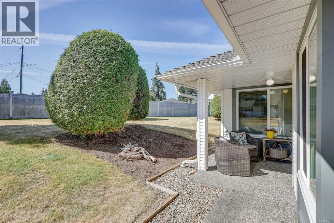
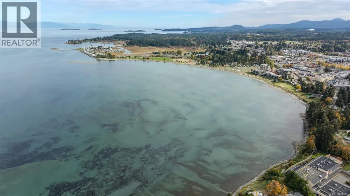
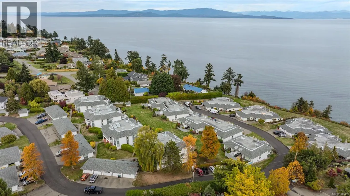
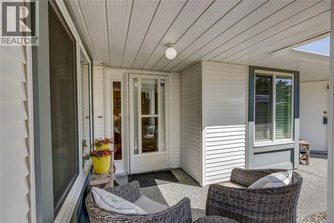
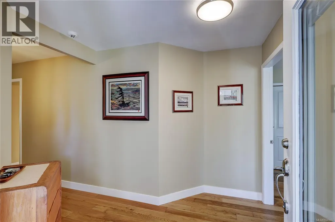
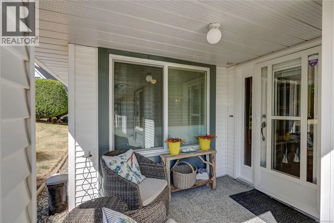
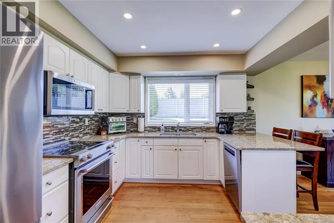
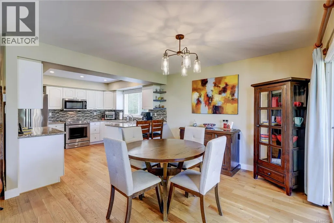
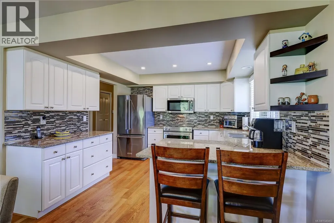
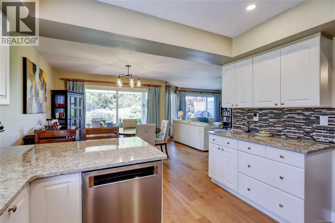
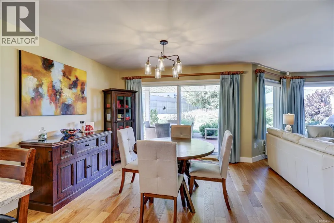
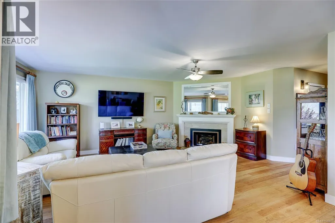
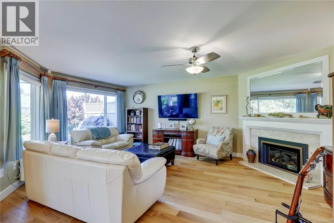
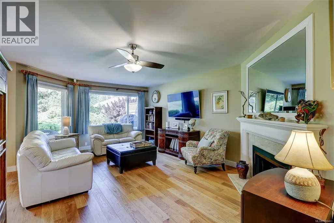
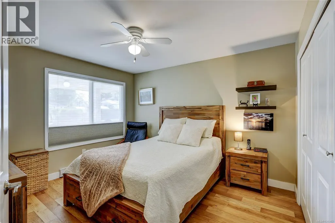
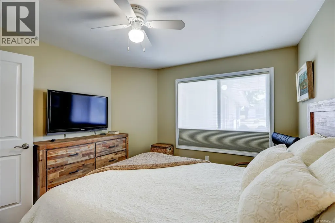
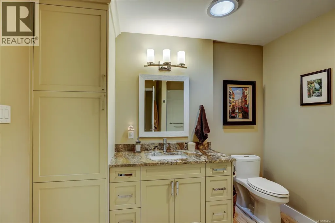
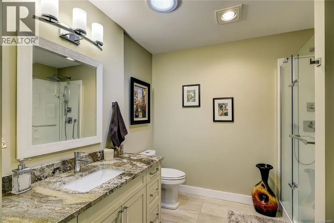
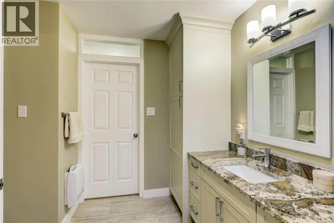
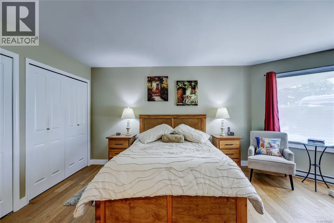
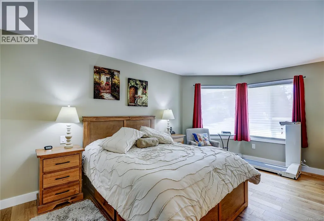
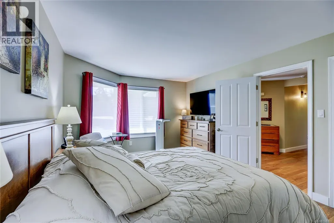
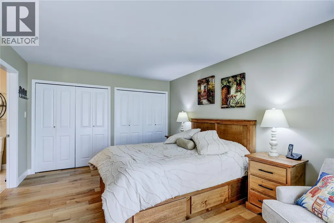
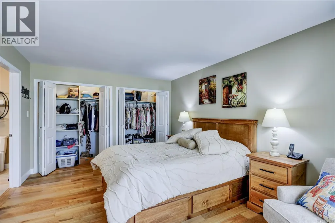
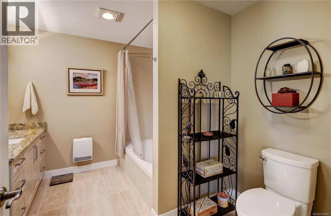
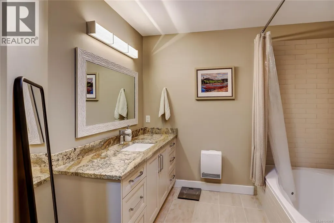
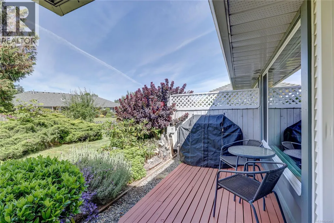
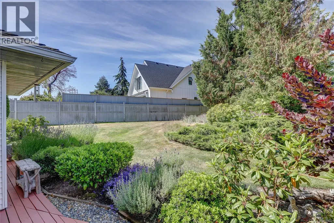
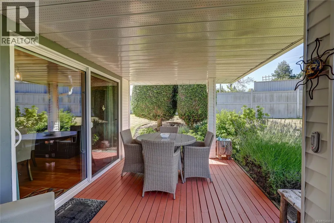
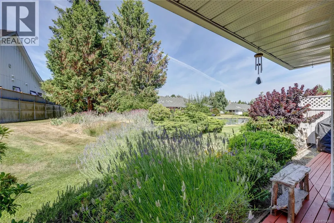
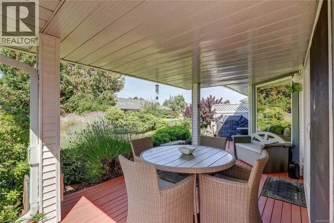
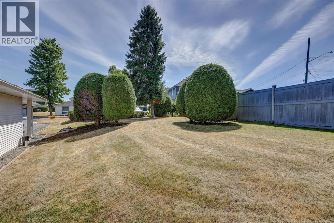
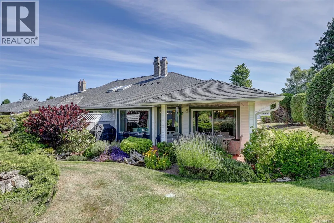
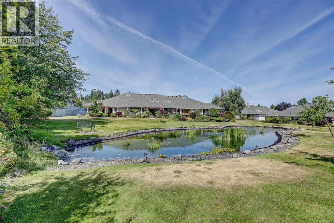
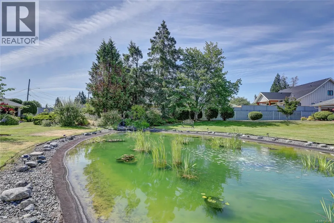
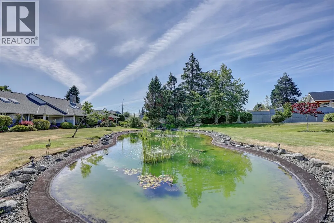
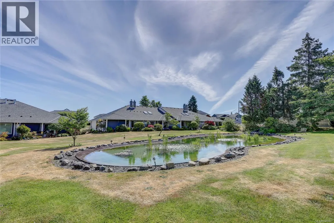
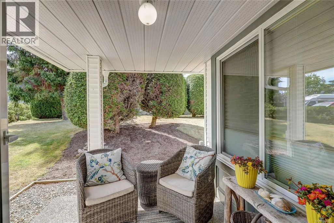
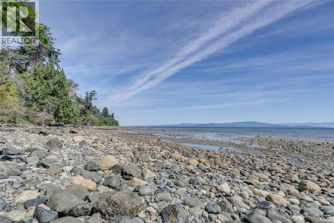
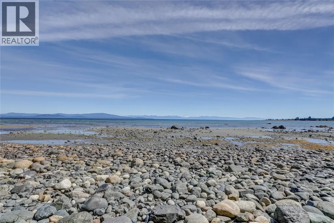
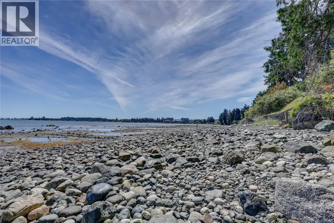
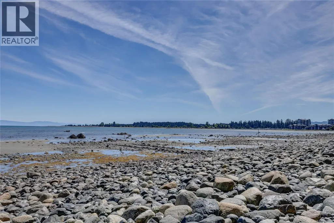
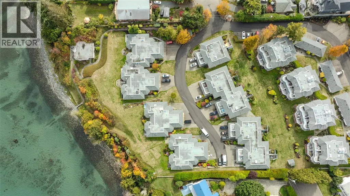
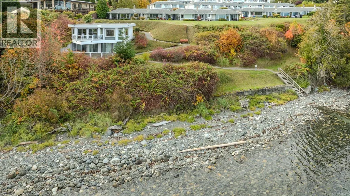
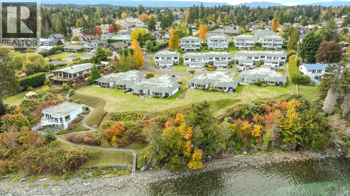
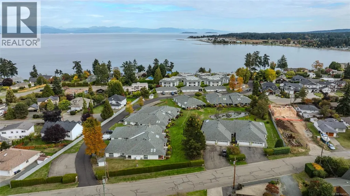
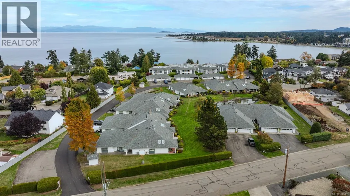
Beachside patio-home living in one of Parksville’s sought-after waterfront communities. Tucked into a quiet end-unit location with a peaceful pond outlook, this bright 2 bedroom, 2 bathroom home offers an easy, relaxed lifestyle just steps from direct beach access. Thoughtful updates create an airy coastal feel, including engineered hardwood flooring, updated paint and lighting, and a beautifully renovated kitchen with quartz countertops and new appliances. Both bathrooms have also been renovated with granite countertops, adding a polished, move-in-ready touch. Enjoy morning coffee on your private patio, the convenience of a double garage with pull-down attic storage, and the peace of mind of a well-cared-for development with updated roofs and windows. Walk the beach, stroll into town, visit nearby restaurants, or enjoy the pond and clubhouse for resident gatherings. All ages are welcome, and pets and rentals are permitted — a rare opportunity in a beachfront Parksville community. (id:7434)
General Features
| Features | Central location, Private setting, Southern exposure, Other |
|---|---|
| Community Features | Pets Allowed With Restrictions, Family Oriented |
| Property Type | Single Family |
| Zoning Description | CD-1 |
| ZoningType | Multi-Family |
| Neighbourhood | Parksville |
| Building Architectural Style | Other |
| Building Cooling Type | None |
| Parking Space Total | 1 |
| Building Type | Row / Townhouse |
| Maintenance Fee | 583.61 |
| Ownership Type | Strata |
Interior Features
| Building Fireplace Present | True |
|---|---|
| Building Fireplace Total | 1 |
| Building Heating Type | Baseboard heaters |
| Building Heating Fuel | Electric |
| Living Area Range | 1376 |
| Bedrooms | 2 |
Exterior Features
| Water Front Type | Waterfront on ocean |
|---|
Room Details
| Room | Dimensions | Level | Flooring | Details |
|---|---|---|---|---|
| Bathroom | 3-Piece | Main level | ||
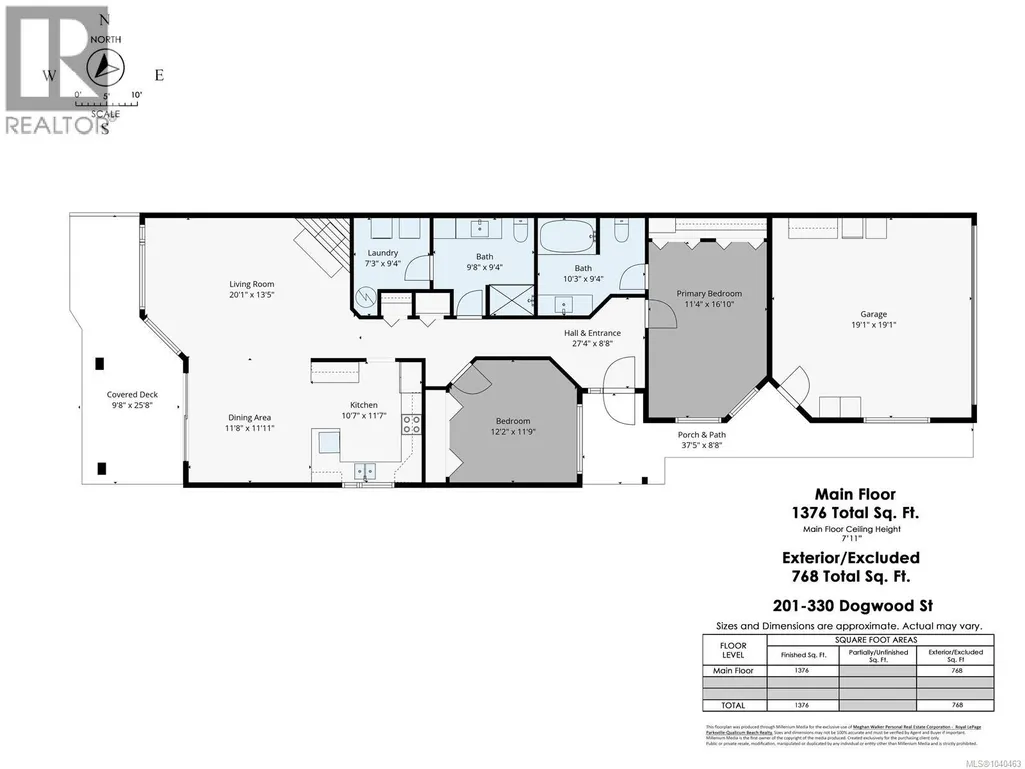
| Bedroom | 12'2 x 11'9 | Main level | ||
| Dining room | 11'8 x 11'11 | Main level | ||
| Ensuite | 3-Piece | Main level | ||
| Entrance | 27'4 x 8'8 | Main level | ||
| Kitchen | 10'7 x 11'7 | Main level | ||
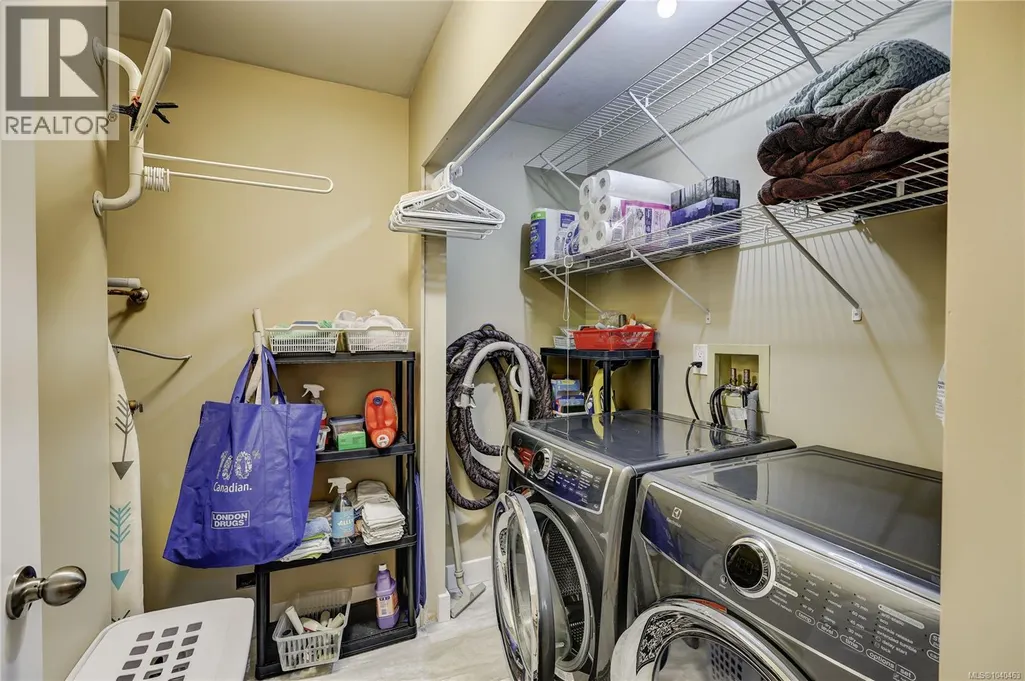
| Laundry room | 7'3 x 9'4 | Main level | ||
| Living room | 20'1 x 13'5 | Main level | ||
| Porch | 37'5 x 8'8 | Main level | ||
| Primary Bedroom | 11'4 x 16'10 | Main level |
Amenities
- Views
- New Construction
- Adult 55+
- Lease To Own
- No Strata Fees
- Furnished
- Pets
- Primary On Main
- Air Conditioning
- Seller Finance
- Green
- Fixer Upper
- Horse
- Golf
- Fireplace
- Deck
- Garage
- Basement
- Pool

Property vs Townhouse Average in V9P 1P7
Price
Year Built
In The Neighbourhood
Just Listed
Parksville
$ 739,000
- Type
- Townhouse
- Size
- 1,108 SqFt
- Rooms
- 2 Beds + 2 Baths
RE/MAX Anchor Realty (QU)
Parksville
$ 868,000
- Type
- Townhouse
- Size
- 1,335 SqFt
- Rooms
- 2 Beds + 2 Baths
Royal LePage Island Living (PK)
Parksville
$ 719,900
- Type
- Townhouse
- Size
- 1,418 SqFt
- Rooms
- 2 Beds + 2 Baths
Royal LePage Island Living (PK)
Parksville
$ 1,295,000
- Type
- Townhouse
- Size
- 3,005 SqFt
- Rooms
- 2 Beds + 3 Baths
REMAX Professionals (NA)
Parksville
$ 664,900
- Type
- Townhouse
- Size
- 1,091 SqFt
- Rooms
- 3 Beds + 2 Baths
Royal LePage Island Living (PK)
Parksville
$ 449,990
- Type
- Townhouse
- Size
- 1,171 SqFt
- Rooms
- 2 Beds + 2 Baths
HOMELAB Real Estate Group
Open House
Parksville
$ 849,900
- Type
- Townhouse
- Size
- 1,430 SqFt
- Rooms
- 3 Beds + 3 Baths
eXp Realty (NA)
Parksville
$ 449,000
- Type
- Townhouse
- Size
- 935 SqFt
- Rooms
- 2 Beds + 1 Baths
Royal LePage Island Living (PK)
Parksville
$ 1,150,000
- Type
- Townhouse
- Size
- 3,004 SqFt
- Rooms
- 3 Beds + 3 Baths
Royal LePage Island Living (PK)
Parksville
$ 489,900
- Type
- Townhouse
- Size
- 957 SqFt
- Rooms
- 2 Beds + 1 Baths
Coldwell Banker Oceanside Real Estate
Parksville
$ 739,000
- Type
- Townhouse
- Size
- 1,479 SqFt
- Rooms
- 2 Beds + 2 Baths
Royal LePage Island Living (PK)

