













Address
53 1059 Tanglewood Pl, Parksville, BC
Price
$ 749,000
Property Attributes
- ID#1038654
- TypeTownhouse
- Listing Status Active
- MunicipalityParksville
- CityParksville
- AreaParksville
- NeighbourhoodParksville
- Postal CodeV9P 2E4
- Style
- Year Built2007
- Price$ 749,000
- Bedrooms2
- Bathrooms2
- Half Bathrooms0
- Sqr Footage1102
Data Source:
Canadian Real Estate Association (CREA)
Property Description
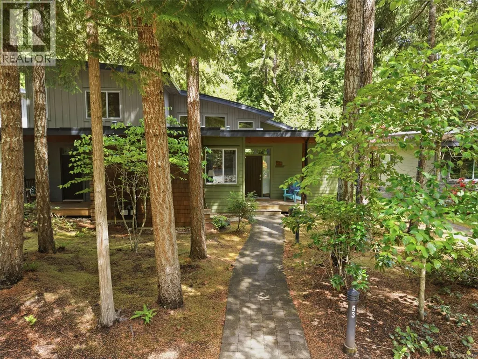
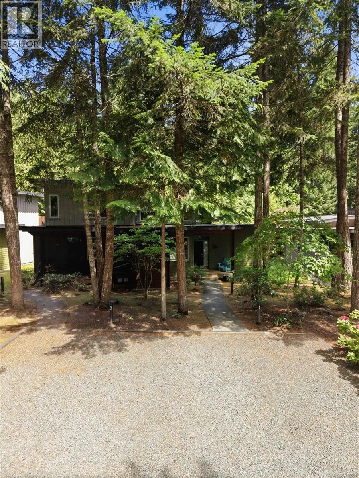
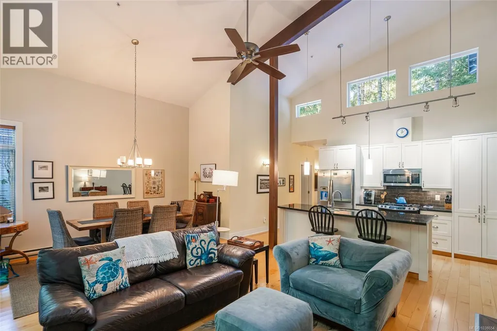
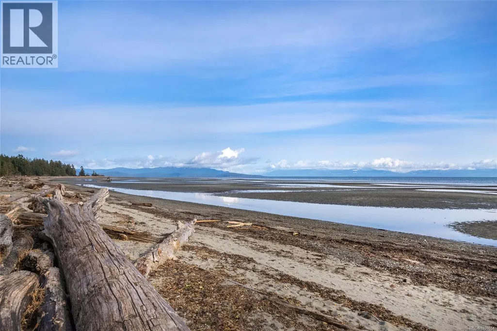
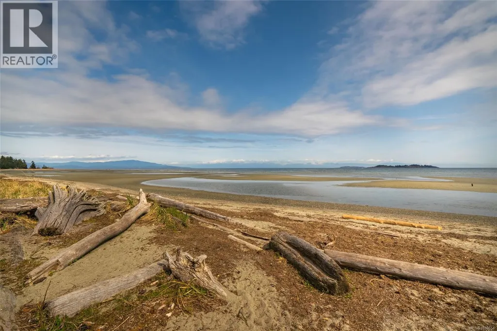
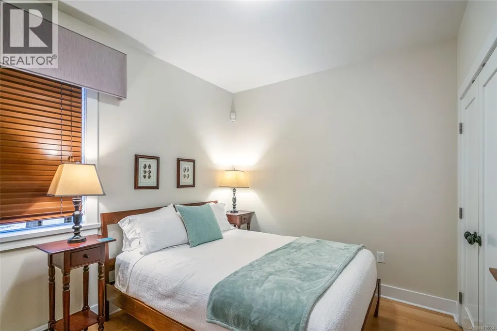
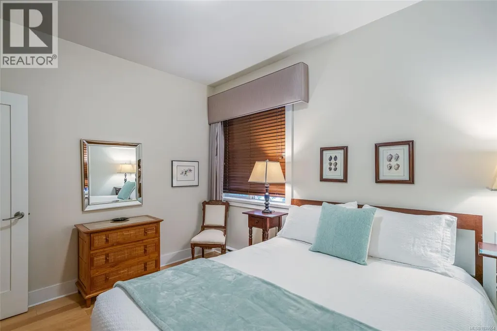
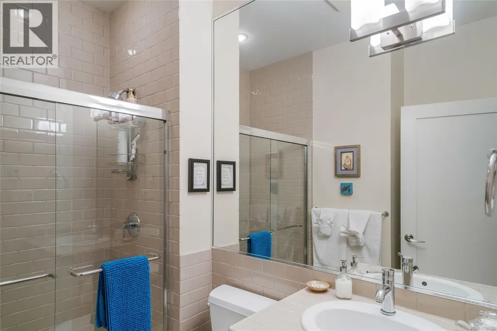
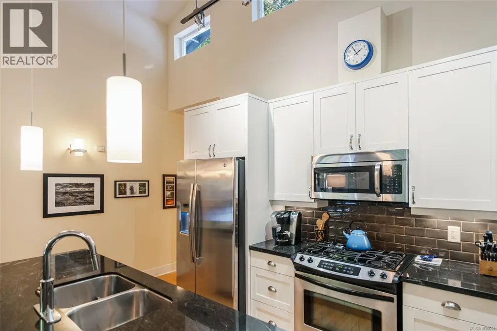
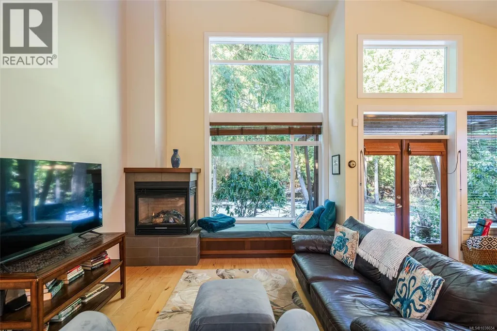
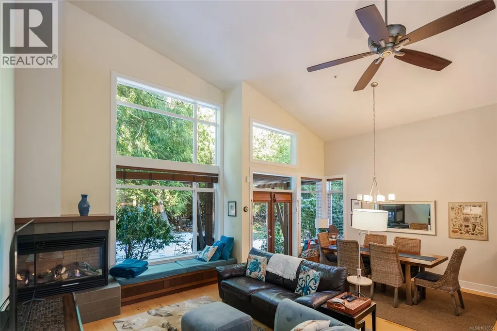
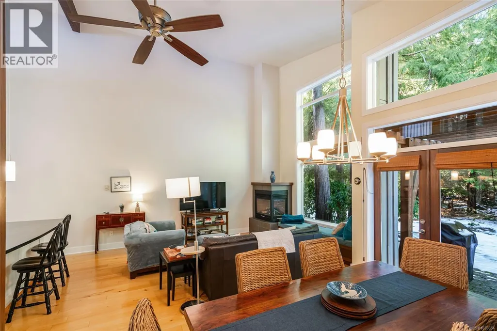
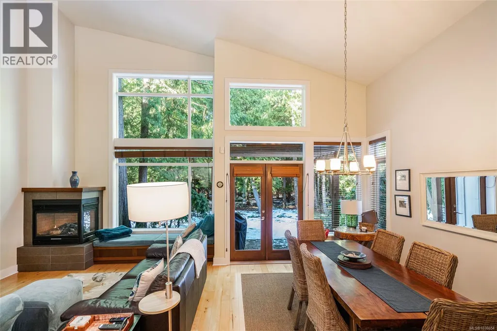
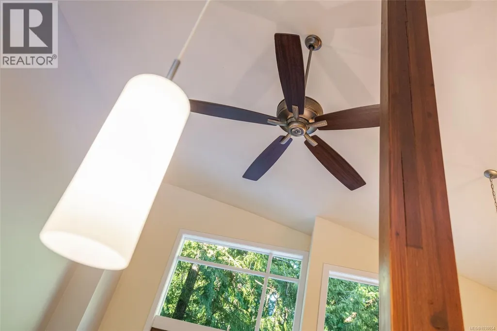
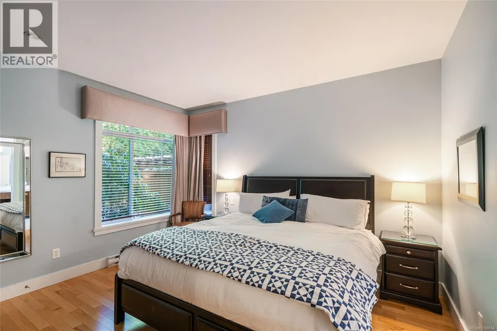
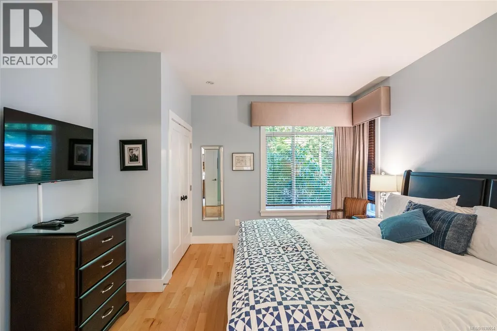
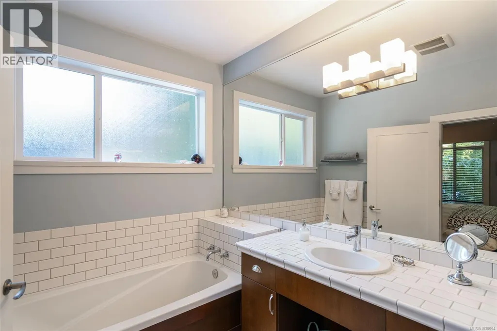
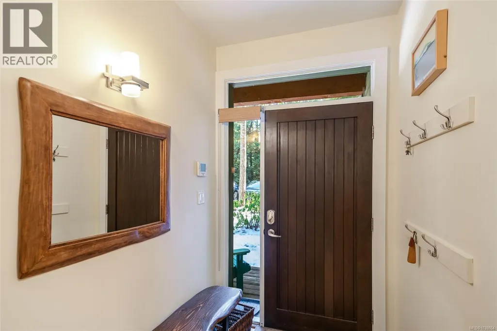
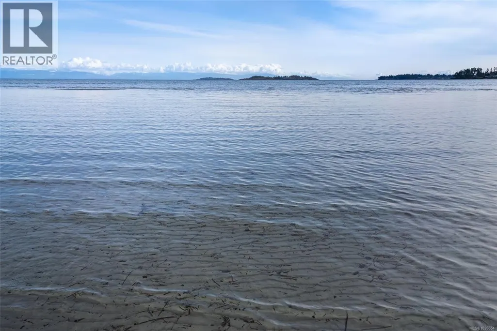
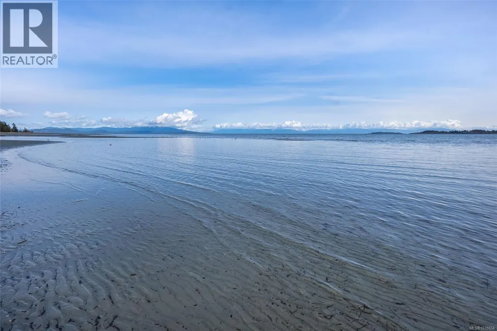
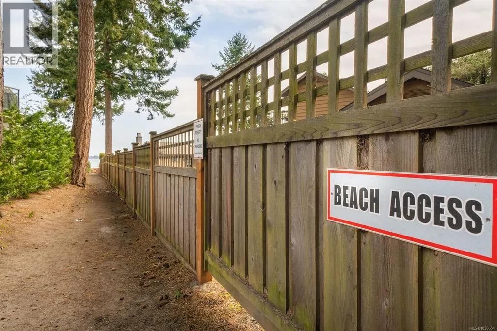
TAKE ADVANTAGE of HIGH SEASON CASH FLOW NOW!! This spacious high vault ceiling two-bedroom half duplex resort unit offers the best of Resort/Investment/Ownership living in the Parkville/Qualicum Beach area. Enjoy up to six months per year of personal use. Maximize on summer rental cash flow immediately. Enjoy the beach and parkland yourselves throughout the year. The layout offers excellent bedroom separation, with a spacious primary suite and private guest suite, plus two bathrooms with heated floors. Relax in the open plan living dining kitchen area or enjoy time on the patio overlooking the Rathtrevor parklands. Walk minutes to miles of sandy beach. Or use this home as a base for exploring nearby trails, parks, waterfalls, restaurants, shopping all minutes away by car. A perfect location for daytrips throughout Vancouver Island. Excellent track record, website availability and ready for turnover now. Give us a call today to check out this great investment on Vancouver Island. (id:7434)
General Features
| Features | Park setting, Other, Marine Oriented |
|---|---|
| Community Features | Pets Allowed With Restrictions, Family Oriented |
| Property Type | Single Family |
| Zoning Description | CS-2 |
| ZoningType | Residential |
| Neighbourhood | Parksville |
| Building Appliances | Dishwasher, Dryer, Refrigerator, Washer |
| Building Cooling Type | None |
| Parking Space Total | 7 |
| Building Type | Row / Townhouse |
| Maintenance Fee | 559.62 |
| Ownership Type | Strata |
Interior Features
| Building Fireplace Present | True |
|---|---|
| Building Fireplace Total | 1 |
| Building Heating Type | Baseboard heaters |
| Building Heating Fuel | Electric |
| Living Area Range | 1102 |
| Bedrooms | 2 |
Room Details
| Room | Dimensions | Level | Flooring | Details |
|---|---|---|---|---|
| Bathroom | 3-Piece | Main level | ||
| Bedroom | 11'9 x 9'2 | Main level | ||
| Dining room | 14'4 x 9'0 | Main level | ||
| Ensuite | 4-Piece | Main level | ||
| Entrance | 7'0 x 5'3 | Main level | ||
| Kitchen | 12'2 x 8'11 | Main level | ||
| Laundry room | 3'4 x 2'5 | Main level | ||
| Living room | 14'3 x 13'0 | Main level | ||
| Primary Bedroom | 13'6 x 12'6 | Main level |
Amenities
- Views
- New Construction
- Adult 55+
- Lease To Own
- No Strata Fees
- Furnished
- Pets
- Primary On Main
- Air Conditioning
- Seller Finance
- Green
- Fixer Upper
- Horse
- Golf
- Fireplace
- Deck
- Garage
- Basement
- Pool

Property vs Townhouse Average in V9P 2E4
Price
Year Built
In The Neighbourhood
Just Listed
Parksville
$ 739,000
- Type
- Townhouse
- Size
- 1,108 SqFt
- Rooms
- 2 Beds + 2 Baths
RE/MAX Anchor Realty (QU)
Just Listed
Parksville
$ 868,000
- Type
- Townhouse
- Size
- 1,335 SqFt
- Rooms
- 2 Beds + 2 Baths
Royal LePage Island Living (PK)
Parksville
$ 719,900
- Type
- Townhouse
- Size
- 1,418 SqFt
- Rooms
- 2 Beds + 2 Baths
Royal LePage Island Living (PK)
Parksville
$ 1,295,000
- Type
- Townhouse
- Size
- 3,005 SqFt
- Rooms
- 2 Beds + 3 Baths
REMAX Professionals (NA)
Parksville
$ 664,900
- Type
- Townhouse
- Size
- 1,091 SqFt
- Rooms
- 3 Beds + 2 Baths
Royal LePage Island Living (PK)
Parksville
$ 449,990
- Type
- Townhouse
- Size
- 1,171 SqFt
- Rooms
- 2 Beds + 2 Baths
HOMELAB Real Estate Group
Open House
Parksville
$ 849,900
- Type
- Townhouse
- Size
- 1,430 SqFt
- Rooms
- 3 Beds + 3 Baths
eXp Realty (NA)
Parksville
$ 449,000
- Type
- Townhouse
- Size
- 935 SqFt
- Rooms
- 2 Beds + 1 Baths
Royal LePage Island Living (PK)
Parksville
$ 1,150,000
- Type
- Townhouse
- Size
- 3,004 SqFt
- Rooms
- 3 Beds + 3 Baths
Royal LePage Island Living (PK)
Parksville
$ 489,900
- Type
- Townhouse
- Size
- 957 SqFt
- Rooms
- 2 Beds + 1 Baths
Coldwell Banker Oceanside Real Estate
Parksville
$ 739,000
- Type
- Townhouse
- Size
- 1,479 SqFt
- Rooms
- 2 Beds + 2 Baths
Royal LePage Island Living (PK)

