











Address
40 1165 Resort Dr, Parksville, BC
Price
$ 499,900
Property Attributes
- ID#1034922
- TypeTownhouse
- Listing Status Active
- MunicipalityParksville
- CityParksville
- AreaParksville
- NeighbourhoodParksville
- Postal CodeV0K 2E2
- Style
- Year Built1991
- Price$ 499,900
- Bedrooms2
- Bathrooms1
- Half Bathrooms0
- Sqr Footage850
Data Source:
Canadian Real Estate Association (CREA)
Property Description
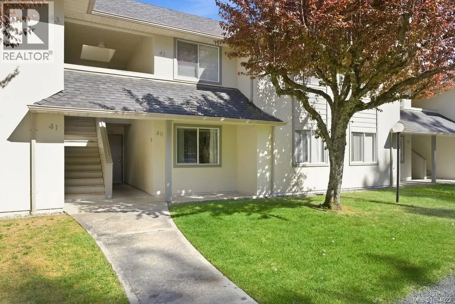
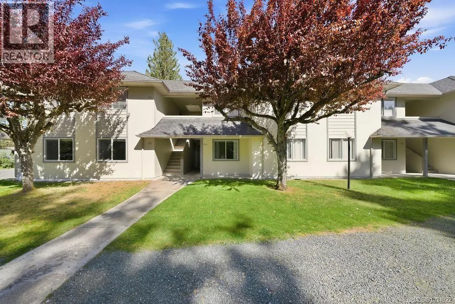
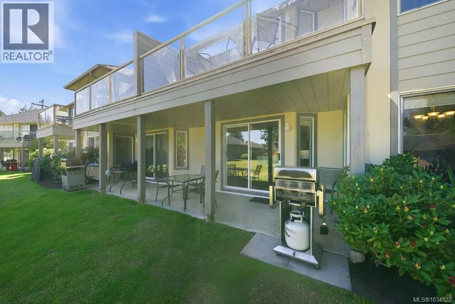
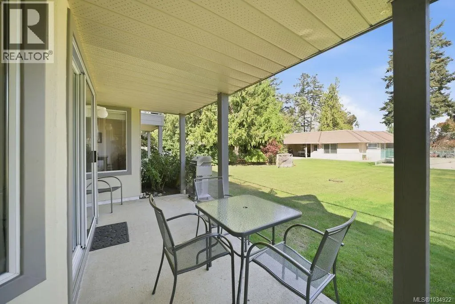
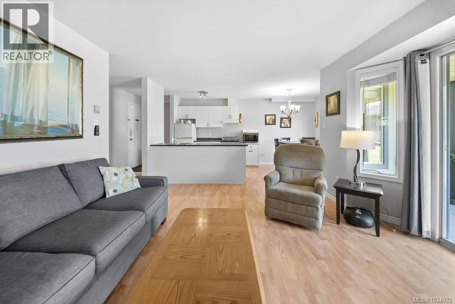
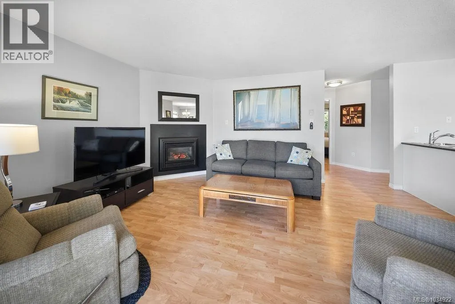
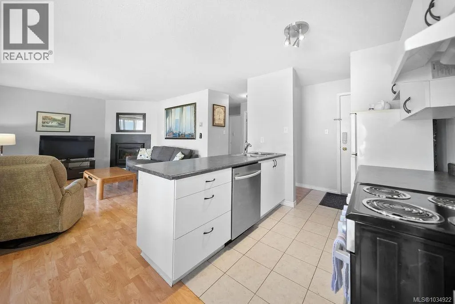
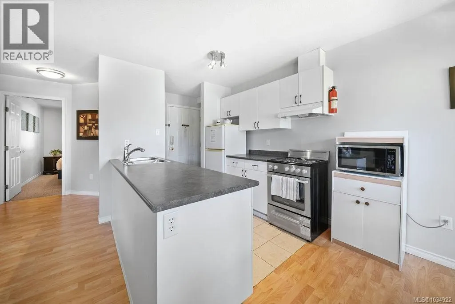
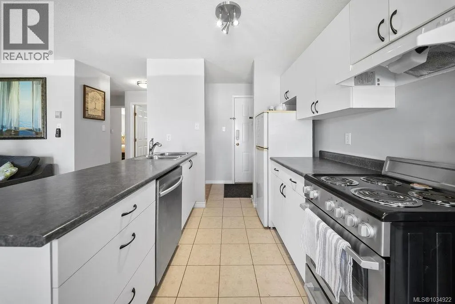
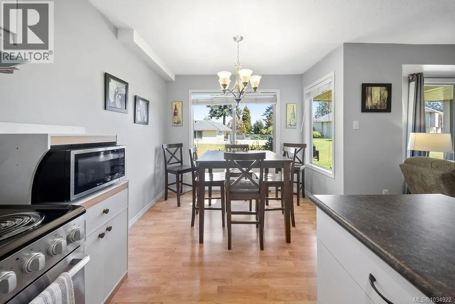
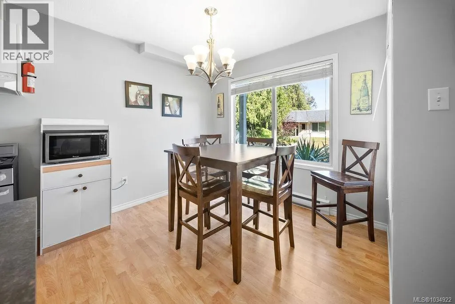
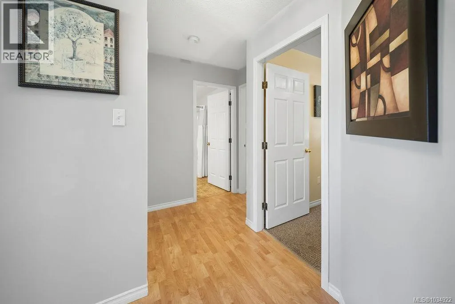
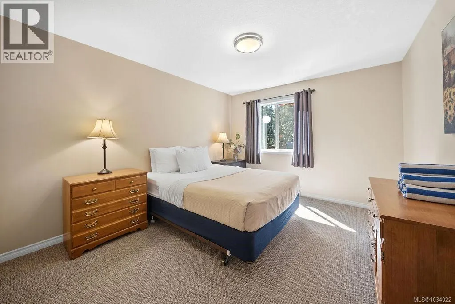
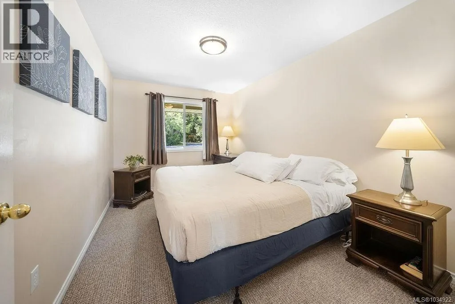
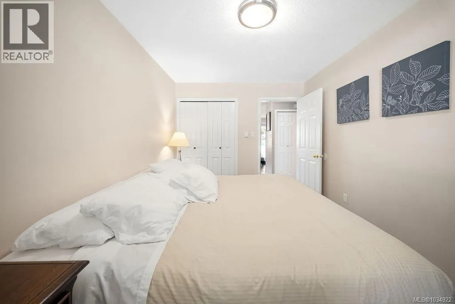
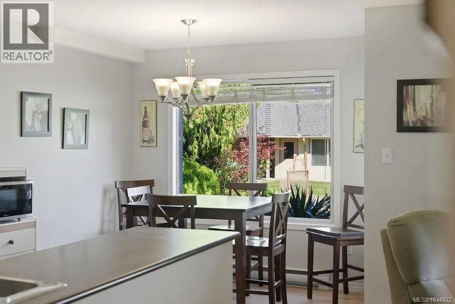
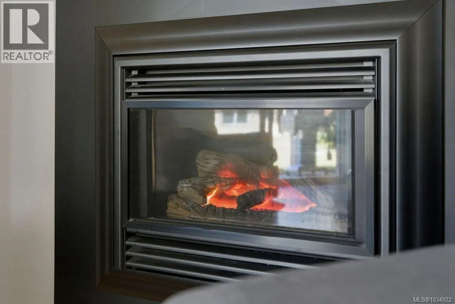
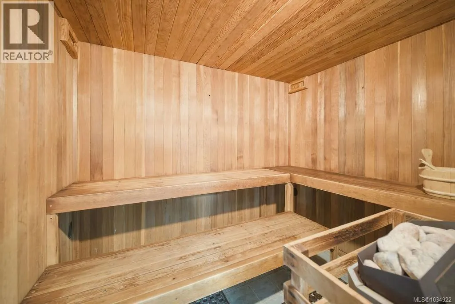
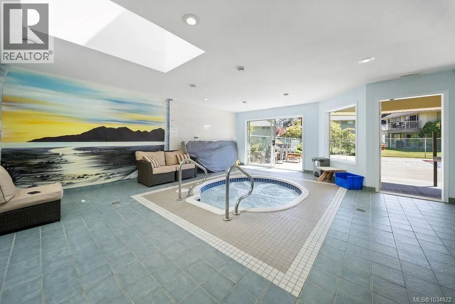
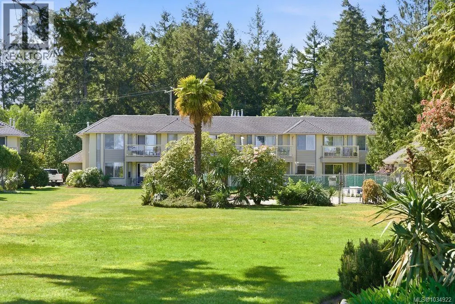
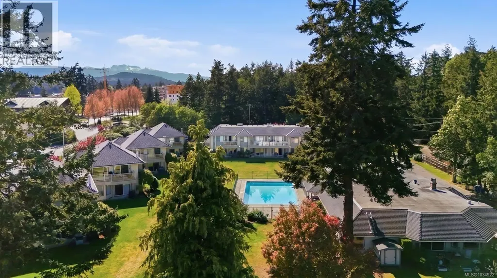
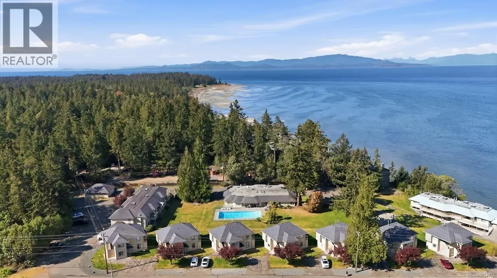
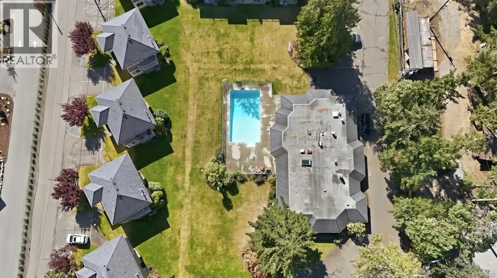
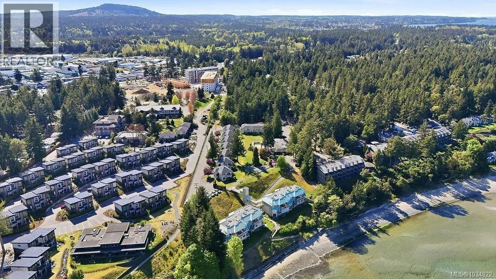
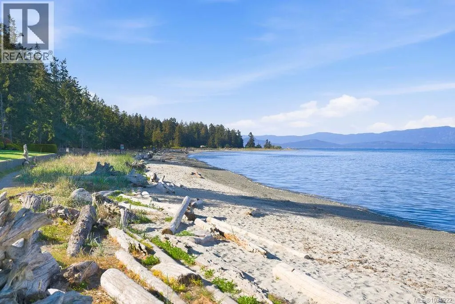
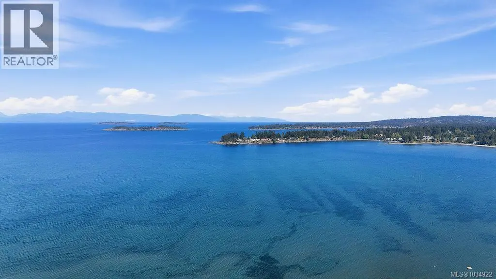
Own a piece of paradise at Ocean Sands Resort! This poolfront, 2-bedroom condo offers full ownership (not a timeshare) with the ultimate flexibility to move in, rent it out personally, or join the professional rental pool. Located in a bright, lower-level duplex suite, the home comes freshly painted and fully furnished—ready for immediate enjoyment. Relax by the cozy gas fireplace or entertain on your private patio, all just a short stroll from the world-famous Rathtrevor Beach. This pet-friendly community has no age restrictions and offers fantastic amenities, including a heated outdoor pool, hot tub, and playground. Your strata fee simplifies island living by covering natural gas, cable TV, water, sewer, and garbage. Positioned perfectly near local marinas, hiking trails, and dining, this turnkey condo is the ideal seaside retreat or savvy investment. Experience the very best of the Island lifestyle! SELLER MAY CARRY MORTGAGE TO QUALIFIED BUYER (id:7434)
General Features
| Features | Park setting, Other, Marine Oriented |
|---|---|
| Community Features | Pets Allowed With Restrictions, Family Oriented |
| Property Type | Single Family |
| Zoning Description | CM5 |
| ZoningType | Commercial |
| Neighbourhood | Parksville |
| Building Cooling Type | None |
| Parking Space Total | 42 |
| Building Type | Row / Townhouse |
| Maintenance Fee | 465.00 |
| Ownership Type | Strata |
Interior Features
| Building Fireplace Present | True |
|---|---|
| Building Fireplace Total | 1 |
| Building Heating Type | Baseboard heaters |
| Building Heating Fuel | Electric |
| Living Area Range | 850 |
| Bedrooms | 2 |
Exterior Features
| ViewType | Ocean view |
|---|
Room Details
| Room | Dimensions | Level | Flooring | Details |
|---|---|---|---|---|
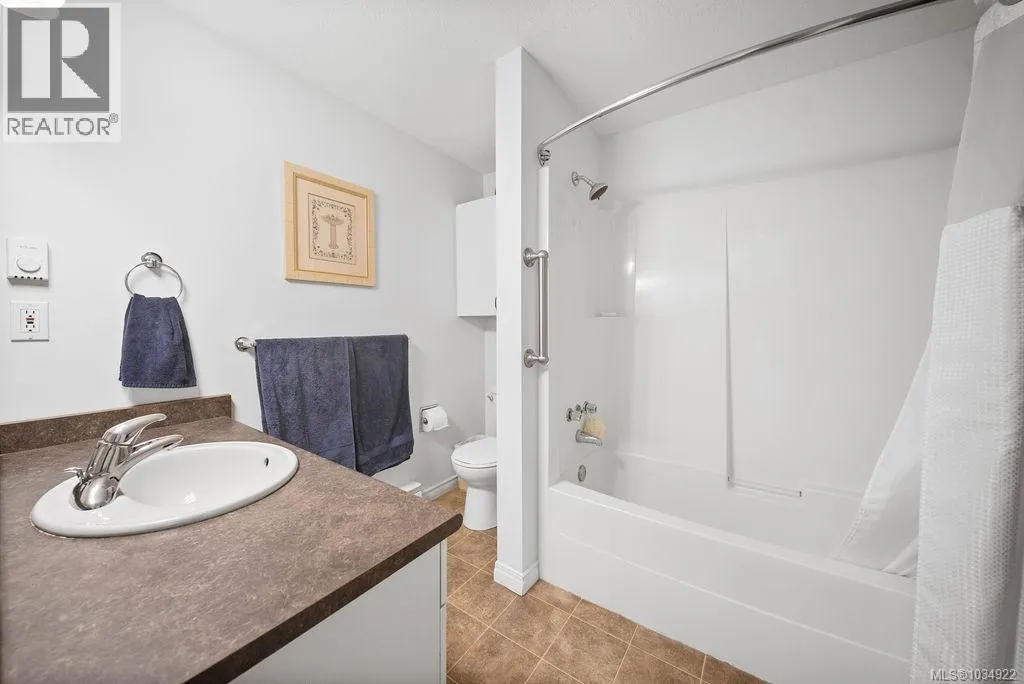
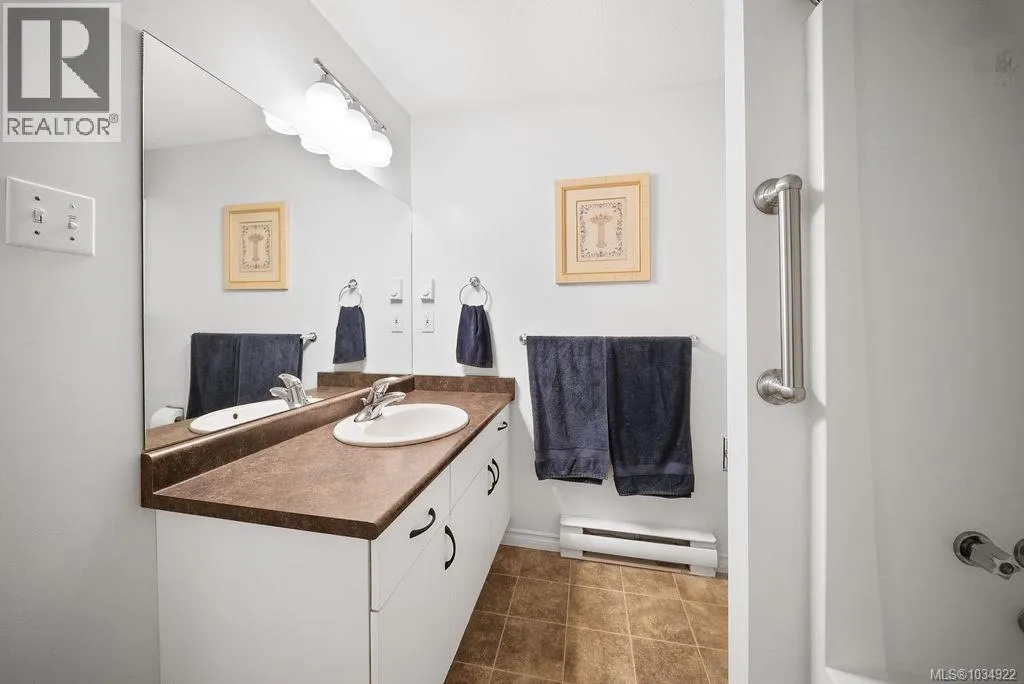
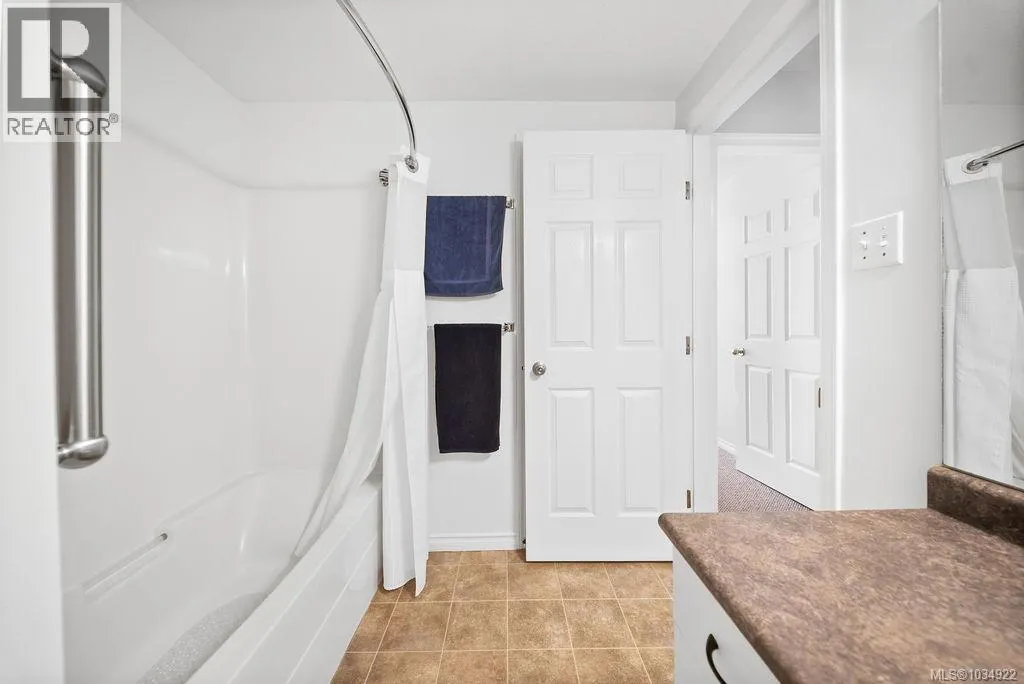
| Bathroom | 4-Piece | Main level | ||
| Bedroom | 9 ft x Measurements not availa | Main level | ||
| Entrance | 8'10 x 7'6 | Main level | ||
| Kitchen | 7'8 x 7'6 | Main level | ||
| Living room | 13'6 x 13'6 | Main level | ||
| Primary Bedroom | Measurements not available x 1 | Main level | 11 ft |
Amenities
- Views
- New Construction
- Adult 55+
- Lease To Own
- No Strata Fees
- Furnished
- Pets
- Primary On Main
- Air Conditioning
- Seller Finance
- Green
- Fixer Upper
- Horse
- Golf
- Fireplace
- Deck
- Garage
- Basement
- Pool

Property vs Townhouse Average in V0K 2E2
Price
Year Built
In The Neighbourhood
Just Listed
Parksville
$ 739,000
- Type
- Townhouse
- Size
- 1,108 SqFt
- Rooms
- 2 Beds + 2 Baths
RE/MAX Anchor Realty (QU)
Parksville
$ 868,000
- Type
- Townhouse
- Size
- 1,335 SqFt
- Rooms
- 2 Beds + 2 Baths
Royal LePage Island Living (PK)
Parksville
$ 719,900
- Type
- Townhouse
- Size
- 1,418 SqFt
- Rooms
- 2 Beds + 2 Baths
Royal LePage Island Living (PK)
Parksville
$ 1,295,000
- Type
- Townhouse
- Size
- 3,005 SqFt
- Rooms
- 2 Beds + 3 Baths
REMAX Professionals (NA)
Parksville
$ 664,900
- Type
- Townhouse
- Size
- 1,091 SqFt
- Rooms
- 3 Beds + 2 Baths
Royal LePage Island Living (PK)
Parksville
$ 449,990
- Type
- Townhouse
- Size
- 1,171 SqFt
- Rooms
- 2 Beds + 2 Baths
HOMELAB Real Estate Group
Open House
Parksville
$ 849,900
- Type
- Townhouse
- Size
- 1,430 SqFt
- Rooms
- 3 Beds + 3 Baths
eXp Realty (NA)
Parksville
$ 449,000
- Type
- Townhouse
- Size
- 935 SqFt
- Rooms
- 2 Beds + 1 Baths
Royal LePage Island Living (PK)
Parksville
$ 1,150,000
- Type
- Townhouse
- Size
- 3,004 SqFt
- Rooms
- 3 Beds + 3 Baths
Royal LePage Island Living (PK)
Parksville
$ 489,900
- Type
- Townhouse
- Size
- 957 SqFt
- Rooms
- 2 Beds + 1 Baths
Coldwell Banker Oceanside Real Estate
Parksville
$ 739,000
- Type
- Townhouse
- Size
- 1,479 SqFt
- Rooms
- 2 Beds + 2 Baths
Royal LePage Island Living (PK)

