


Address
12 340 Young St, Parksville, BC
Price
$ 519,900
Property Attributes
- ID#1034510
- TypeTownhouse
- Listing Status Active
- MunicipalityParksville
- CityParksville
- AreaParksville
- NeighbourhoodParksville
- Postal CodeV9P 1C5
- Style
- Year Built2005
- Price$ 519,900
- Bedrooms2
- Bathrooms2
- Half Bathrooms0
- Sqr Footage1175
Data Source:
Canadian Real Estate Association (CREA)
Property Description
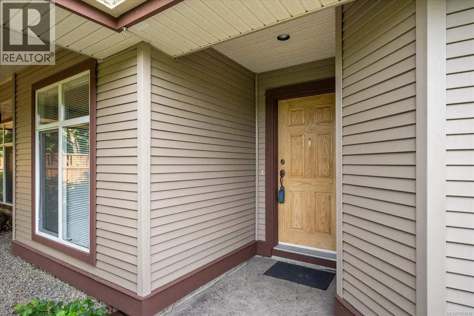
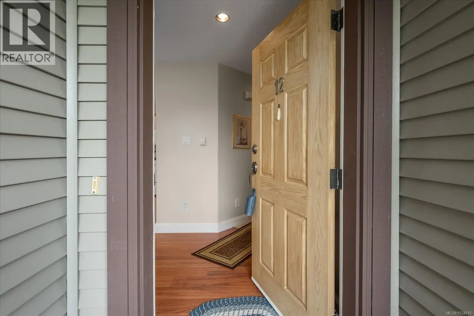
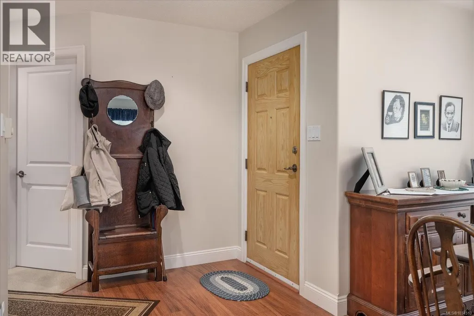
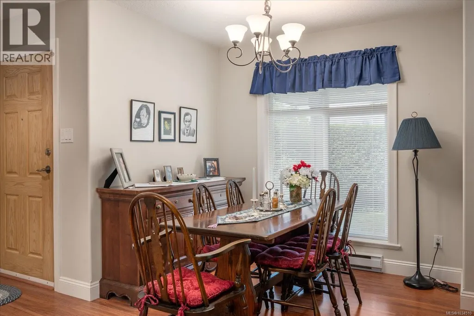
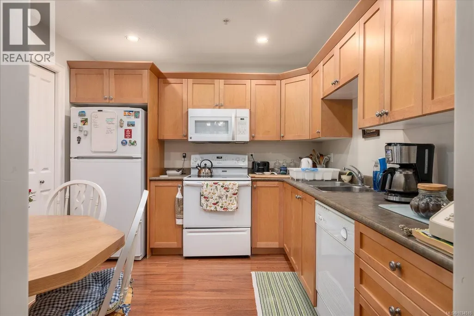
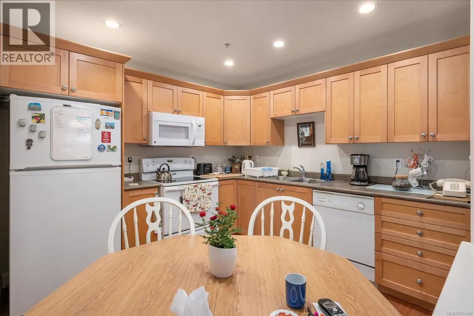
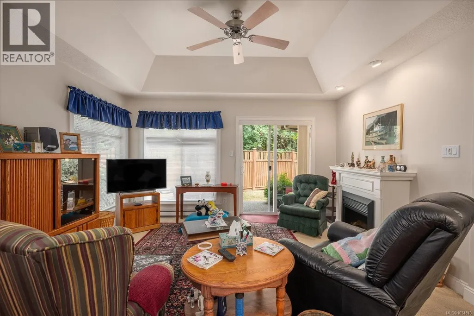
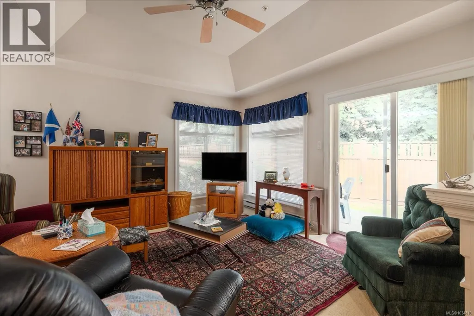
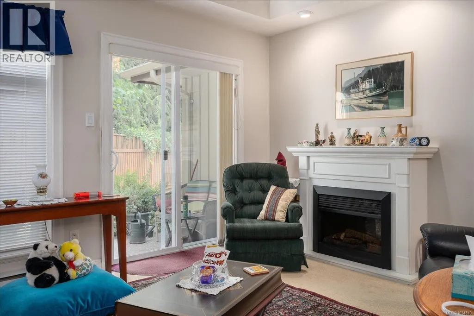
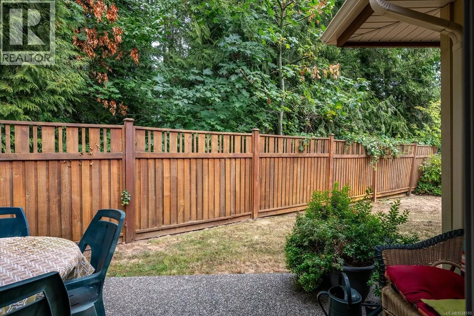
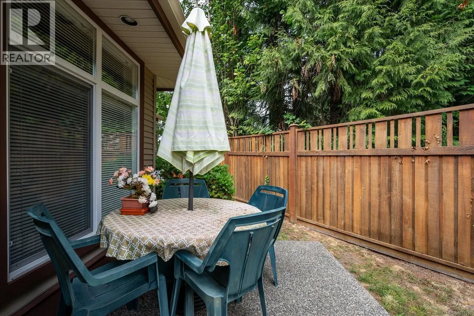
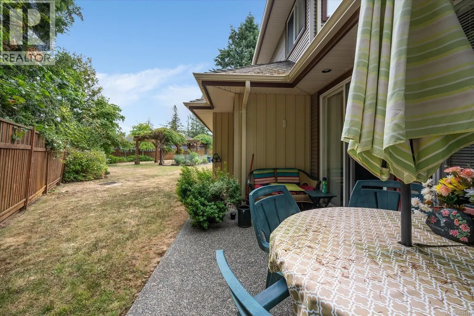
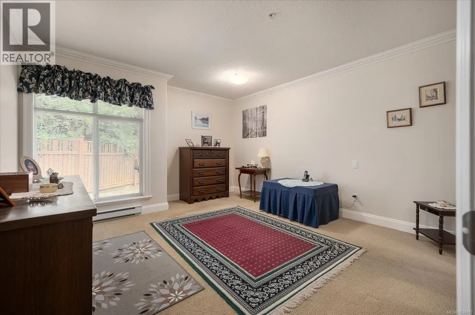
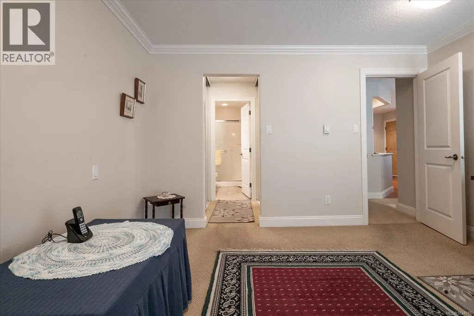
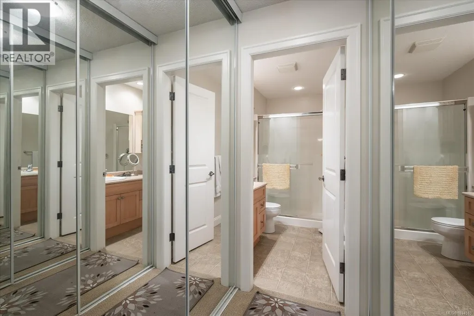
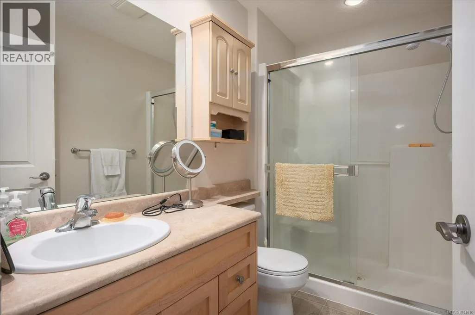
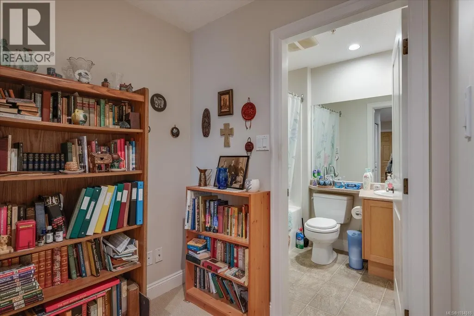
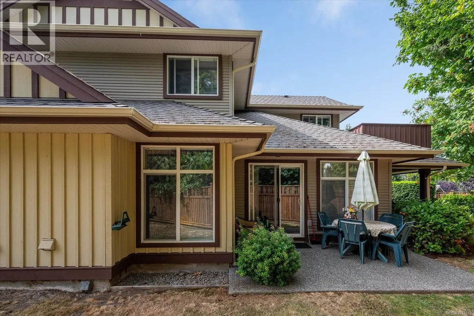
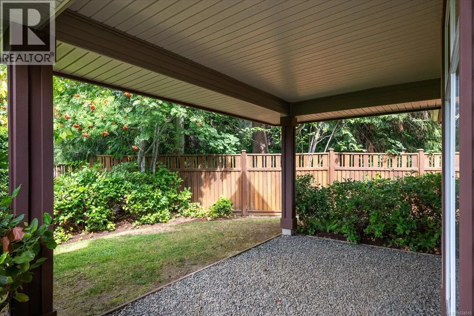
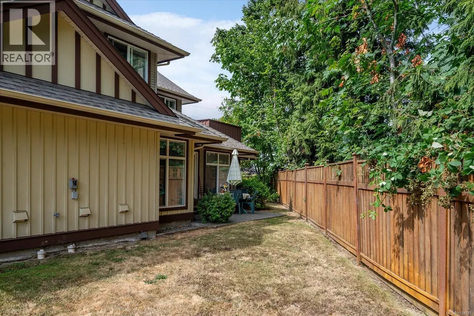
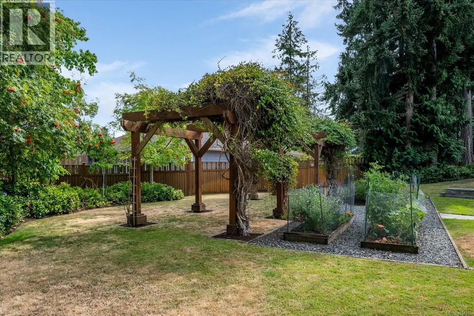
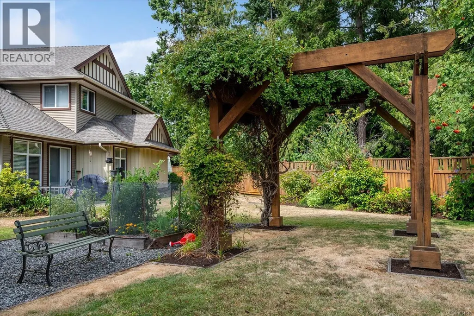
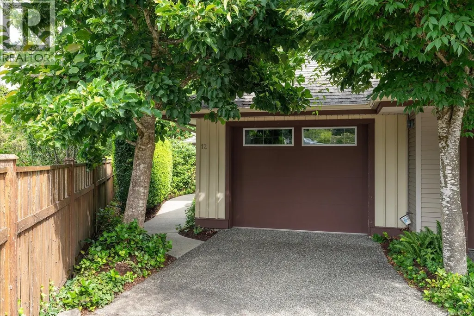
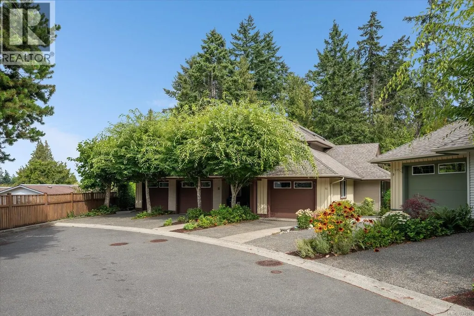
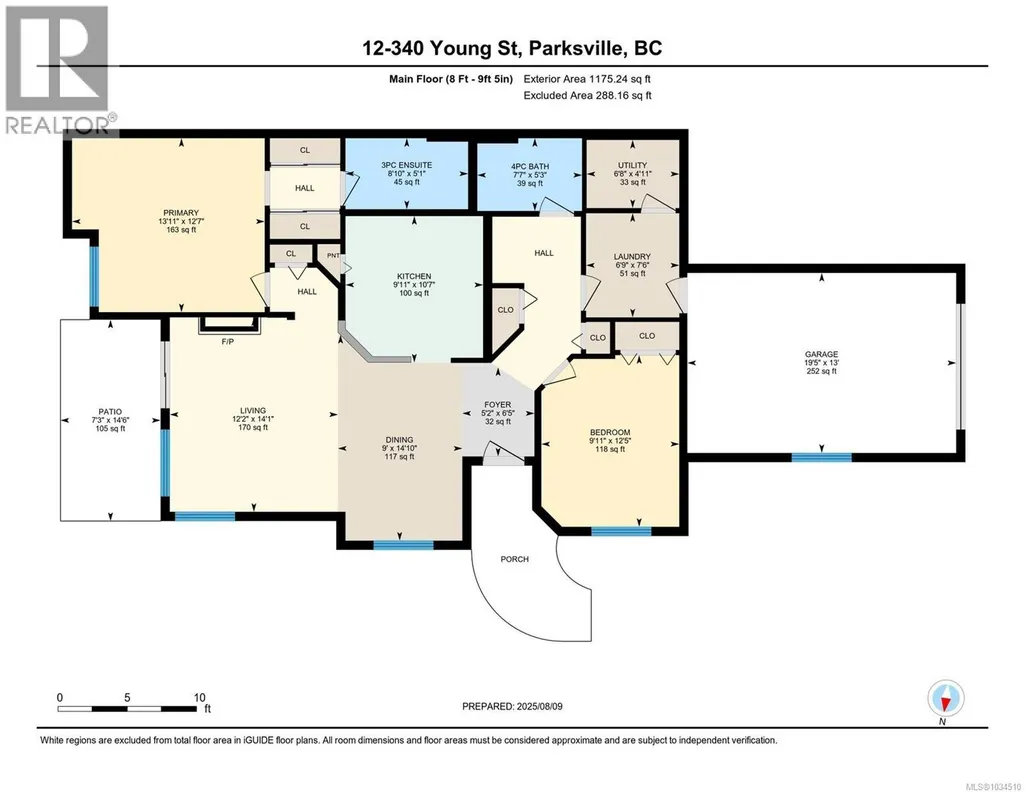
PARKWOOD PLACE your haven in Parksville! Nestled in a tranquil 55+ community, this 2-bed, 2-bath townhome offers the perfect blend of comfort and convenience. End unit with one level living space. Lovely living room with a vaulted ceiling and a cozy fireplace, creating an inviting ambiance for relaxation. The attached dining area boasts ample natural light. Your culinary adventures await in the eat-in kitchen, with elegant maple cabinetry, offering both functionality and style. Retreat to the primary suite, complete with a full ensuite for your utmost comfort, while and additional full bathroom caters to guests. Great storage in this thought fully designed layout complete with single garage. Step outside to the sheltered backyard patio. Located in the heart of Parksville, this home offers easy access to level walking area, the beach, shopping, dining, and more and is tucked away on a quiet cul-de-sac. (id:7434)
General Features
| Features | Central location, Level lot, Other, Marine Oriented |
|---|---|
| Community Features | Pets Allowed With Restrictions, Age Restrictions |
| Property Type | Single Family |
| ZoningType | Multi-Family |
| Neighbourhood | Parksville |
| Building Appliances | Dishwasher, Dryer, Refrigerator, Washer |
| Building Cooling Type | None |
| Parking Space Total | 1 |
| Building Type | Row / Townhouse |
| Maintenance Fee | 424.00 |
| Ownership Type | Strata |
Interior Features
| Building Fireplace Present | True |
|---|---|
| Building Fireplace Total | 1 |
| Building Heating Type | Baseboard heaters |
| Building Heating Fuel | Electric |
| Living Area Range | 1175 |
| Bedrooms | 2 |
Room Details
| Room | Dimensions | Level | Flooring | Details |
|---|---|---|---|---|
| Bathroom | 4-Piece | Main level | ||
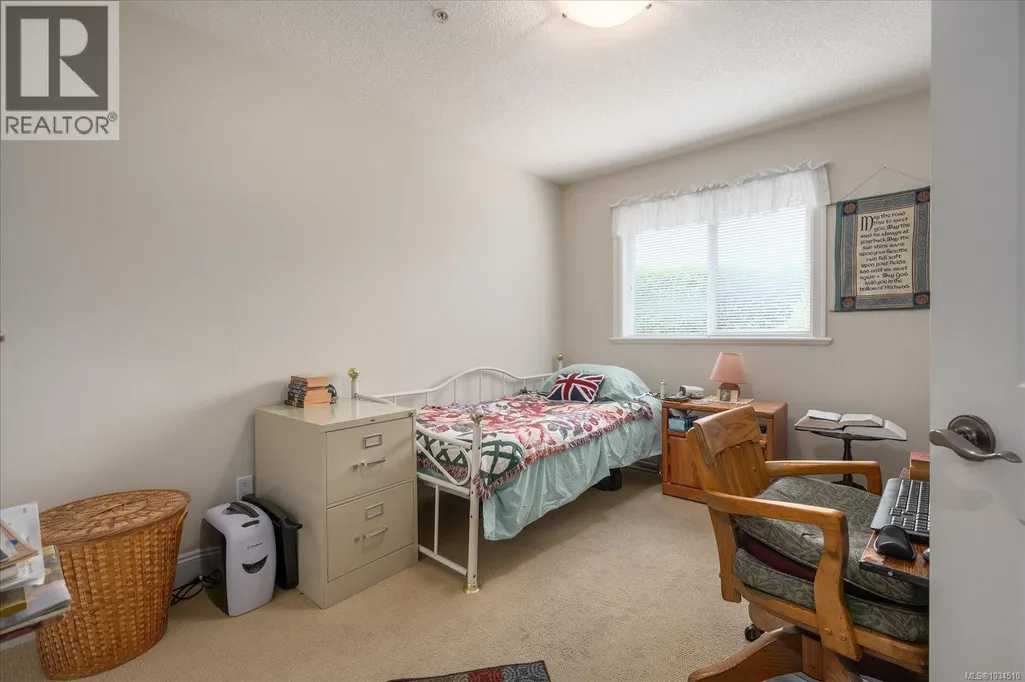
| Bedroom | 9'11 x 12'5 | Lower level | ||
| Dining room | 9'0 x 14'10 | Main level | ||
| Ensuite | 3-Piece | Main level | ||
| Kitchen | 9'11 x 10'7 | Main level | ||
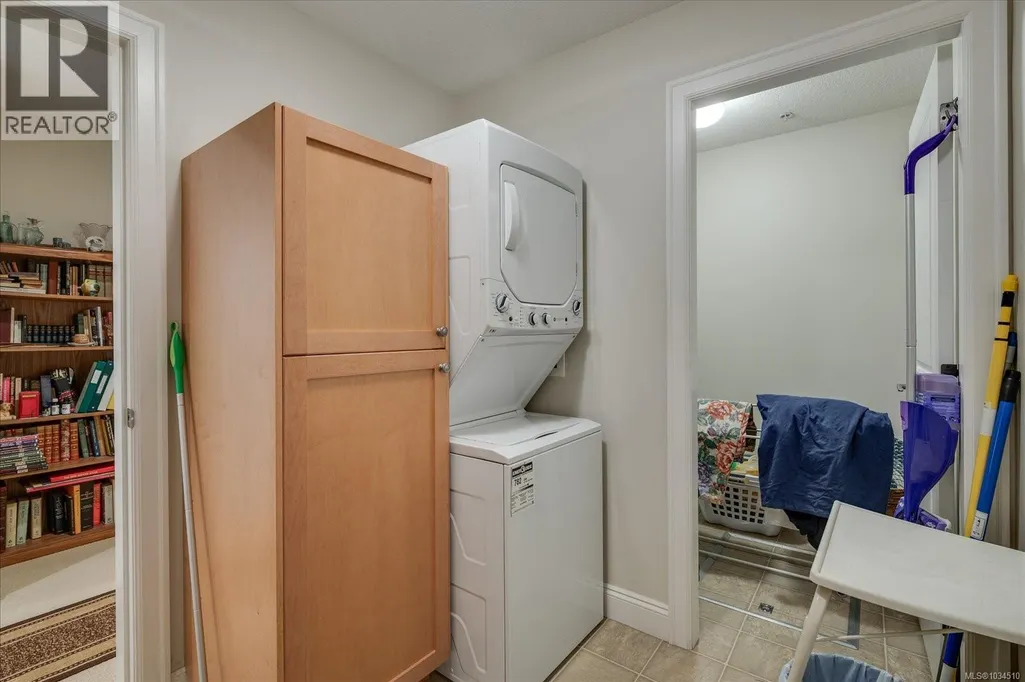
| Laundry room | 6'9 x 7'6 | Main level | ||
| Living room | 12'2 x 14'1 | Main level | ||
| Primary Bedroom | 13'11 x 12'7 | Main level | ||
| Utility room | 6'8 x 4'11 | Main level |
Amenities
- Views
- New Construction
- Adult 55+
- Lease To Own
- No Strata Fees
- Furnished
- Pets
- Primary On Main
- Air Conditioning
- Seller Finance
- Green
- Fixer Upper
- Horse
- Golf
- Fireplace
- Deck
- Garage
- Basement
- Pool

Property vs Townhouse Average in V9P 1C5
Price
Year Built
In The Neighbourhood
Just Listed
Parksville
$ 739,000
- Type
- Townhouse
- Size
- 1,108 SqFt
- Rooms
- 2 Beds + 2 Baths
RE/MAX Anchor Realty (QU)
Parksville
$ 868,000
- Type
- Townhouse
- Size
- 1,335 SqFt
- Rooms
- 2 Beds + 2 Baths
Royal LePage Island Living (PK)
Parksville
$ 719,900
- Type
- Townhouse
- Size
- 1,418 SqFt
- Rooms
- 2 Beds + 2 Baths
Royal LePage Island Living (PK)
Parksville
$ 1,295,000
- Type
- Townhouse
- Size
- 3,005 SqFt
- Rooms
- 2 Beds + 3 Baths
REMAX Professionals (NA)
Parksville
$ 664,900
- Type
- Townhouse
- Size
- 1,091 SqFt
- Rooms
- 3 Beds + 2 Baths
Royal LePage Island Living (PK)
Parksville
$ 449,990
- Type
- Townhouse
- Size
- 1,171 SqFt
- Rooms
- 2 Beds + 2 Baths
HOMELAB Real Estate Group
Open House
Parksville
$ 849,900
- Type
- Townhouse
- Size
- 1,430 SqFt
- Rooms
- 3 Beds + 3 Baths
eXp Realty (NA)
Parksville
$ 449,000
- Type
- Townhouse
- Size
- 935 SqFt
- Rooms
- 2 Beds + 1 Baths
Royal LePage Island Living (PK)
Parksville
$ 1,150,000
- Type
- Townhouse
- Size
- 3,004 SqFt
- Rooms
- 3 Beds + 3 Baths
Royal LePage Island Living (PK)
Parksville
$ 489,900
- Type
- Townhouse
- Size
- 957 SqFt
- Rooms
- 2 Beds + 1 Baths
Coldwell Banker Oceanside Real Estate
Parksville
$ 739,000
- Type
- Townhouse
- Size
- 1,479 SqFt
- Rooms
- 2 Beds + 2 Baths
Royal LePage Island Living (PK)

