






Address
1377 Cape Cod Dr, Parksville, BC
Price
$ 1,078,000
Property Attributes
- ID#1032143
- TypeTownhouse
- Listing Status Active
- MunicipalityParksville
- CityParksville
- AreaParksville
- NeighbourhoodParksville
- Postal CodeV9P 2Y3
- Style
- Year Built2004
- Price$ 1,078,000
- Bedrooms3
- Bathrooms3
- Half Bathrooms0
- Sqr Footage3098
Data Source:
Canadian Real Estate Association (CREA)
Property Description
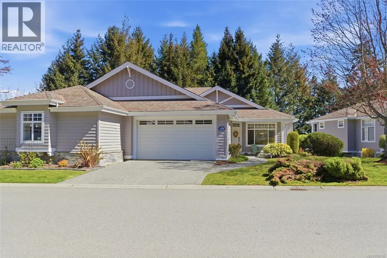
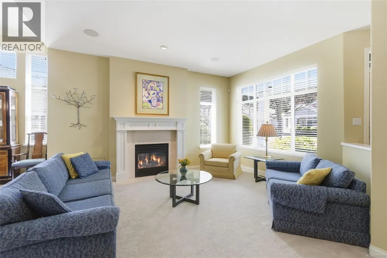
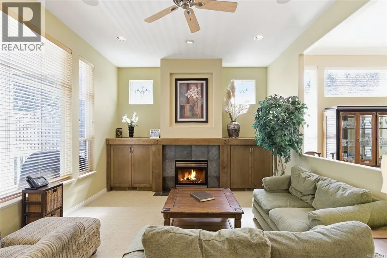
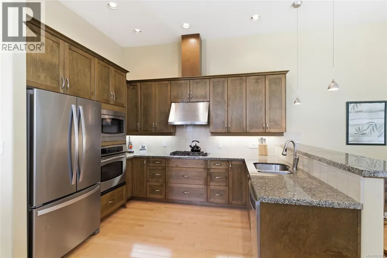
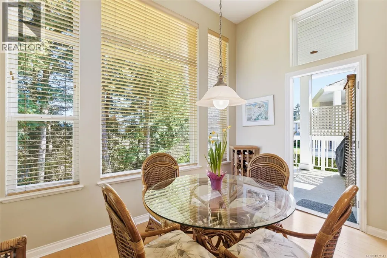
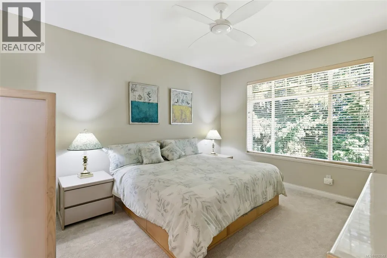
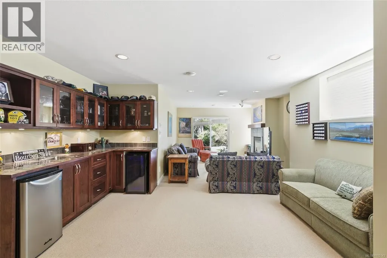
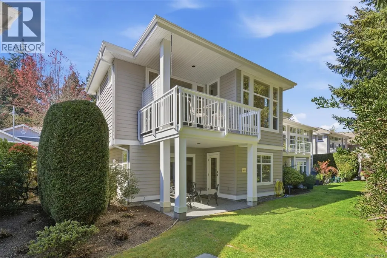
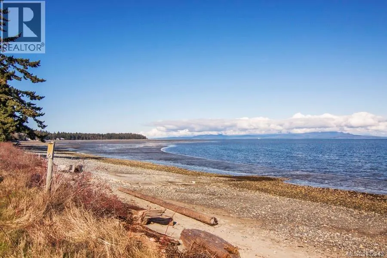
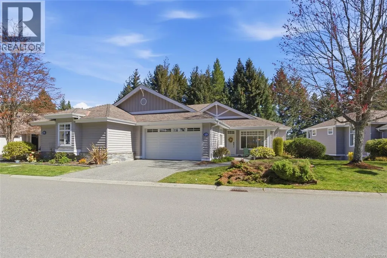
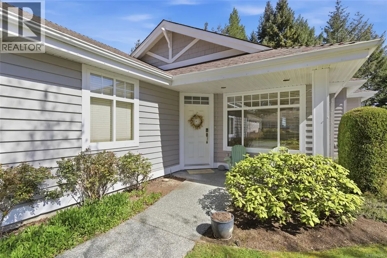
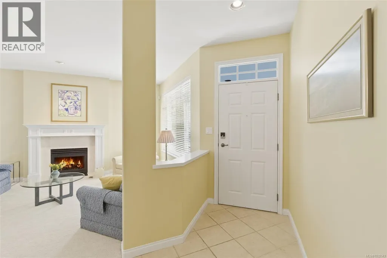
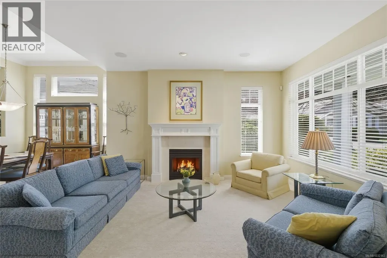
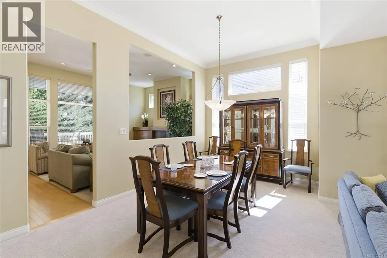
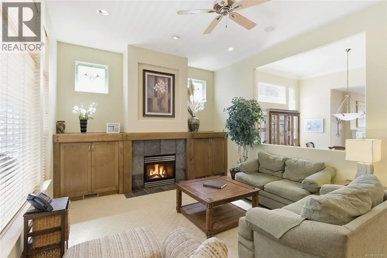
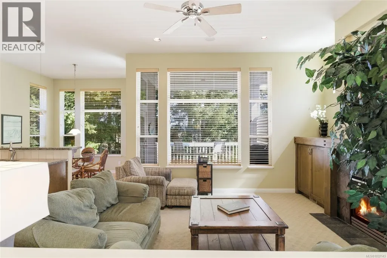
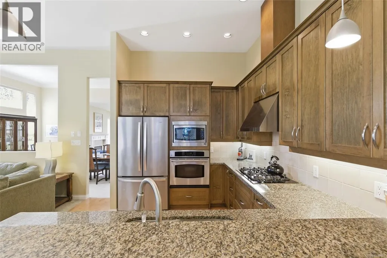
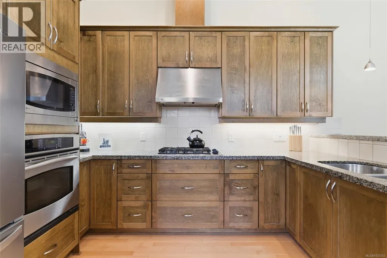
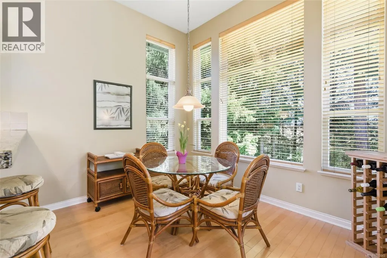
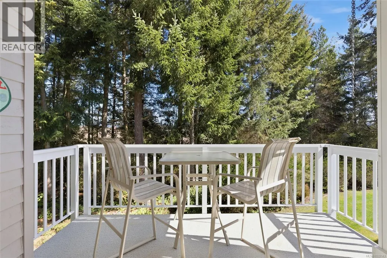
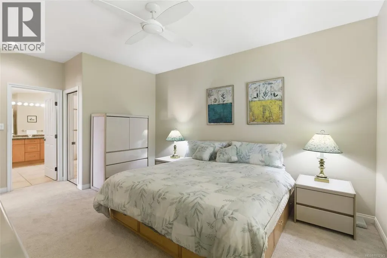
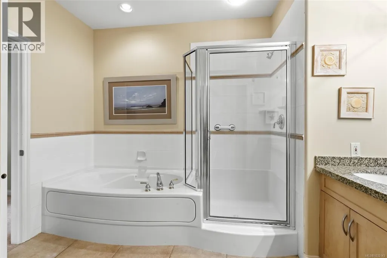
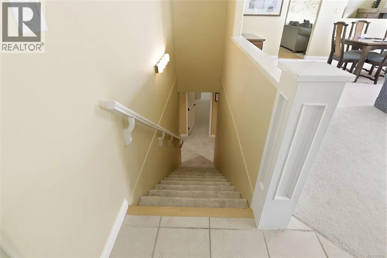
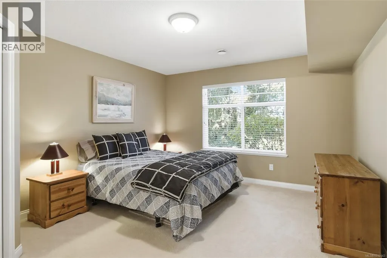
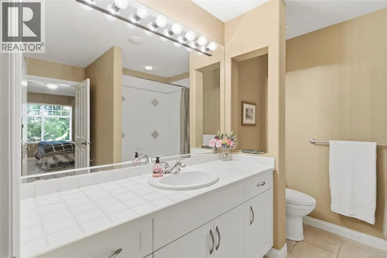
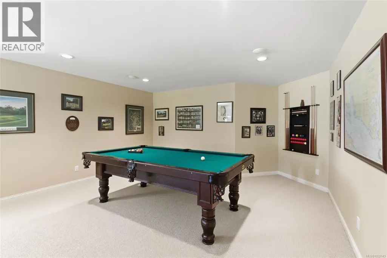
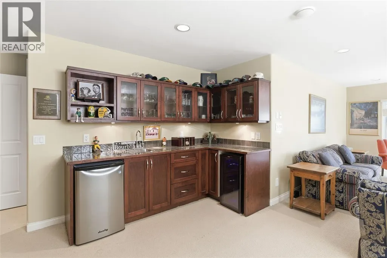
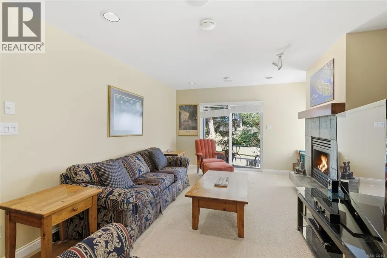
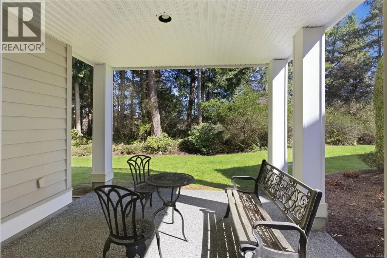
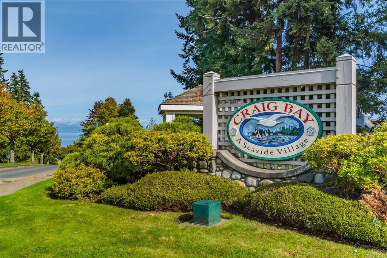
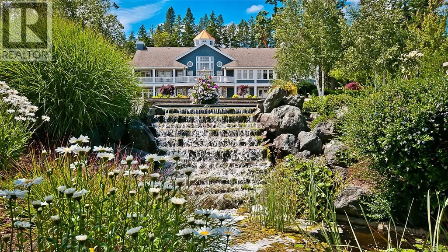
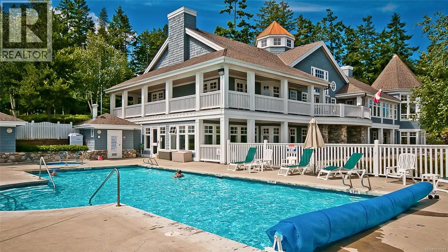
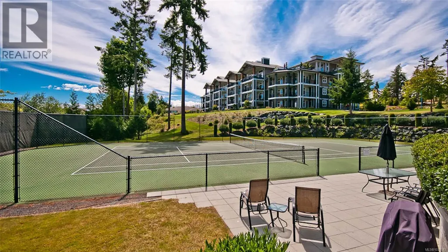
Exquisite “Bowen Model” in Craig Bay! Spend the afternoon at the Rec Center lounging poolside or enjoying a game of tennis, stroll to the beach for a walk along the shoreline, or simply relax at home and embrace luxurious coastal living in this bright and spacious 3098 sqft 3 Bed/3 Bath Home. This charming home offers main-level living, formal and casual spaces, a fully finished walk-out lower level, oversized windows for abundant natural light, three natural gas fireplaces, excellent guest accommodations, ample storage, and a large deck and covered patio for outdoor living. The home is perfectly situated in Craig Bay—just five minutes from downtown Parksville, with shopping, dining, and full range of amenities. A covered southwest-facing porch welcomes you to this inviting home. A tiled foyer opens to a bright Living/Dining Room with 9’ and 11’ ceilings, large south and west-facing windows, and a tile-faced nat gas fireplace. A half wall seperates the room from an open Kitchen/Family Room with an overheight ceiling. The Family Room features a second nat gas fireplace with built-ins, while the Kitchen offers wood floors, shaker cabinetry with undermount lighting, granite counters, and stainless appliances including dual wall ovens and a gas cooktop. A breakfast bar and sunny nook open to a deck with BBQ hookup and peaceful greenspace views. The main level also includes a Primary Suite with walk-in closet and 5-piece ensuite, plus a powder room and Laundry Room with garage access. Downstairs offers 2 Bedrooms, a 4-piece bath, and a large Family/Games Room with a third gas fireplace and wet bar. Sliding doors lead to a covered patio, and a large storage room completes the lower level. Don’t miss your chance to experience the best of coastal living, visit our website for more info. (id:7434)
General Features
| Features | Central location, Level lot, Park setting, Private setting, Southern exposure, Other, Marine Oriented |
|---|---|
| Community Features | Pets Allowed, Family Oriented |
| Property Type | Single Family |
| Zoning Description | CD-11 |
| ZoningType | Multi-Family |
| Neighbourhood | Parksville |
| Building Appliances | Dryer, Microwave, Range - Gas, Refrigerator, Washer |
| Building Cooling Type | None |
| Parking Space Total | 2 |
| Building Type | Row / Townhouse |
| Maintenance Fee | 1017.56 |
| Ownership Type | Strata |
Interior Features
| Building Fireplace Present | True |
|---|---|
| Building Fireplace Total | 3 |
| Building Heating Type | Forced air |
| Building Heating Fuel | Natural gas |
| Living Area Range | 3098 |
| Bedrooms | 3 |
Room Details
| Room | Dimensions | Level | Flooring | Details |
|---|---|---|---|---|
| Bathroom | 2-Piece | Main level | ||
| Bedroom | 11'3 x 19'0 | Lower level | ||
| Dining nook | 11'3 x 8'11 | Main level | ||
| Dining room | 11'5 x 9'11 | Main level | ||
| Ensuite | 5-Piece | Main level | ||
| Entrance | 7'4 x 4'2 | Main level | ||
| Family room | 15'7 x 13'11 | Main level | ||
| Games room | 15'9 x 14'8 | Lower level | ||
| Kitchen | 8'8 x 12'5 | Main level | ||
| Laundry room | 6'8 x 7'5 | Main level | ||
| Living room | 16'3 x 14'8 | Main level | ||
| Primary Bedroom | 12'4 x 14'5 | Main level | ||
| Storage | 12'2 x 11'11 | Lower level |
Amenities
- Views
- New Construction
- Adult 55+
- Lease To Own
- No Strata Fees
- Furnished
- Pets
- Primary On Main
- Air Conditioning
- Seller Finance
- Green
- Fixer Upper
- Horse
- Golf
- Fireplace
- Deck
- Garage
- Basement
- Pool

Property vs Townhouse Average in V9P 2Y3
Price
Year Built
In The Neighbourhood
Just Listed
Parksville
$ 739,000
- Type
- Townhouse
- Size
- 1,108 SqFt
- Rooms
- 2 Beds + 2 Baths
RE/MAX Anchor Realty (QU)
Just Listed
Parksville
$ 868,000
- Type
- Townhouse
- Size
- 1,335 SqFt
- Rooms
- 2 Beds + 2 Baths
Royal LePage Island Living (PK)
Parksville
$ 719,900
- Type
- Townhouse
- Size
- 1,418 SqFt
- Rooms
- 2 Beds + 2 Baths
Royal LePage Island Living (PK)
Parksville
$ 1,295,000
- Type
- Townhouse
- Size
- 3,005 SqFt
- Rooms
- 2 Beds + 3 Baths
REMAX Professionals (NA)
Parksville
$ 664,900
- Type
- Townhouse
- Size
- 1,091 SqFt
- Rooms
- 3 Beds + 2 Baths
Royal LePage Island Living (PK)
Parksville
$ 449,990
- Type
- Townhouse
- Size
- 1,171 SqFt
- Rooms
- 2 Beds + 2 Baths
HOMELAB Real Estate Group
Open House
Parksville
$ 849,900
- Type
- Townhouse
- Size
- 1,430 SqFt
- Rooms
- 3 Beds + 3 Baths
eXp Realty (NA)
Parksville
$ 449,000
- Type
- Townhouse
- Size
- 935 SqFt
- Rooms
- 2 Beds + 1 Baths
Royal LePage Island Living (PK)
Parksville
$ 1,150,000
- Type
- Townhouse
- Size
- 3,004 SqFt
- Rooms
- 3 Beds + 3 Baths
Royal LePage Island Living (PK)
Parksville
$ 489,900
- Type
- Townhouse
- Size
- 957 SqFt
- Rooms
- 2 Beds + 1 Baths
Coldwell Banker Oceanside Real Estate
Parksville
$ 739,000
- Type
- Townhouse
- Size
- 1,479 SqFt
- Rooms
- 2 Beds + 2 Baths
Royal LePage Island Living (PK)

