


Address
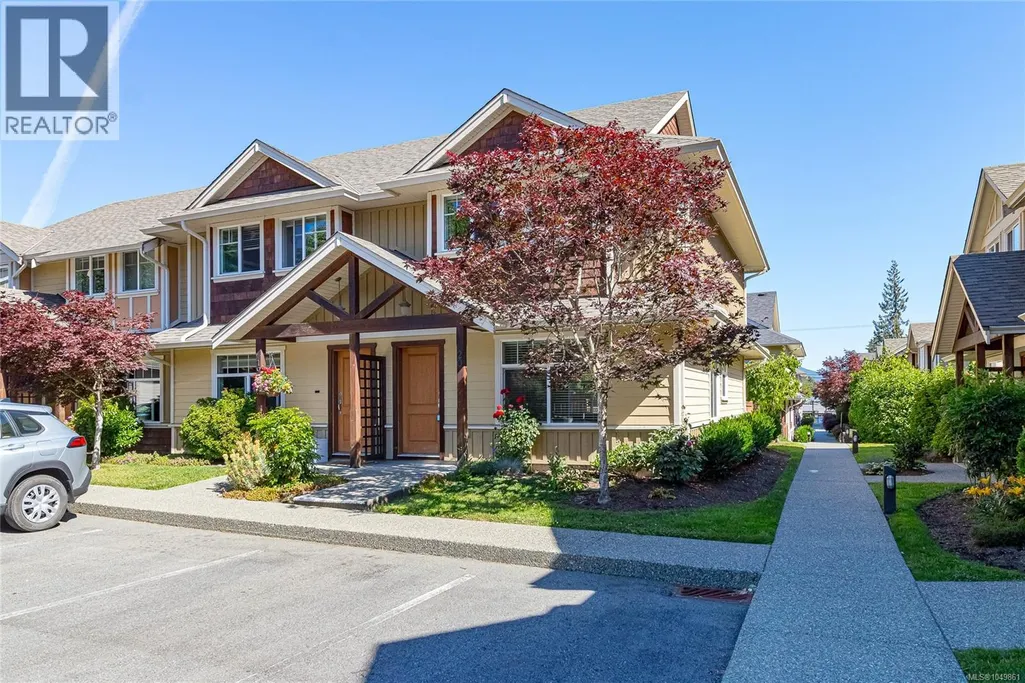
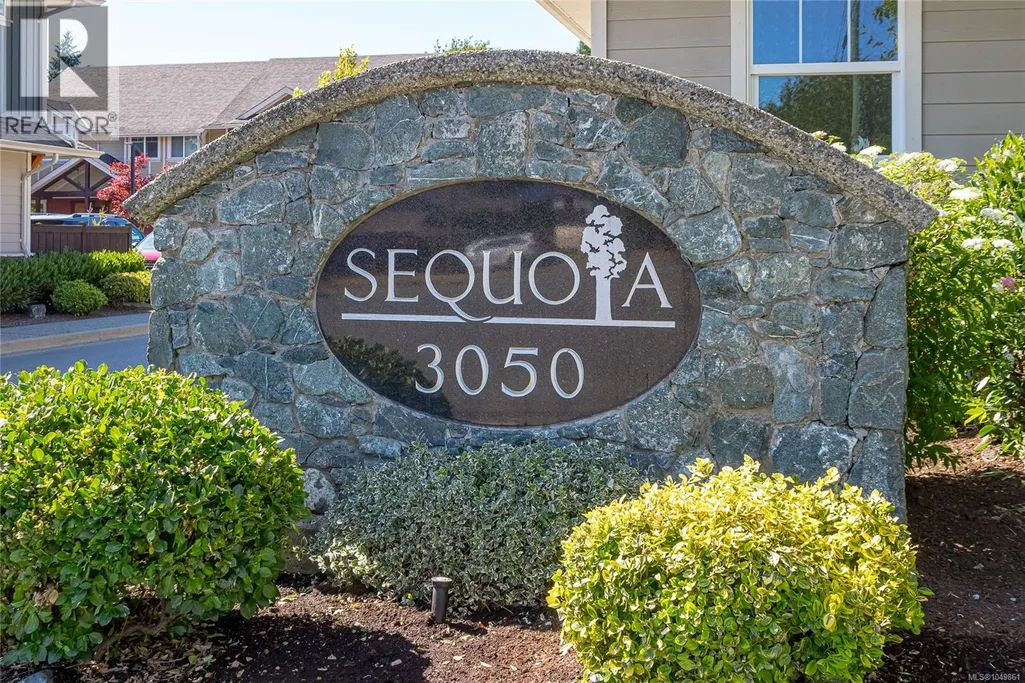
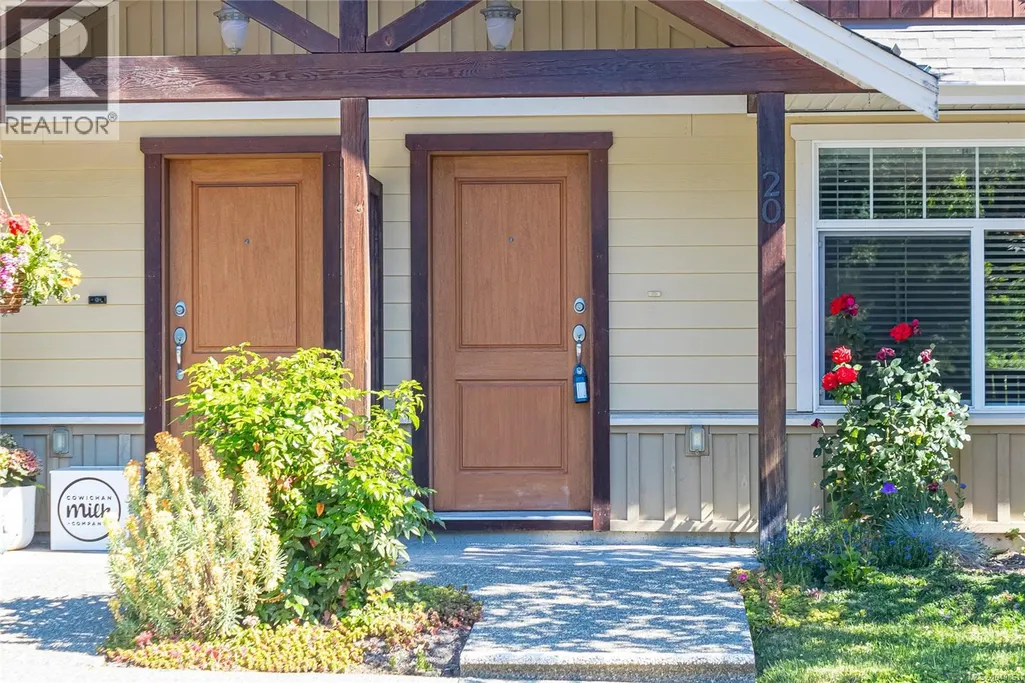
20 3050 Sherman Rd, Duncan, BC
Price
$ 475,000
Property Attributes
- ID#1049861
- TypeTownhouse
- Listing Status Active
- MunicipalityDuncan
- CityDuncan
- AreaDuncan
- NeighbourhoodWest Duncan
- Postal CodeV9L 0E4
- Style
- Year Built2014
- Price$ 475,000
- Bedrooms3
- Bathrooms2
- Half Bathrooms0
- Sqr Footage1237
Data Source:
Canadian Real Estate Association (CREA)
Property Description
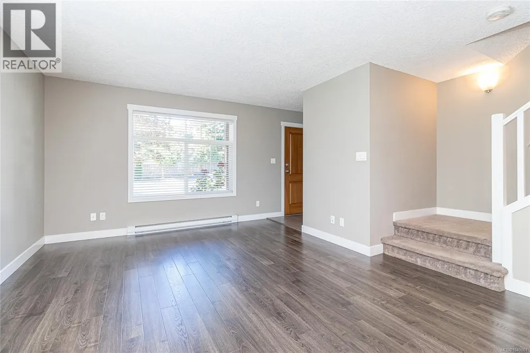
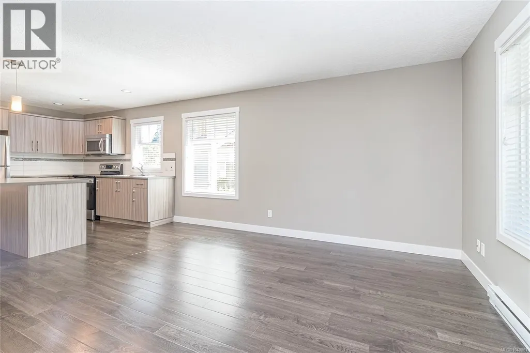
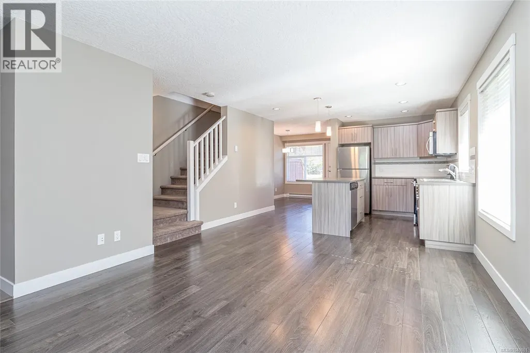
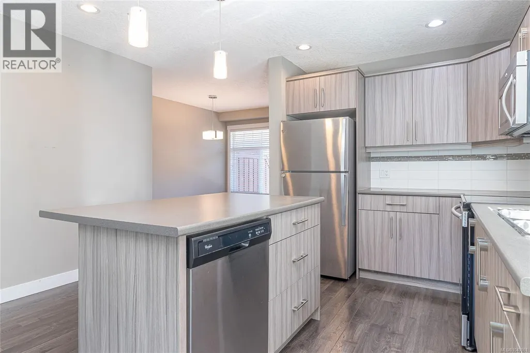
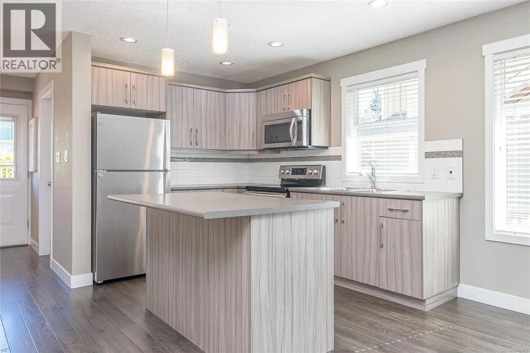
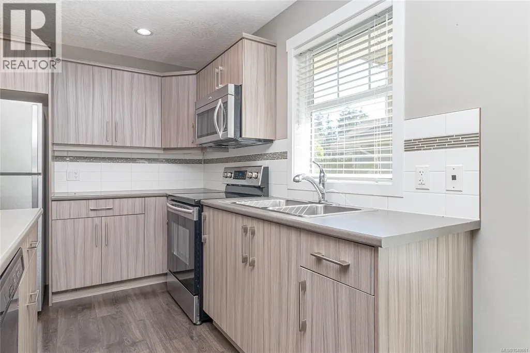
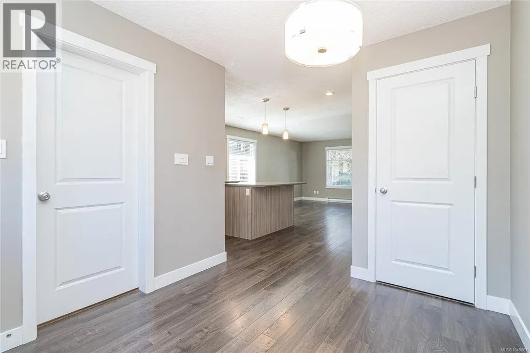
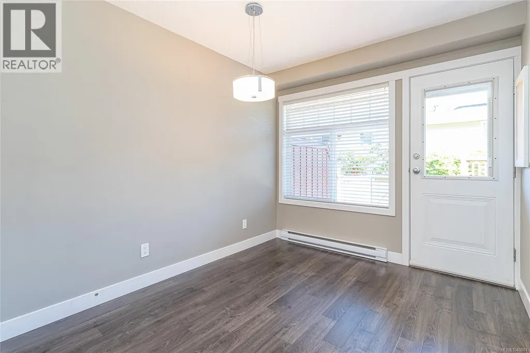
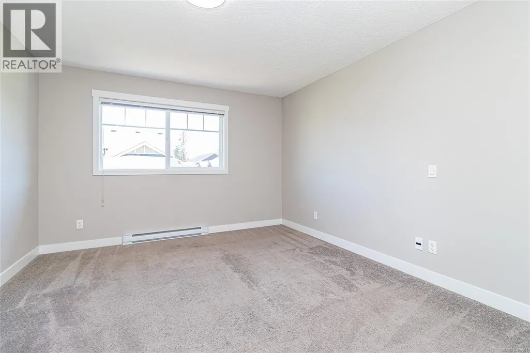
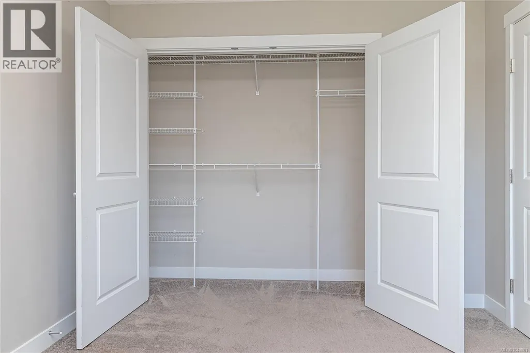
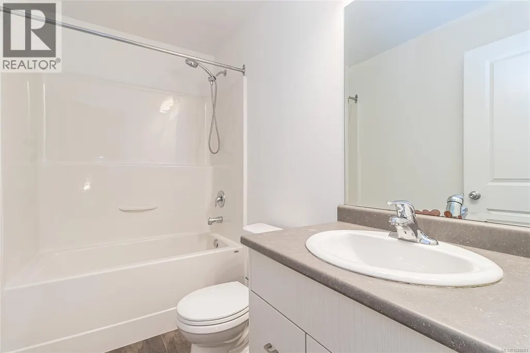
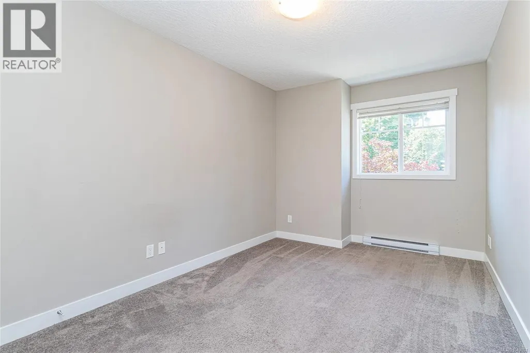
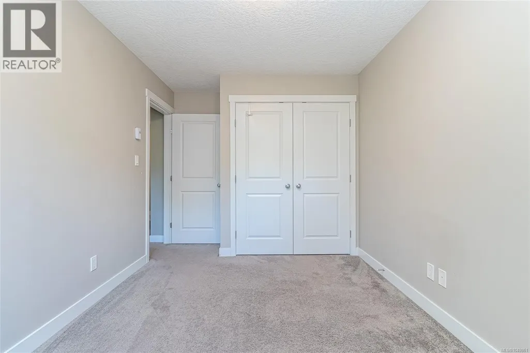
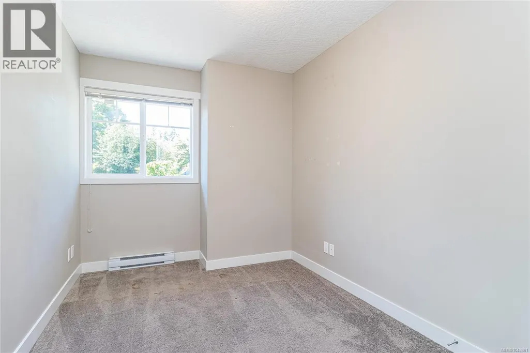
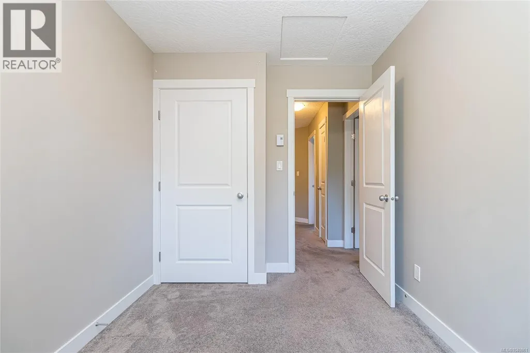
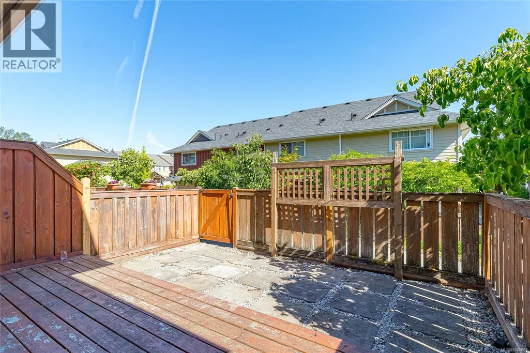
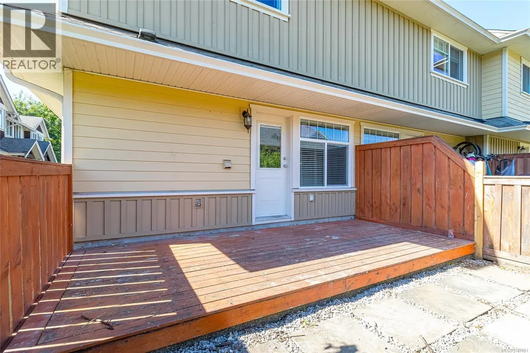
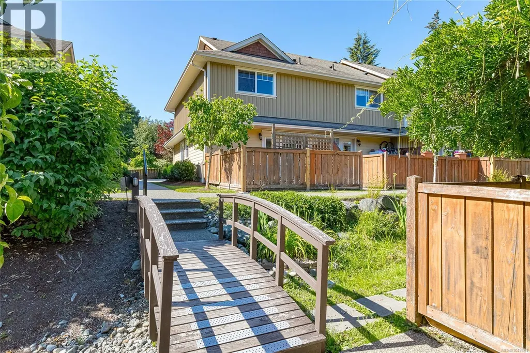
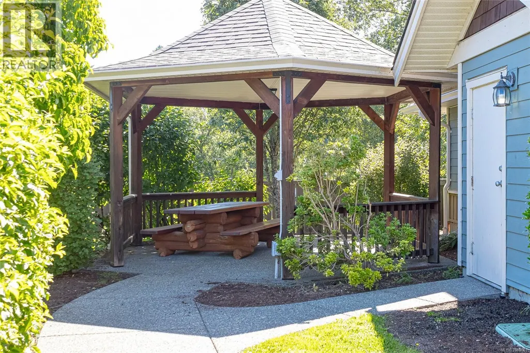
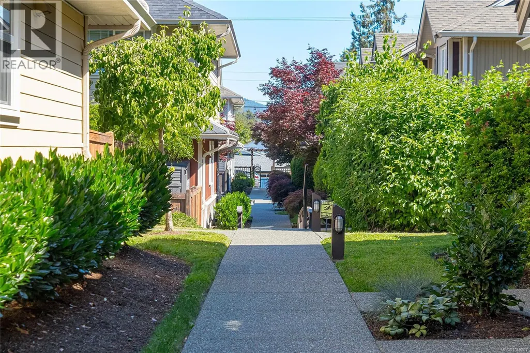
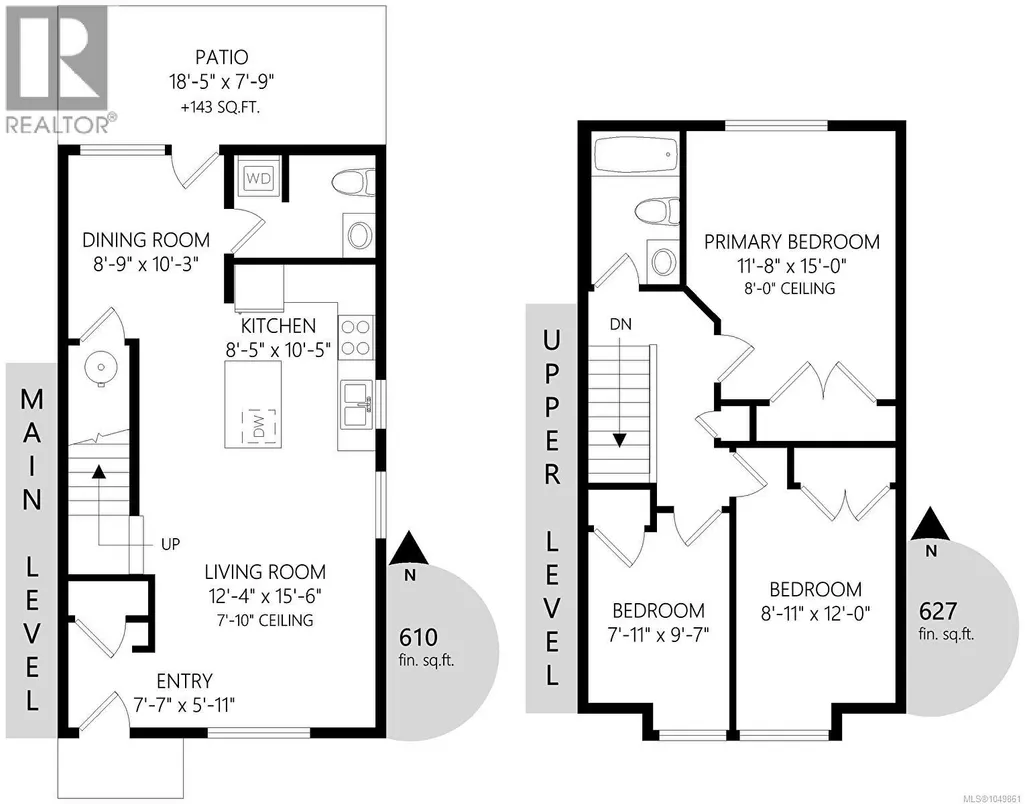
Welcome to #20-3050 Sherman Road in the desirable Sequoia complex! This bright and spacious 1,237 sq ft end-unit townhouse offers comfortable two-level living with immediate possession available. The main floor features an inviting open-concept layout with a seamless flow between the living, dining, and kitchen areas, along with direct access to a private, fully fenced patio—ideal for relaxing, entertaining, or enjoying time outdoors with your pet. Upstairs offers three well-sized bedrooms, including a generous primary bedroom, plus a full bathroom. The versatile layout provides plenty of room for family, guests, or a home office. A crawlspace adds valuable storage space. Sequoia is a well-managed, pet-friendly community with no age restrictions and rentals permitted, offering flexibility for homeowners and investors alike. One dog or one cat is permitted. Conveniently located close to shopping, schools, recreation trails, and sports fields, this home offers an appealing combination of space, convenience, and value. Whether you're looking for a comfortable home or a solid investment opportunity, #20 is worth a look! (id:7434)
General Features
| Features | Central location, Other |
|---|---|
| Community Features | Pets Allowed, Family Oriented |
| Property Type | Single Family |
| Zoning Description | North Cowichan - R7-A |
| ZoningType | Multi-Family |
| Neighbourhood | West Duncan |
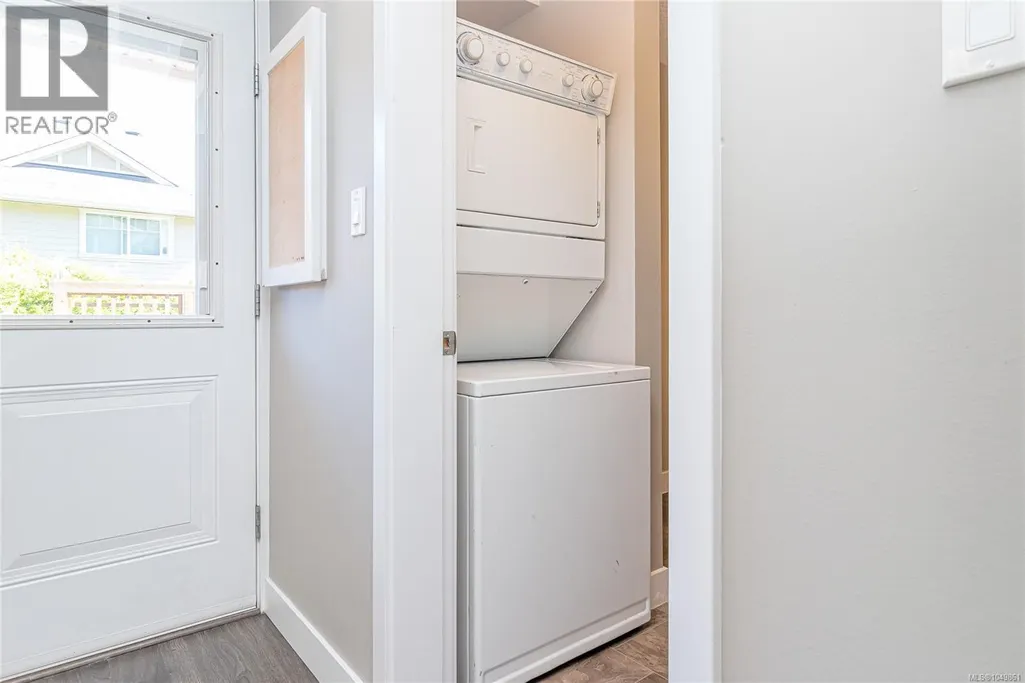
| Building Appliances | Dishwasher, Dryer, Microwave, Range - Electric, Refrigerator, Washer |
| Building Cooling Type | None |
| Parking Space Total | 1 |
| Building Type | Row / Townhouse |
| Maintenance Fee | 341.95 |
| Ownership Type | Strata |
Interior Features
| Building Fireplace Present | False |
|---|---|
| Building Heating Type | Baseboard heaters |
| Building Heating Fuel | Electric |
| Living Area Range | 1237 |
| Bedrooms | 3 |
Room Details
| Room | Dimensions | Level | Flooring | Details |
|---|---|---|---|---|
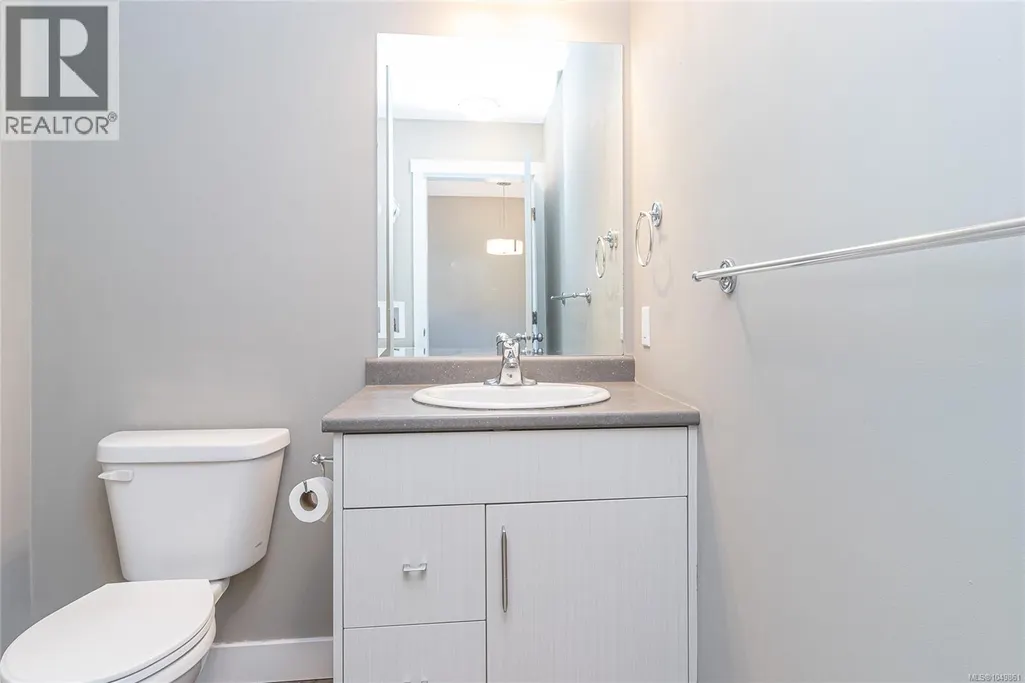
| Bathroom | 2-Piece | Main level | ||
| Bedroom | Measurements not available x 1 | Second level | 12 ft | |
| Dining room | 8'9 x 10'3 | Main level | ||
| Entrance | 7'7 x 5'11 | Main level | ||
| Kitchen | 8'5 x 10'5 | Main level | ||
| Living room | 12'4 x 15'6 | Main level | ||
| Primary Bedroom | Measurements not available x 1 | Second level | 15 ft |
Amenities
- Views
- New Construction
- Adult 55+
- Lease To Own
- No Strata Fees
- Furnished
- Pets
- Primary On Main
- Air Conditioning
- Seller Finance
- Green
- Fixer Upper
- Horse
- Golf
- Fireplace
- Deck
- Garage
- Basement
- Pool

Property vs Townhouse Average in V9L 0E4
Price
Year Built
In The Neighbourhood
Duncan
$ 519,900
- Type
- Townhouse
- Size
- 1,527 SqFt
- Rooms
- 2 Beds + 2 Baths
Royal LePage Nanaimo Realty (NanIsHwyN)
Duncan
$ 429,000
- Type
- Townhouse
- Size
- 1,651 SqFt
- Rooms
- 3 Beds + 2 Baths
Royal LePage Coast Capital Realty
Duncan
$ 679,900
- Type
- Townhouse
- Size
- 2,740 SqFt
- Rooms
- 3 Beds + 2 Baths
RE/MAX Island Properties (DU)
Duncan
$ 615,000
- Type
- Townhouse
- Size
- 1,404 SqFt
- Rooms
- 3 Beds + 3 Baths
Royal LePage Nanaimo Realty (NanIsHwyN)
Duncan
$ 695,000
- Type
- Townhouse
- Size
- 2,241 SqFt
- Rooms
- 3 Beds + 3 Baths
RE/MAX Island Properties (DU)
Duncan
$ 474,900
- Type
- Townhouse
- Size
- 1,949 SqFt
- Rooms
- 2 Beds + 2 Baths
Pemberton Holmes Ltd. (Cow Vall)
Duncan
$ 639,000
- Type
- Townhouse
- Size
- 1,567 SqFt
- Rooms
- 2 Beds + 2 Baths
RE/MAX Island Properties (DU)
Duncan
$ 699,900
- Type
- Townhouse
- Size
- 2,430 SqFt
- Rooms
- 3 Beds + 3 Baths
Pemberton Holmes Ltd. (Cow Vall)
Duncan
$ 599,000
- Type
- Townhouse
- Size
- 1,435 SqFt
- Rooms
- 3 Beds + 3 Baths
RE/MAX Island Properties (DU)

