





Address
7 3195 Herons Way, Duncan, BC
Price
$ 679,900
Property Attributes
- ID#1049180
- TypeTownhouse
- Listing Status Active
- MunicipalityDuncan
- CityDuncan
- AreaDuncan
- NeighbourhoodWest Duncan
- Postal CodeV9L 0H8
- Style
- Year Built2020
- Price$ 679,900
- Bedrooms3
- Bathrooms2
- Half Bathrooms0
- Sqr Footage2740
Data Source:
Canadian Real Estate Association (CREA)
Property Description
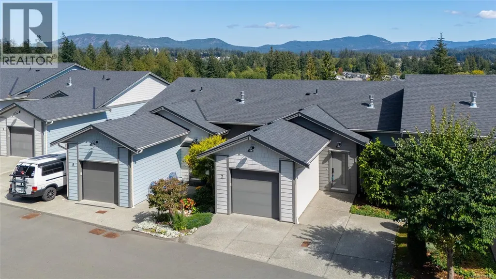
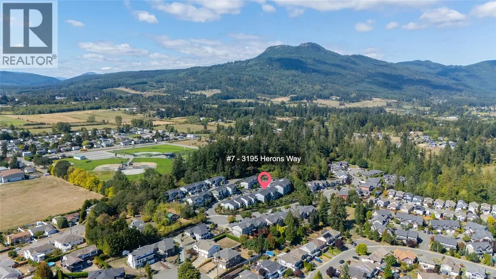
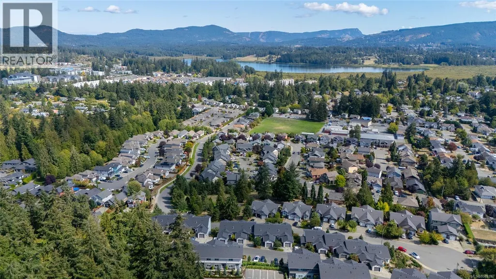
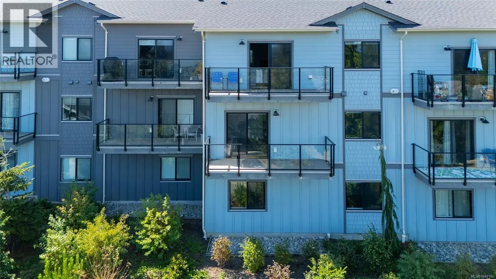
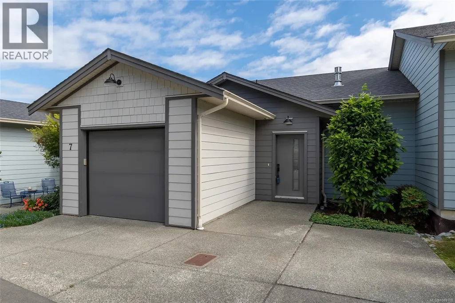
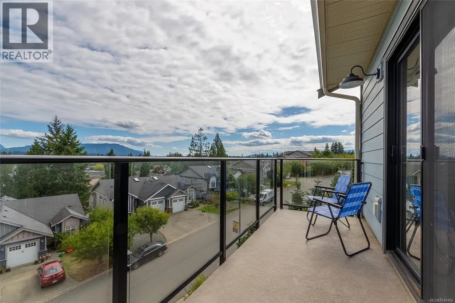
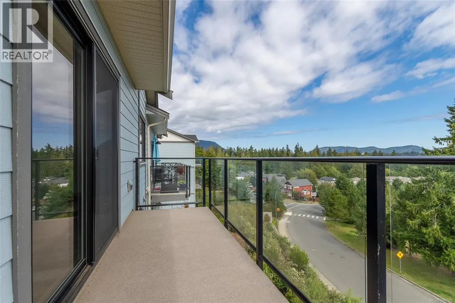
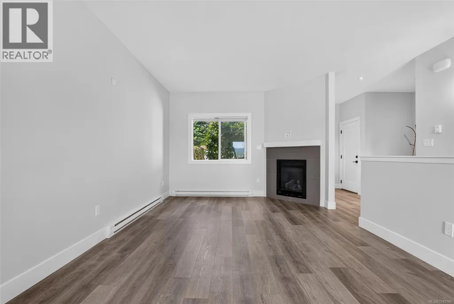
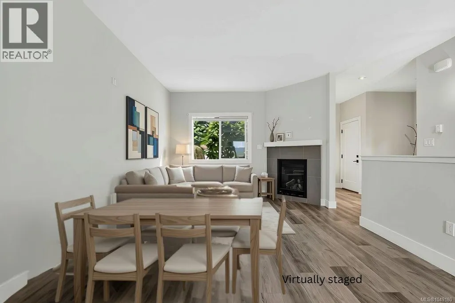
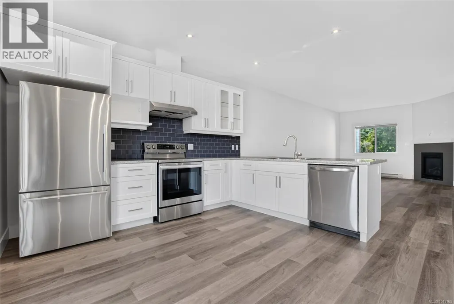
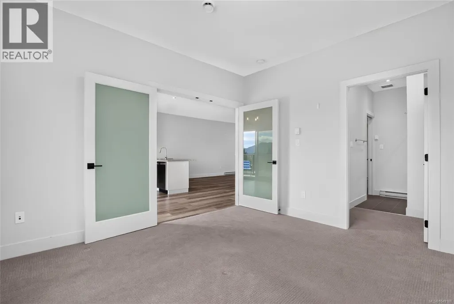
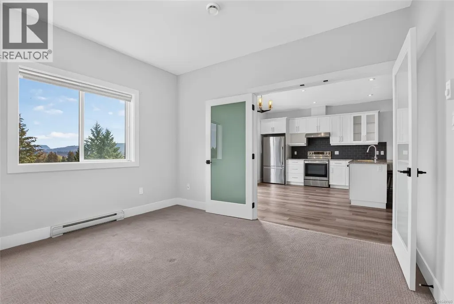
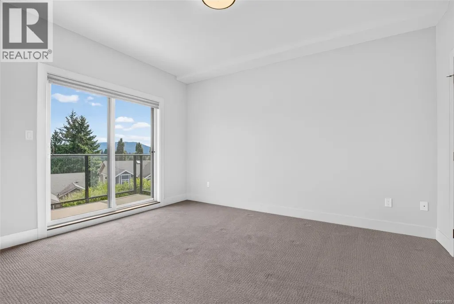
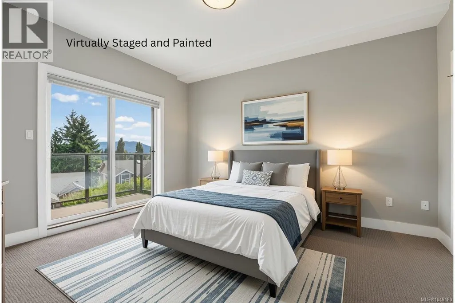
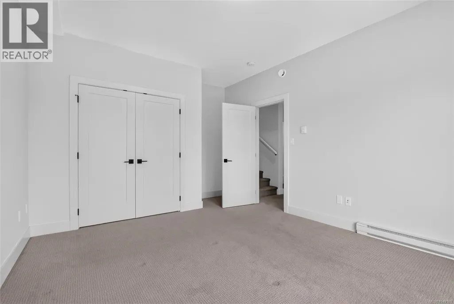
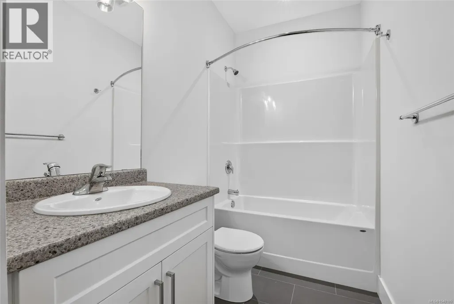
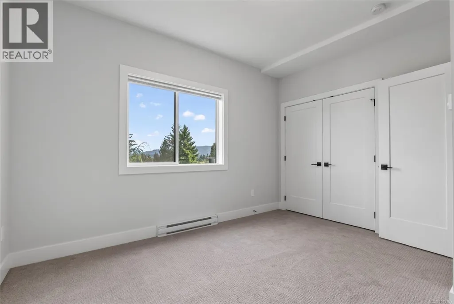
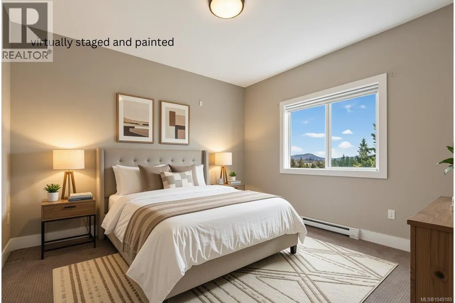
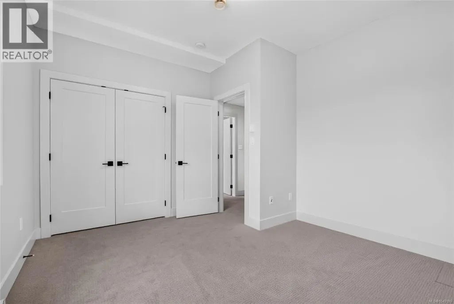
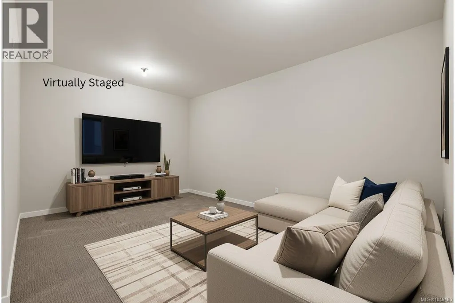
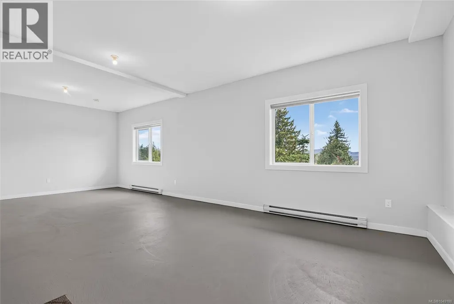
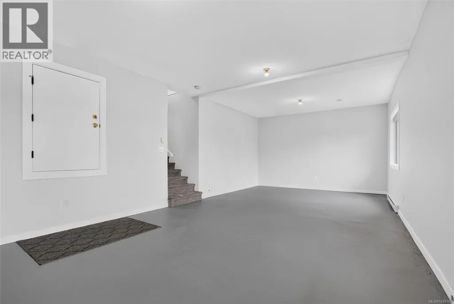
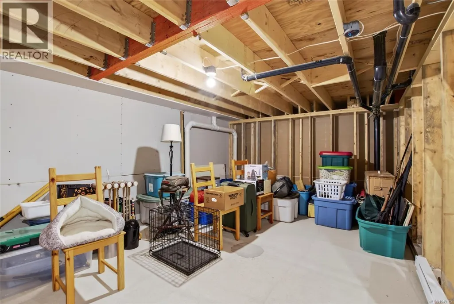
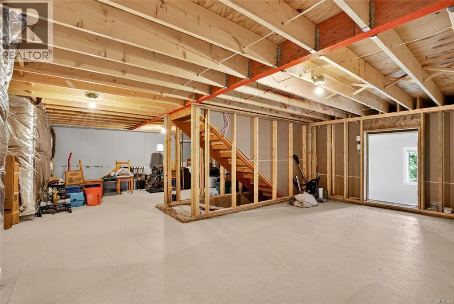
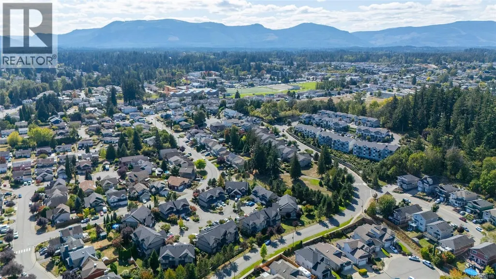
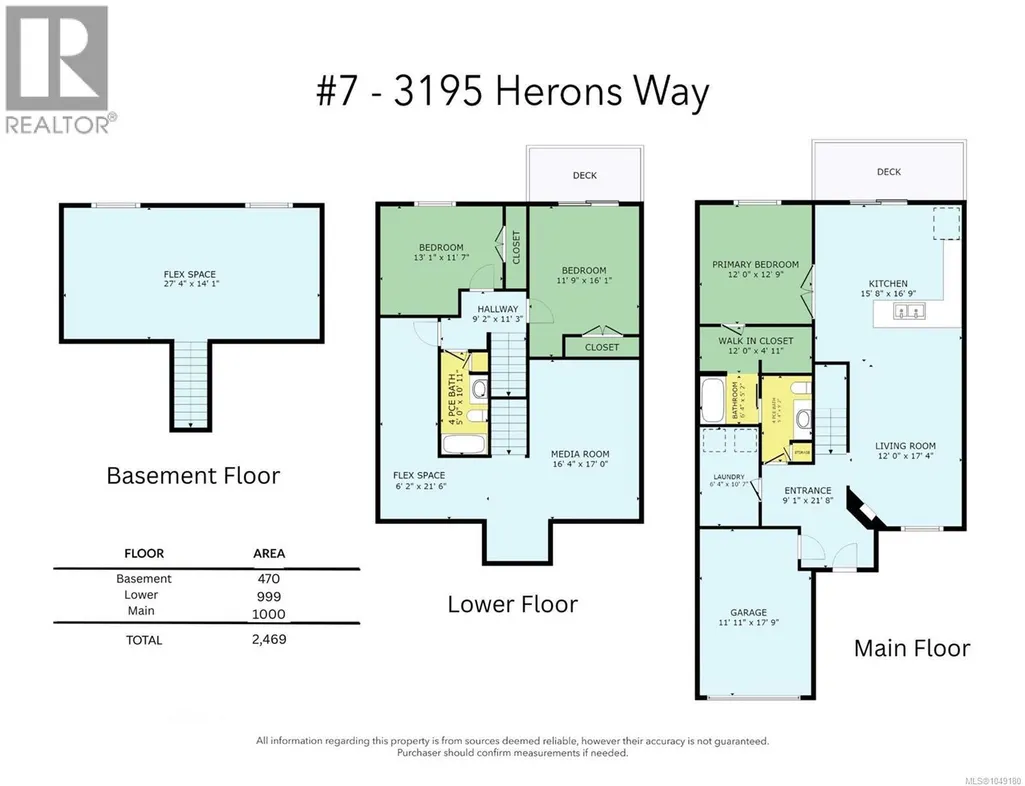
Main-Level Living at #7-3195 Heron's Way - Welcome to this beautifully designed home offering the ease of main-level living. The main floor features a spacious primary bedroom alongside an open-concept kitchen, dining, and living area — perfect for everyday comfort and effortless entertaining. Downstairs, you'll find two additional bedrooms and a generous family room, ideal for family, guests, or a home office setup. The basement level offers an impressive amount of flexible space, ready to become your home gym, media room, or whatever suits your lifestyle. Abundant storage throughout means there's a place for everything. Enjoy stunning mountain views from this centrally located property, just minutes from shopping, schools, and recreation — a rare combination of tranquility and convenience. (id:7434)
General Features
| Features | Central location, Other |
|---|---|
| Community Features | Pets Allowed, Family Oriented |
| Property Type | Single Family |
| Zoning Description | R7 |
| ZoningType | Multi-Family |
| Neighbourhood | West Duncan |
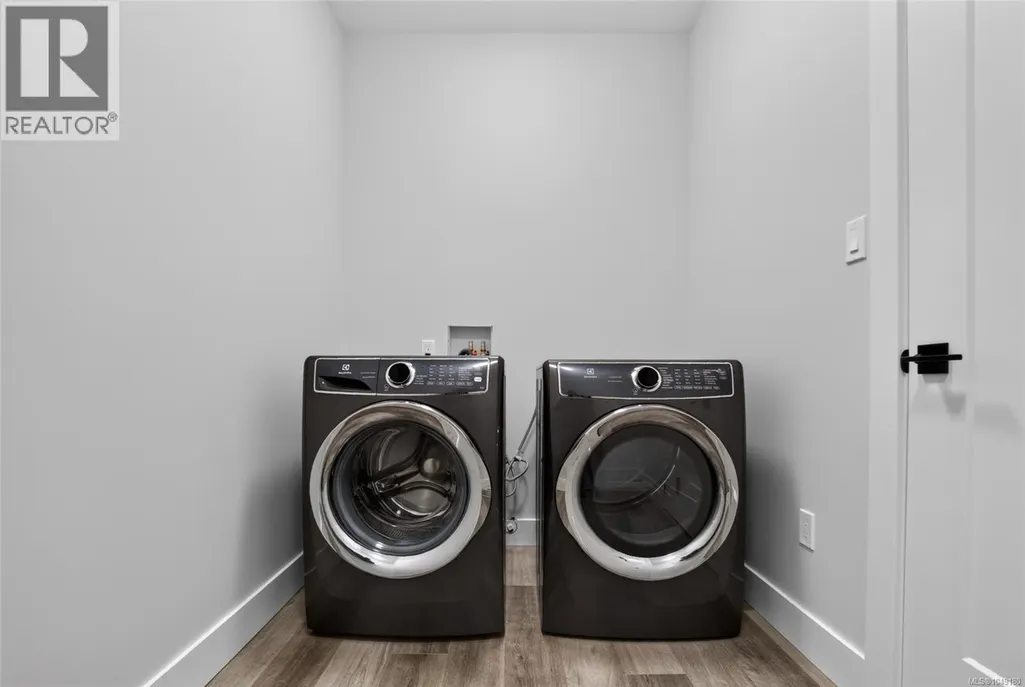
| Building Appliances | Dishwasher, Dryer, Range - Electric, Refrigerator, Washer |
| Building Cooling Type | None |
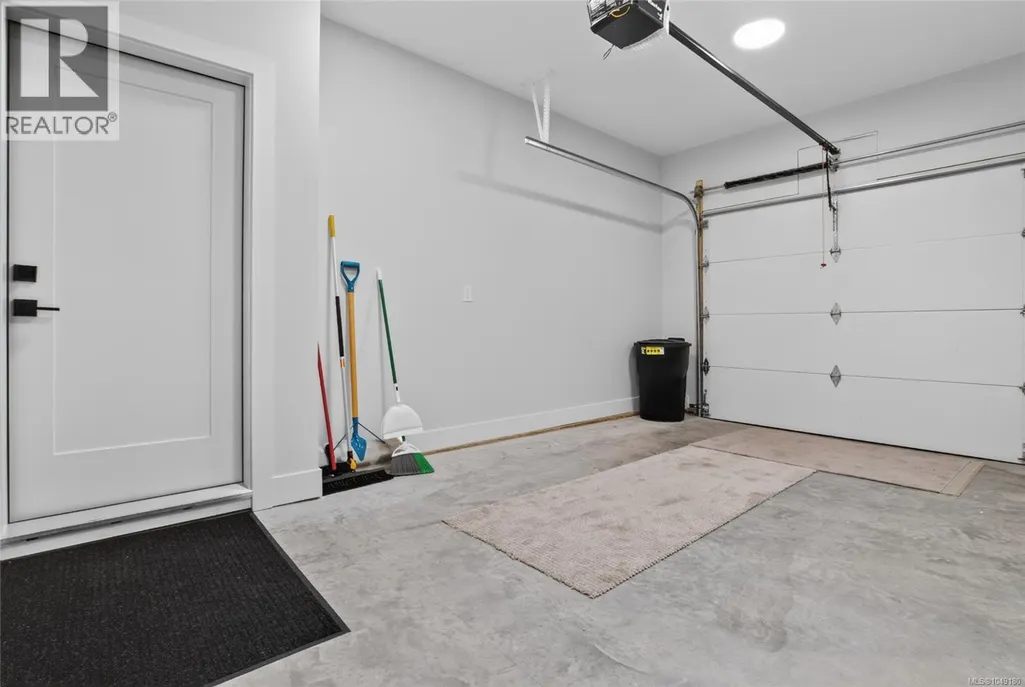
| Parking Space Total | 2 |
| Building Type | Row / Townhouse |
| Maintenance Fee | 350.00 |
| Ownership Type | Strata |
Interior Features
| Building Fireplace Present | True |
|---|---|
| Building Fireplace Total | 1 |
| Building Heating Type | Baseboard heaters |
| Building Heating Fuel | Electric |
| Living Area Range | 2740 |
| Bedrooms | 3 |
Exterior Features
| ViewType | Mountain view |
|---|
Room Details
| Room | Dimensions | Level | Flooring | Details |
|---|---|---|---|---|
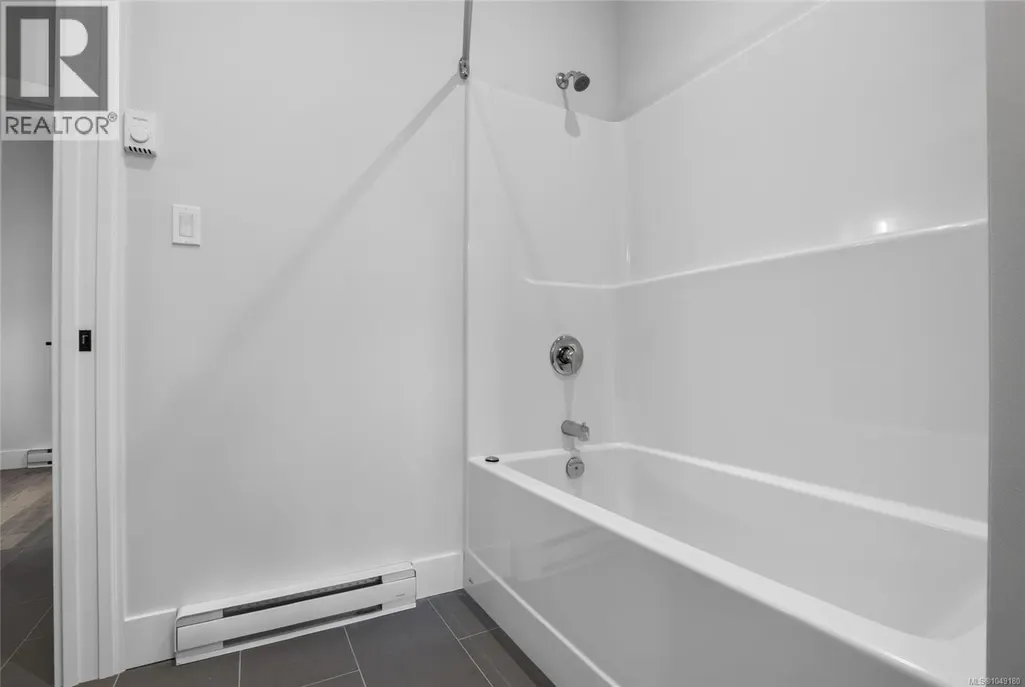
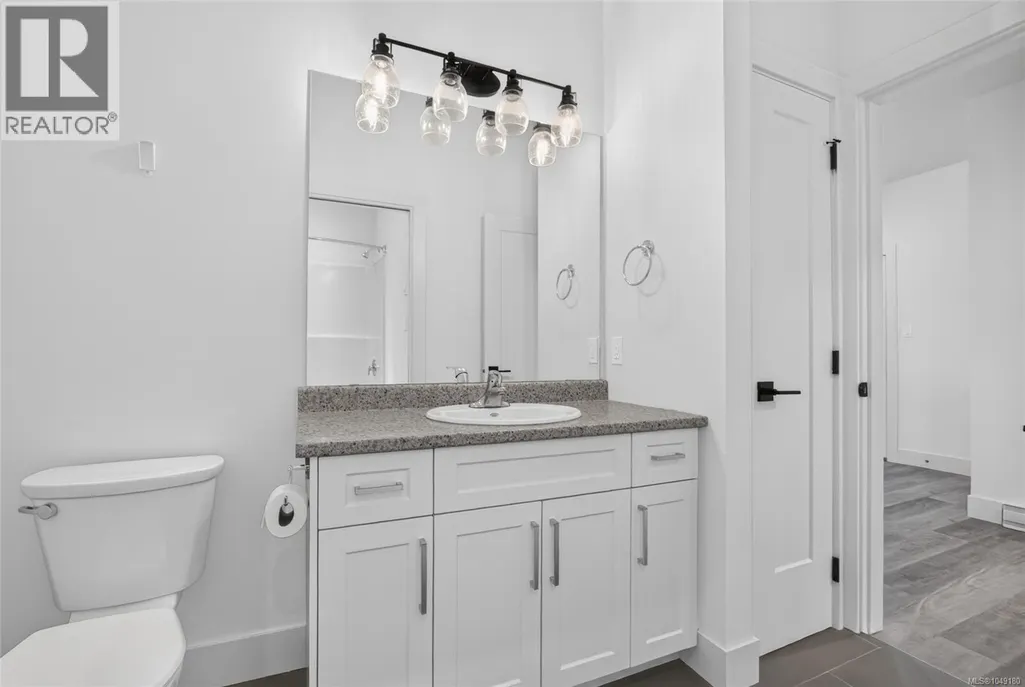
| Bathroom | 4-Piece | Lower level | ||
| Bedroom | 11'9 x 16'1 | Lower level | ||
| Bonus Room | 27'4 x 14'1 | Other | ||
| Ensuite | 4-Piece | Main level | ||
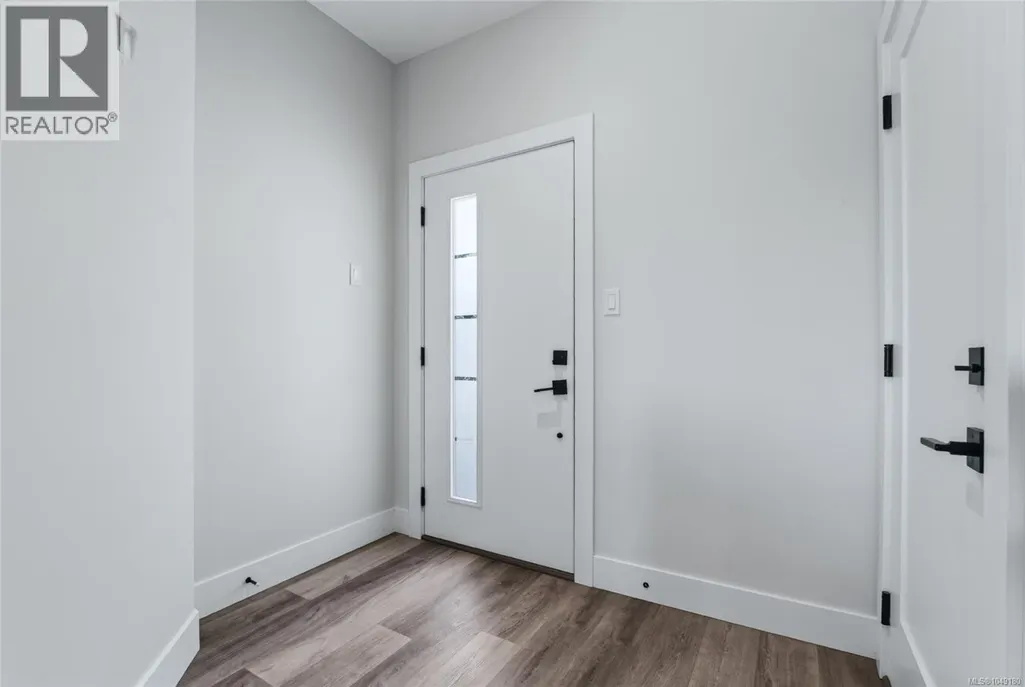
| Entrance | 9'1 x 21'8 | Main level | ||
| Kitchen | 15'8 x 16'9 | Main level | ||
| Laundry room | 6'4 x 10'7 | Main level | ||
| Living room | 12'0 x 17'4 | Main level | ||
| Media | 16'4 x 17'0 | Lower level | ||
| Other | 6'2 x 21'6 | Lower level | ||
| Primary Bedroom | 12'0 x 12'9 | Main level |
Amenities
- Views
- New Construction
- Adult 55+
- Lease To Own
- No Strata Fees
- Furnished
- Pets
- Primary On Main
- Air Conditioning
- Seller Finance
- Green
- Fixer Upper
- Horse
- Golf
- Fireplace
- Deck
- Garage
- Basement
- Pool

Property vs Townhouse Average in V9L 0H8
Price
Year Built
In The Neighbourhood
Duncan
$ 519,900
- Type
- Townhouse
- Size
- 1,527 SqFt
- Rooms
- 2 Beds + 2 Baths
Royal LePage Nanaimo Realty (NanIsHwyN)
Duncan
$ 475,000
- Type
- Townhouse
- Size
- 1,237 SqFt
- Rooms
- 3 Beds + 2 Baths
RE/MAX Island Properties (DU)
Duncan
$ 429,000
- Type
- Townhouse
- Size
- 1,651 SqFt
- Rooms
- 3 Beds + 2 Baths
Royal LePage Coast Capital Realty
Duncan
$ 615,000
- Type
- Townhouse
- Size
- 1,404 SqFt
- Rooms
- 3 Beds + 3 Baths
Royal LePage Nanaimo Realty (NanIsHwyN)
Duncan
$ 695,000
- Type
- Townhouse
- Size
- 2,241 SqFt
- Rooms
- 3 Beds + 3 Baths
RE/MAX Island Properties (DU)
Duncan
$ 474,900
- Type
- Townhouse
- Size
- 1,949 SqFt
- Rooms
- 2 Beds + 2 Baths
Pemberton Holmes Ltd. (Cow Vall)
Duncan
$ 639,000
- Type
- Townhouse
- Size
- 1,567 SqFt
- Rooms
- 2 Beds + 2 Baths
RE/MAX Island Properties (DU)
Duncan
$ 699,900
- Type
- Townhouse
- Size
- 2,430 SqFt
- Rooms
- 3 Beds + 3 Baths
Pemberton Holmes Ltd. (Cow Vall)
Duncan
$ 599,000
- Type
- Townhouse
- Size
- 1,435 SqFt
- Rooms
- 3 Beds + 3 Baths
RE/MAX Island Properties (DU)

