

Address
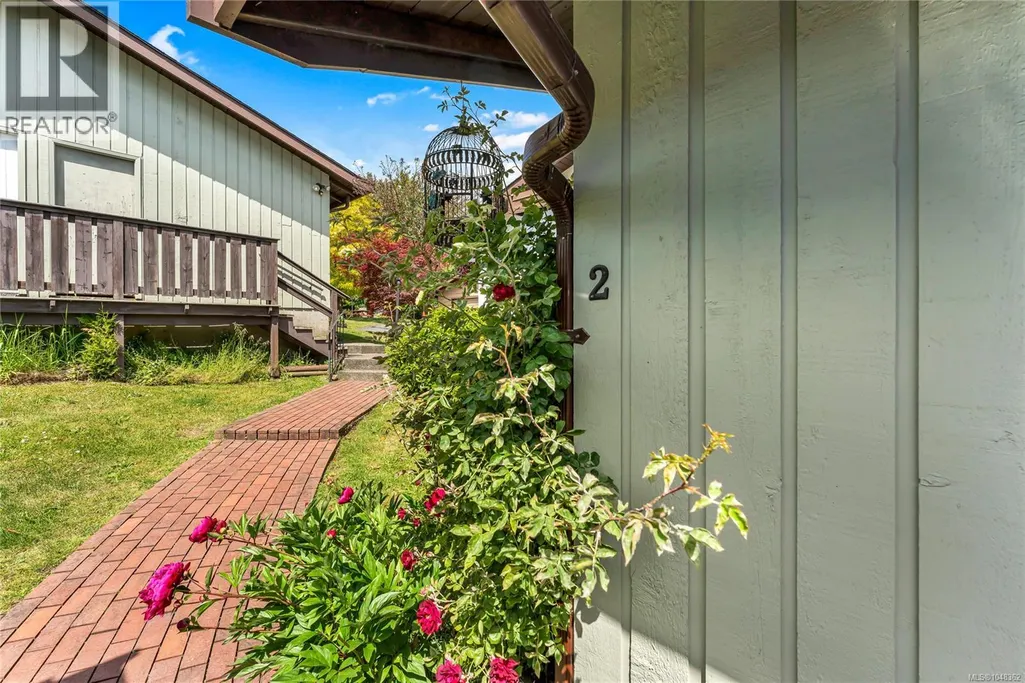
2 6172 Alington Rd, Duncan, BC
Price
$ 474,900
Property Attributes
- ID#1048362
- TypeTownhouse
- Listing Status Active
- MunicipalityDuncan
- CityDuncan
- AreaDuncan
- NeighbourhoodWest Duncan
- Postal CodeV9L 2E9
- Style
- Year Built1975
- Price$ 474,900
- Bedrooms2
- Bathrooms2
- Half Bathrooms0
- Sqr Footage1949
Data Source:
Canadian Real Estate Association (CREA)
Property Description
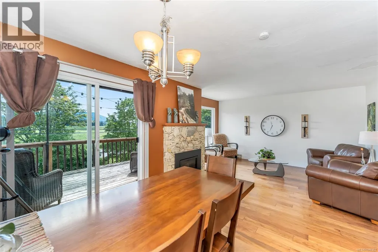
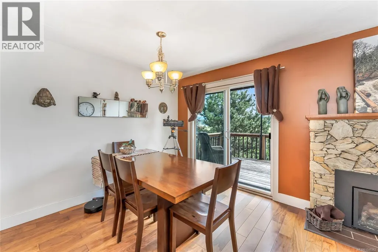
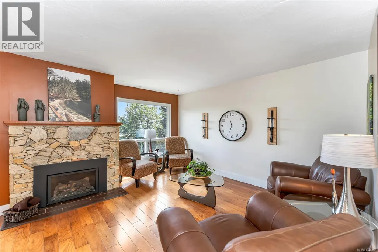
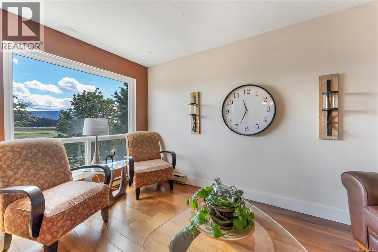
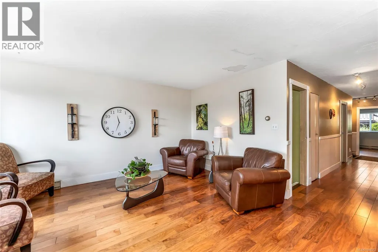
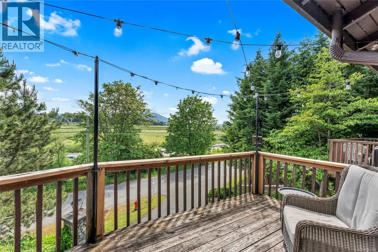
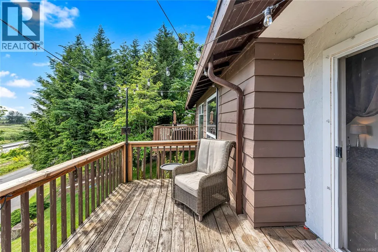
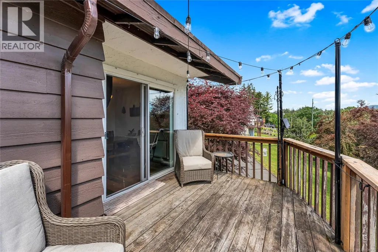
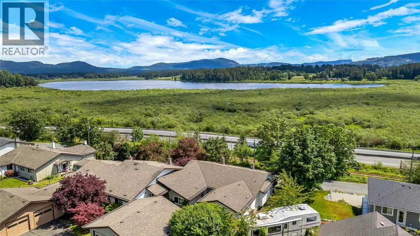
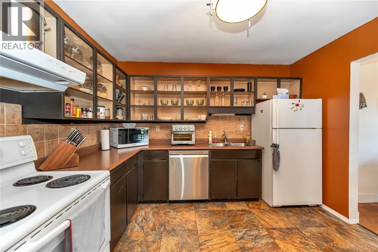
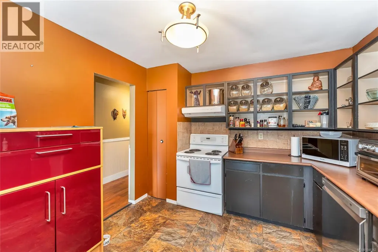
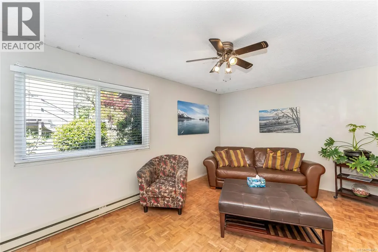
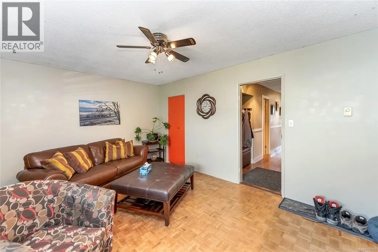
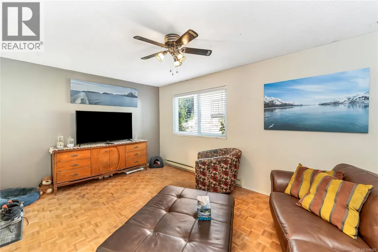
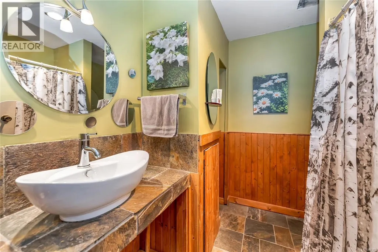
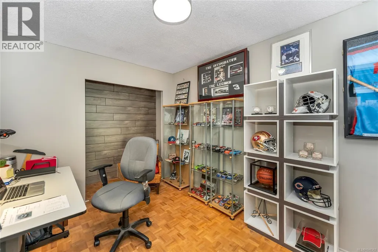
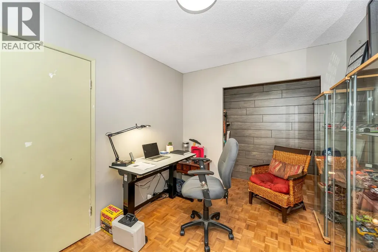
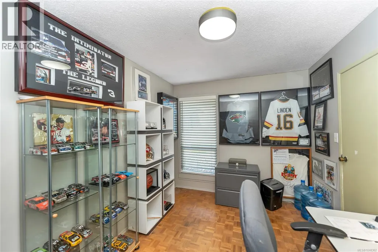
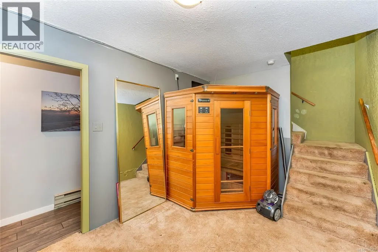
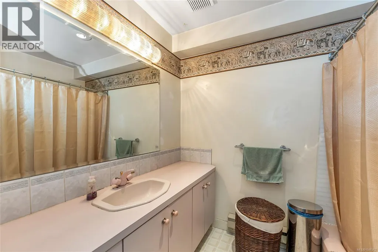
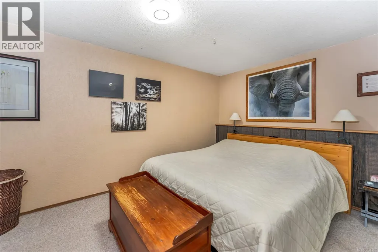
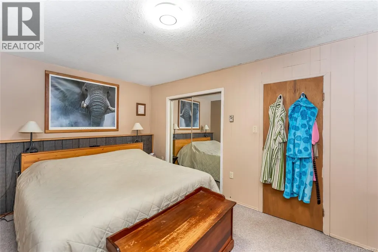
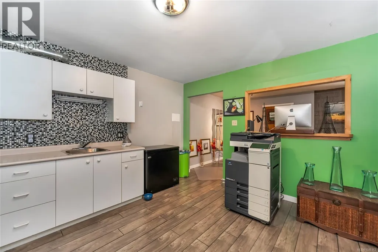
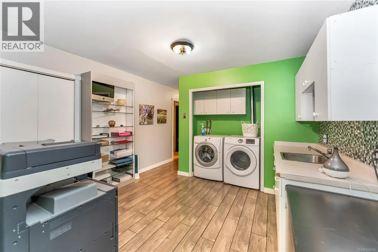
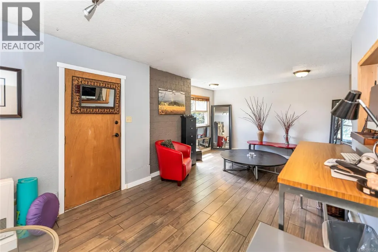
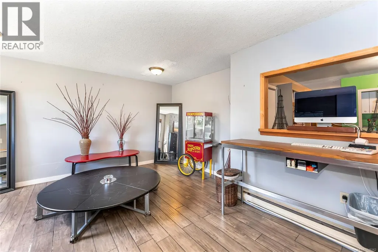
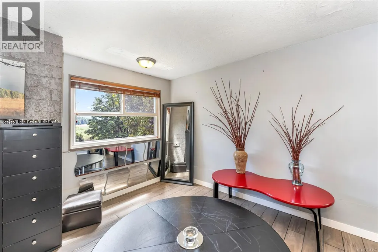
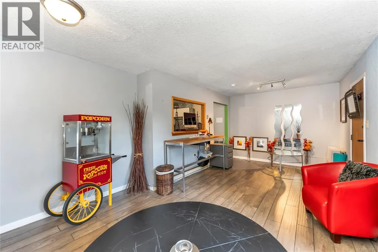
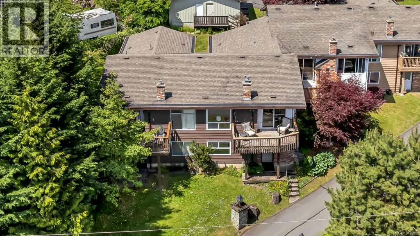
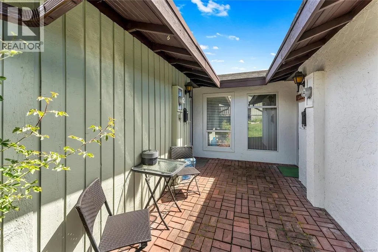
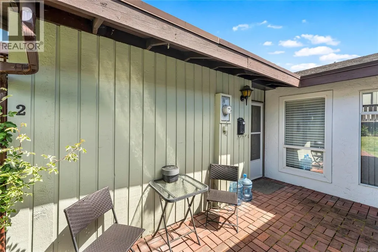
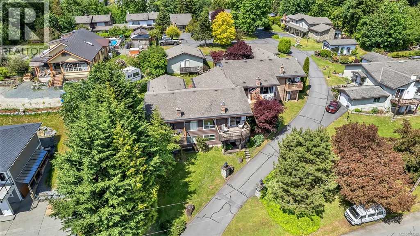
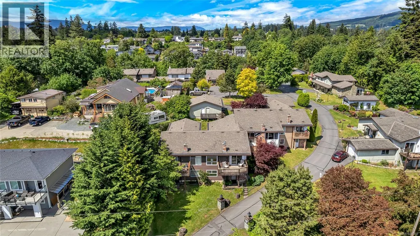
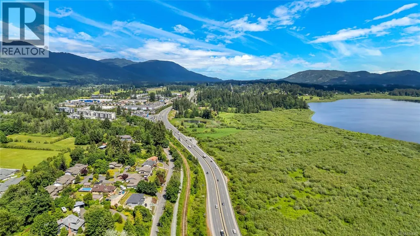
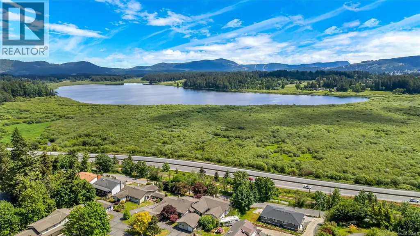
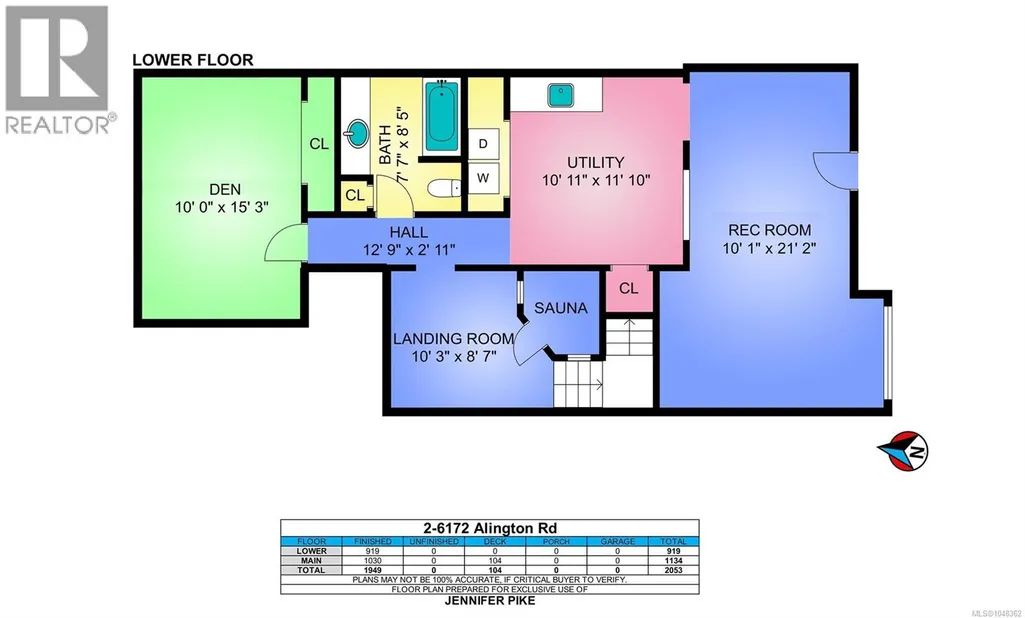
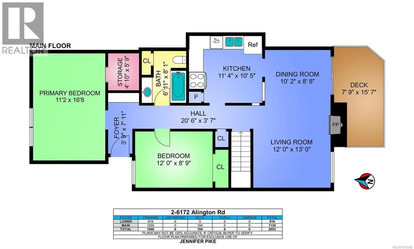
This spacious 2-bedroom + den, 2-bathroom townhouse in Sherman Grove offers 1,949 sq. ft. of flexible living space across two levels, making it perfect for multi-generational families or those seeking room to grow. Recent updates include a new natural gas direct vent wall furnace, as well as a cozy natural gas fireplace in the living room. Enjoy the outdoors with a private covered patio, deck with views of Somenos Lake, & gardening space. A detached garage provides additional storage & parking. The layout could easily be configured to suit many living situations with space for older children or in-law suite potential down. Ideally located within walking distance to Duncan's amenities and recreational facilities, this property offers great value & long-term investment potential with rental options allowed. Don’t miss your chance to join this family-friendly community & make this charming townhouse your new home! Quick possession possible. (id:7434)
General Features
| Community Features | Pets Allowed, Family Oriented |
|---|---|
| Property Type | Single Family |
| Zoning Description | R6 |
| ZoningType | Multi-Family |
| Neighbourhood | West Duncan |
| Building Cooling Type | See Remarks |
| Parking Space Total | 1 |
| Building Type | Row / Townhouse |
| Maintenance Fee | 617.00 |
| Ownership Type | Strata |
Interior Features
| Building Fireplace Present | True |
|---|---|
| Building Fireplace Total | 1 |
| Building Heating Type | Baseboard heaters, Forced air |
| Building Heating Fuel | Electric, Natural gas |
| Living Area Range | 1949 |
| Bedrooms | 2 |
Exterior Features
| ViewType | Lake view, Mountain view |
|---|
Room Details
| Room | Dimensions | Level | Flooring | Details |
|---|---|---|---|---|
| Bathroom | 6'11 x 8'1 | Main level | ||
| Bedroom | 12 ft x Measurements not avail | Main level | ||
| Den | 10 ft x Measurements not avail | Lower level | ||
| Dining room | 10'2 x 8'8 | Main level | ||
| Entrance | 3'9 x 7'11 | Main level | ||
| Kitchen | 11'4 x 10'5 | Main level | ||
| Laundry room | 10'11 x 11'10 | Lower level | ||
| Living room | 12 ft x 13 ft | Main level | 13 ft | |
| Other | 10'3 x 8'7 | Lower level | ||
| Primary Bedroom | 11'2 x 16'8 | Main level | ||
| Recreation room | 10'1 x 21'2 | Lower level |
Amenities
- Views
- New Construction
- Adult 55+
- Lease To Own
- No Strata Fees
- Furnished
- Pets
- Primary On Main
- Air Conditioning
- Seller Finance
- Green
- Fixer Upper
- Horse
- Golf
- Fireplace
- Deck
- Garage
- Basement
- Pool

Property vs Townhouse Average in V9L 2E9
Price
Year Built
In The Neighbourhood
Duncan
$ 519,900
- Type
- Townhouse
- Size
- 1,527 SqFt
- Rooms
- 2 Beds + 2 Baths
Royal LePage Nanaimo Realty (NanIsHwyN)
Duncan
$ 475,000
- Type
- Townhouse
- Size
- 1,237 SqFt
- Rooms
- 3 Beds + 2 Baths
RE/MAX Island Properties (DU)
Duncan
$ 429,000
- Type
- Townhouse
- Size
- 1,651 SqFt
- Rooms
- 3 Beds + 2 Baths
Royal LePage Coast Capital Realty
Duncan
$ 679,900
- Type
- Townhouse
- Size
- 2,740 SqFt
- Rooms
- 3 Beds + 2 Baths
RE/MAX Island Properties (DU)
Duncan
$ 615,000
- Type
- Townhouse
- Size
- 1,404 SqFt
- Rooms
- 3 Beds + 3 Baths
Royal LePage Nanaimo Realty (NanIsHwyN)
Duncan
$ 695,000
- Type
- Townhouse
- Size
- 2,241 SqFt
- Rooms
- 3 Beds + 3 Baths
RE/MAX Island Properties (DU)
Duncan
$ 639,000
- Type
- Townhouse
- Size
- 1,567 SqFt
- Rooms
- 2 Beds + 2 Baths
RE/MAX Island Properties (DU)
Duncan
$ 699,900
- Type
- Townhouse
- Size
- 2,430 SqFt
- Rooms
- 3 Beds + 3 Baths
Pemberton Holmes Ltd. (Cow Vall)
Duncan
$ 599,000
- Type
- Townhouse
- Size
- 1,435 SqFt
- Rooms
- 3 Beds + 3 Baths
RE/MAX Island Properties (DU)

