






Address
14 6250 Palahi Rd, Duncan, BC
Price
$ 695,000
Property Attributes
- ID#1048625
- TypeTownhouse
- Listing Status Active
- MunicipalityDuncan
- CityDuncan
- AreaDuncan
- NeighbourhoodWest Duncan
- Postal CodeV9L 6Z3
- Style
- Year Built2009
- Price$ 695,000
- Bedrooms3
- Bathrooms3
- Half Bathrooms0
- Sqr Footage2241
Data Source:
Canadian Real Estate Association (CREA)
Property Description
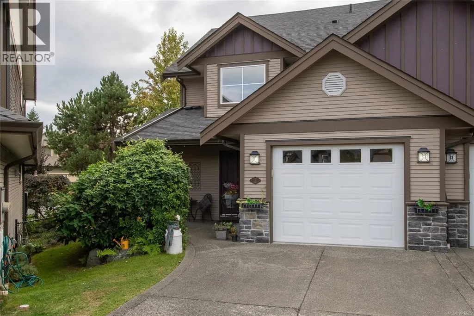
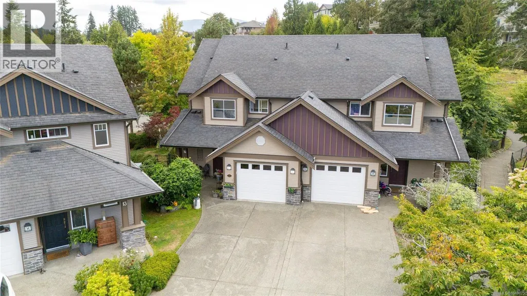
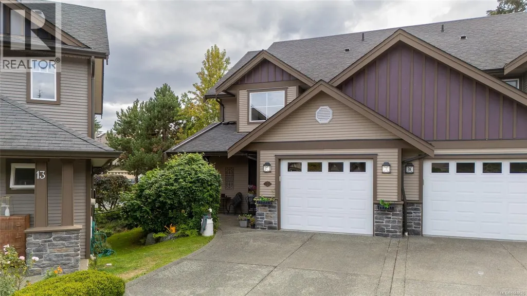
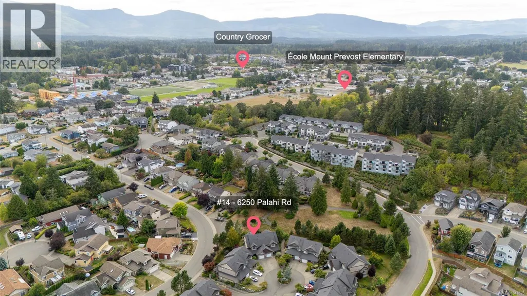
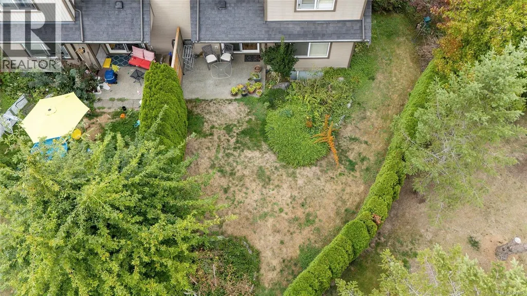
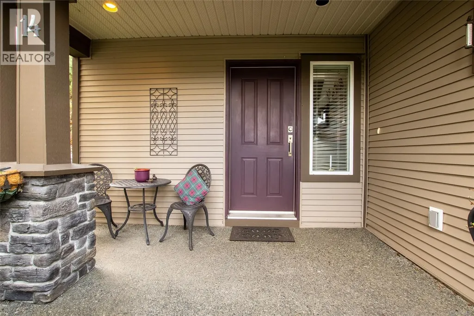
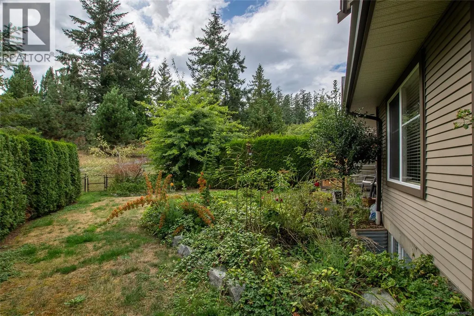
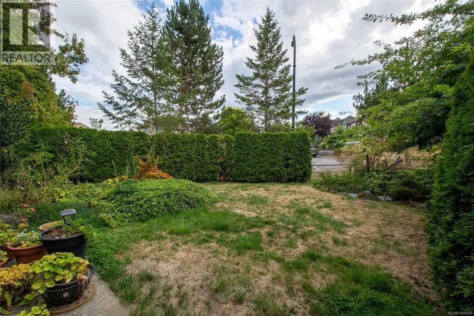
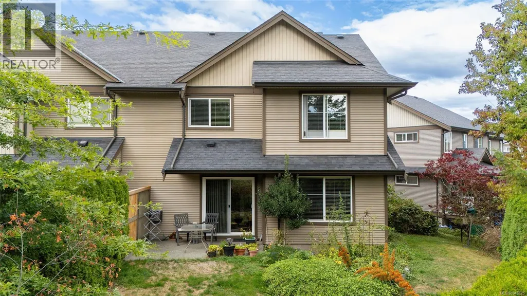
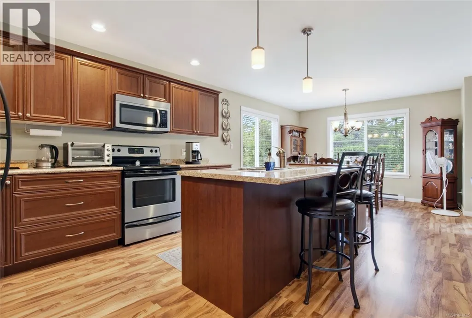
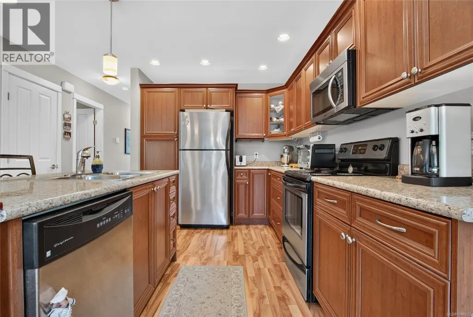
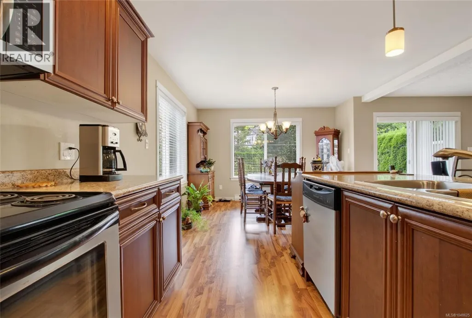
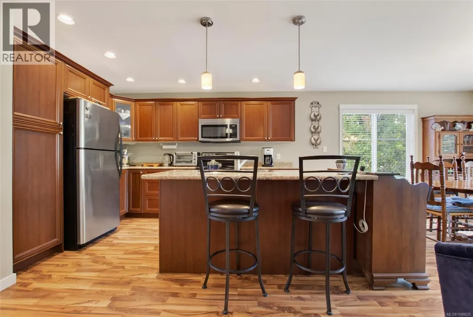
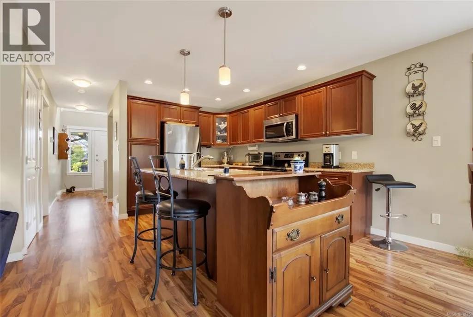
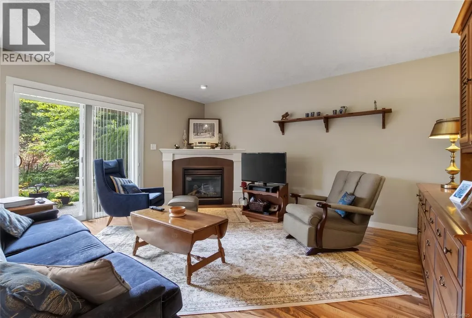
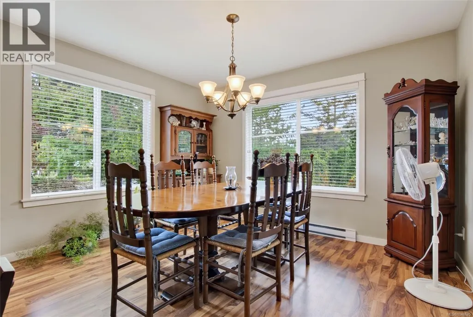
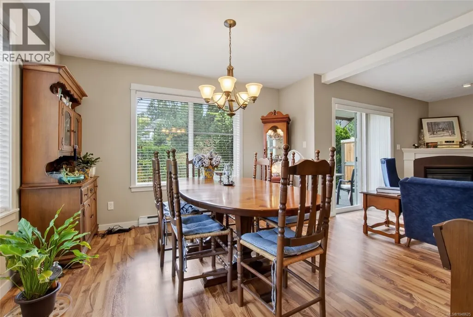
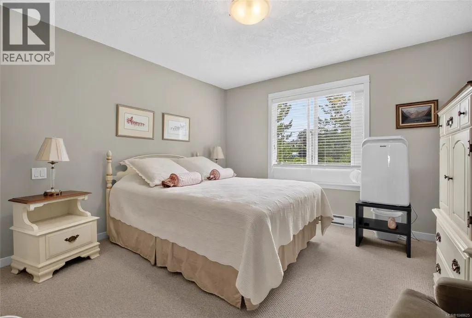
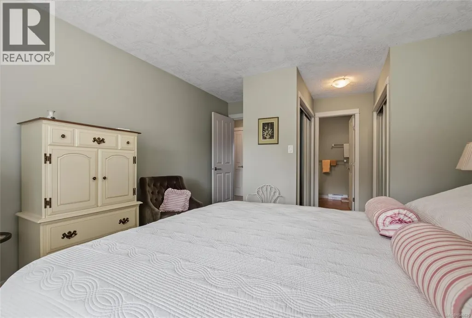
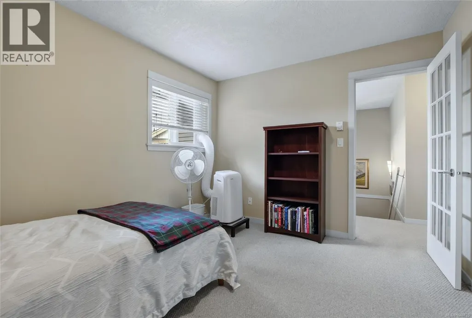
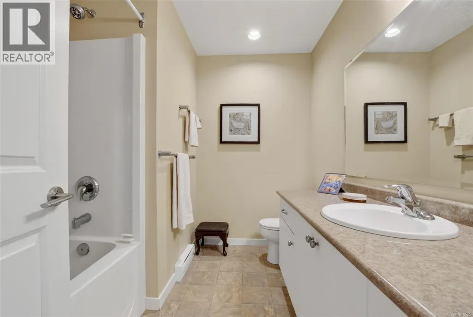
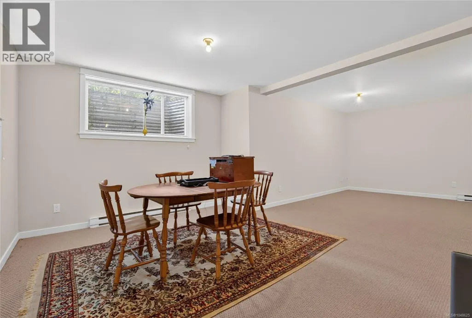
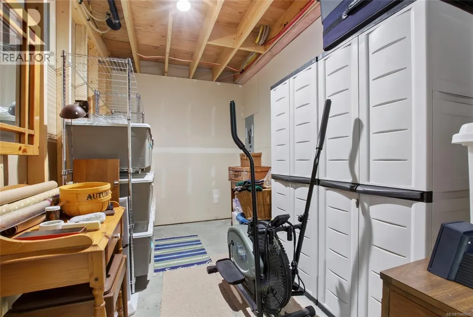
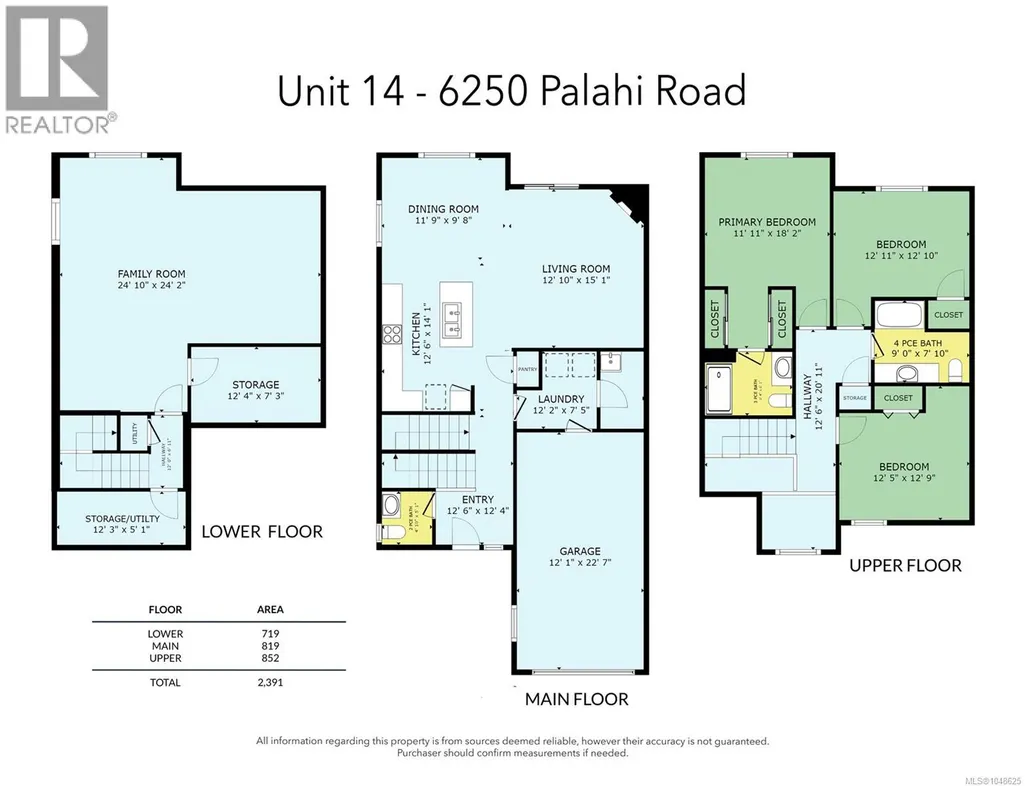
Backing onto a park, this 3-bedroom townhome checks every box. Main floor living is functional and spacious — kitchen, dining, and living room with a cozy gas fireplace, all flowing together for easy everyday living. Upstairs you'll find all 3 bedrooms plus 2 full bathrooms, giving everyone their own space. The full basement adds a family room and loads of storage, perfect for a growing family or anyone who needs room to spread out. Step outside to your private green backdrop, or take advantage of the excellent walking trails and nearby recreation. Location is unbeatable — surrounded by 3 schools, close to shopping and everyday amenities, this home puts convenience right at your doorstep. A rare combination of park setting, functional layout, and unbeatable location. Excellent value for the space provided! (id:7434)
General Features
| Features | Central location, Level lot, Park setting, Private setting, Other |
|---|---|
| Community Features | Pets Allowed, Family Oriented |
| Property Type | Single Family |
| Zoning Description | R6 |
| ZoningType | Multi-Family |
| Neighbourhood | West Duncan |
| Building Appliances | Dishwasher, Dryer, Range - Electric, Refrigerator, Washer |
| Building Cooling Type | None |
| Parking Space Total | 4 |
| Building Type | Row / Townhouse |
| Maintenance Fee | 400.00 |
| Ownership Type | Strata |
Interior Features
| Building Fireplace Present | True |
|---|---|
| Building Fireplace Total | 1 |
| Building Heating Type | Baseboard heaters |
| Building Heating Fuel | Electric |
| Living Area Range | 2241 |
| Bedrooms | 3 |
Exterior Features
| ViewType | Mountain view |
|---|
Room Details
| Room | Dimensions | Level | Flooring | Details |
|---|---|---|---|---|
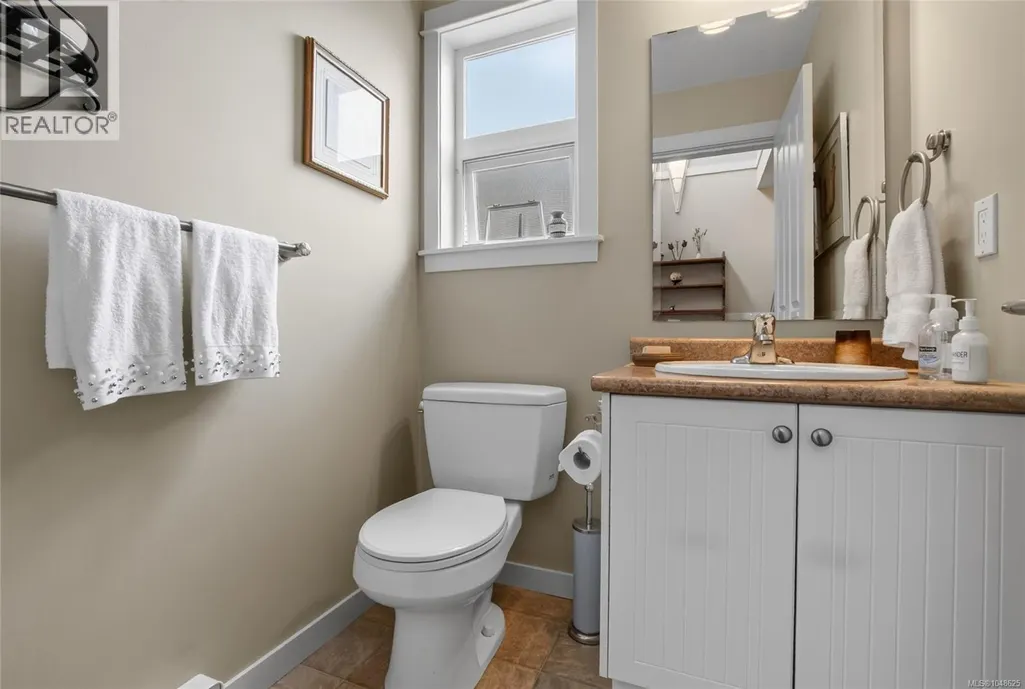
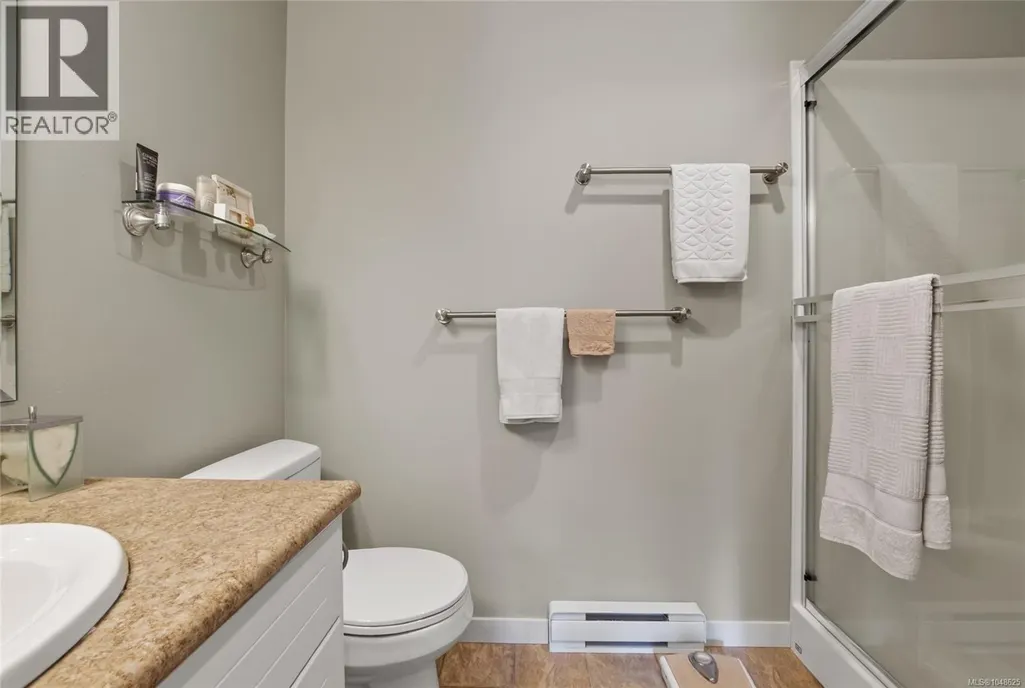
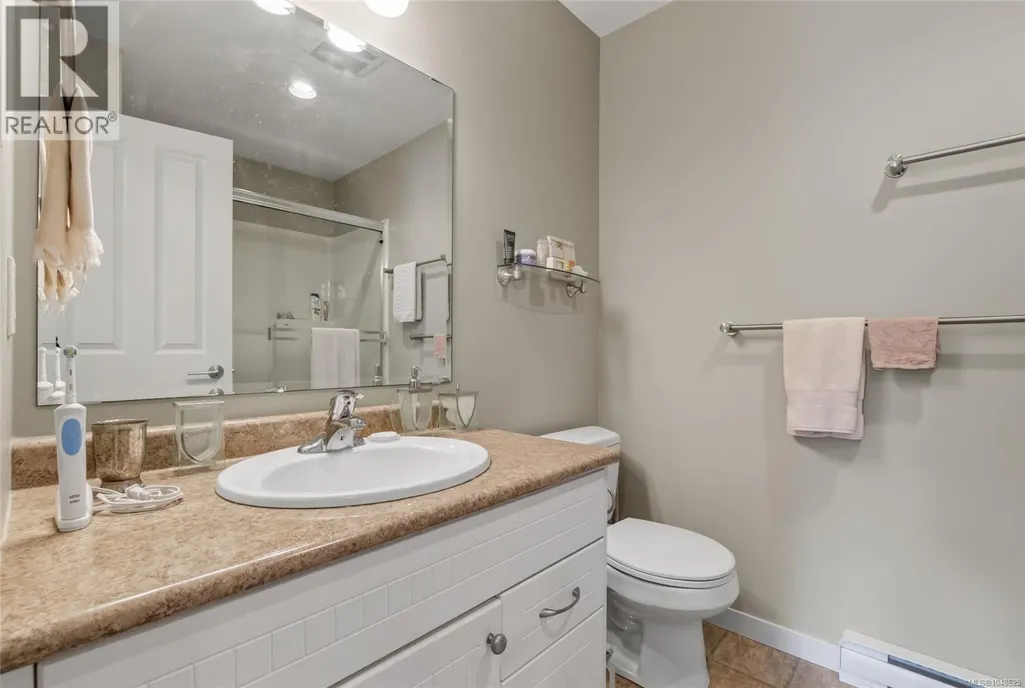
| Bathroom | 2-Piece | Main level | ||
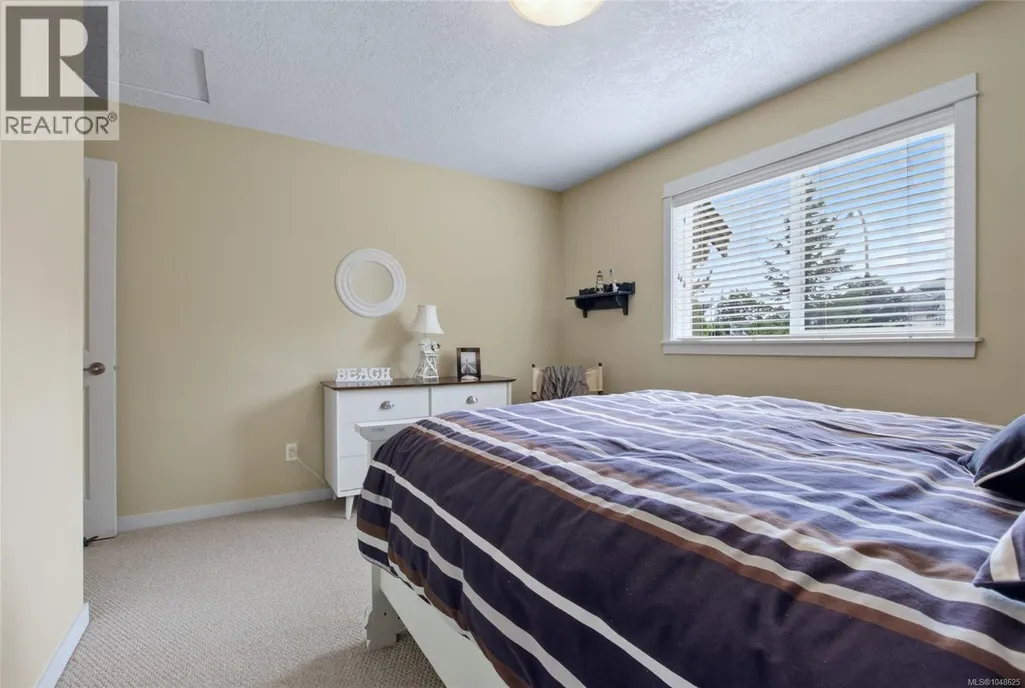
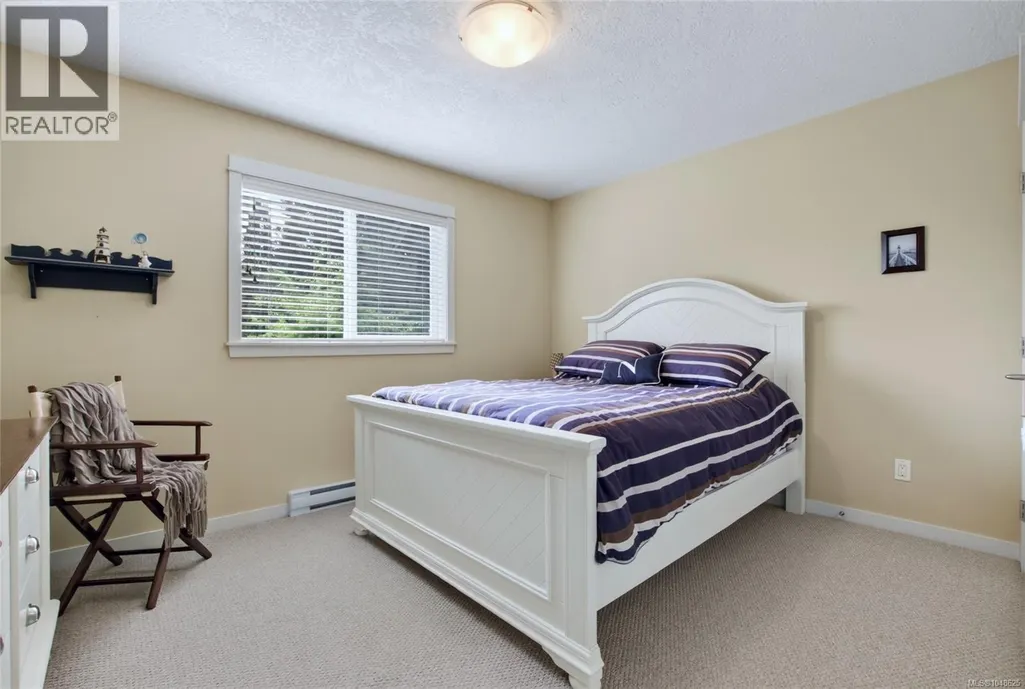
| Bedroom | 12'11 x 12'10 | Second level | ||
| Dining room | 11'9 x 9'8 | Main level | ||
| Ensuite | 3-Piece | Second level | ||
| Entrance | 12'6 x 12'4 | Main level | ||
| Family room | 24'10 x 24'2 | Lower level | ||
| Kitchen | 12'6 x 14'1 | Main level | ||
| Laundry room | 12'2 x 7'5 | Main level | ||
| Living room | 12'10 x 15'1 | Main level | ||
| Primary Bedroom | 11'11 x 18'2 | Second level | ||
| Storage | 12'4 x 7'3 | Lower level |
Amenities
- Views
- New Construction
- Adult 55+
- Lease To Own
- No Strata Fees
- Furnished
- Pets
- Primary On Main
- Air Conditioning
- Seller Finance
- Green
- Fixer Upper
- Horse
- Golf
- Fireplace
- Deck
- Garage
- Basement
- Pool

Property vs Townhouse Average in V9L 6Z3
Price
Year Built
In The Neighbourhood
Duncan
$ 519,900
- Type
- Townhouse
- Size
- 1,527 SqFt
- Rooms
- 2 Beds + 2 Baths
Royal LePage Nanaimo Realty (NanIsHwyN)
Duncan
$ 475,000
- Type
- Townhouse
- Size
- 1,237 SqFt
- Rooms
- 3 Beds + 2 Baths
RE/MAX Island Properties (DU)
Duncan
$ 429,000
- Type
- Townhouse
- Size
- 1,651 SqFt
- Rooms
- 3 Beds + 2 Baths
Royal LePage Coast Capital Realty
Duncan
$ 679,900
- Type
- Townhouse
- Size
- 2,740 SqFt
- Rooms
- 3 Beds + 2 Baths
RE/MAX Island Properties (DU)
Duncan
$ 615,000
- Type
- Townhouse
- Size
- 1,404 SqFt
- Rooms
- 3 Beds + 3 Baths
Royal LePage Nanaimo Realty (NanIsHwyN)
Duncan
$ 474,900
- Type
- Townhouse
- Size
- 1,949 SqFt
- Rooms
- 2 Beds + 2 Baths
Pemberton Holmes Ltd. (Cow Vall)
Duncan
$ 639,000
- Type
- Townhouse
- Size
- 1,567 SqFt
- Rooms
- 2 Beds + 2 Baths
RE/MAX Island Properties (DU)
Duncan
$ 699,900
- Type
- Townhouse
- Size
- 2,430 SqFt
- Rooms
- 3 Beds + 3 Baths
Pemberton Holmes Ltd. (Cow Vall)
Duncan
$ 599,000
- Type
- Townhouse
- Size
- 1,435 SqFt
- Rooms
- 3 Beds + 3 Baths
RE/MAX Island Properties (DU)

