



Address
7 3365 Auchinachie Rd, Duncan, BC
Price
$ 649,900
Property Attributes
- ID#1048971
- TypeTownhouse
- Listing Status Active
- MunicipalityDuncan
- CityDuncan
- AreaDuncan
- NeighbourhoodWest Duncan
- Postal CodeV9L 4A2
- Style
- Year Built1999
- Price$ 649,900
- Bedrooms2
- Bathrooms3
- Half Bathrooms0
- Sqr Footage1808
Data Source:
Canadian Real Estate Association (CREA)
Property Description
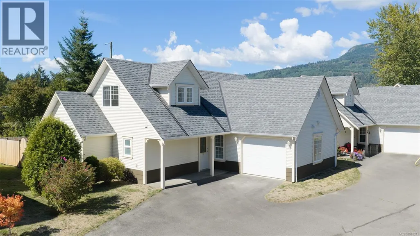
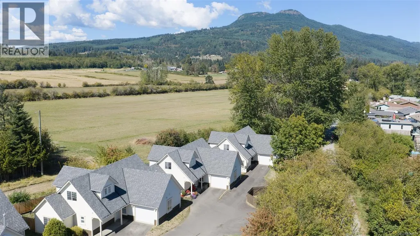
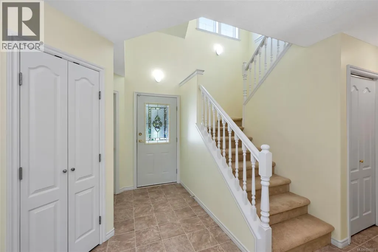
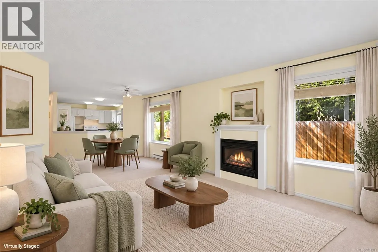
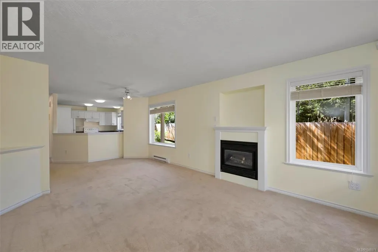
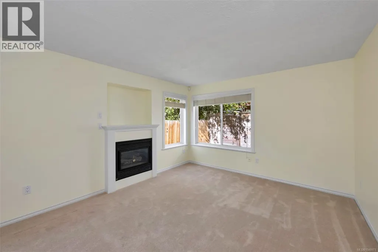
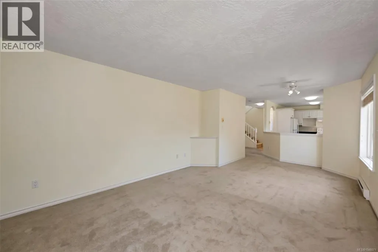
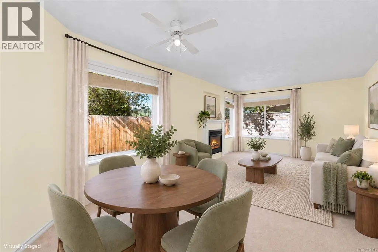
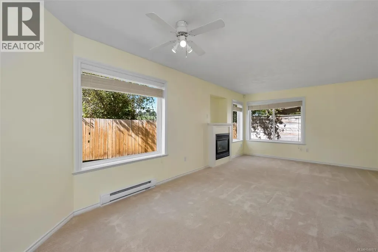
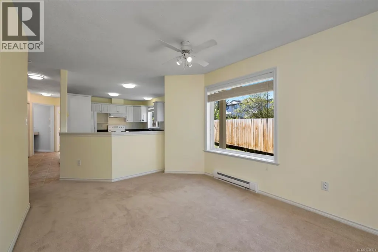
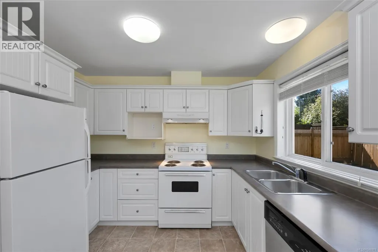
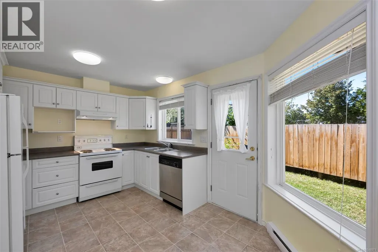
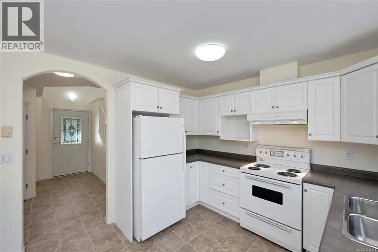
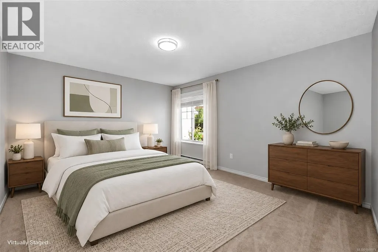
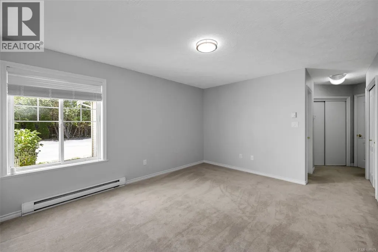
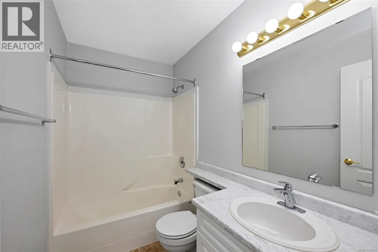
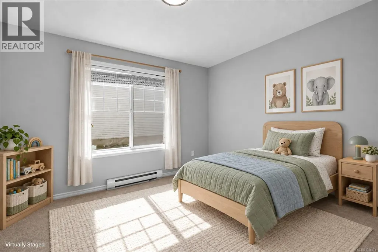
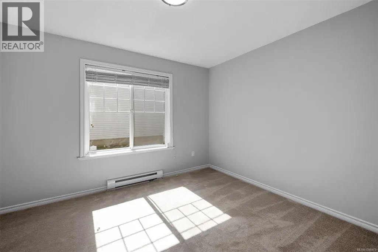
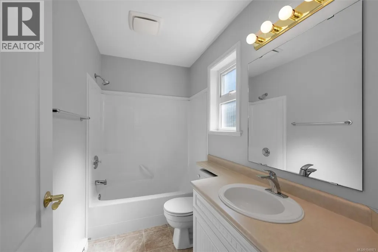
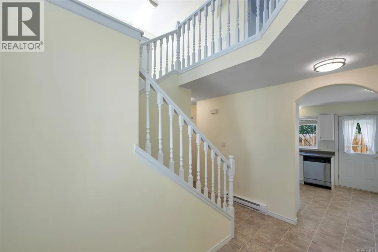
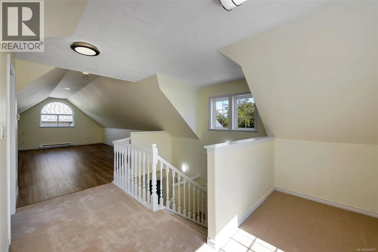
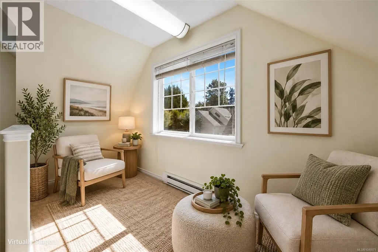
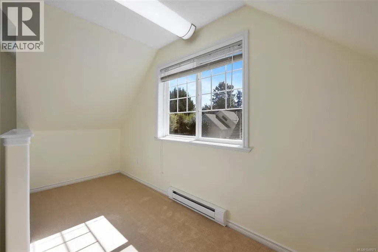
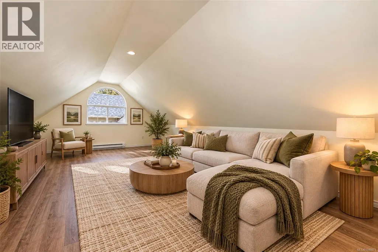
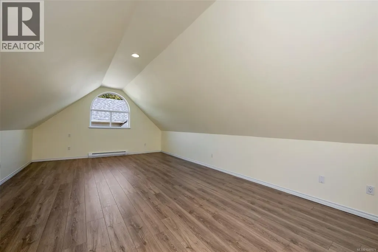
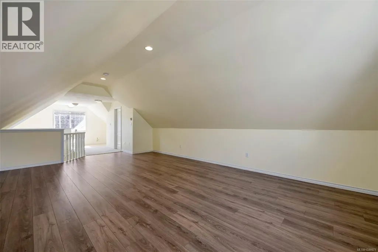
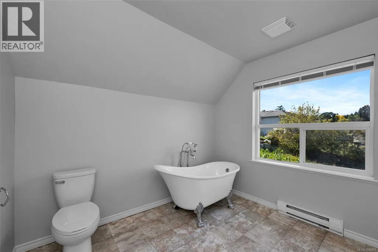
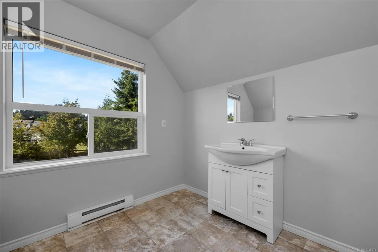
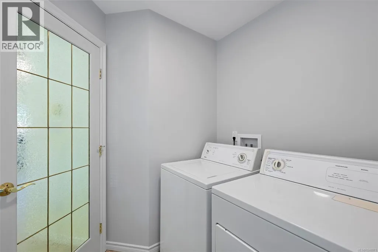
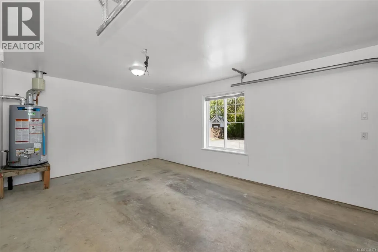
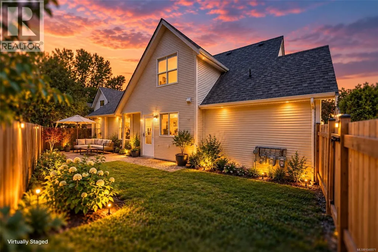
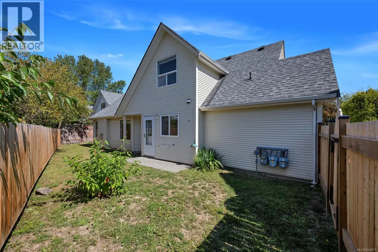
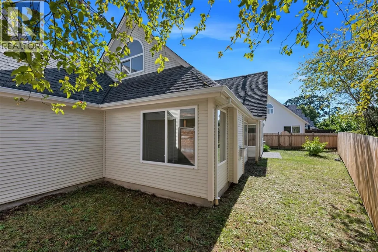
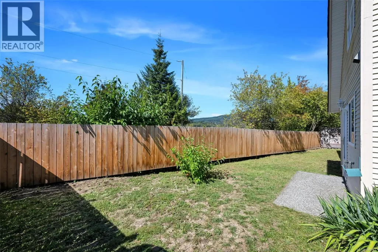
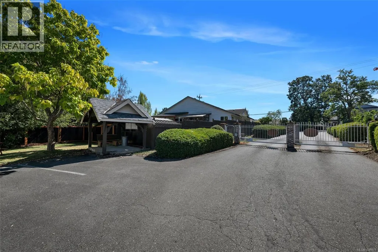
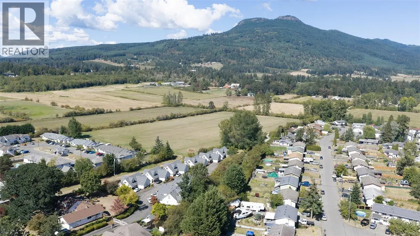
Set within a small, gated enclave of just 9 homes, this townhome enjoys a peaceful setting adjoining open farmland & offering a rare sense of privacy. The home features 1808 sq ft of completely refreshed living with 2 bedrooms, 2 bathrooms on the main floor, & an open concept living area highlighted by a NG fireplace. The upper floor provides a spacious vaulted ceiling family room or third bedroom, a reading nook, & a 3 piece bathroom, creating flexible space for guests, hobbies, or work. Outside, the home includes an attached single garage, additional driveway parking plus a third parking spot assigned by strata. The fully fenced rear yard is a blank canvas for gardening enthusiasts & an ideal space for children & pets. Yard access is available from both the kitchen & a convenient side gate. Roofs were replaced within the past 10 years, adding peace of mind. New paint and flooring throughout. A move in home in a unique, quiet, picturesque setting. (id:7434)
General Features
| Features | Central location, Level lot, Private setting, Other, Gated community |
|---|---|
| Community Features | Pets Allowed With Restrictions, Family Oriented |
| Property Type | Single Family |
| Zoning Description | R6 |
| ZoningType | Multi-Family |
| Neighbourhood | West Duncan |
| Building Appliances | Dishwasher, Dryer, Range - Electric, Refrigerator, Washer |
| Building Cooling Type | None |
| Parking Space Total | 3 |
| Building Type | Row / Townhouse |
| Maintenance Fee | 324.41 |
| Ownership Type | Strata |
Interior Features
| Building Fireplace Present | True |
|---|---|
| Building Fireplace Total | 1 |
| Building Heating Type | Baseboard heaters |
| Building Heating Fuel | Electric |
| Living Area Range | 1808 |
| Bedrooms | 2 |
Exterior Features
| ViewType | Mountain view |
|---|
Room Details
| Room | Dimensions | Level | Flooring | Details |
|---|---|---|---|---|
| Bathroom | 4-Piece | Main level | ||
| Bedroom | 10'1 x 12'2 | Main level | ||
| Dining nook | 6'5 x 10'3 | Main level | ||
| Dining room | 7'1 x 9'10 | Main level | ||
| Ensuite | 4-Piece | Main level | ||
| Entrance | 7'8 x 11'8 | Main level | ||
| Family room | 22'7 x 14'9 | Second level | ||
| Kitchen | 7'6 x 10'3 | Main level | ||
| Laundry room | 6'6 x 5'10 | Main level | ||
| Living room | 14'7 x 11'10 | Main level | ||
| Primary Bedroom | 13'11 x 11'10 | Main level | ||
| Sitting room | 5'7 x 14'9 | Second level |
Amenities
- Views
- New Construction
- Adult 55+
- Lease To Own
- No Strata Fees
- Furnished
- Pets
- Primary On Main
- Air Conditioning
- Seller Finance
- Green
- Fixer Upper
- Horse
- Golf
- Fireplace
- Deck
- Garage
- Basement
- Pool

Property vs Townhouse Average in V9L 4A2
Price
Year Built
In The Neighbourhood
Duncan
$ 519,900
- Type
- Townhouse
- Size
- 1,527 SqFt
- Rooms
- 2 Beds + 2 Baths
Royal LePage Nanaimo Realty (NanIsHwyN)
Duncan
$ 475,000
- Type
- Townhouse
- Size
- 1,237 SqFt
- Rooms
- 3 Beds + 2 Baths
RE/MAX Island Properties (DU)
Duncan
$ 429,000
- Type
- Townhouse
- Size
- 1,651 SqFt
- Rooms
- 3 Beds + 2 Baths
Royal LePage Coast Capital Realty
Duncan
$ 679,900
- Type
- Townhouse
- Size
- 2,740 SqFt
- Rooms
- 3 Beds + 2 Baths
RE/MAX Island Properties (DU)
Duncan
$ 615,000
- Type
- Townhouse
- Size
- 1,404 SqFt
- Rooms
- 3 Beds + 3 Baths
Royal LePage Nanaimo Realty (NanIsHwyN)
Duncan
$ 695,000
- Type
- Townhouse
- Size
- 2,241 SqFt
- Rooms
- 3 Beds + 3 Baths
RE/MAX Island Properties (DU)
Duncan
$ 474,900
- Type
- Townhouse
- Size
- 1,949 SqFt
- Rooms
- 2 Beds + 2 Baths
Pemberton Holmes Ltd. (Cow Vall)
Duncan
$ 639,000
- Type
- Townhouse
- Size
- 1,567 SqFt
- Rooms
- 2 Beds + 2 Baths
RE/MAX Island Properties (DU)
Duncan
$ 699,900
- Type
- Townhouse
- Size
- 2,430 SqFt
- Rooms
- 3 Beds + 3 Baths
Pemberton Holmes Ltd. (Cow Vall)
Duncan
$ 599,000
- Type
- Townhouse
- Size
- 1,435 SqFt
- Rooms
- 3 Beds + 3 Baths
RE/MAX Island Properties (DU)

