

Address
100 3003 Keystone Dr, Duncan, BC
Price
$ 599,000
Property Attributes
- ID#1045210
- TypeTownhouse
- Listing Status Active
- MunicipalityDuncan
- CityDuncan
- AreaDuncan
- NeighbourhoodWest Duncan
- Postal CodeV9L 0E1
- Style
- Year Built2026
- Price$ 599,000
- Bedrooms3
- Bathrooms3
- Half Bathrooms0
- Sqr Footage1435
Data Source:
Canadian Real Estate Association (CREA)
Property Description
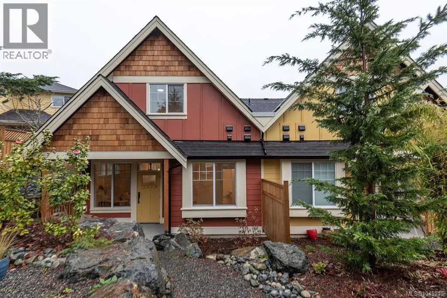
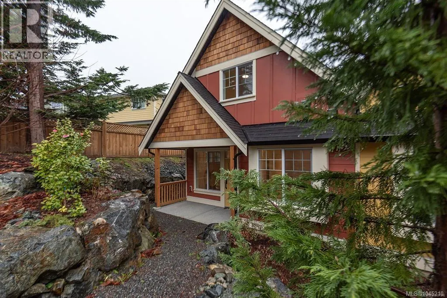
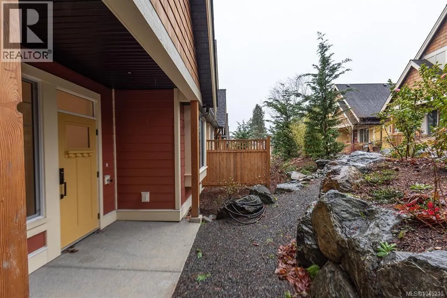
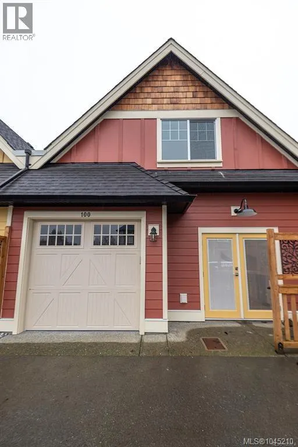
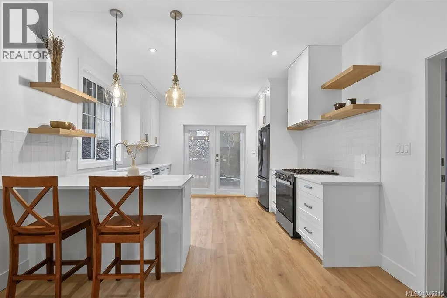
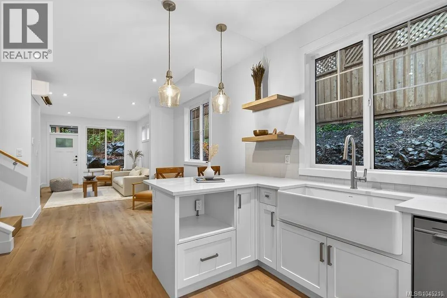
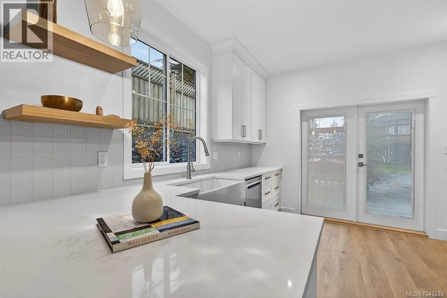
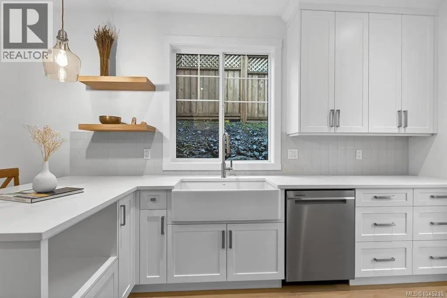
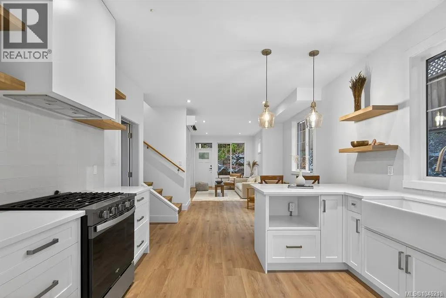
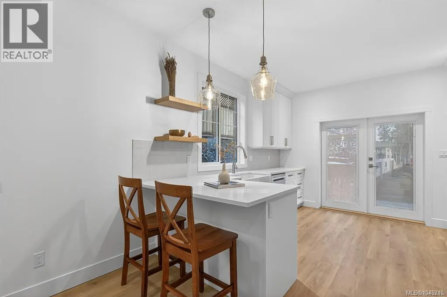
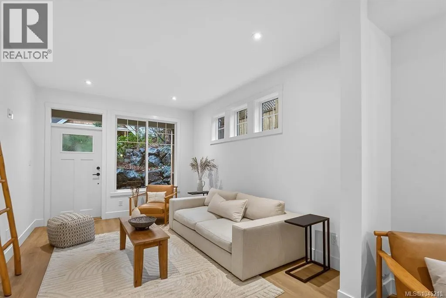
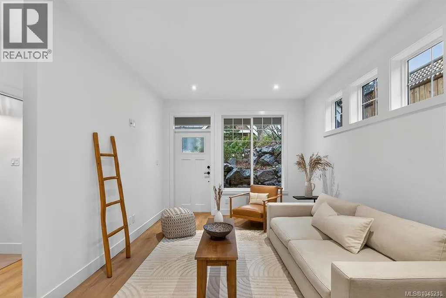
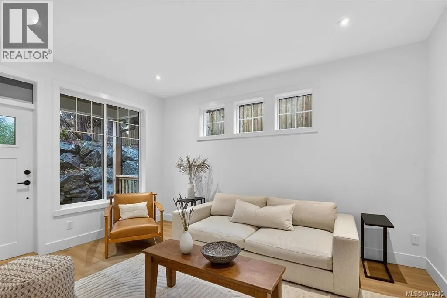
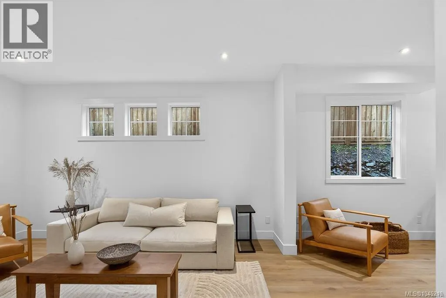
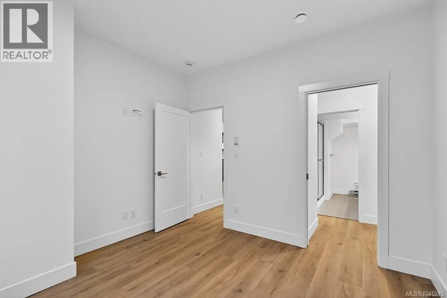
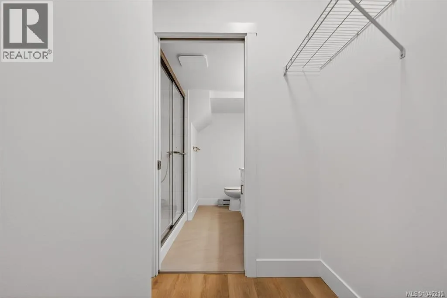
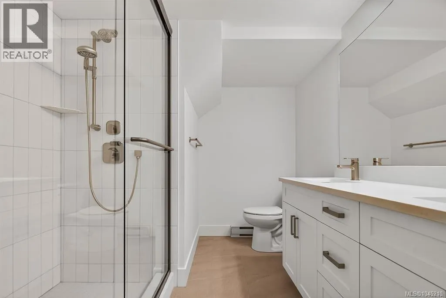
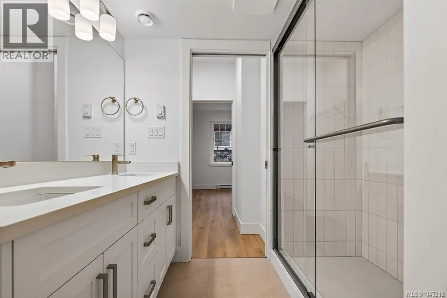
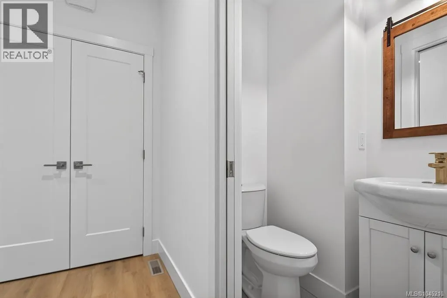
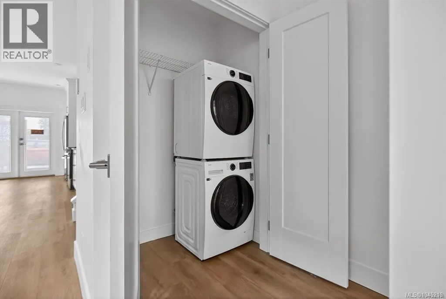
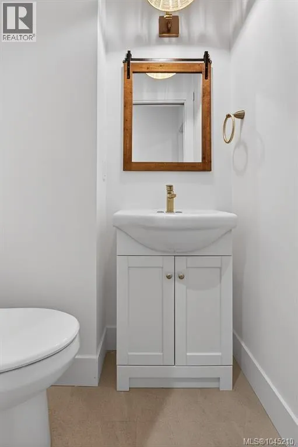
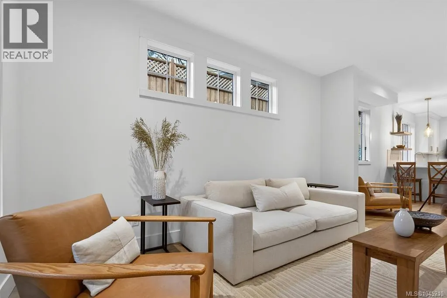
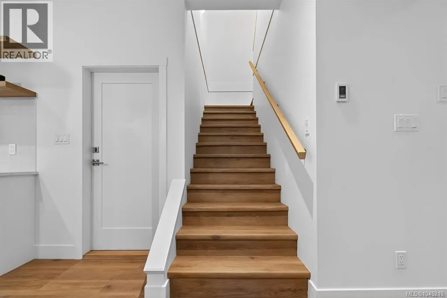
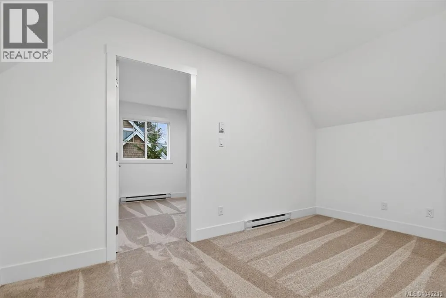
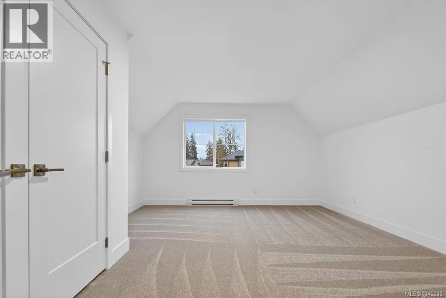
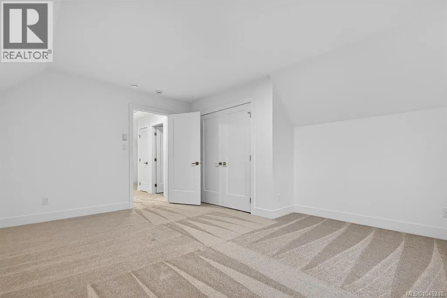
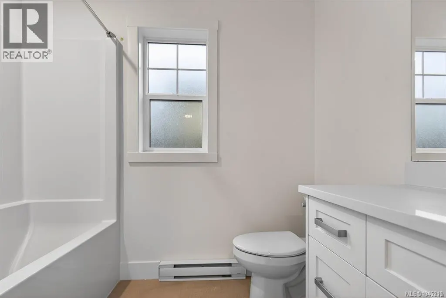
Welcome to The Cottages! This charming 2-story duplex, inspired by the historic Stone Manor is move in ready. Inside, you'll be greeted by exceptional attention to detail & quality craftsmanship throughout. The main floor is designed for maximum efficiency with a spacious living area, fireplace, dining area & kitchen with high-end appliances. The primary bedroom with ensuite, laundry & powder room are also conveniently located on this level. Upstairs, you'll find a second bedroom, a full 4-piece bathroom & a flexible loft-style room that could be used as an office or additional living space. The state-of-the-art heating system ensures your comfort year-round. Enjoy a sense of community with common walking paths & park areas, while also indulging in modern amenities. Come make The Cottages your new home! (id:7434)
General Features
| Features | Central location, Other |
|---|---|
| Community Features | Pets Allowed, Family Oriented |
| Property Type | Single Family |
| Zoning Description | R7 |
| ZoningType | Multi-Family |
| Neighbourhood | West Duncan |
| Building Appliances | Dishwasher, Dryer, Range - Electric, Refrigerator, Washer |
| Building Cooling Type | Air Conditioned, Fully air conditioned |
| Parking Space Total | 7 |
| Building Type | Row / Townhouse |
| Maintenance Fee | 385.85 |
| Ownership Type | Strata |
Interior Features
| Building Fireplace Present | False |
|---|---|
| Building Heating Type | Heat Pump |
| Building Heating Fuel | Electric |
| Living Area Range | 1435 |
| Bedrooms | 3 |
Room Details
| Room | Dimensions | Level | Flooring | Details |
|---|---|---|---|---|
| Bathroom | 2-Piece | Main level | ||
| Bedroom | 16'4 x 13'10 | Second level | ||
| Dining room | 6'6 x 9'9 | Main level | ||
| Ensuite | 3-Piece | Main level | ||
| Kitchen | 12'0 x 12'6 | Main level | ||
| Living room | 21'7 x 10'10 | Main level | ||
| Loft | 15'4 x 12'5 | Second level | ||
| Primary Bedroom | 11'4 x 11'0 | Main level |
Amenities
- Views
- New Construction
- Adult 55+
- Lease To Own
- No Strata Fees
- Furnished
- Pets
- Primary On Main
- Air Conditioning
- Seller Finance
- Green
- Fixer Upper
- Horse
- Golf
- Fireplace
- Deck
- Garage
- Basement
- Pool

Property vs Townhouse Average in V9L 0E1
Price
Year Built
In The Neighbourhood
Duncan
$ 519,900
- Type
- Townhouse
- Size
- 1,527 SqFt
- Rooms
- 2 Beds + 2 Baths
Royal LePage Nanaimo Realty (NanIsHwyN)
Duncan
$ 475,000
- Type
- Townhouse
- Size
- 1,237 SqFt
- Rooms
- 3 Beds + 2 Baths
RE/MAX Island Properties (DU)
Duncan
$ 429,000
- Type
- Townhouse
- Size
- 1,651 SqFt
- Rooms
- 3 Beds + 2 Baths
Royal LePage Coast Capital Realty
Duncan
$ 679,900
- Type
- Townhouse
- Size
- 2,740 SqFt
- Rooms
- 3 Beds + 2 Baths
RE/MAX Island Properties (DU)
Duncan
$ 615,000
- Type
- Townhouse
- Size
- 1,404 SqFt
- Rooms
- 3 Beds + 3 Baths
Royal LePage Nanaimo Realty (NanIsHwyN)
Duncan
$ 695,000
- Type
- Townhouse
- Size
- 2,241 SqFt
- Rooms
- 3 Beds + 3 Baths
RE/MAX Island Properties (DU)
Duncan
$ 474,900
- Type
- Townhouse
- Size
- 1,949 SqFt
- Rooms
- 2 Beds + 2 Baths
Pemberton Holmes Ltd. (Cow Vall)
Duncan
$ 639,000
- Type
- Townhouse
- Size
- 1,567 SqFt
- Rooms
- 2 Beds + 2 Baths
RE/MAX Island Properties (DU)
Duncan
$ 699,900
- Type
- Townhouse
- Size
- 2,430 SqFt
- Rooms
- 3 Beds + 3 Baths
Pemberton Holmes Ltd. (Cow Vall)

