

Address
2664 Heald Rd, Shawnigan Lake, BC
Price
$ 1,875,000
Property Attributes
- ID#1046399
- TypeSingle Family
- Listing Status Active
- MunicipalityShawnigan Lake
- CityShawnigan Lake
- AreaShawnigan Lake
- NeighbourhoodShawnigan
- Postal CodeV0R 2W0
- StyleCharacter
- Year Built1951
- Price$ 1,875,000
- Bedrooms4
- Bathrooms2
- Half Bathrooms0
- Sqr Footage2613
- Lot Size0.99 Acres
Data Source:
Canadian Real Estate Association (CREA)
Property Description
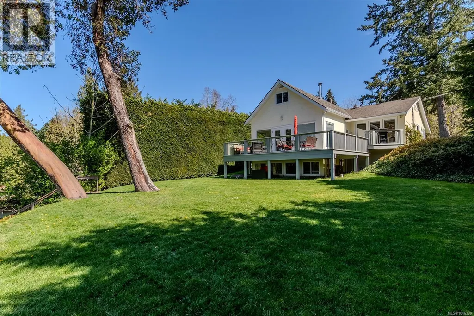
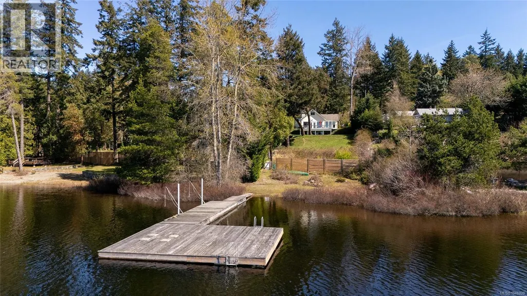
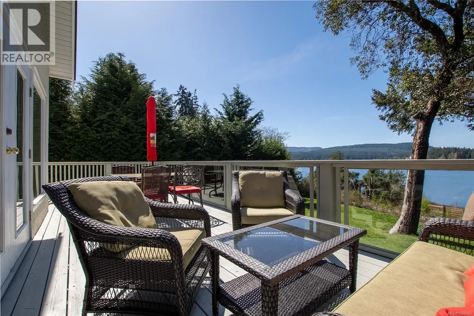
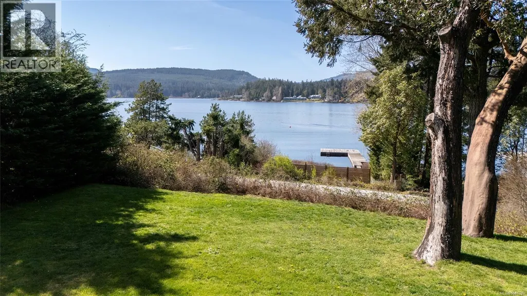
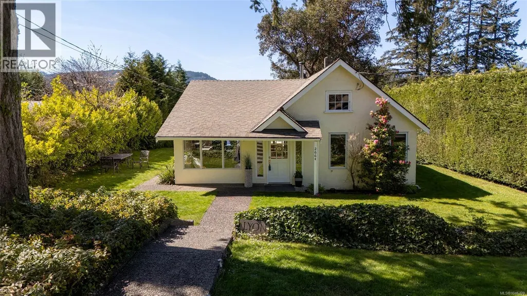
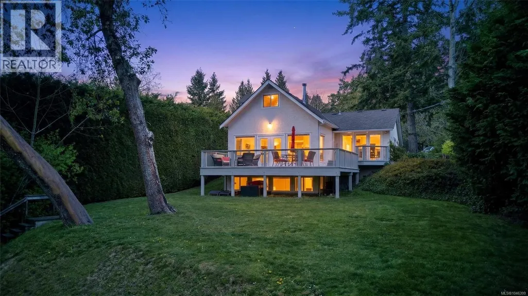
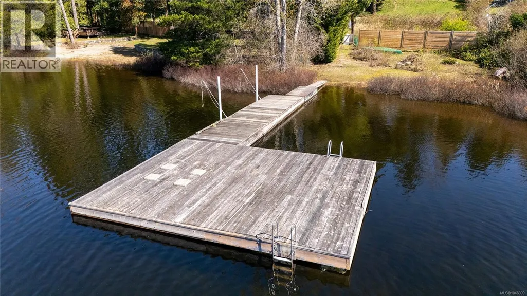
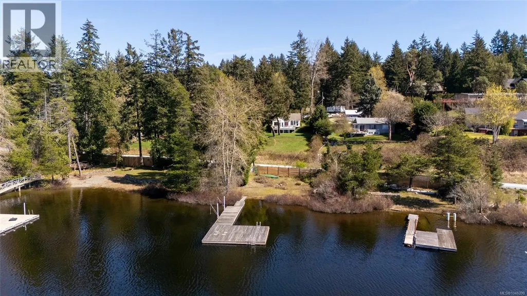
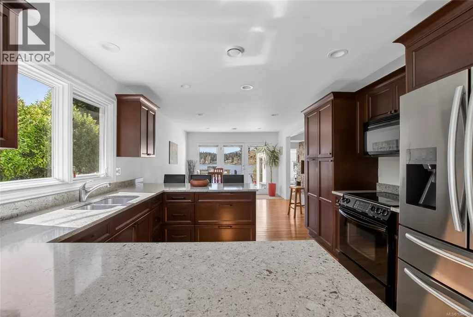
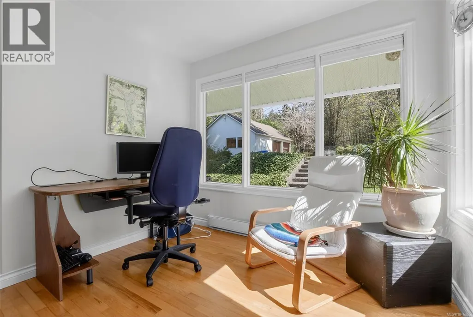
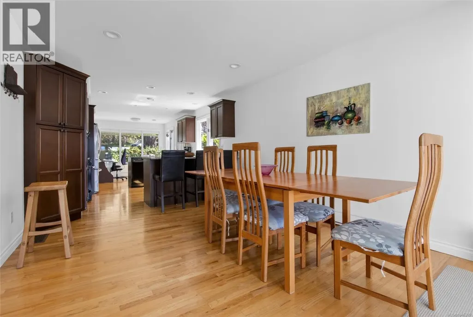
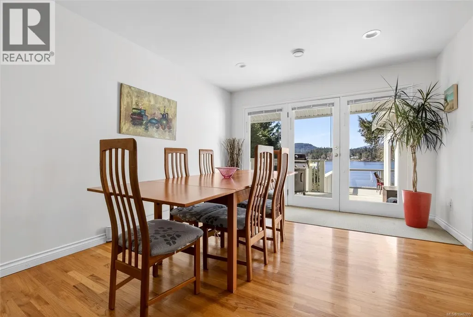
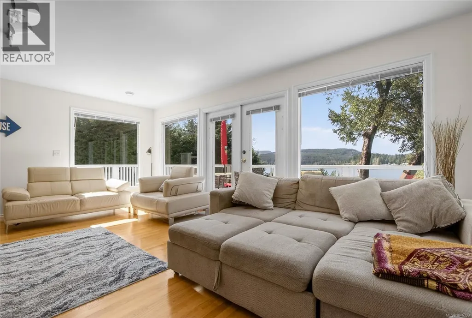
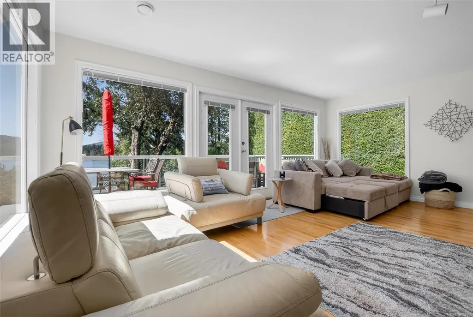
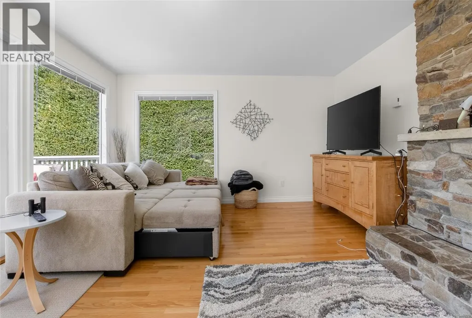
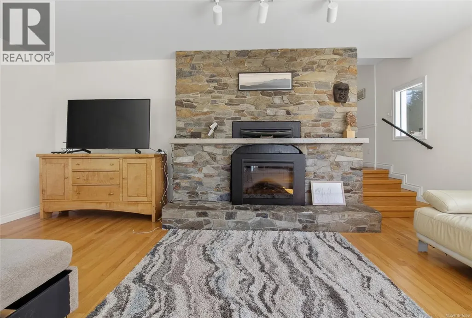
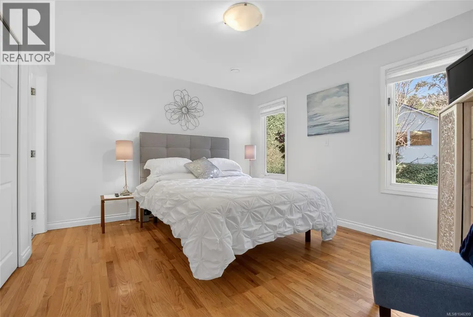
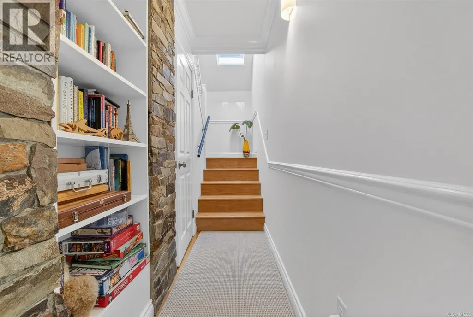
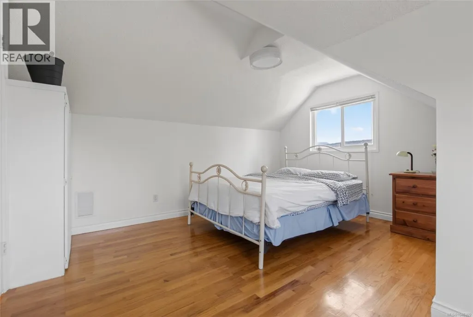
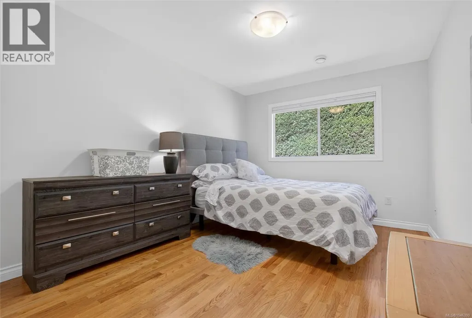
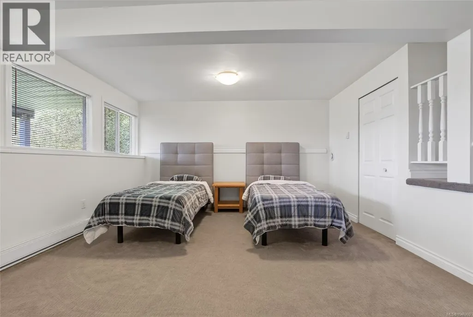
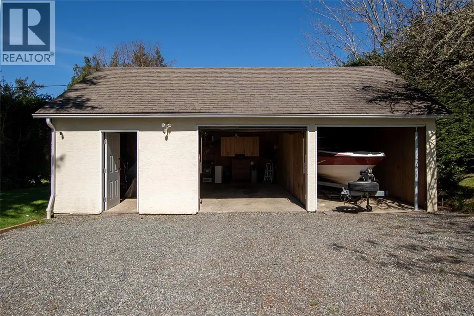
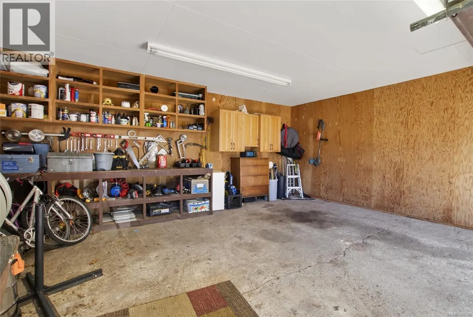
Sun-drenched lakefront retreat on the quiet western shore of Shawnigan Lake. This 4-bedroom, 2,600 sq ft cottage-style home offers warm character, comfortable space, and a layout built for both family life and weekend entertaining. Step outside to an excellent dock with full western exposure — ideal for swimming, paddleboarding, boating, and unforgettable sunset evenings on the water. A detached double garage/shop and loads of parking add serious practical value, with plenty of room for boats, trailers, vehicles, projects, and guests. Set in a private, quiet pocket of the lake yet still close to Shawnigan Village, schools, and the Malahat corridor. The standout bonus: rare subdivision potential, opening the door to long-term investment, a family compound, or future development. Lakefront homes that combine sun, dock, space, parking, and development upside are genuinely hard to find — 2664 Heald Road is a special opportunity. (id:7434)
General Features
| Features | Acreage, Private setting, Southern exposure, Other, Moorage |
|---|---|
| Property Type | Single Family |
| Zoning Description | R3 |
| ZoningType | Residential |
| Neighbourhood | Shawnigan |
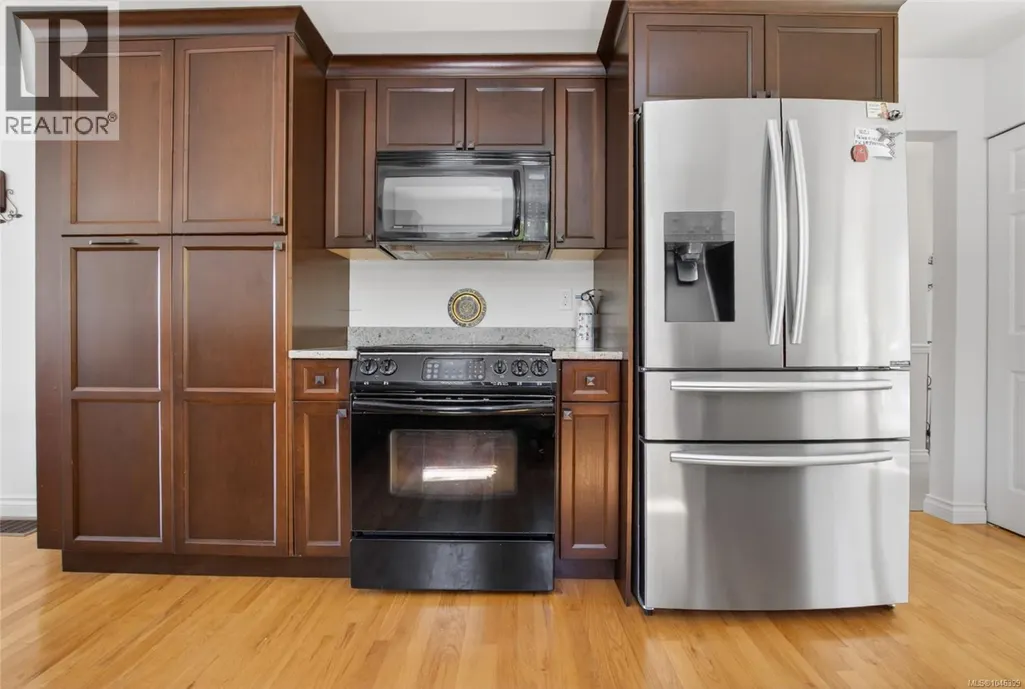
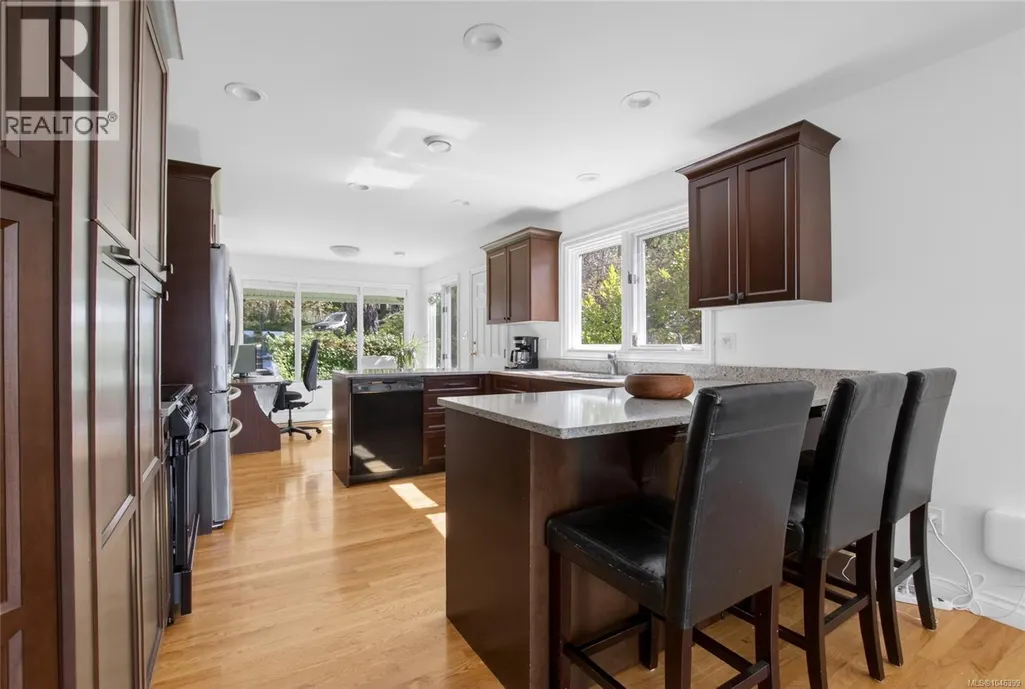
| Building Appliances | Dishwasher, Dryer, Microwave, Range - Electric, Refrigerator, Washer |
| Building Architectural Style | Character |
| Building Cooling Type | None |
| Parking Space Total | 4 |
| Building Type | House |
| Ownership Type | Freehold |
Interior Features
| Building Fireplace Present | True |
|---|---|
| Building Fireplace Total | 1 |
| Building Heating Type | Baseboard heaters |
| Building Heating Fuel | Electric |
| Living Area Range | 2613 |
| Bedrooms | 4 |
Exterior Features
| Structure | Workshop |
|---|---|
| Water Front Type | Waterfront on lake |
| ViewType | Lake view |
Room Details
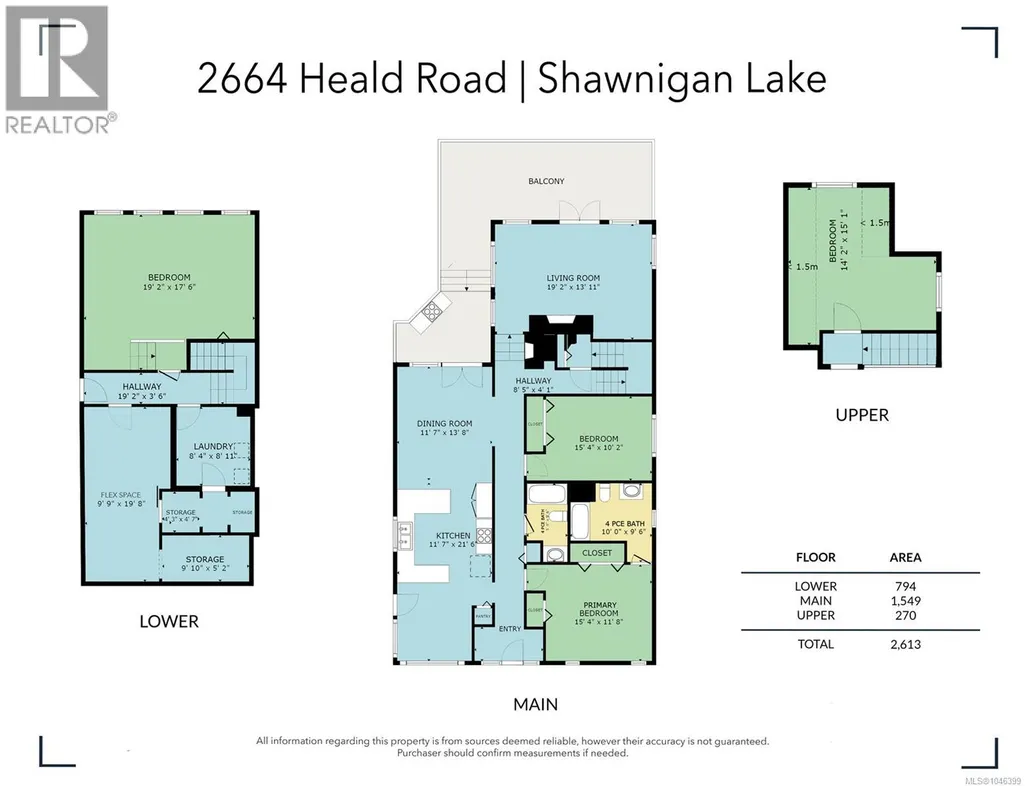
| Room | Dimensions | Level | Flooring | Details |
|---|---|---|---|---|
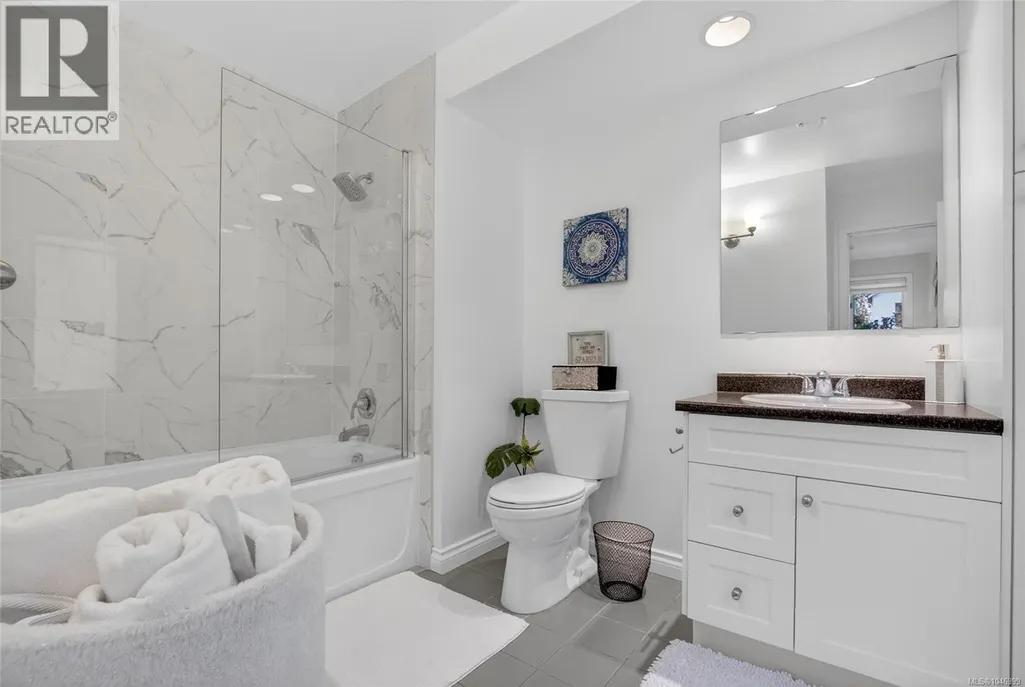
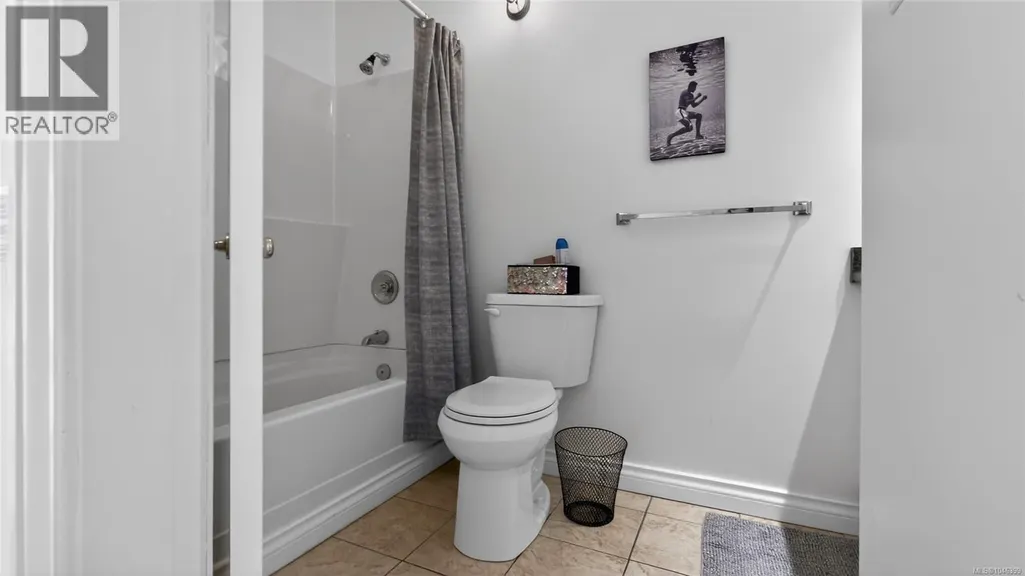
| Bathroom | 4-Piece | Main level | ||
| Bedroom | 15'4 x 10'2 | Main level | ||
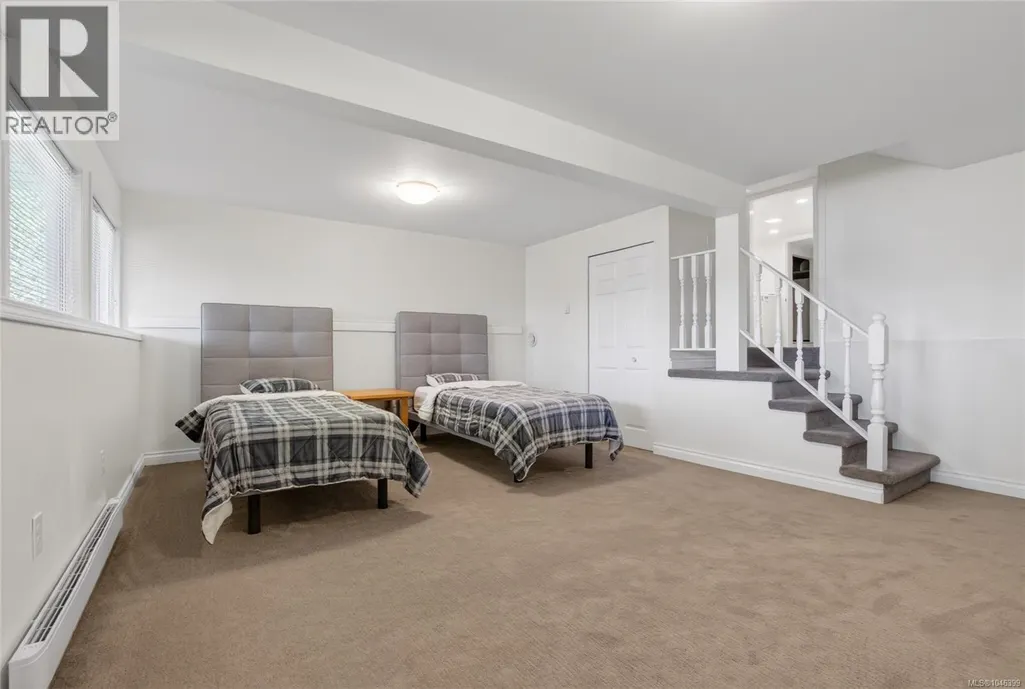
| Bonus Room | 9'9 x 19'8 | Lower level | ||
| Dining room | 11'7 x 13'8 | Main level | ||
| Ensuite | 4-Piece | Main level | ||
| Kitchen | 11'7 x 21'6 | Main level | ||
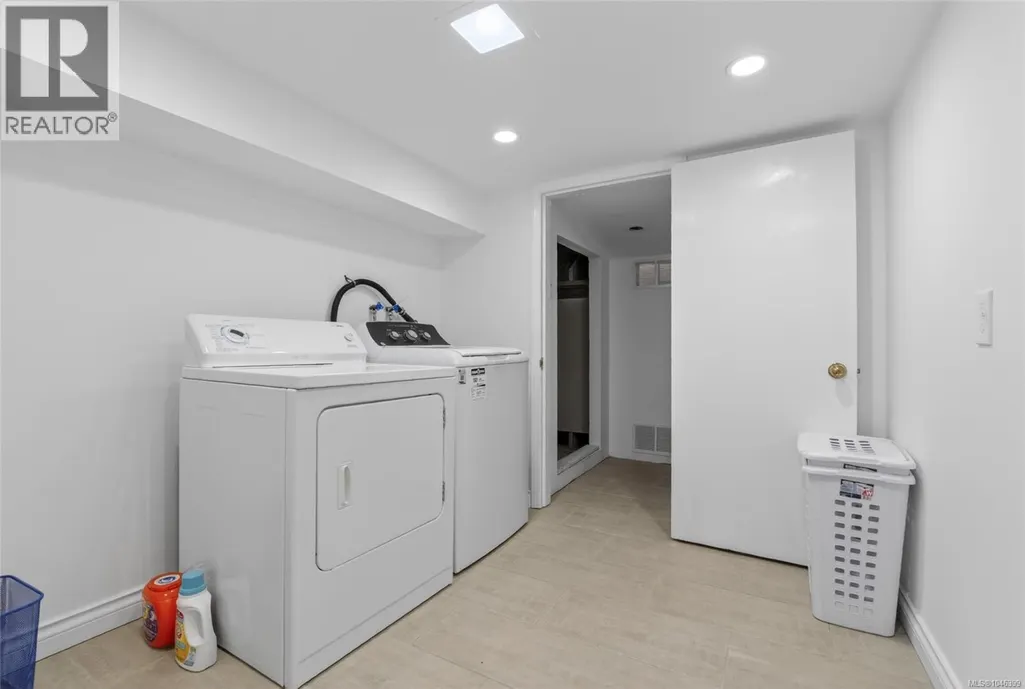
| Laundry room | 8'4 x 8'11 | Lower level | ||
| Living room | 19'2 x 13'11 | Main level | ||
| Primary Bedroom | 15'4 x 11'8 | Main level | ||
| Storage | 4'3 x 4'7 | Lower level |
Amenities
- Views
- New Construction
- Adult 55+
- Lease To Own
- No Strata Fees
- Furnished
- Primary On Main
- Air Conditioning
- Seller Finance
- Green
- Fixer Upper
- Horse
- Golf
- Fireplace
- Deck
- Garage
- Basement
- Pool

Property vs Single Family Average in V0R 2W0
Price
Year Built
In The Neighbourhood
Shawnigan Lake
$ 1,199,000
- Type
- Single Family
- Size
- 2,860 SqFt
- Rooms
- 4 Beds + 3 Baths
Pemberton Holmes Ltd. (Cow Vall)
Shawnigan Lake
$ 799,000
- Type
- Single Family
- Size
- 1,492 SqFt
- Rooms
- 3 Beds + 3 Baths
RE/MAX Island Properties (DU)
Shawnigan Lake
$ 1,800,000
- Type
- Single Family
- Size
- 4,069 SqFt
- Rooms
- 5 Beds + 4 Baths
Pemberton Holmes Ltd. (Nanaimo)
Shawnigan Lake
$ 1,097,500
- Type
- Single Family
- Size
- 2,865 SqFt
- Rooms
- 3 Beds + 3 Baths
RE/MAX Island Properties (DU)
Shawnigan Lake
$ 1,475,000
- Type
- Single Family
- Size
- 1,382 SqFt
- Rooms
- 1 Beds + 1 Baths
Royal LePage Duncan Realty
Shawnigan Lake
$ 2,899,000
- Type
- Single Family
- Size
- 4,218 SqFt
- Rooms
- 5 Beds + 5 Baths
Sotheby's International Realty Canada (Vic2)

