

Address
3061 Renfrew Rd, Shawnigan Lake, BC
Price
$ 1,279,000
Property Attributes
- ID#1036569
- TypeSingle Family
- Listing Status Active
- MunicipalityShawnigan Lake
- CityShawnigan Lake
- AreaShawnigan Lake
- NeighbourhoodShawnigan
- Postal CodeV8H 2E4
- StyleOther
- Year Built1976
- Price$ 1,279,000
- Bedrooms3
- Bathrooms3
- Half Bathrooms0
- Sqr Footage1690
- Lot Size2 Acres
Data Source:
Canadian Real Estate Association (CREA)
Property Description
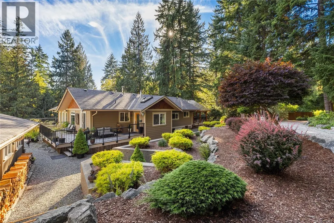
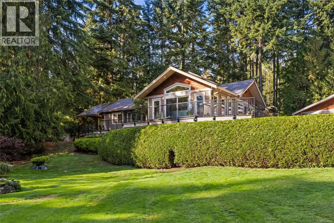
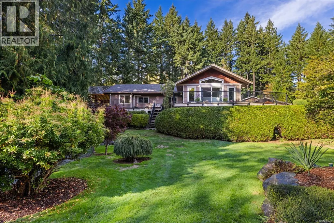
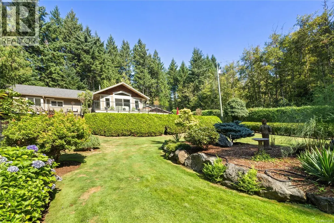
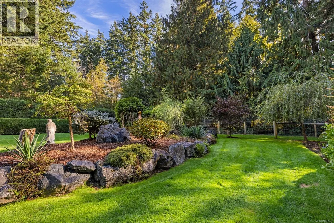
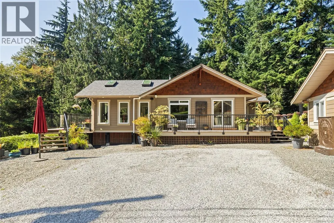
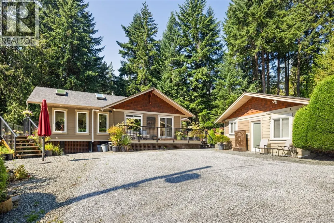
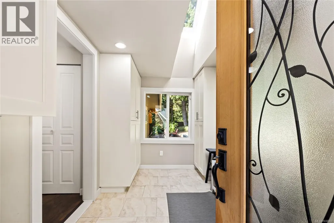
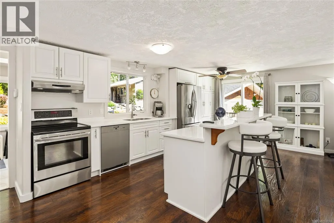
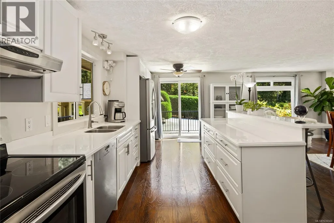
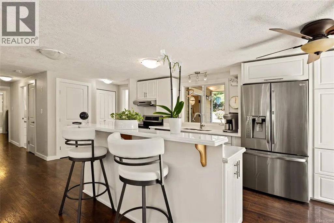
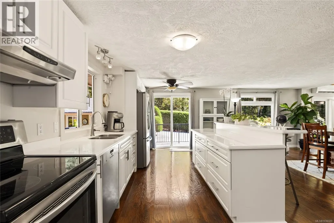
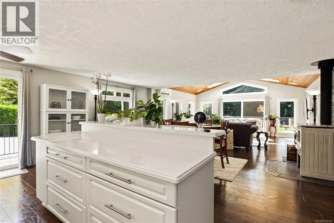
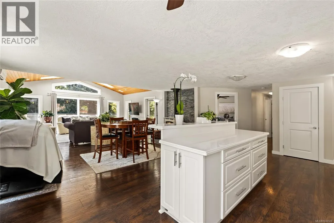
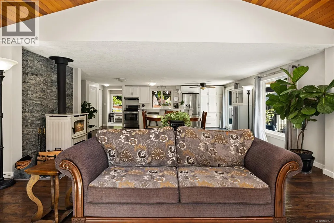
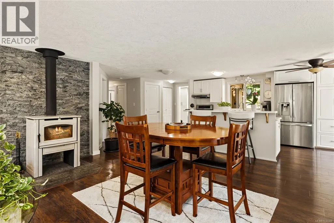
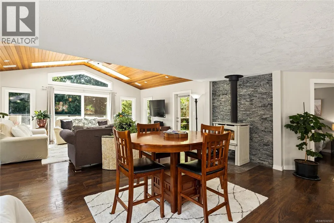
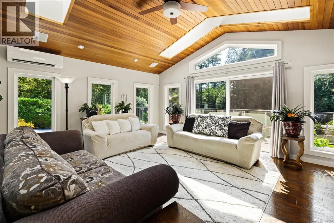
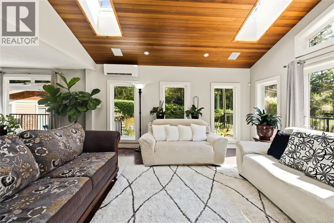
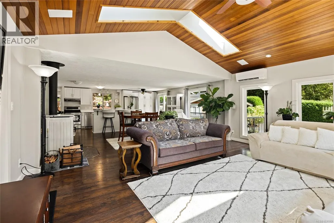
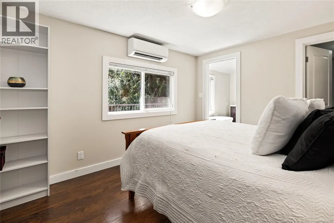
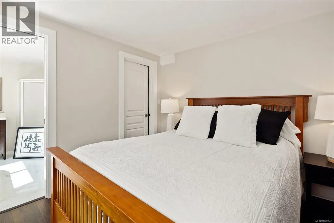
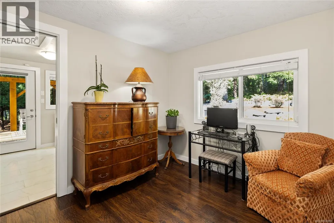
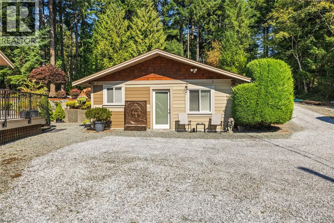
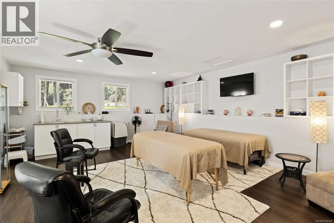
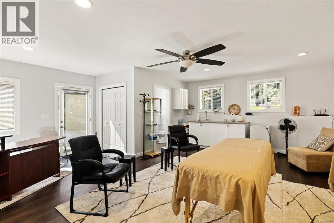
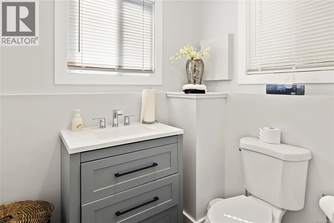
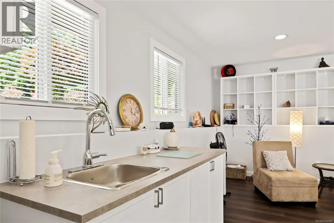
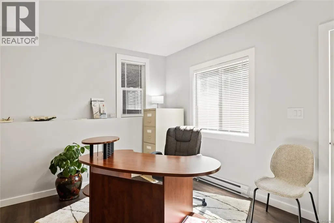
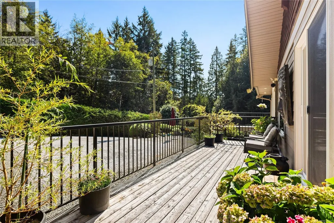
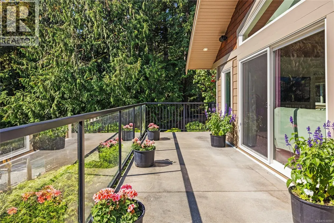
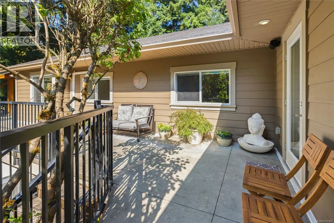
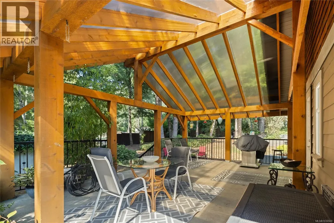
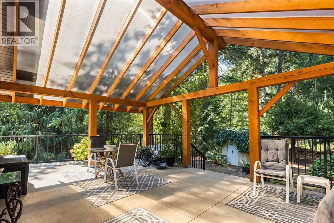
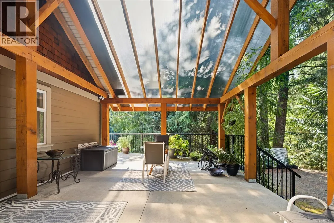
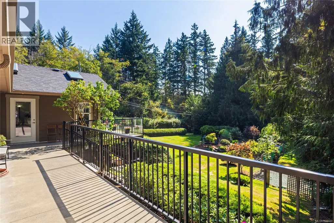
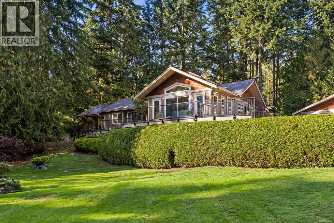
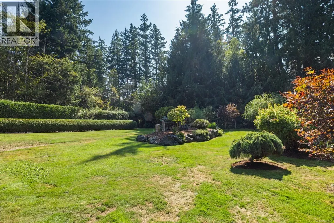
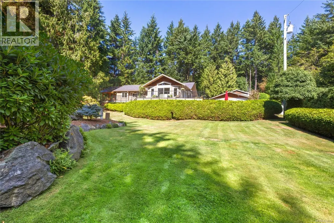
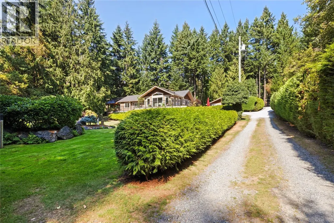
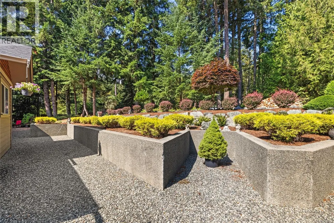
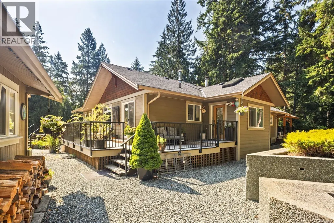
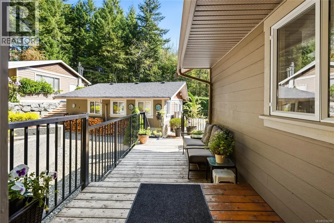
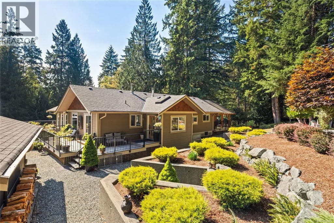
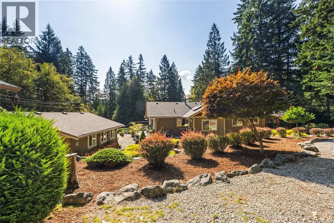
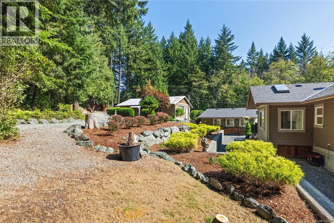
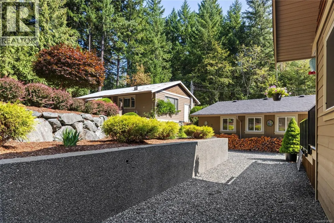
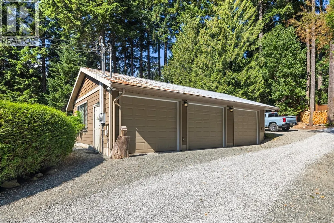
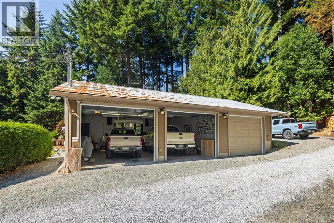
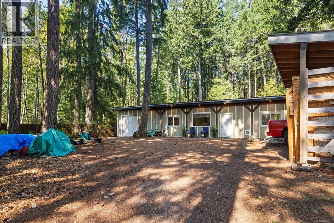
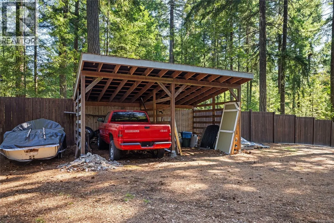
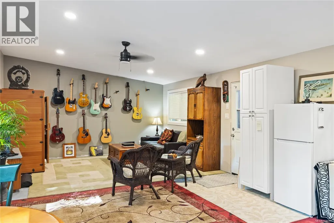
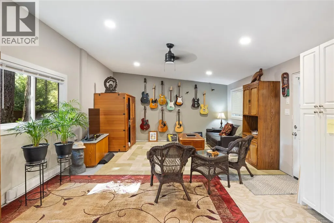
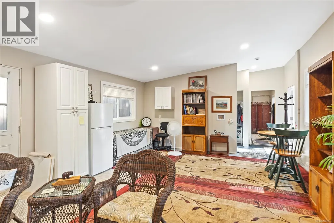
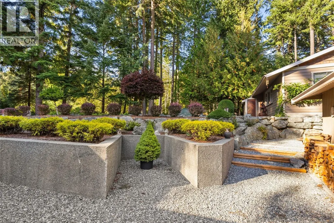
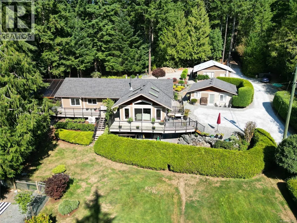
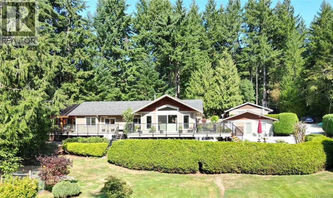
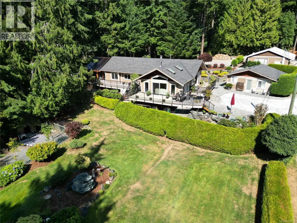
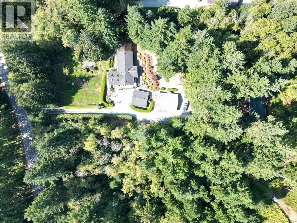
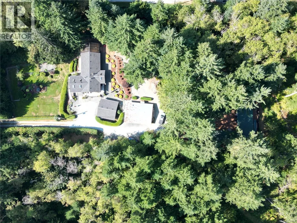
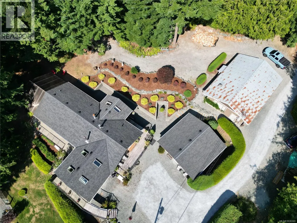
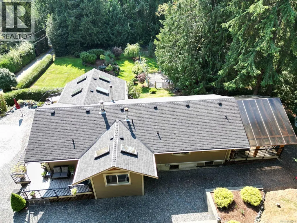
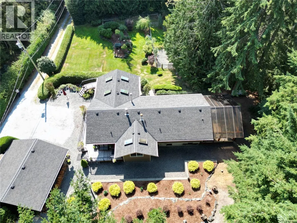
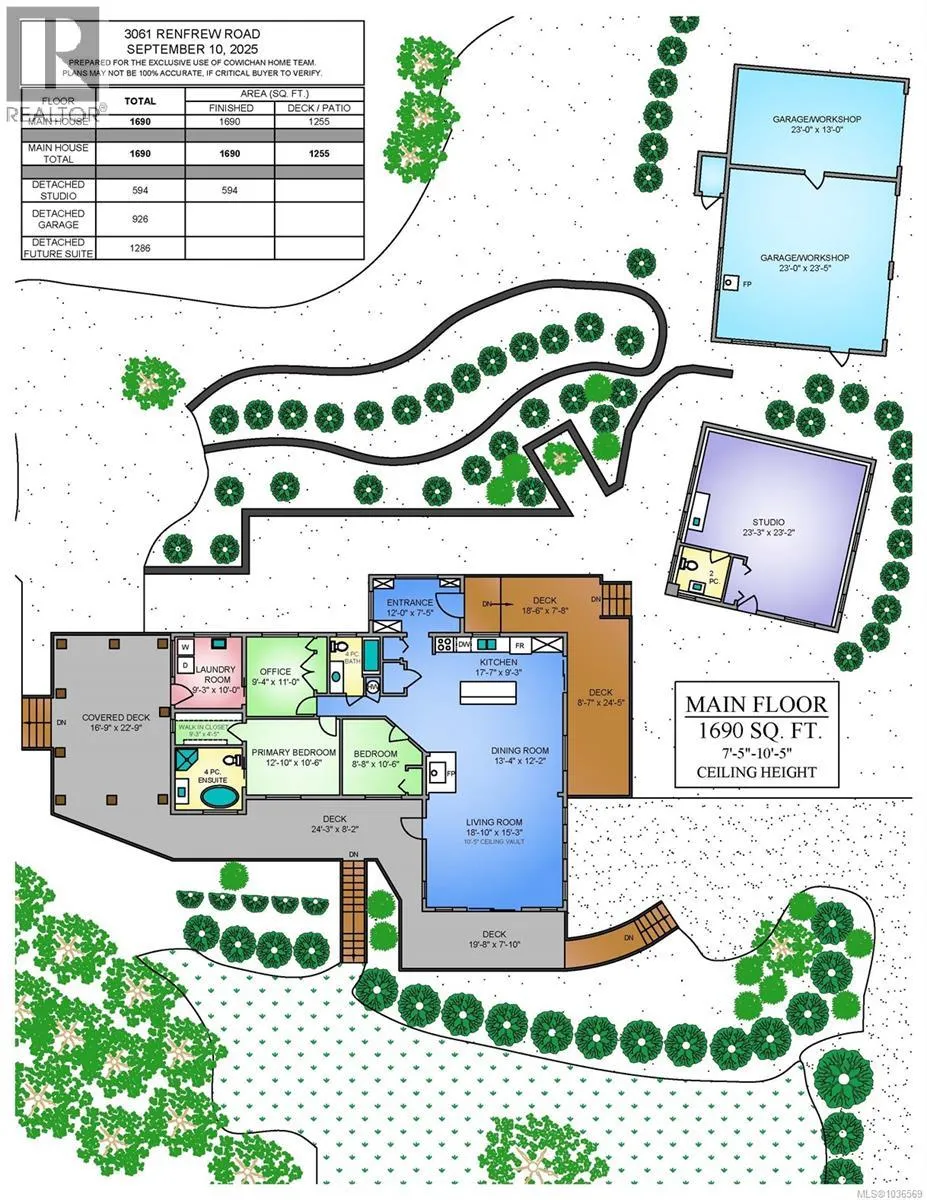
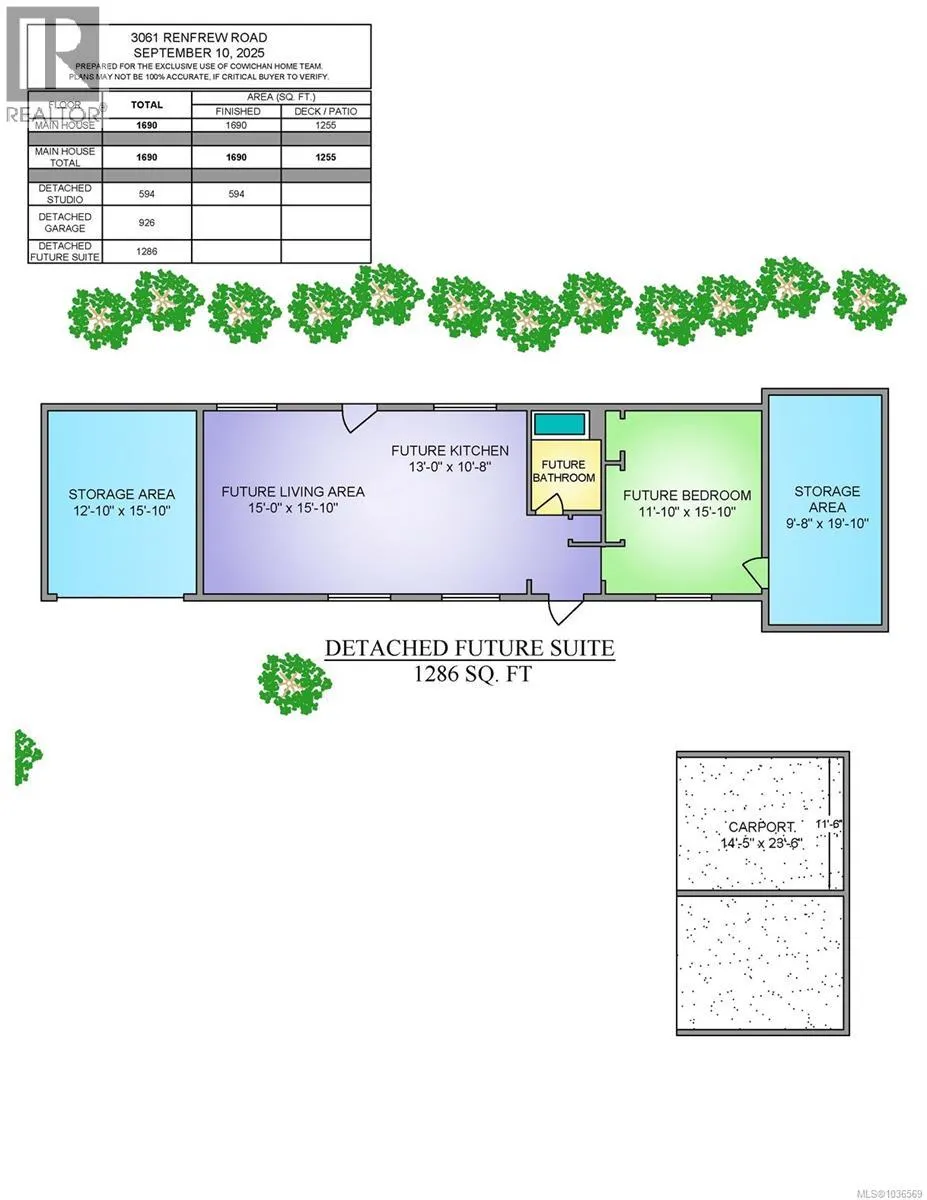
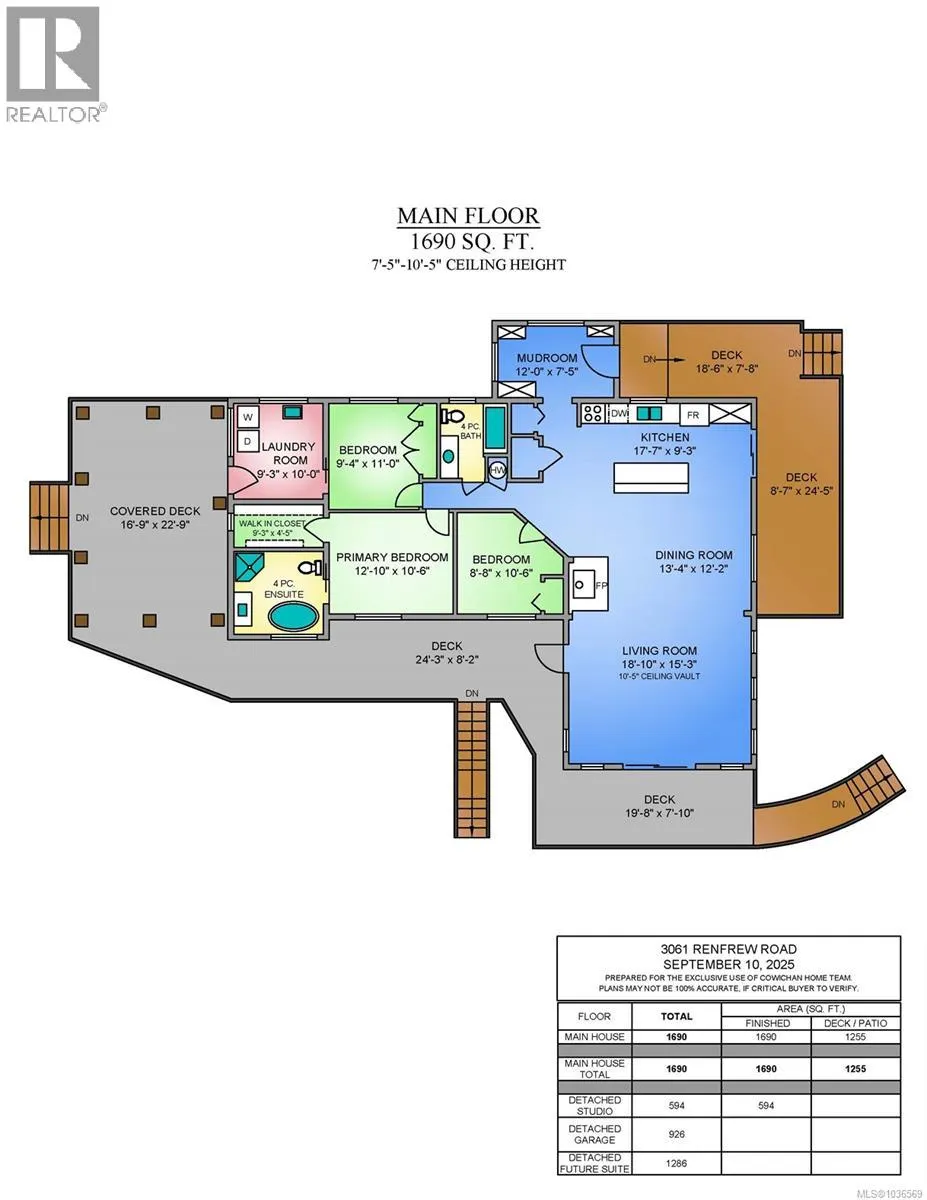
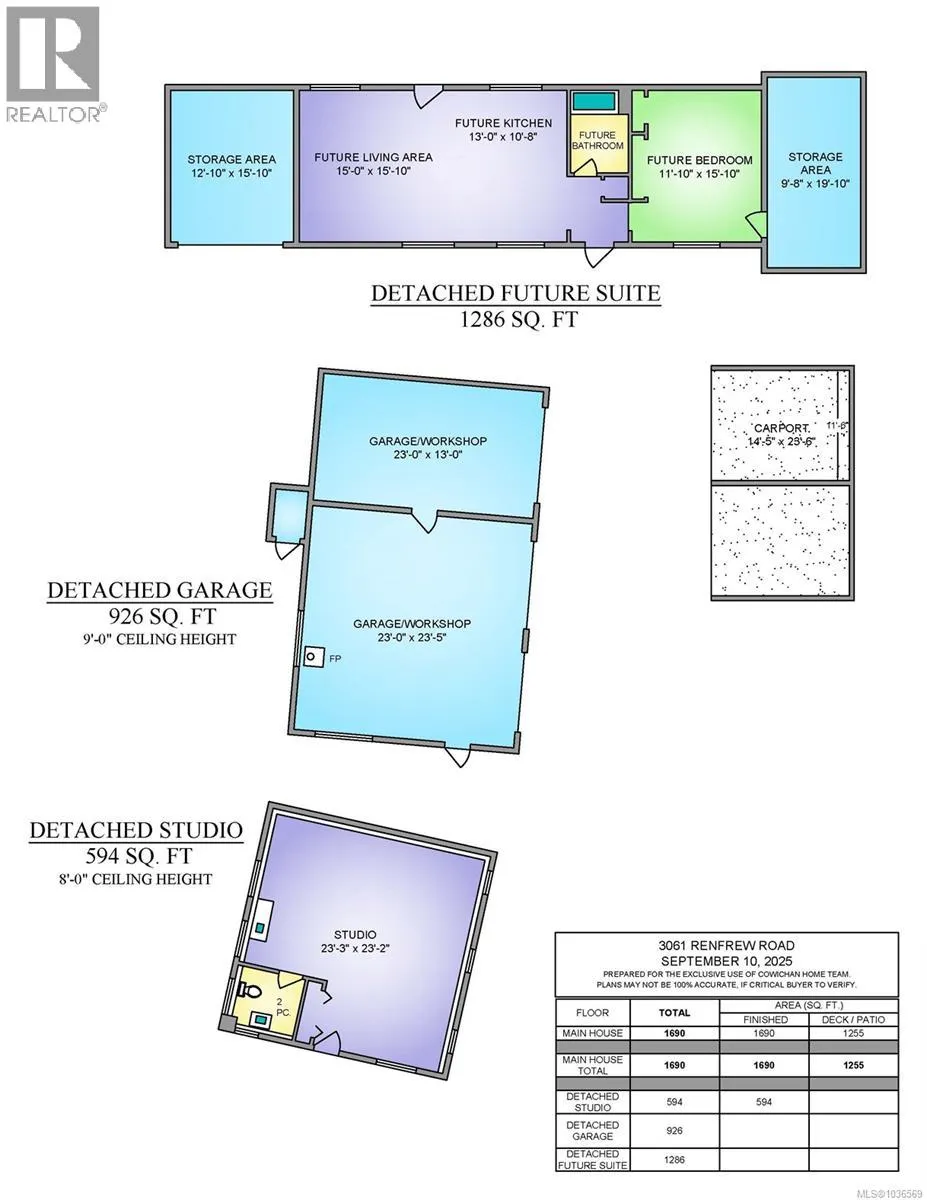
Welcome to your own private country estate on 2 acres of beautifully manicured grounds, offering peace, privacy, and exceptional rural lifestyle. This meticulously maintained home is filled with natural light and features a stunning open-concept living area that seamlessly flows onto a wraparound deck, perfect for entertaining or enjoying quiet time listening to the birds. A gorgeous detached studio with opportunity for a home based business or B&B, complete with its own heat pump and bathroom, provides the ideal space for guests, a home office, or creative pursuits. Car enthusiasts and hobbyists will appreciate the 3-car garage, two-vehicle carport, and abundant storage throughout. An accessory building adds even more flexibility, with exciting potential for a future detached suite. Combining privacy, functionality, and endless possibilities, this rare estate is a true gem. (id:7434)
General Features
| Features | Acreage, Park setting, Southern exposure, Wooded area, Other, Rectangular |
|---|---|
| Property Type | Single Family |
| ZoningType | Residential |
| Neighbourhood | Shawnigan |
| Building Appliances | Dishwasher, Dryer, Stove, Refrigerator, Washer |
| Building Architectural Style | Other |
| Building Cooling Type | Fully air conditioned |
| Parking Space Total | 10 |
| Building Type | House |
| Ownership Type | Freehold |
Interior Features
| Building Fireplace Present | True |
|---|---|
| Building Fireplace Total | 1 |
| Building Heating Type | Heat Pump |
| Building Heating Fuel | Wood |
| Living Area Range | 1690 |
| Bedrooms | 3 |
Exterior Features
| Structure | Shed, Workshop |
|---|
Room Details
| Room | Dimensions | Level | Flooring | Details |
|---|---|---|---|---|
| Bathroom | 5 ft x 5 ft | Auxiliary Building | 5 ft | |
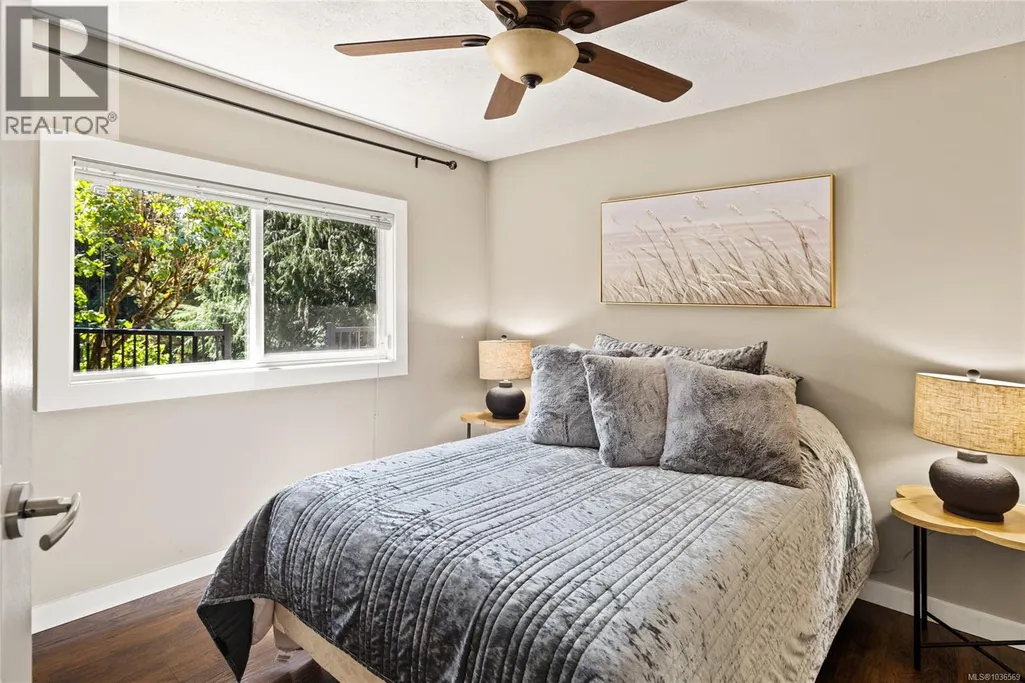
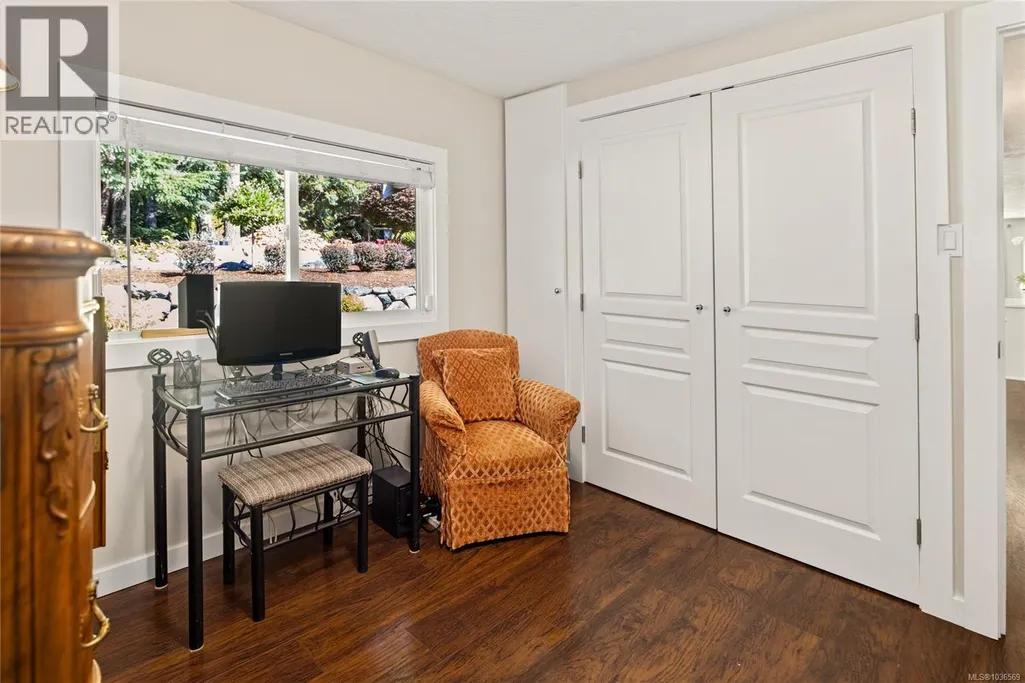
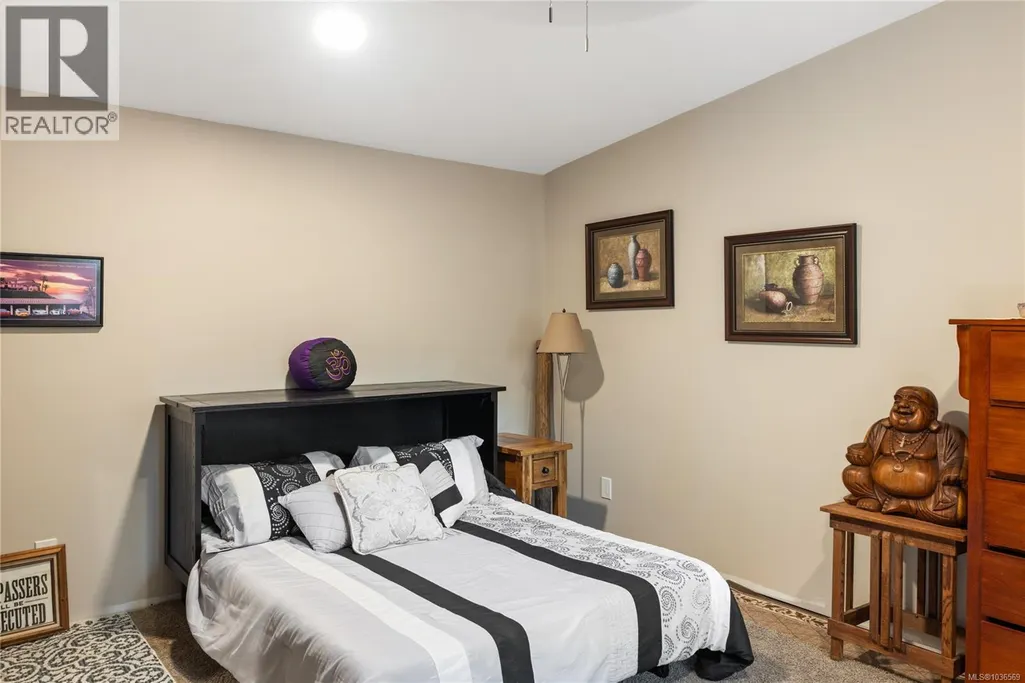
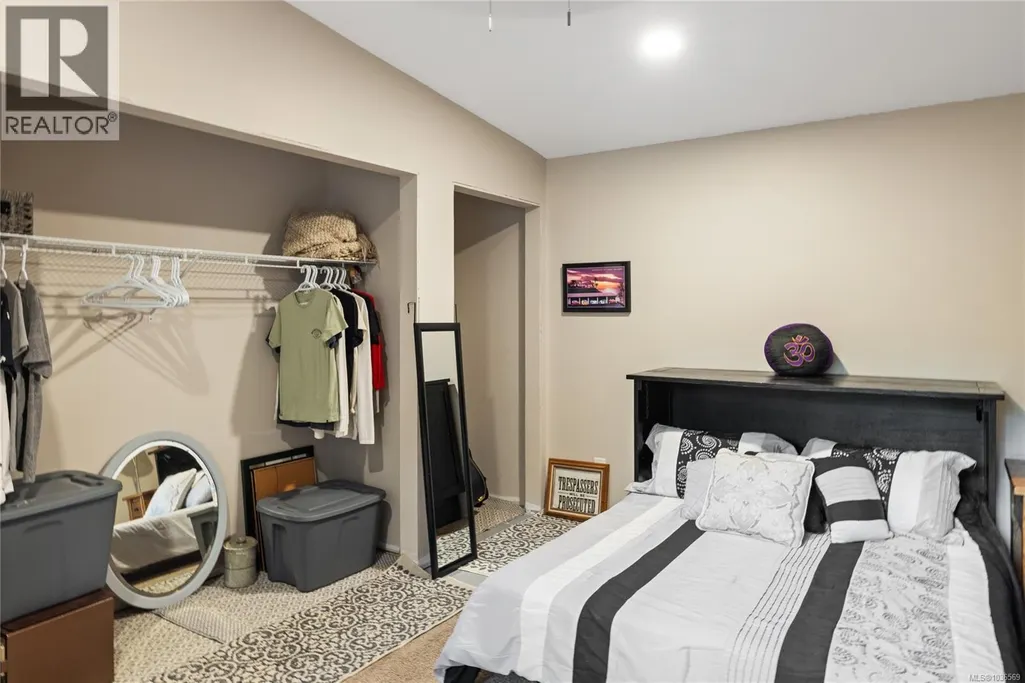
| Bedroom | 11 ft x 9 ft | Main level | 9 ft | |
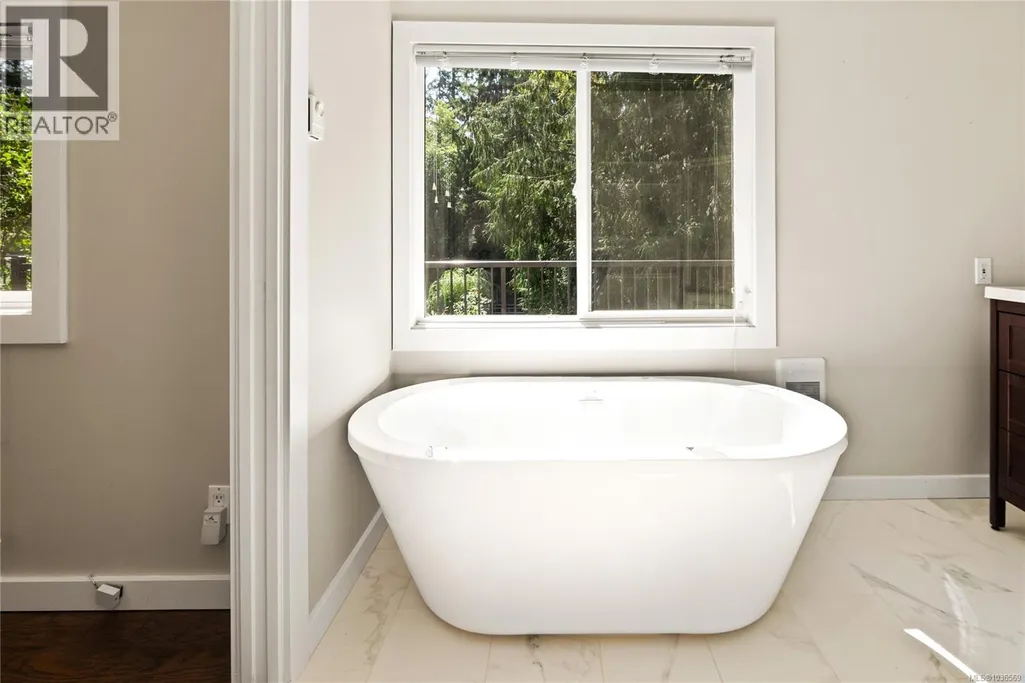
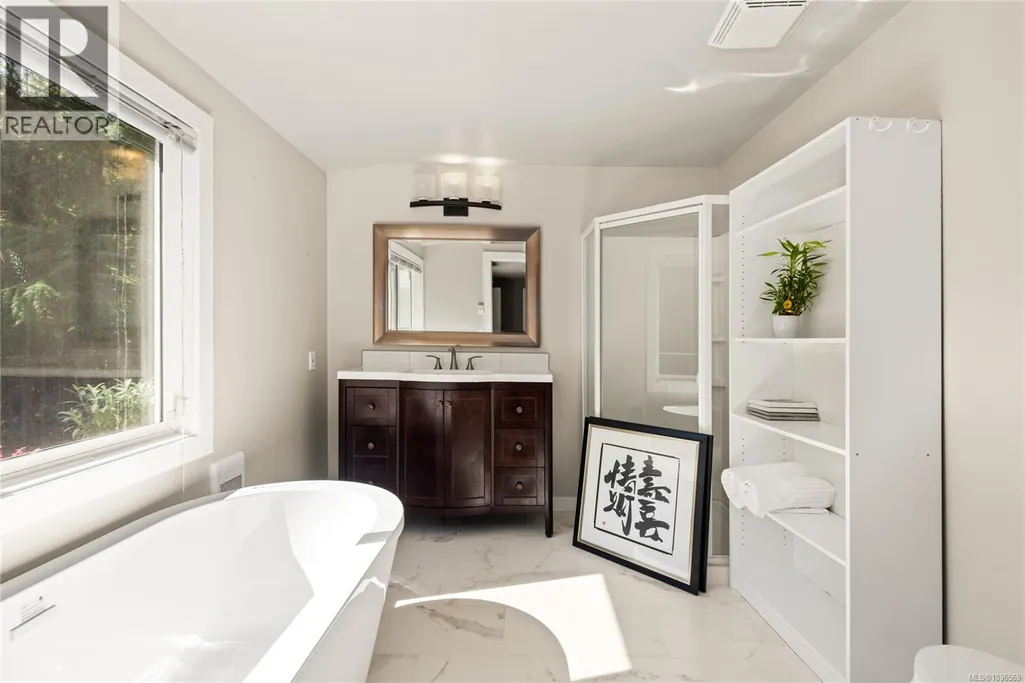
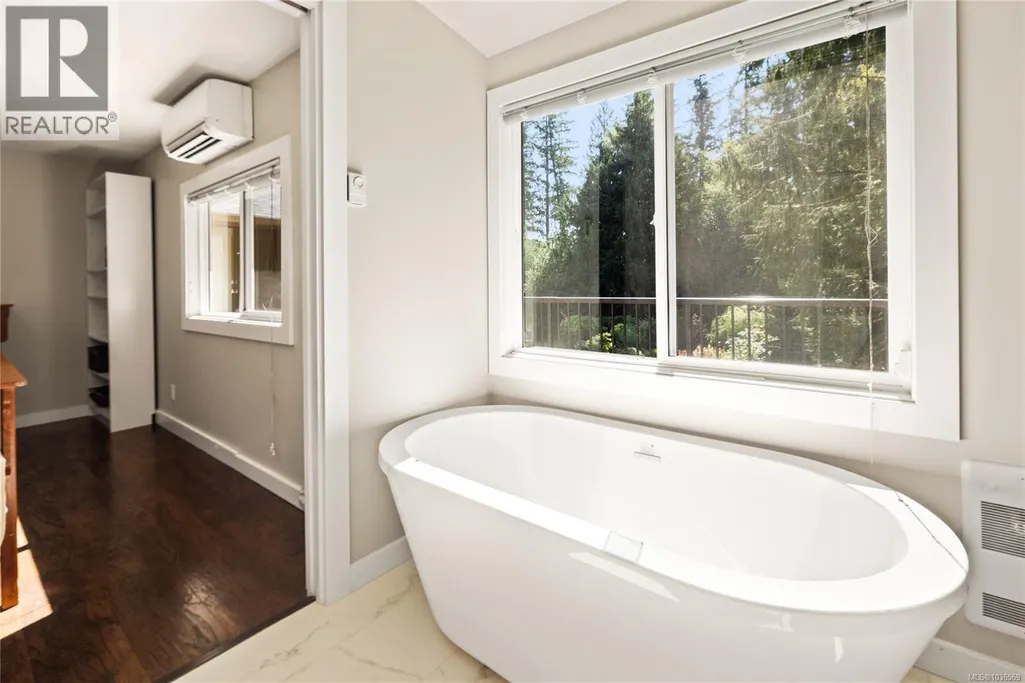
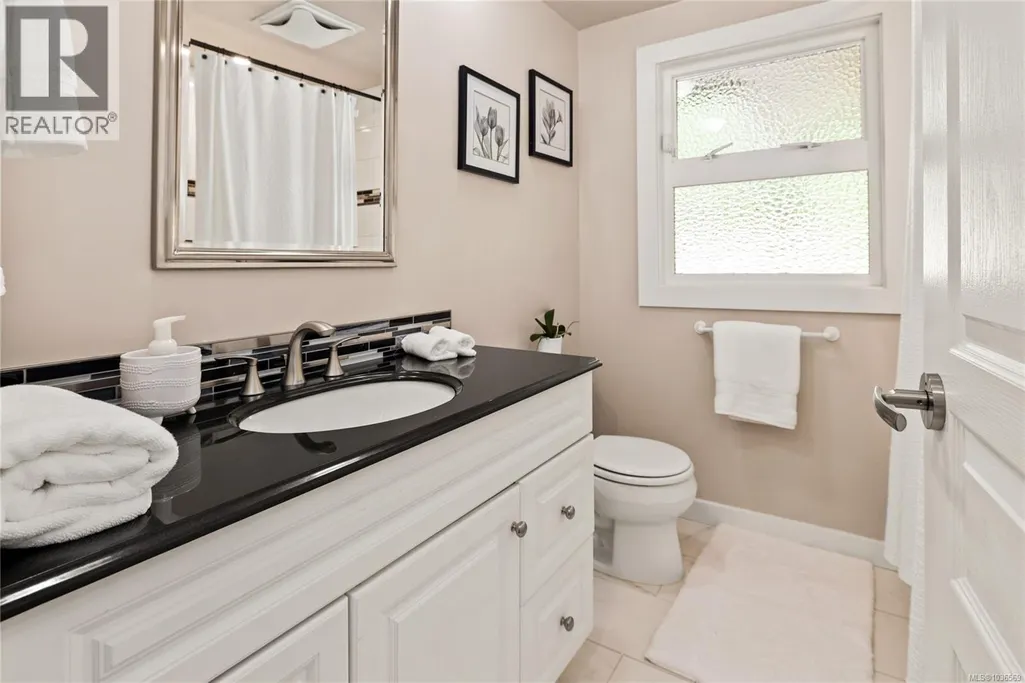
| Ensuite | 8 ft x 8 ft | Main level | 8 ft | |
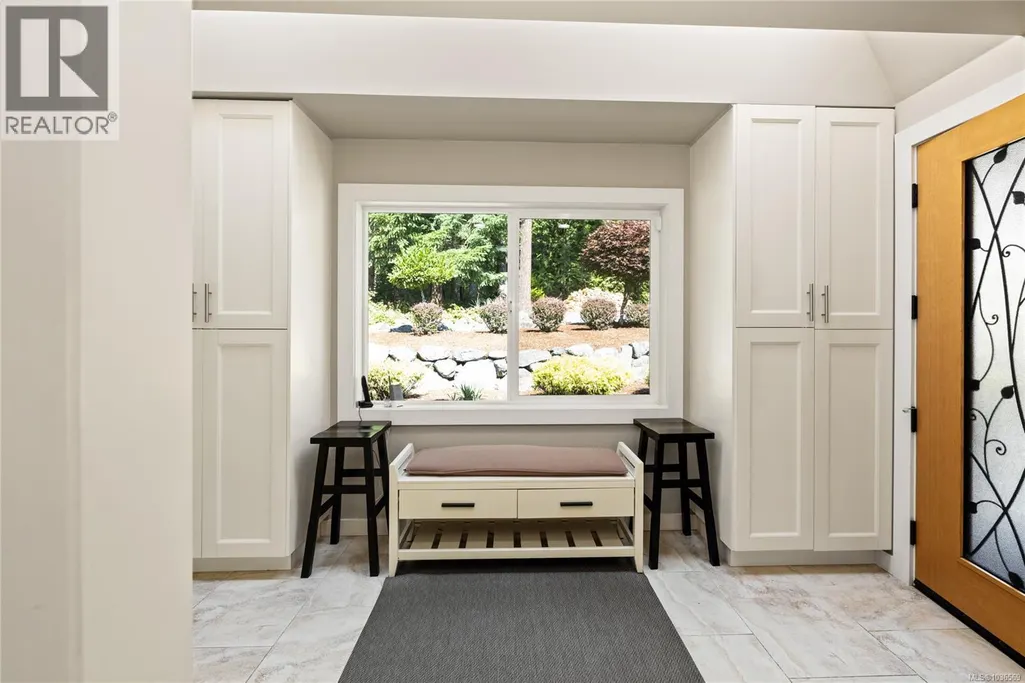
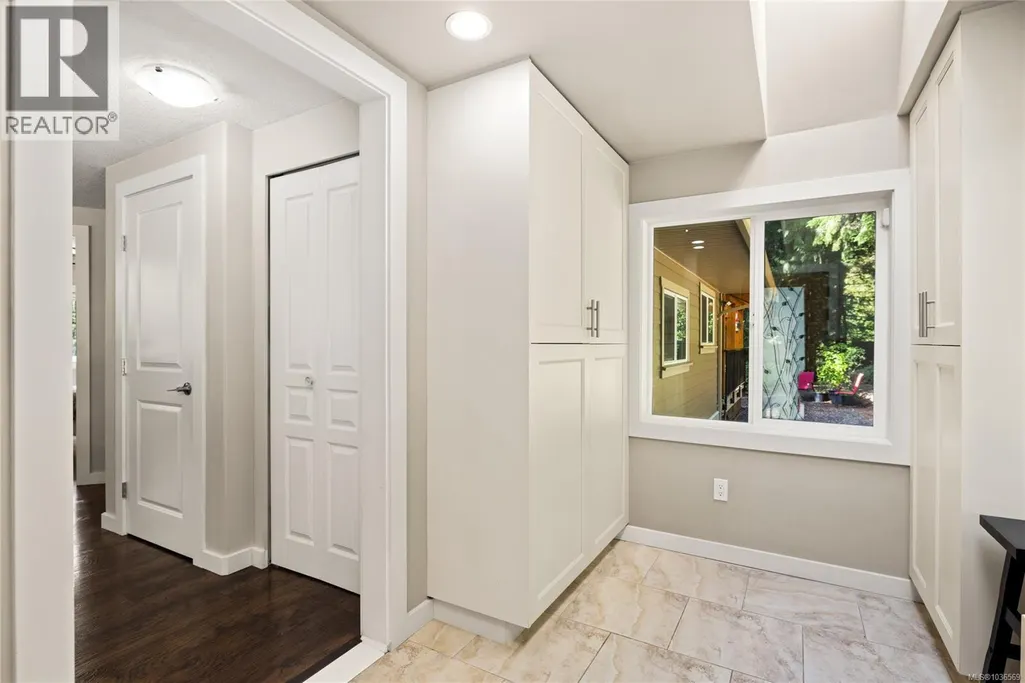
| Entrance | 12 ft x 8 ft | Main level | 8 ft | |
| Kitchen | 18 ft x 9 ft | Main level | 9 ft | |
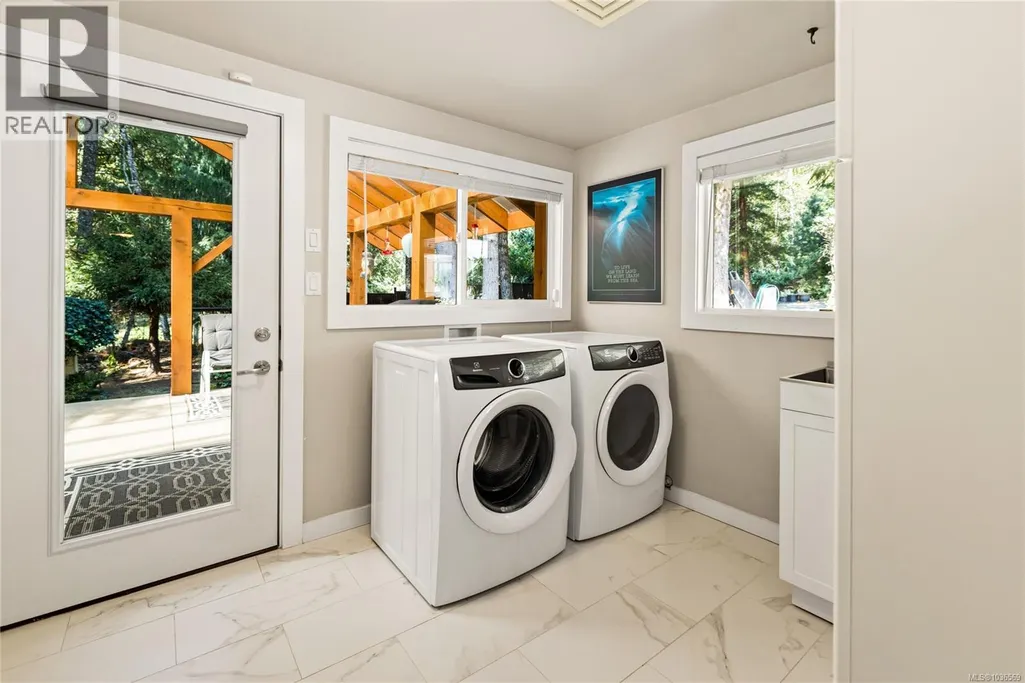
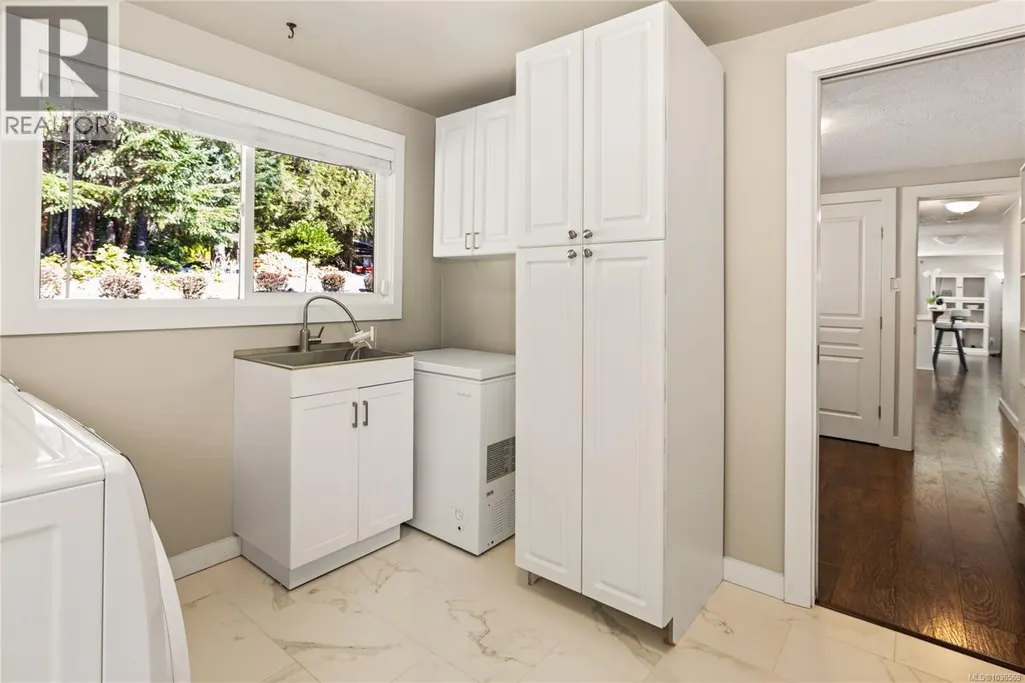
| Laundry room | 9 ft x 10 ft | Main level | 10 ft | |
| Living room | 19 ft x 15 ft | Main level | 15 ft | |
| Living room/Dining room | 13 ft x 12 ft | Main level | 12 ft | |
| Other | 23 ft x 23 ft | Auxiliary Building | 23 ft | |
| Primary Bedroom | 13 ft x 11 ft | Main level | 11 ft |
Amenities
- Views
- New Construction
- Adult 55+
- Lease To Own
- No Strata Fees
- Furnished
- Primary On Main
- Air Conditioning
- Seller Finance
- Green
- Fixer Upper
- Horse
- Golf
- Fireplace
- Deck
- Garage
- Basement
- Pool

Property vs Single Family Average in V8H 2E4
Price
Year Built
In The Neighbourhood
Shawnigan Lake
$ 1,199,000
- Type
- Single Family
- Size
- 2,860 SqFt
- Rooms
- 4 Beds + 3 Baths
Pemberton Holmes Ltd. (Cow Vall)
Shawnigan Lake
$ 799,000
- Type
- Single Family
- Size
- 1,492 SqFt
- Rooms
- 3 Beds + 3 Baths
RE/MAX Island Properties (DU)
Open House
Shawnigan Lake
$ 1,800,000
- Type
- Single Family
- Size
- 4,069 SqFt
- Rooms
- 5 Beds + 4 Baths
Pemberton Holmes Ltd. (Nanaimo)
Shawnigan Lake
$ 1,097,500
- Type
- Single Family
- Size
- 2,865 SqFt
- Rooms
- 3 Beds + 3 Baths
RE/MAX Island Properties (DU)
Shawnigan Lake
$ 1,875,000
- Type
- Single Family
- Size
- 2,613 SqFt
- Rooms
- 4 Beds + 2 Baths
RE/MAX Island Properties (DU)
Shawnigan Lake
$ 1,475,000
- Type
- Single Family
- Size
- 1,382 SqFt
- Rooms
- 1 Beds + 1 Baths
Royal LePage Duncan Realty

