

Address
1848 Norbury Rd, Shawnigan Lake, BC
Price
$ 1,097,500
Property Attributes
- ID#1045156
- TypeSingle Family
- Listing Status Active
- MunicipalityShawnigan Lake
- CityShawnigan Lake
- AreaShawnigan Lake
- NeighbourhoodShawnigan
- Postal CodeV8H 3B4
- Style
- Year Built2013
- Price$ 1,097,500
- Bedrooms3
- Bathrooms3
- Half Bathrooms0
- Sqr Footage2865
Data Source:
Canadian Real Estate Association (CREA)
Property Description
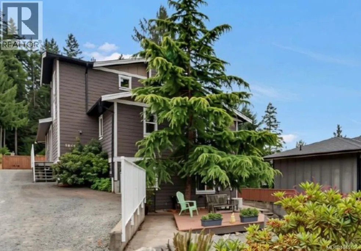
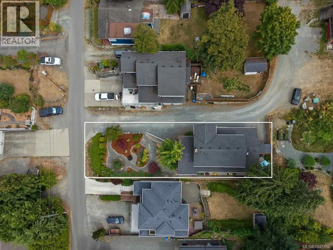
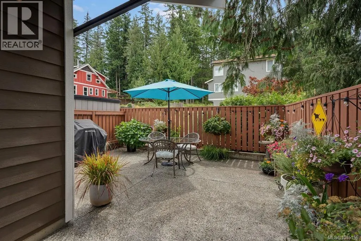
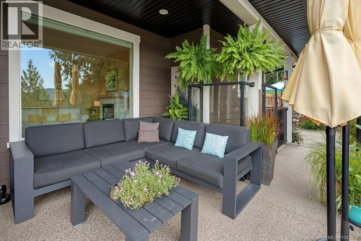
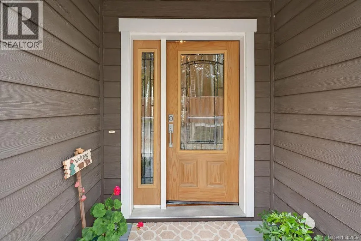
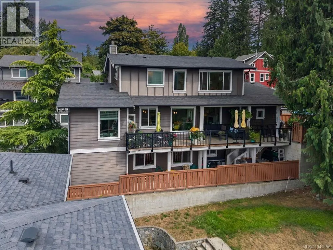
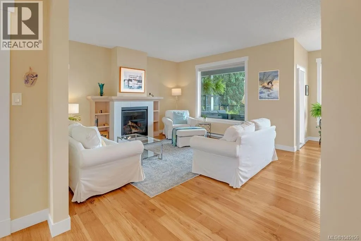
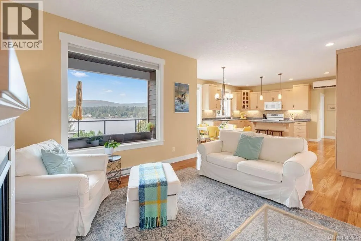
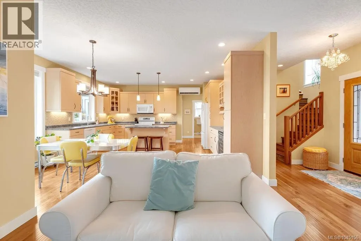
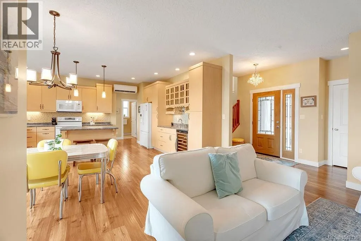
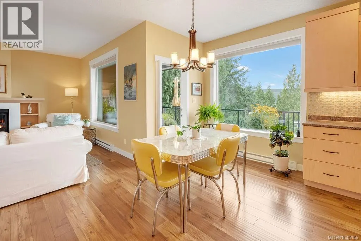
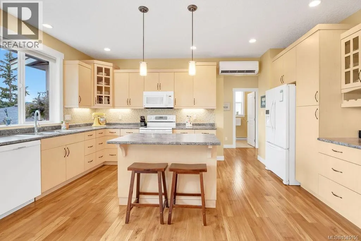
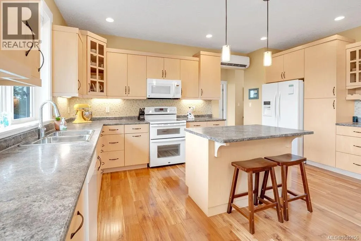
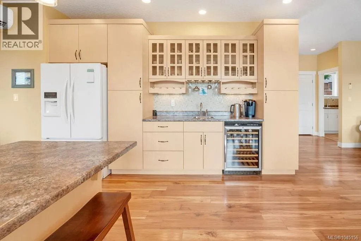
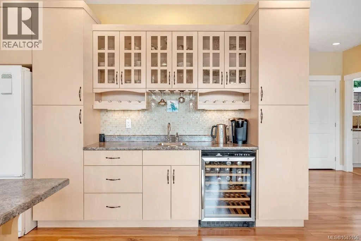
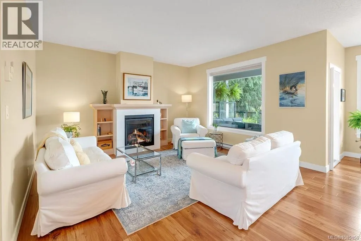
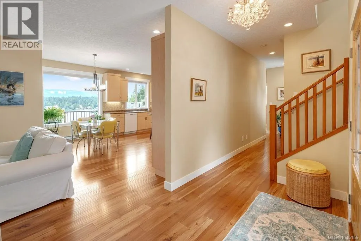
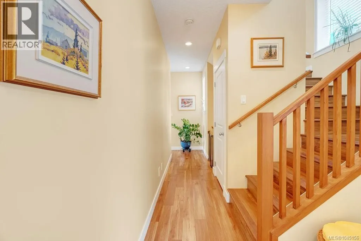
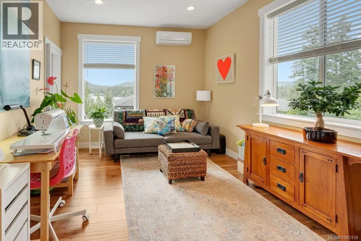
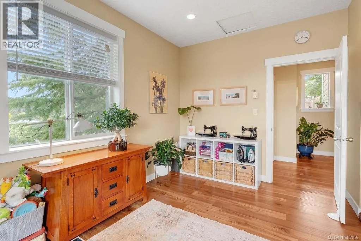
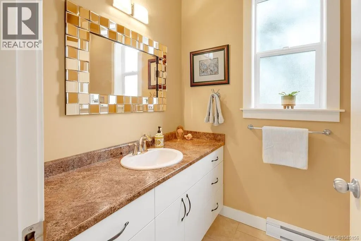
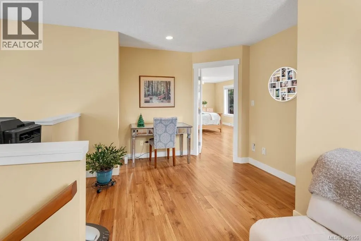
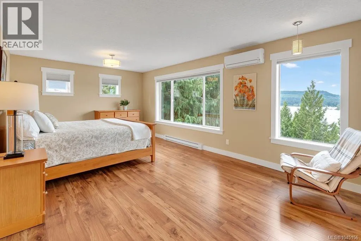
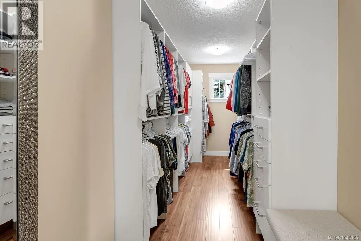
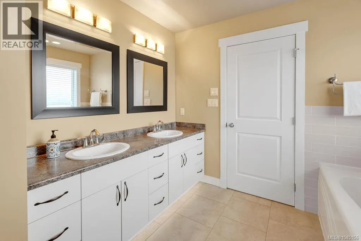
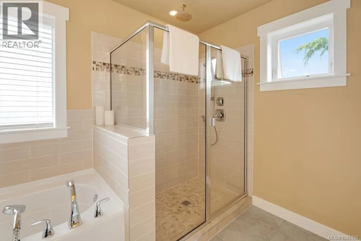
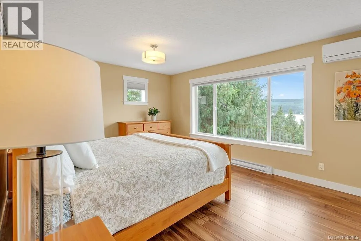
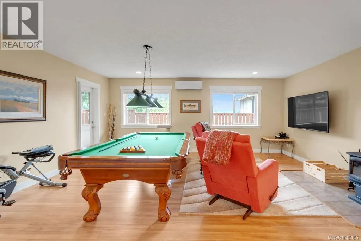
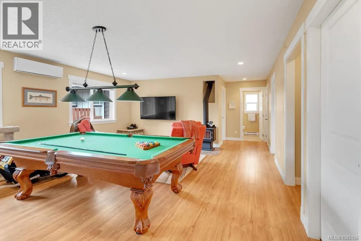
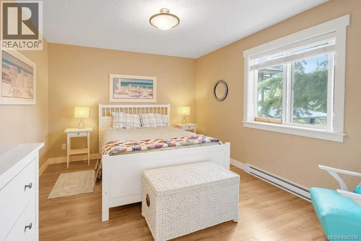
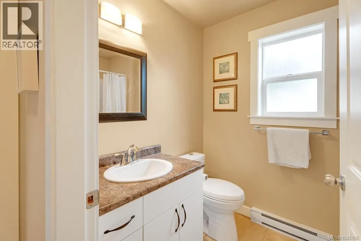
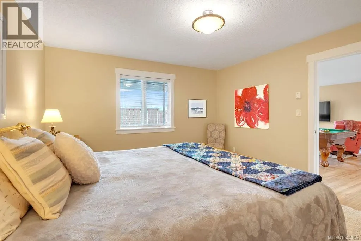
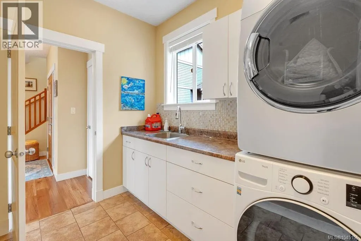
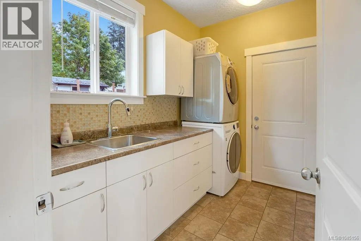
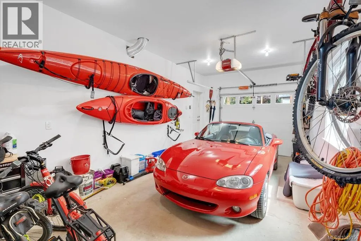
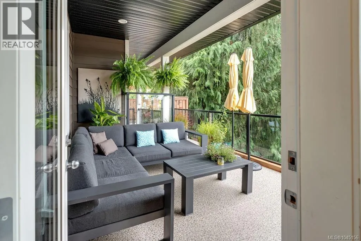
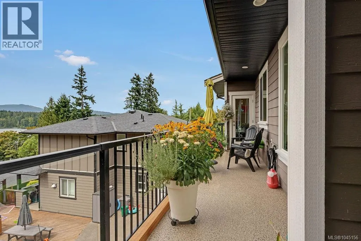
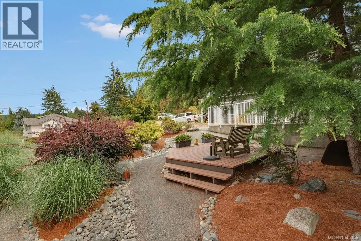
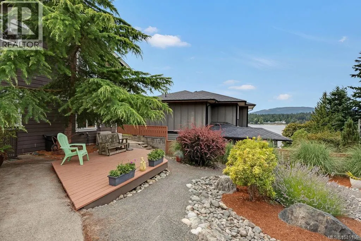
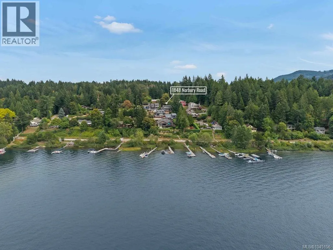
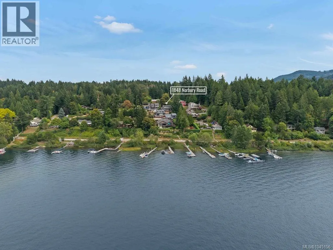
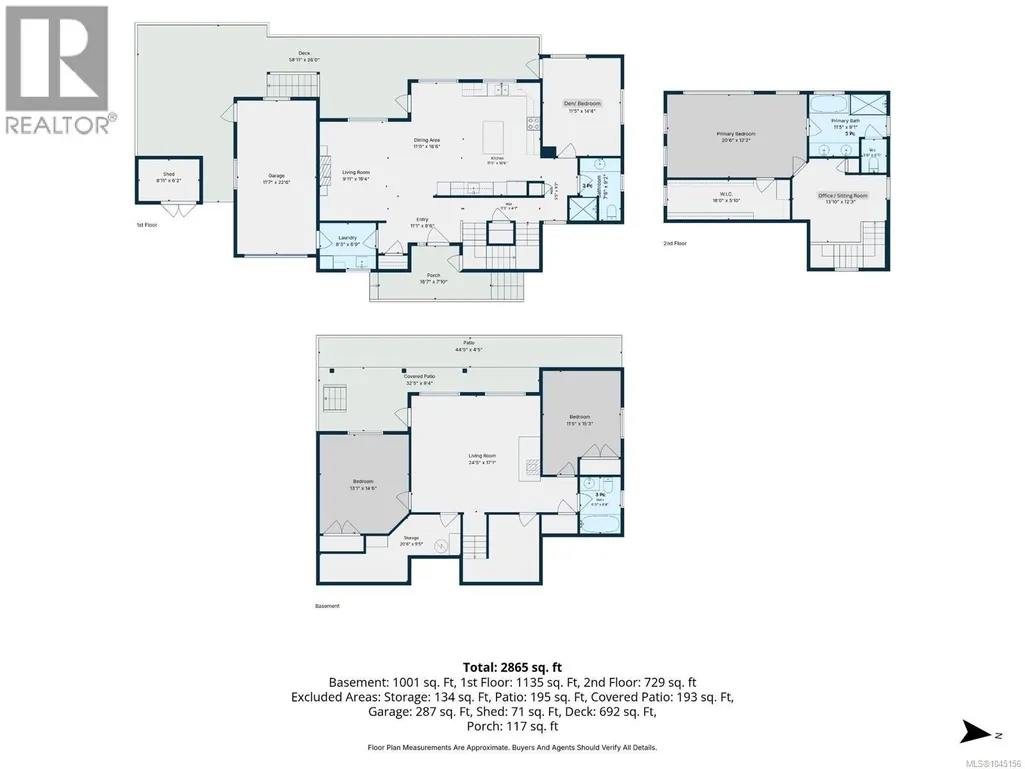
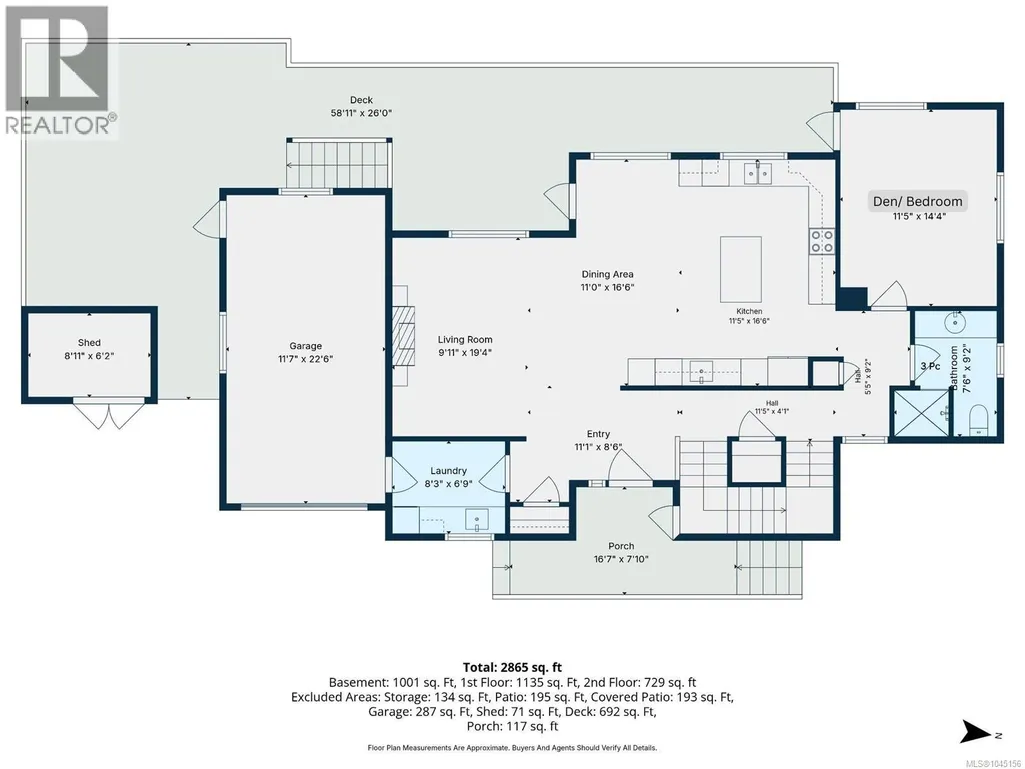
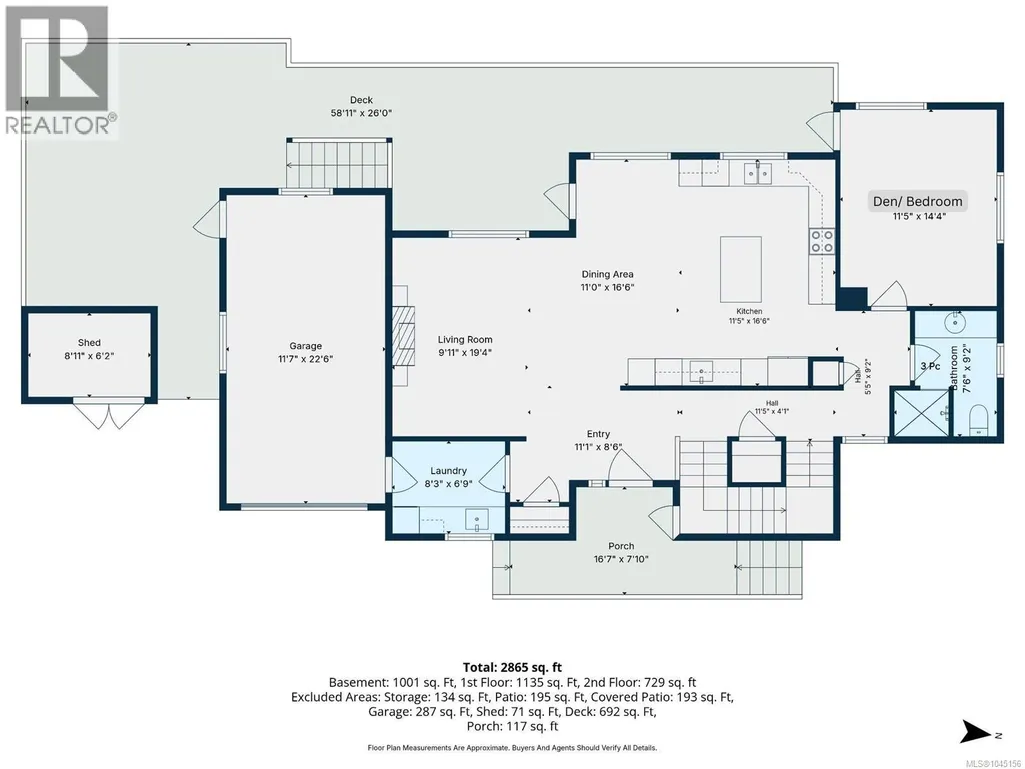
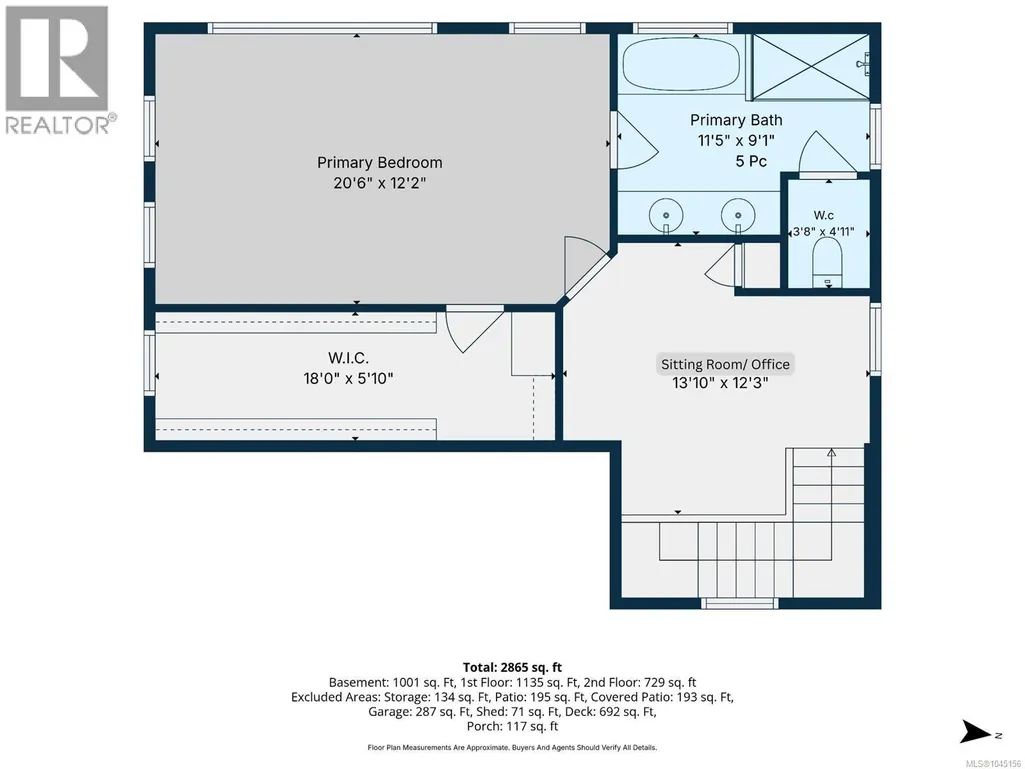
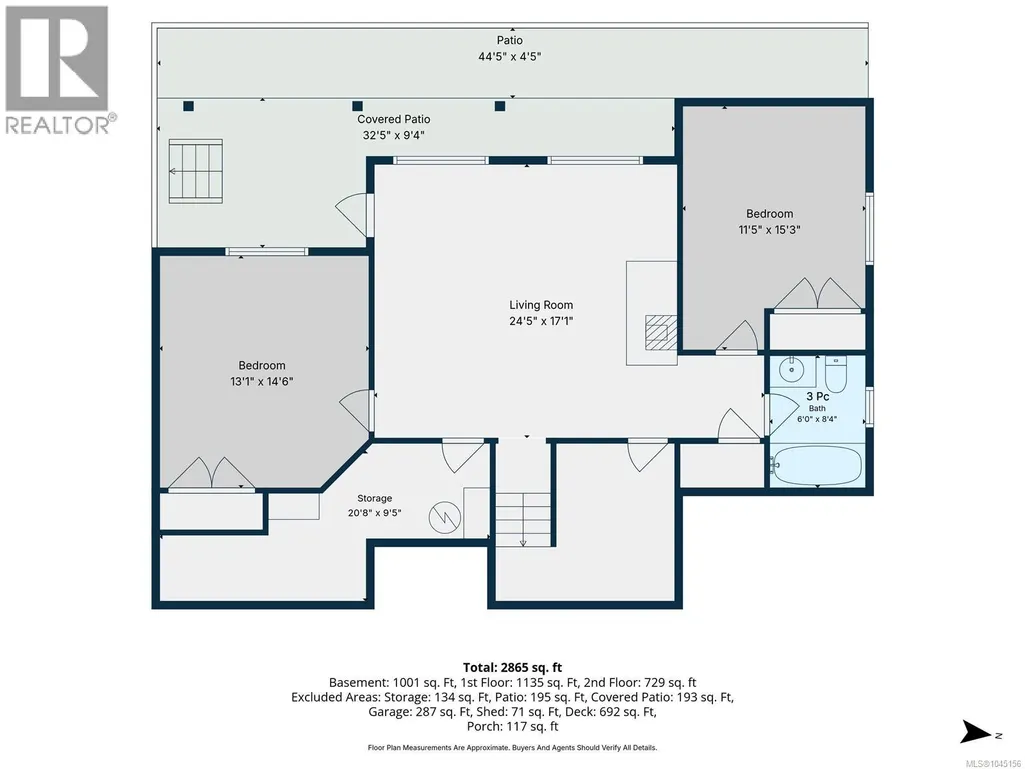
Enjoy the best of Shawnigan Lake living in this 2,865 architecturally designed custom home, with superb lake views and steps to road-end lake access, Shawnigan Lake Trail, parks, beaches, shops and private schools. Enjoy watching the lake activity - everything from paddle boarders to wake boarders to Team Canada rowing and Shawnigan Lake school regattas. The main floor offers an open kitchen with abundant storage, dining, and living space that flows onto a sprawling deck - the perfect spot to take in the views - plus a private den/bedroom, 3 piece bath, laundry room, and access to the garage. Upstairs the primary suite is a true retreat with more beautiful views, office space on the landing, a spacious custom walk-in closet, and a 5-piece spa-like ensuite with a soaker tub, heated floors and floor lighting. The walkout lower level adds two more bedrooms, a family room with wood stove and pool table, and a covered patio - ideal for family or guests. The custom-landscaped yard is low maintenance with automatic sprinklers and no grass to mow. Three thoughtfully designed levels, just steps to everything Shawnigan Lake has to offer. (id:7434)
General Features
| Features | Level lot, Other, Rectangular |
|---|---|
| Property Type | Single Family |
| Zoning Description | R3 |
| ZoningType | Residential |
| Neighbourhood | Shawnigan |
| Building Appliances | Dishwasher, Dryer, Microwave, Refrigerator, Washer |
| Building Cooling Type | Fully air conditioned |
| Parking Space Total | 3 |
| Building Type | House |
| Ownership Type | Freehold |
Interior Features
| Building Fireplace Present | True |
|---|---|
| Building Fireplace Total | 2 |
| Building Heating Type | Heat Pump |
| Building Heating Fuel | Electric, Propane, Wood |
| Living Area Range | 2865 |
| Bedrooms | 3 |
Exterior Features
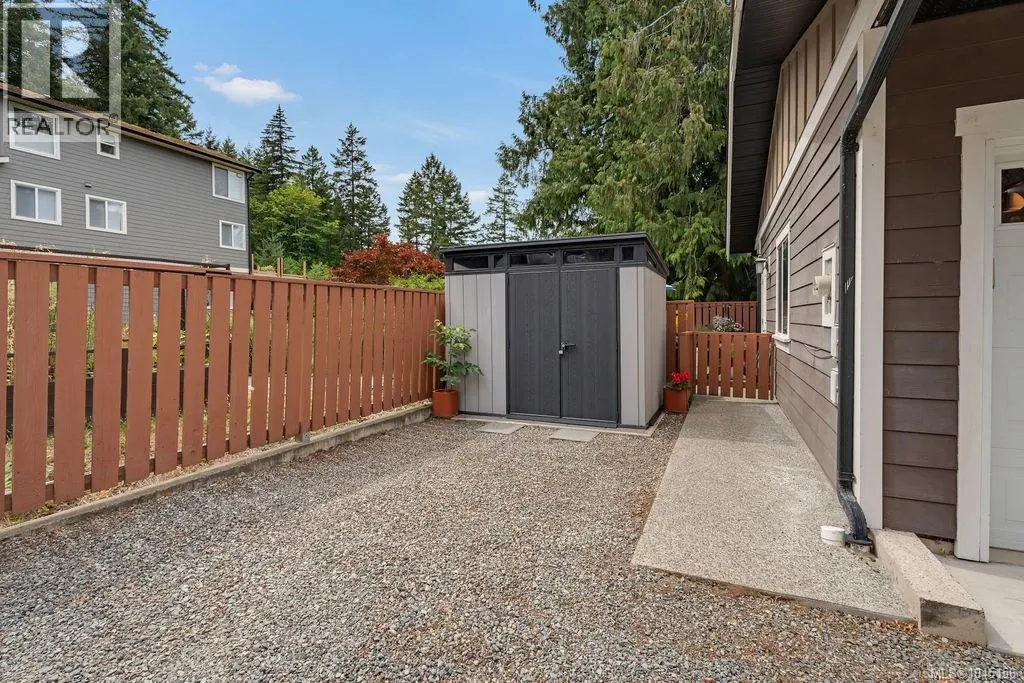
| Structure | Shed |
|---|---|
| ViewType | Lake view |
Room Details
| Room | Dimensions | Level | Flooring | Details |
|---|---|---|---|---|
| Bathroom | 3-Piece | Main level | ||
| Bedroom | 13'1 x 14'6 | Lower level | ||
| Eating area | 11'0 x 16'6 | Main level | ||
| Ensuite | 5-Piece | Second level | ||
| Entrance | 11'1 x 8'6 | Main level | ||
| Kitchen | 11'5 x 16'6 | Main level | ||
| Laundry room | 8'3 x 6'9 | Main level | ||
| Living room | 9'11 x 19'4 | Main level | ||
| Office | 11'5 x 14'4 | Main level | ||
| Primary Bedroom | 20'6 x 12'2 | Second level | ||
| Sitting room | 13'10 x 12'3 | Second level | ||
| Storage | 20'8 x 9'5 | Lower level |
Amenities
- Views
- New Construction
- Adult 55+
- Lease To Own
- No Strata Fees
- Furnished
- Primary On Main
- Air Conditioning
- Seller Finance
- Green
- Fixer Upper
- Horse
- Golf
- Fireplace
- Deck
- Garage
- Basement
- Pool

Property vs Single Family Average in V8H 3B4
Price
Year Built
In The Neighbourhood
Shawnigan Lake
$ 1,199,000
- Type
- Single Family
- Size
- 2,860 SqFt
- Rooms
- 4 Beds + 3 Baths
Pemberton Holmes Ltd. (Cow Vall)
Shawnigan Lake
$ 799,000
- Type
- Single Family
- Size
- 1,492 SqFt
- Rooms
- 3 Beds + 3 Baths
RE/MAX Island Properties (DU)
Open House
Shawnigan Lake
$ 1,800,000
- Type
- Single Family
- Size
- 4,069 SqFt
- Rooms
- 5 Beds + 4 Baths
Pemberton Holmes Ltd. (Nanaimo)
Shawnigan Lake
$ 1,875,000
- Type
- Single Family
- Size
- 2,613 SqFt
- Rooms
- 4 Beds + 2 Baths
RE/MAX Island Properties (DU)
Shawnigan Lake
$ 1,475,000
- Type
- Single Family
- Size
- 1,382 SqFt
- Rooms
- 1 Beds + 1 Baths
Royal LePage Duncan Realty
Shawnigan Lake
$ 2,899,000
- Type
- Single Family
- Size
- 4,218 SqFt
- Rooms
- 5 Beds + 5 Baths
Sotheby's International Realty Canada (Vic2)

