



Address
1890 Sooke Lake (off) Rd, Shawnigan Lake, BC
Price
$ 1,475,000
Property Attributes
- ID#1041611
- TypeSingle Family
- Listing Status Active
- MunicipalityShawnigan Lake
- CityShawnigan Lake
- AreaShawnigan Lake
- NeighbourhoodShawnigan
- Postal CodeV8H 2C2
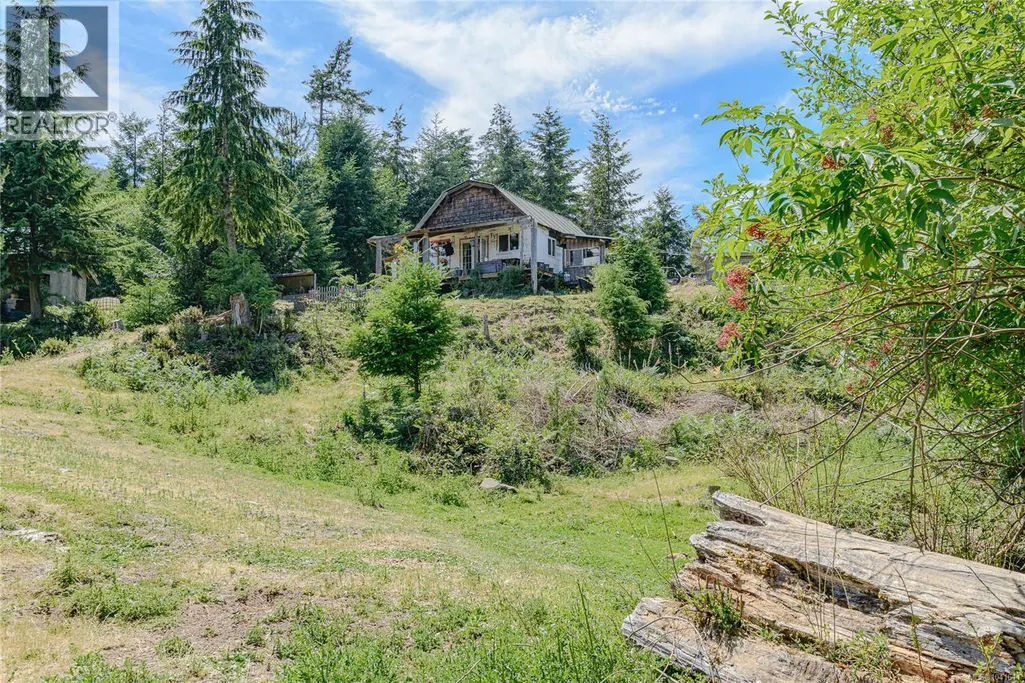
- StyleCottage, Cabin
- Year Built2007
- Price$ 1,475,000
- Bedrooms1
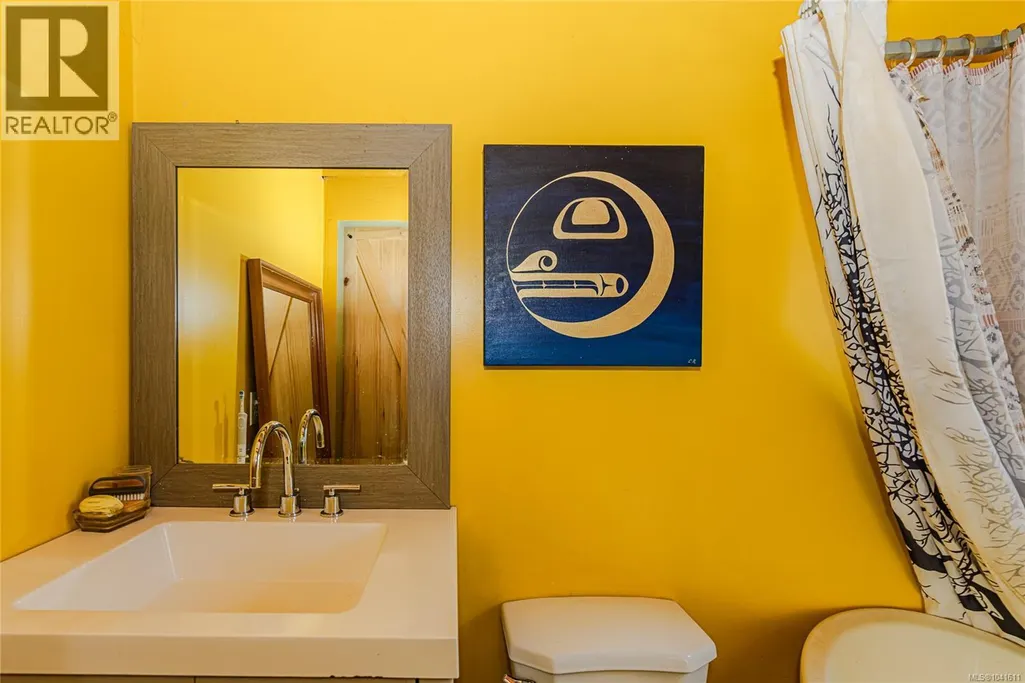
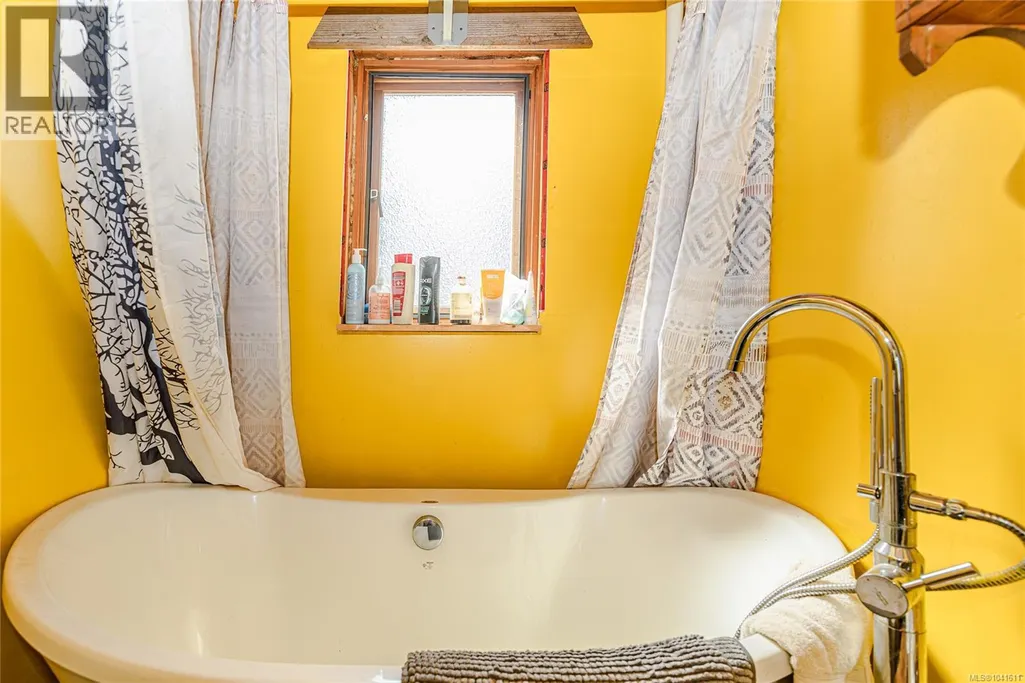
- Bathrooms1
- Half Bathrooms0
- Sqr Footage1382
- Lot Size40 Acres
Data Source:
Canadian Real Estate Association (CREA)
Property Description
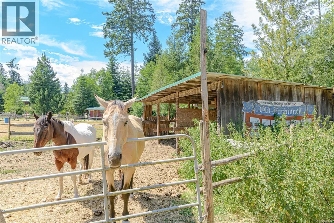
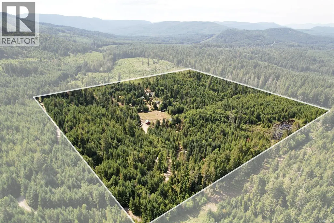
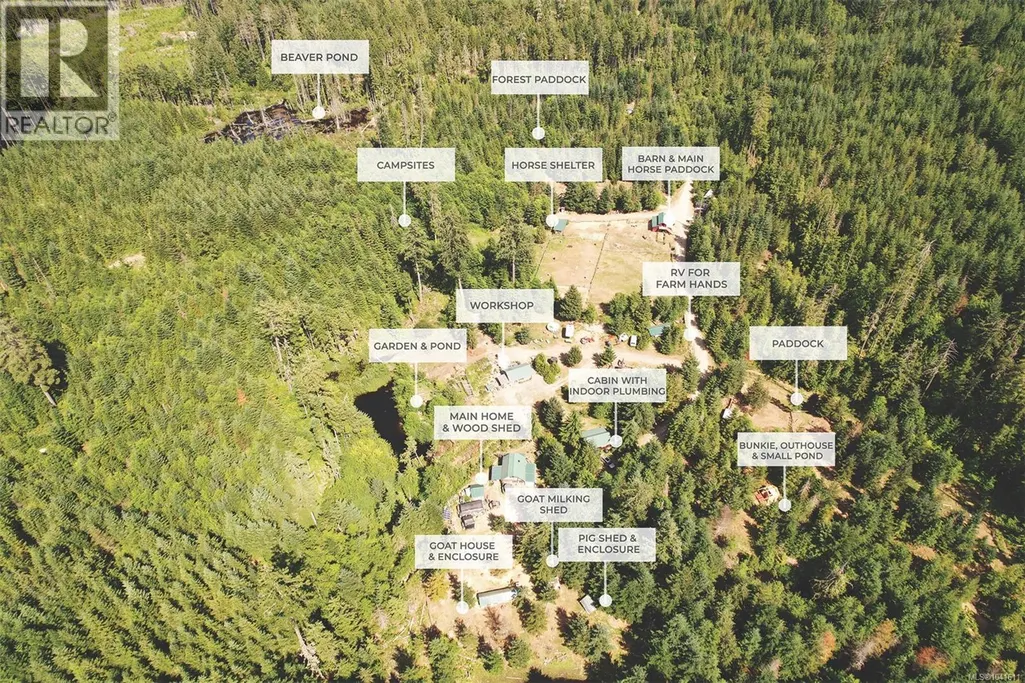
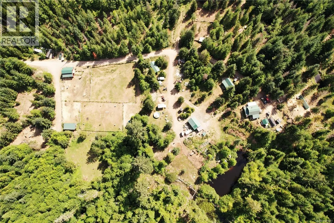
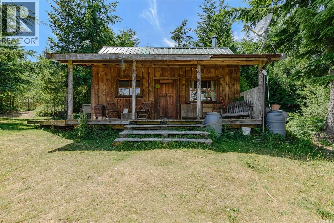
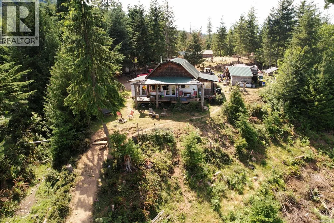
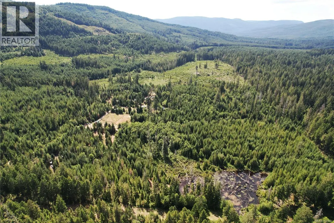
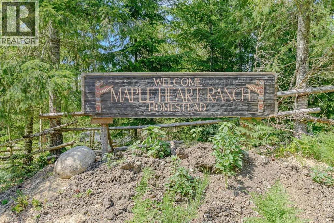
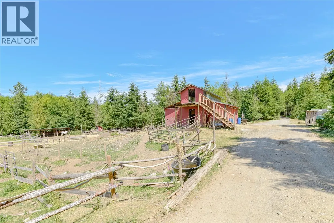
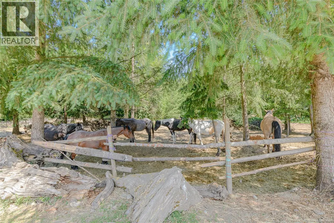
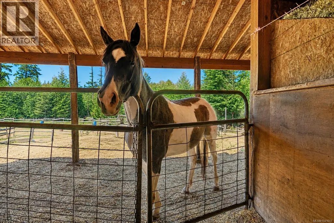
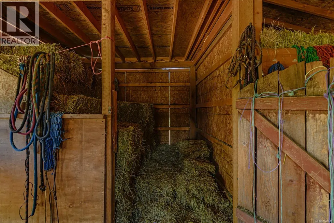
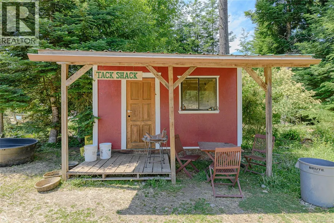
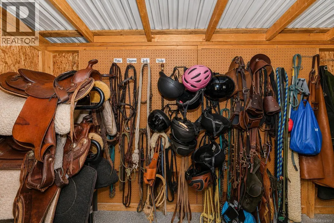
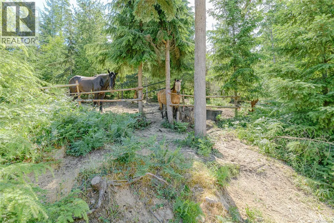
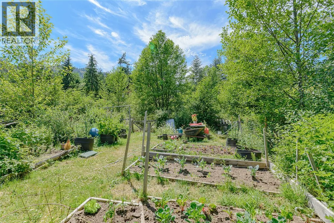
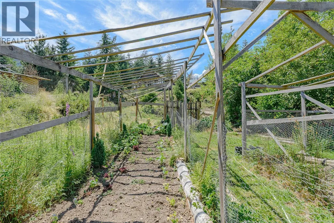
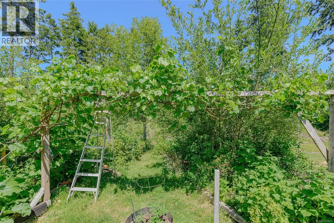
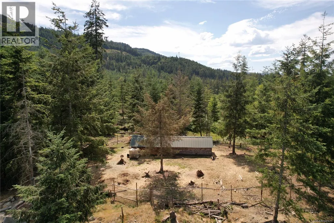
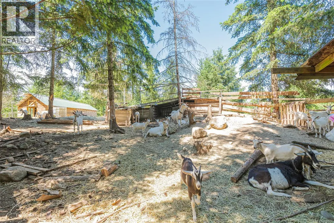
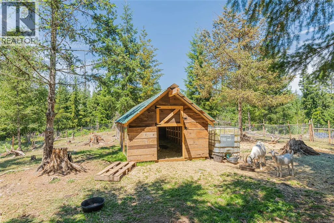
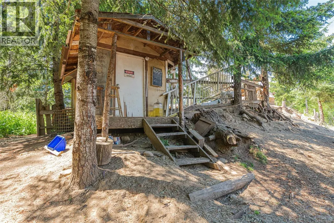
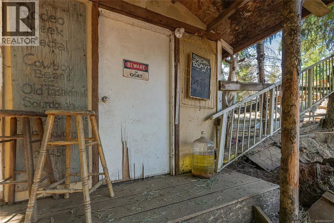
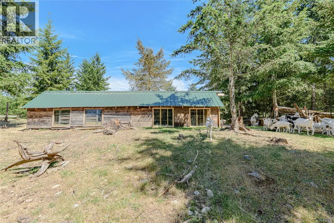
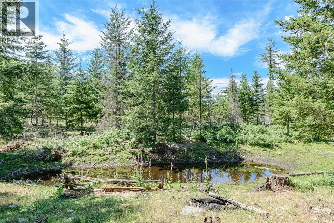
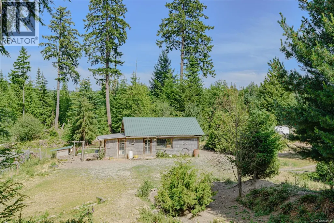
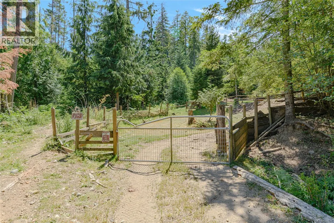
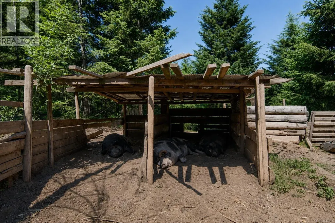
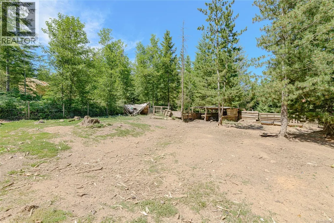
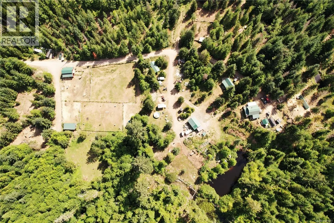
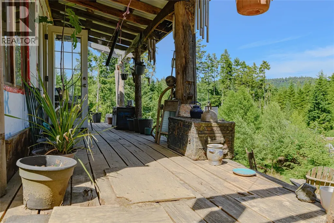
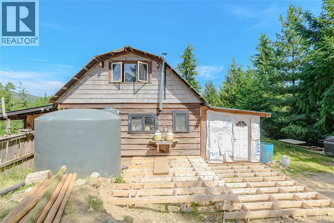
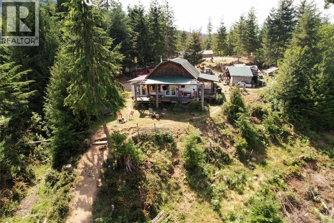
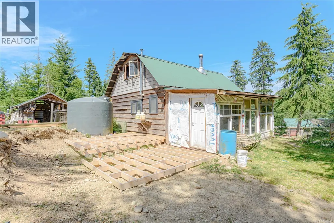
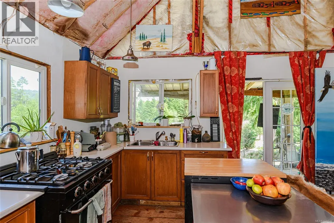
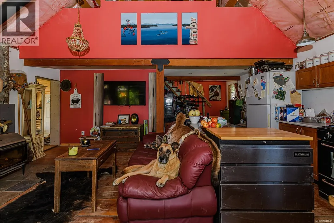
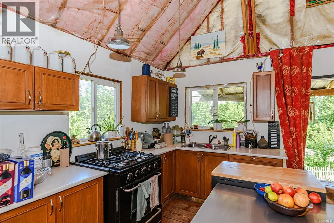
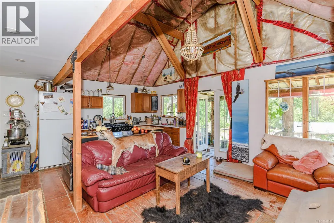
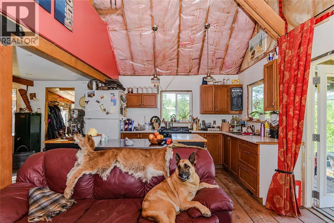
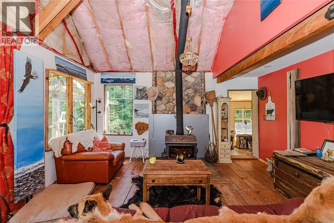
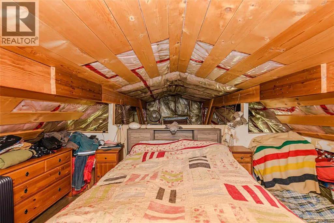
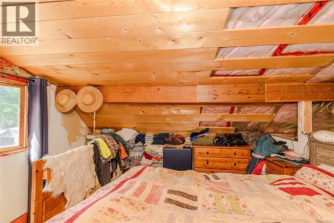
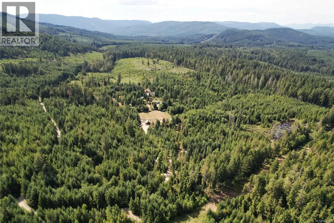
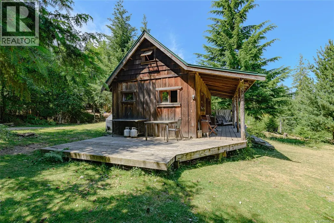
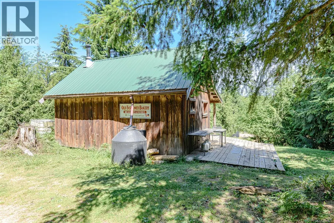
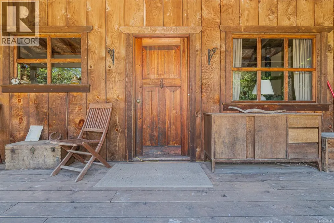
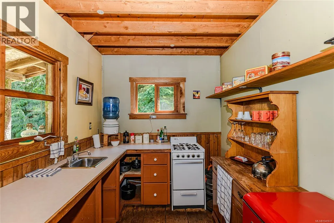
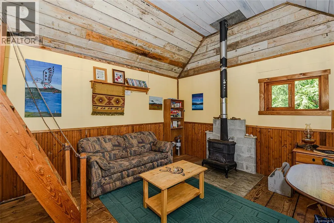
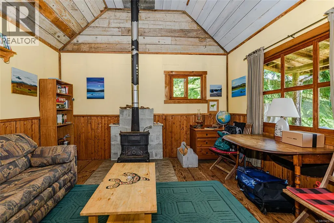
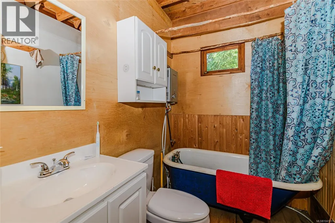
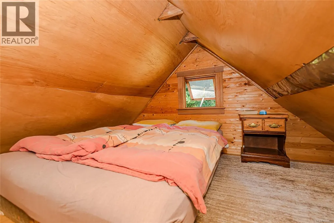
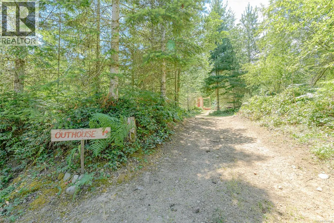
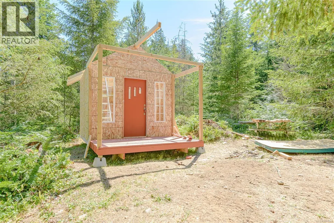
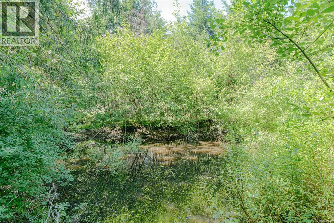
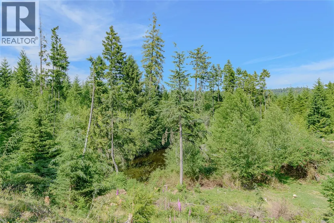
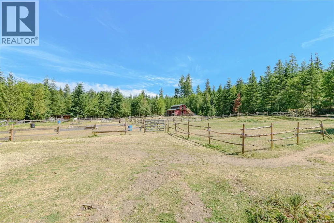
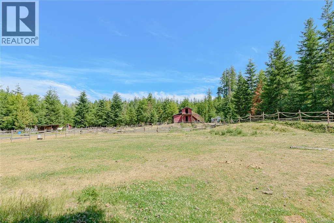
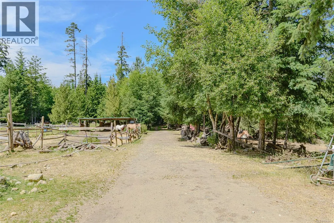
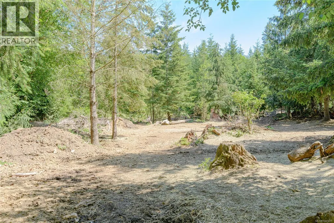
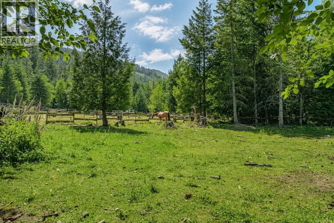
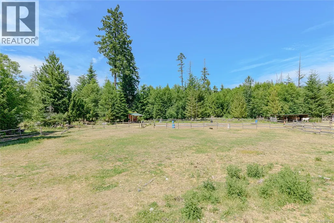
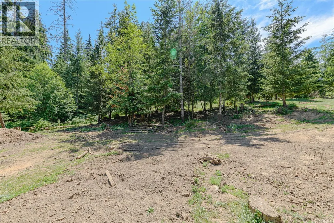
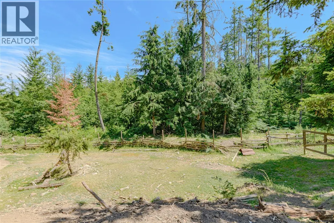
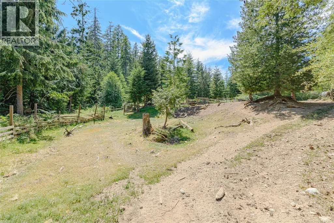
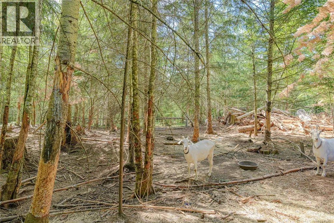
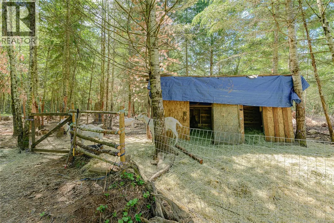
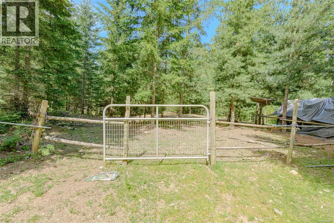
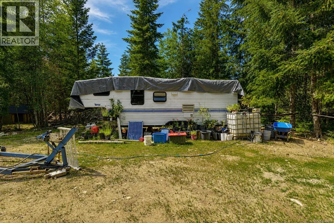
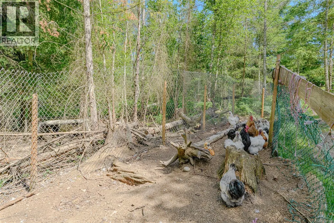
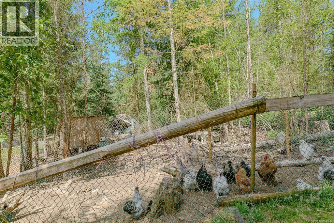
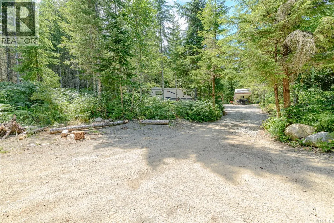
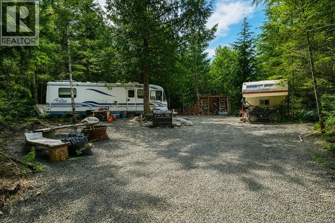
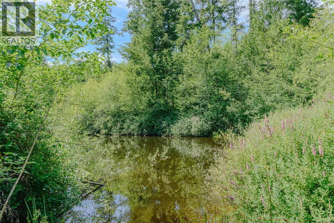
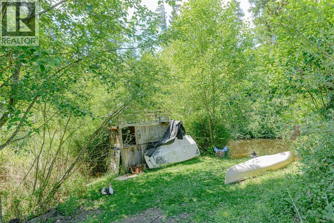
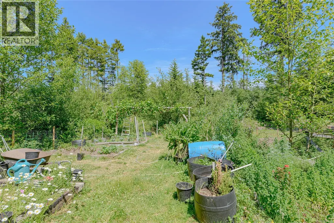
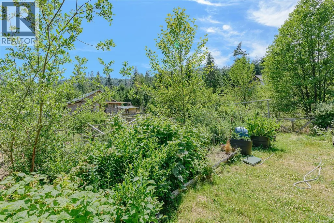
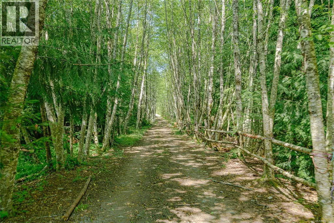
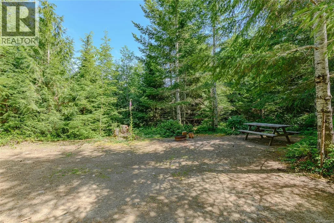
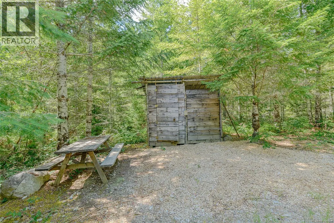
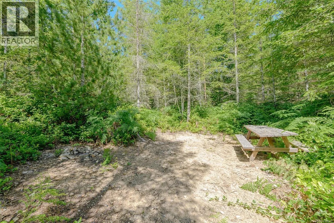
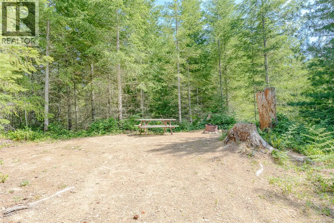
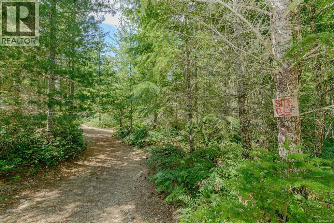
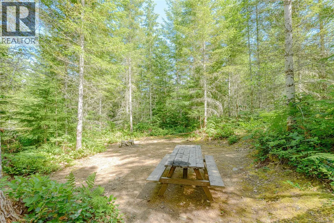
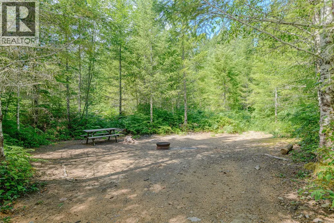
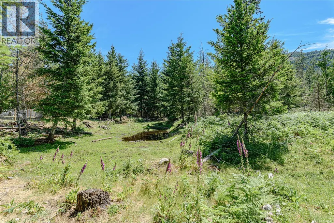
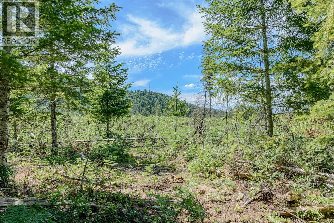
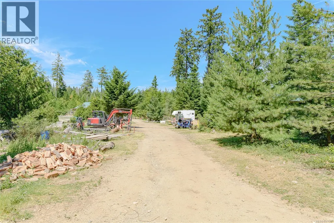
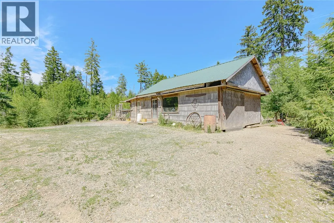
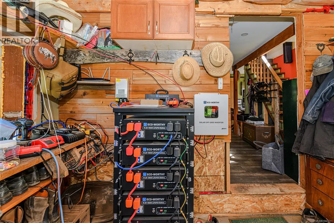
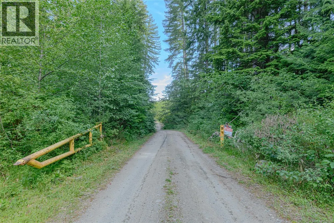
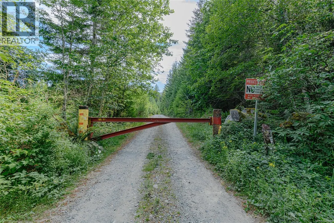
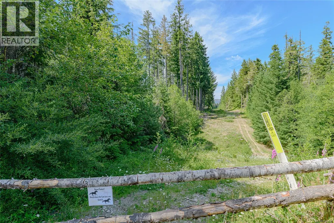
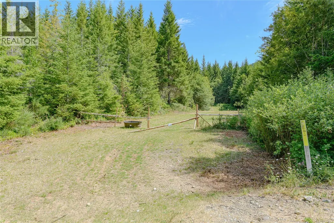
Welcome to Maple Heart Ranch! Ultra private 40 acre off grid ranch accessed by a gated forestry rd. Primary cabin with lofted bedroom, hot water on demand. Secondary cabin w wood stove and hot water on demand is used as a vacation rental. Septic registered in 2016. 7 campsites with fire pits and picnic tables. Approx $50,000 per year in rental income total. Stable with 4 stalls, 3 chicken coops, goat enclosure with goat home and milking shed, pig enclosure with shelters, additional guest bunkie cabin w metal roof to be completed to lock up. RV w metal roofed shelter for farm help. Approx. 7 acres fenced paddock for horses, .06 acre fenced area for goats w pond, .1 acre fenced area for pigs. Tack house, workshop, Fenced gardens, orchard, large pond by the garden and even larger pond in fenced horsed area. 3 horse shelters, wood shed, work shop. Leased pipeline area for grazing and riding. 800 w solar panels attached to battery bank. Bank supplies 30 kw/h. Gate at Cowichan Valley Trail. (id:7434)
General Features
| Features | Acreage, Private setting, Wooded area, Gated community |
|---|---|
| Property Type | Single Family |
| Zoning Description | F1 |
| ZoningType | Residential |
| Neighbourhood | Shawnigan |
| Building Architectural Style | Cottage, Cabin |
| Building Cooling Type | None |
| Parking Space Total | 8 |
| Building Type | House |
| Ownership Type | Freehold |
Interior Features
| Building Fireplace Present | True |
|---|---|
| Building Fireplace Total | 1 |
| Building Heating Fuel | Propane, Wood |
| Living Area Range | 1382 |
| Bedrooms | 1 |
Exterior Features
| Structure | Barn, Workshop |
|---|---|
| ViewType | Mountain view |
Room Details
| Room | Dimensions | Level | Flooring | Details |
|---|---|---|---|---|
| Bathroom | 8 ft x 6 ft | Main level | 6 ft | |
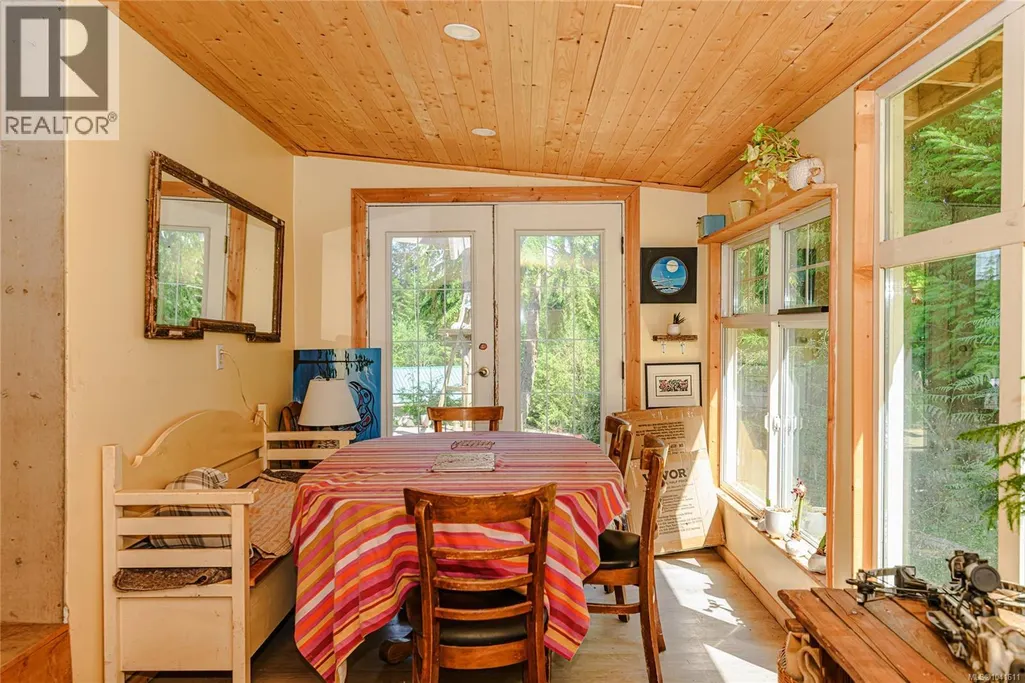
| Dining room | 9 ft x 20 ft | Main level | 20 ft | |
| Great room | 24 ft x 20 ft | Main level | 20 ft | |
| Porch | 10 ft x 8 ft | Main level | 8 ft | |
| Primary Bedroom | 20 ft x 11 ft | Second level | 11 ft |
Amenities
- Views
- New Construction
- Adult 55+
- Lease To Own
- No Strata Fees
- Furnished
- Primary On Main
- Air Conditioning
- Seller Finance
- Green
- Fixer Upper
- Horse
- Golf
- Fireplace
- Deck
- Garage
- Basement
- Pool

Property vs Single Family Average in V8H 2C2
Price
Year Built
In The Neighbourhood
Shawnigan Lake
$ 1,199,000
- Type
- Single Family
- Size
- 2,860 SqFt
- Rooms
- 4 Beds + 3 Baths
Pemberton Holmes Ltd. (Cow Vall)
Shawnigan Lake
$ 799,000
- Type
- Single Family
- Size
- 1,492 SqFt
- Rooms
- 3 Beds + 3 Baths
RE/MAX Island Properties (DU)
Open House
Shawnigan Lake
$ 1,800,000
- Type
- Single Family
- Size
- 4,069 SqFt
- Rooms
- 5 Beds + 4 Baths
Pemberton Holmes Ltd. (Nanaimo)
Shawnigan Lake
$ 1,097,500
- Type
- Single Family
- Size
- 2,865 SqFt
- Rooms
- 3 Beds + 3 Baths
RE/MAX Island Properties (DU)
Shawnigan Lake
$ 1,875,000
- Type
- Single Family
- Size
- 2,613 SqFt
- Rooms
- 4 Beds + 2 Baths
RE/MAX Island Properties (DU)
Shawnigan Lake
$ 2,899,000
- Type
- Single Family
- Size
- 4,218 SqFt
- Rooms
- 5 Beds + 5 Baths
Sotheby's International Realty Canada (Vic2)

