

Address
2144 Angus Rd, Shawnigan Lake, BC
Price
$ 2,899,000
Property Attributes
- ID#1034264
- TypeSingle Family
- Listing Status Active
- MunicipalityShawnigan Lake
- CityShawnigan Lake
- AreaShawnigan Lake
- NeighbourhoodShawnigan
- Postal CodeV0R 2W0
- StyleCharacter
- Year Built1999
- Price$ 2,899,000
- Bedrooms5
- Bathrooms5
- Half Bathrooms0
- Sqr Footage4218
- Lot Size0.63 Acres
Data Source:
Canadian Real Estate Association (CREA)
Property Description
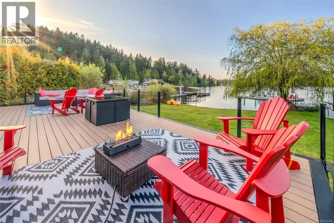
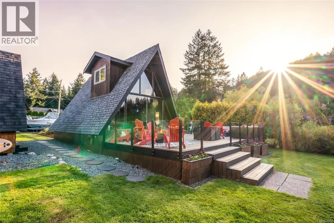

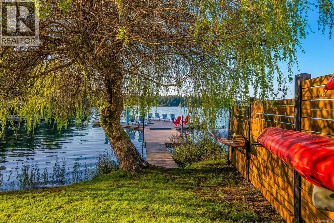
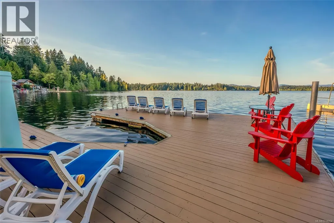
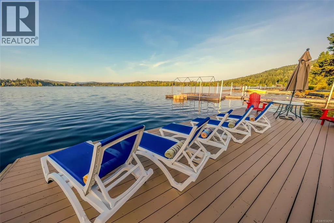
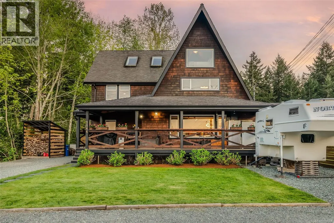
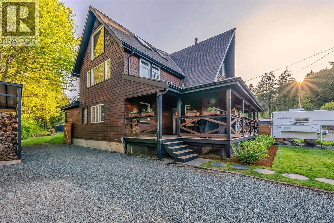
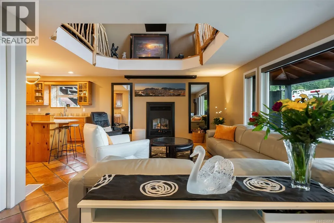
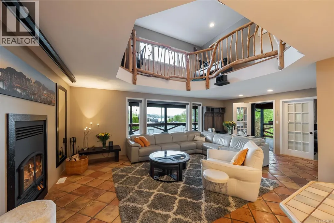
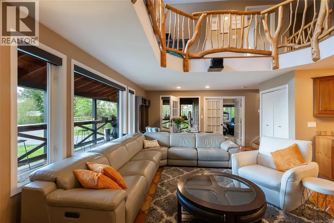
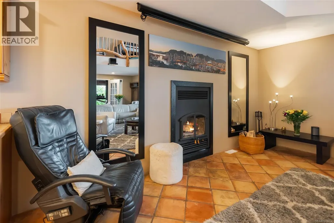
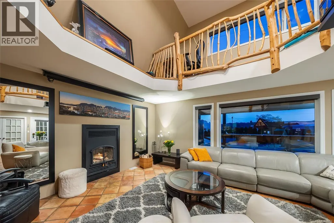
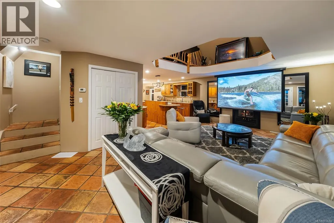
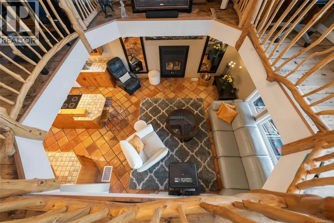
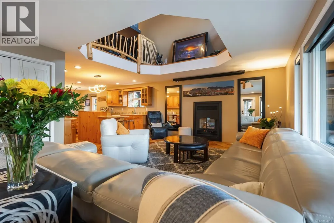
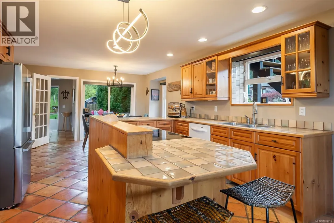
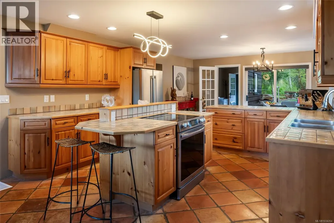
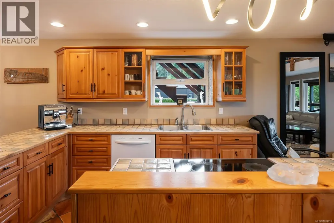
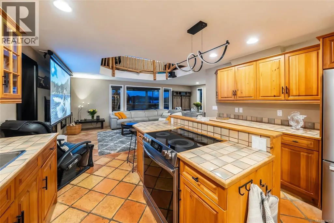
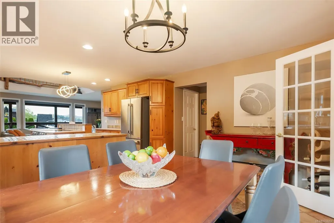
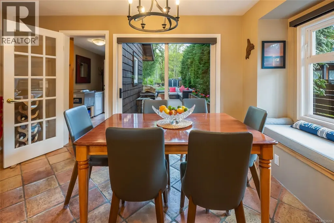
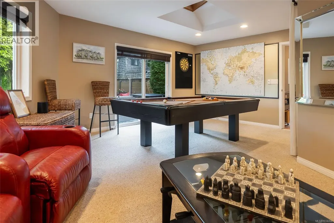
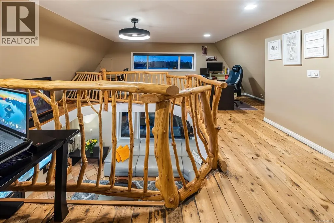
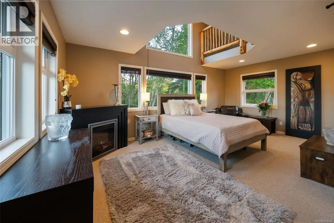
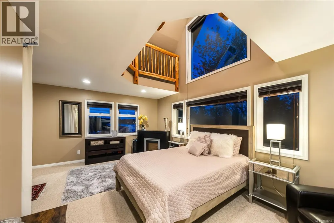
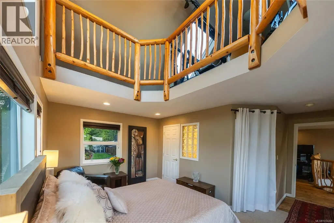
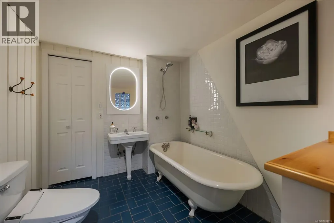
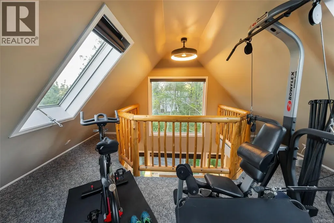
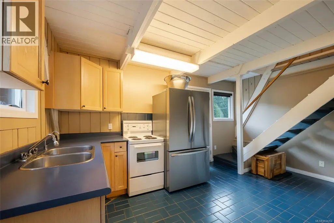
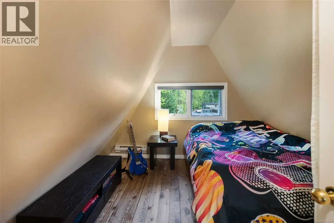
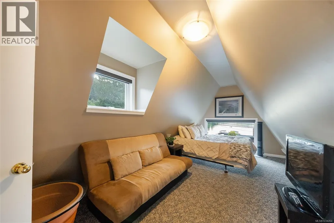
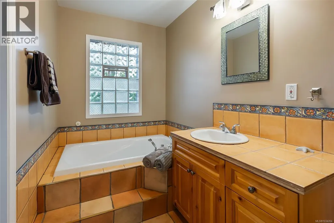
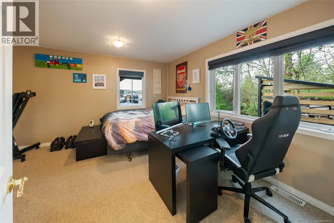
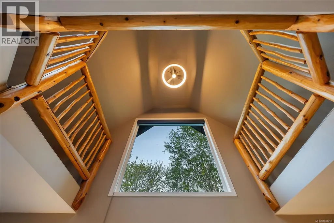
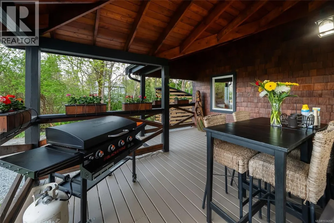
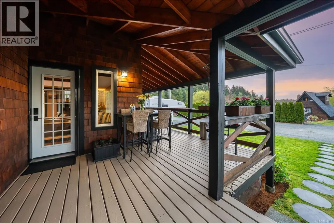
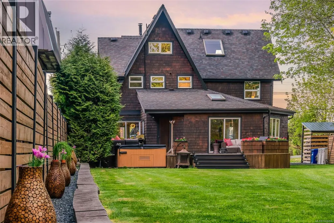
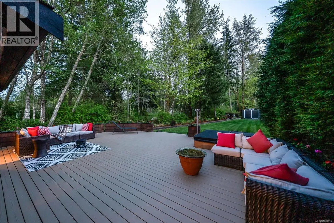
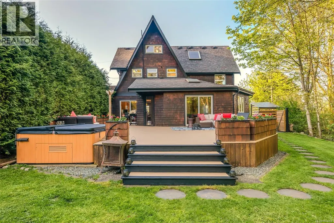
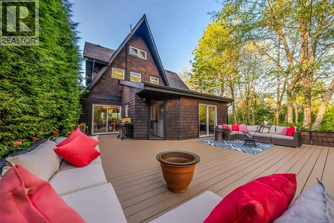
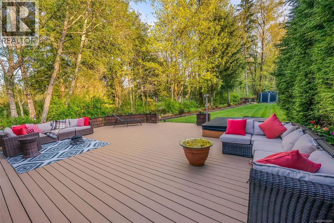
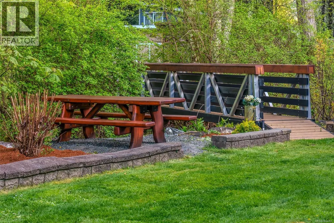
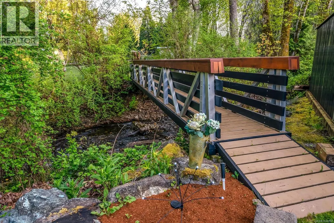
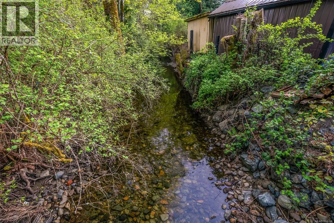
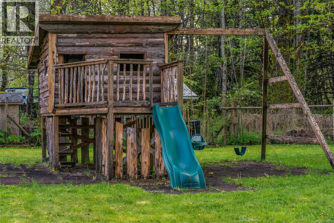
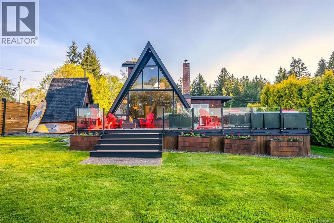
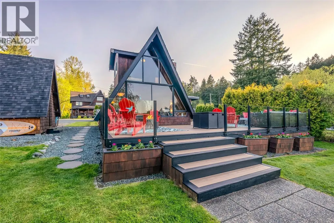
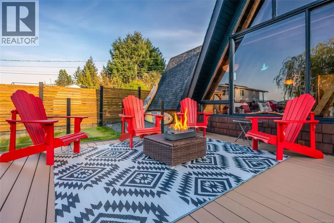
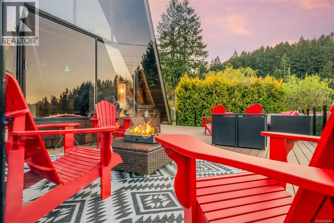
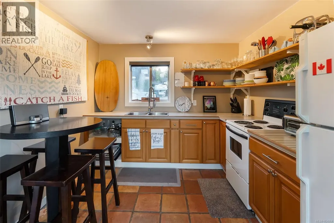
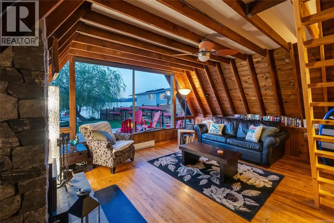
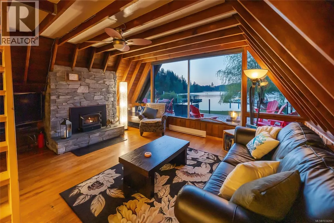
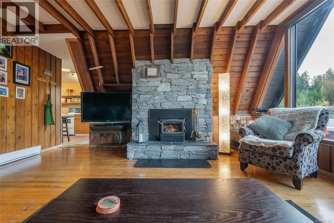
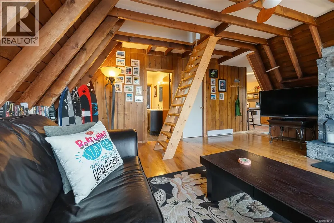
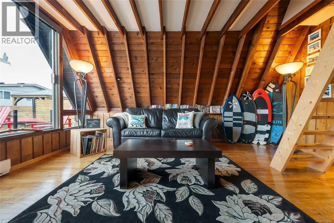
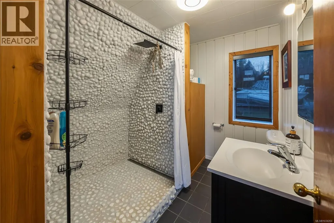
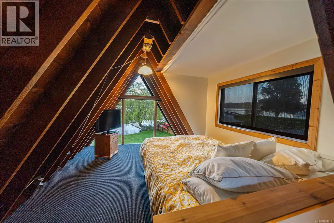
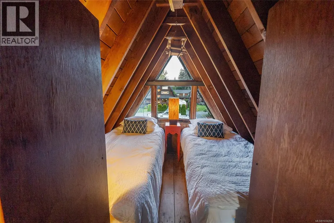
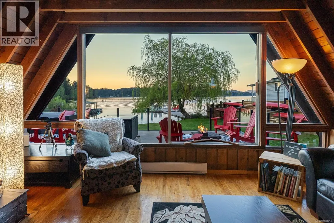
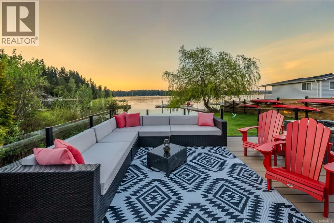
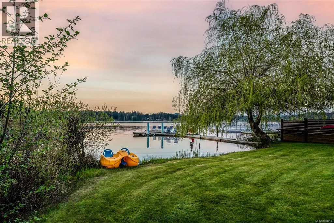
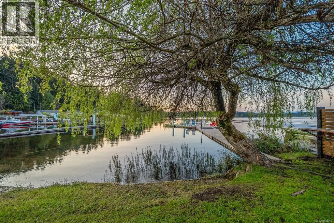
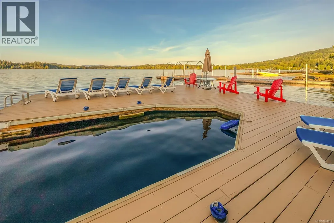
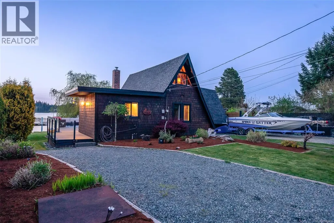
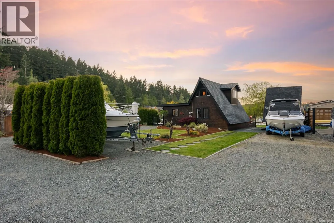
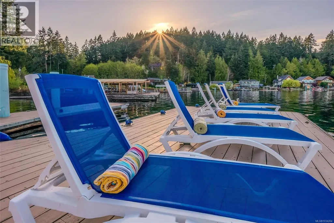
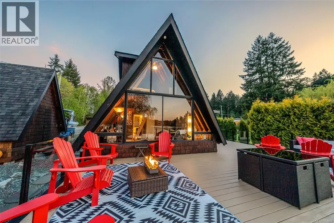
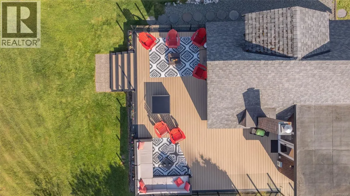
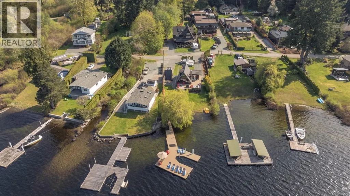
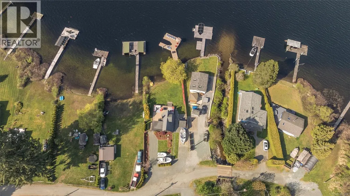
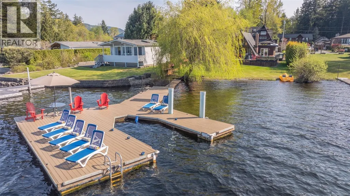
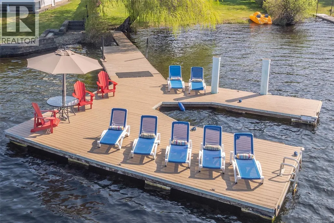
An exceptional and rarely available lakefront estate on the pristine shores of Shawnigan Lake, this trophy property blends timeless charm, functionality, and lakeside luxury. Tucked away on a quiet dead-end street, it offers privacy, level lake access, and an unparalleled setting for family gatherings and year-round enjoyment. Originally an A-frame cottage, the main residence was extensively transformed in 1999 into a spacious 4-5 bedroom home designed for comfortable waterfront living. The main floor features an open-concept kitchen, living, and dining area ideal for entertaining. A large rec room provides flexibility as a family room or fifth bedroom, with a nearby bedroom and Jack-and-Jill bathroom. The dining area opens to an expansive cedar deck overlooking the lush lawn and waterfront. A charming footbridge crosses a meandering stream to a magical backyard oasis complete with a treehouse and swing set. Upstairs, the generous primary suite features a clawfoot tub/shower ensuite and soaring ceilings that lead to a versatile third-floor space perfect for yoga, exercise, or meditation. A separate upper-level suite with its own entrance offers excellent accommodation for extended family, guests, or rental potential. At the water's edge, a delightful 1-bedroom A-frame guest cabin provides the ultimate private retreat. Floor-to-ceiling windows showcase stunning lake views, while a dramatic stone fireplace creates a warm and inviting atmosphere. A loft offers potential for additional sleeping areas, and the sun-filled deck is perfect for relaxing and entertaining. The waterfront is truly exceptional, featuring a sunny beach, beautifully maintained dock, and easy level access to the lake. Whether boating, swimming, paddleboarding, or simply enjoying the scenery, this is Shawnigan Lake living at its finest. The fully irrigated property includes parking for eight vehicles plus ample room for boats, trailers, RVs, and recreational equipment. A 25 kW auto-start propane generator provides dependable backup power. This extraordinary lakefront estate is the ultimate family retreat, ready to create lasting memories for generations to come. (id:7434)
General Features
| Features | Other, Moorage |
|---|---|
| Property Type | Single Family |
| Zoning Description | R2 |
| ZoningType | Residential |
| Neighbourhood | Shawnigan |
| Building Appliances | Dishwasher, Dryer, Refrigerator, Washer |
| Building Architectural Style | Character |
| Building Cooling Type | None |
| Parking Space Total | 10 |
| Building Type | House |
| Ownership Type | Freehold |
Interior Features
| Building Fireplace Present | True |
|---|---|
| Building Fireplace Total | 2 |
| Building Heating Type | Forced air |
| Building Heating Fuel | Propane, Wood |
| Living Area Range | 4218 |
| Bedrooms | 5 |
Exterior Features
| Water Front Type | Waterfront on lake |
|---|---|
| ViewType | Lake view, Mountain view |
Room Details
| Room | Dimensions | Level | Flooring | Details |
|---|---|---|---|---|
| Bathroom | 4-Piece | Main level | ||
| Bedroom | 9 ft x 9 ft | Auxiliary Building | 9 ft | |
| Dining room | 14 ft x 9 ft | Main level | 9 ft | |
| Ensuite | 4-Piece | Second level | ||
| Exercise room | 12 ft x 17 ft | Third level | 17 ft | |
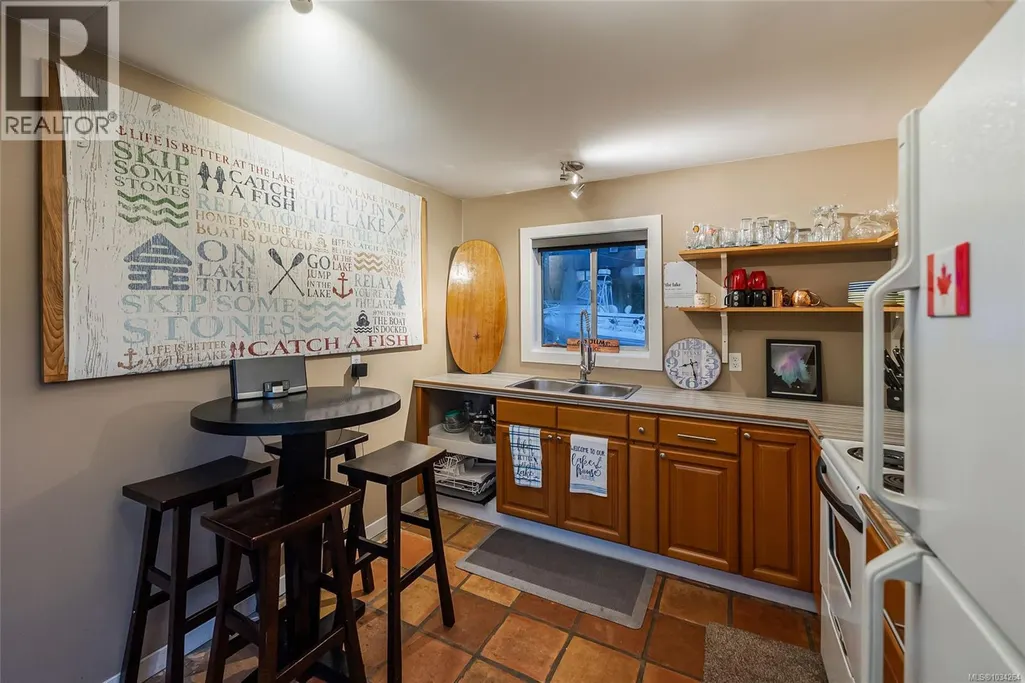
| Kitchen | 10 ft x 12 ft | Auxiliary Building | 12 ft | |
| Laundry room | 5 ft x 9 ft | Main level | 9 ft | |
| Living room | 14 ft x 12 ft | Auxiliary Building | 12 ft | |
| Loft | 11 ft x 12 ft | Second level | 12 ft | |
| Mud room | 6 ft x 9 ft | Main level | 9 ft | |
| Office | 7 ft x 6 ft | Second level | 6 ft | |
| Primary Bedroom | 11 ft x 19 ft | Second level | 19 ft | |
| Recreation room | 14 ft x 12 ft | Main level | 12 ft |
Amenities
- Views
- New Construction
- Adult 55+
- Lease To Own
- No Strata Fees
- Furnished
- Primary On Main
- Air Conditioning
- Seller Finance
- Green
- Fixer Upper
- Horse
- Golf
- Fireplace
- Deck
- Garage
- Basement
- Pool

Property vs Single Family Average in V0R 2W0
Price
Year Built
In The Neighbourhood
Shawnigan Lake
$ 1,199,000
- Type
- Single Family
- Size
- 2,860 SqFt
- Rooms
- 4 Beds + 3 Baths
Pemberton Holmes Ltd. (Cow Vall)
Shawnigan Lake
$ 799,000
- Type
- Single Family
- Size
- 1,492 SqFt
- Rooms
- 3 Beds + 3 Baths
RE/MAX Island Properties (DU)
Shawnigan Lake
$ 1,800,000
- Type
- Single Family
- Size
- 4,069 SqFt
- Rooms
- 5 Beds + 4 Baths
Pemberton Holmes Ltd. (Nanaimo)
Shawnigan Lake
$ 1,097,500
- Type
- Single Family
- Size
- 2,865 SqFt
- Rooms
- 3 Beds + 3 Baths
RE/MAX Island Properties (DU)
Shawnigan Lake
$ 1,875,000
- Type
- Single Family
- Size
- 2,613 SqFt
- Rooms
- 4 Beds + 2 Baths
RE/MAX Island Properties (DU)
Shawnigan Lake
$ 1,475,000
- Type
- Single Family
- Size
- 1,382 SqFt
- Rooms
- 1 Beds + 1 Baths
Royal LePage Duncan Realty

