


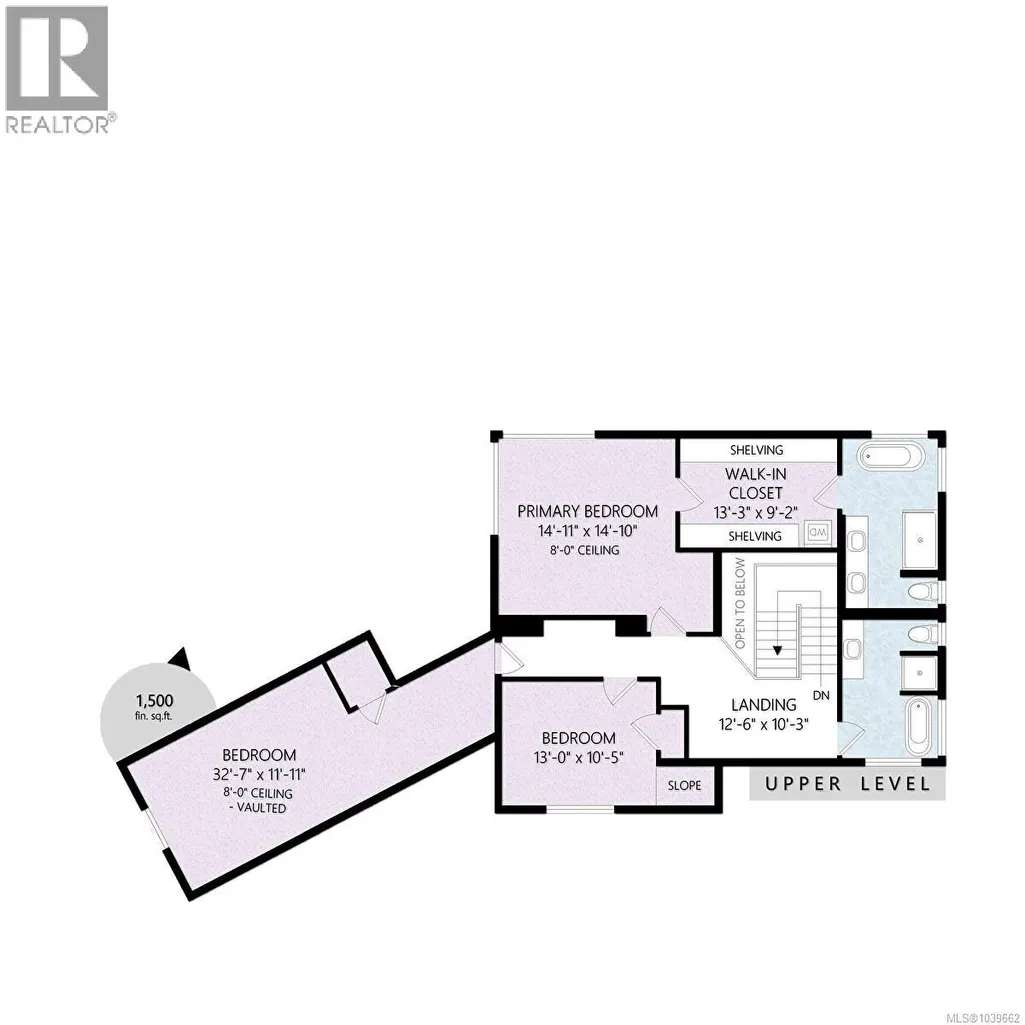
Address
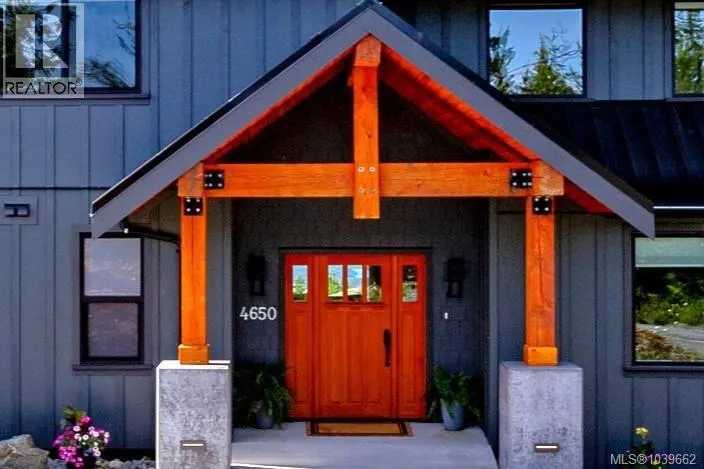
4650 Goldstream Heights Dr, Shawnigan Lake, BC
Price
$ 1,999,900
Property Attributes
- ID#1039662
- TypeSingle Family
- Listing Status Active
- MunicipalityShawnigan Lake
- CityShawnigan Lake
- AreaShawnigan Lake
- NeighbourhoodShawnigan
- Postal CodeV0R 2W3
- Style
- Year Built2024
- Price$ 1,999,900
- Bedrooms5
- Bathrooms4
- Half Bathrooms0
- Sqr Footage5436
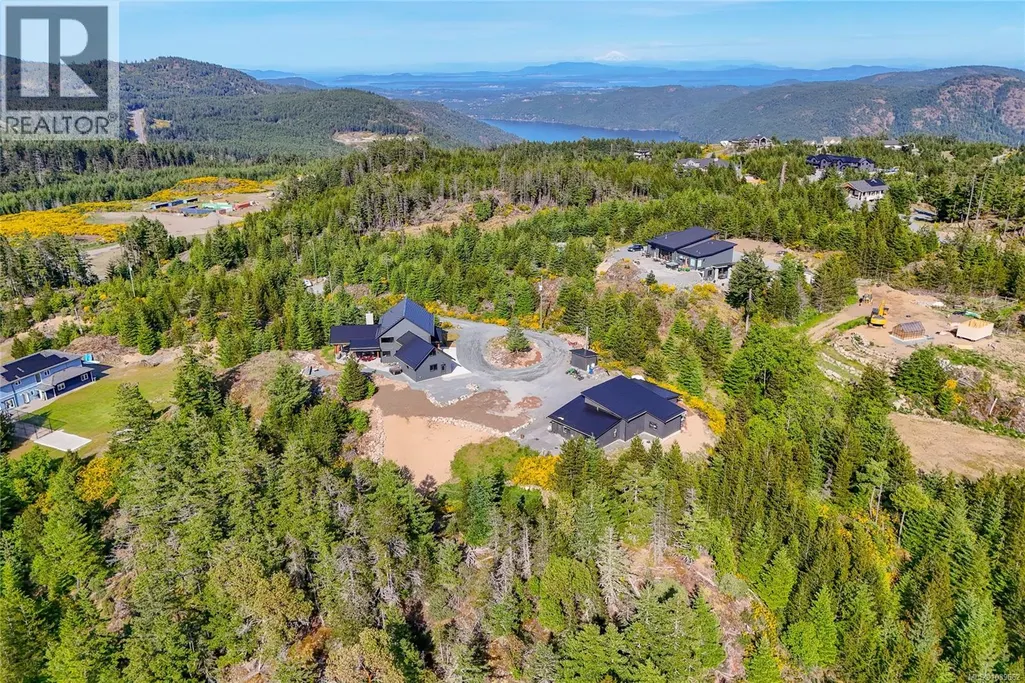
- Lot Size4.97 Acres
Data Source:
Canadian Real Estate Association (CREA)
Property Description
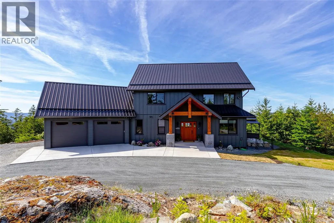
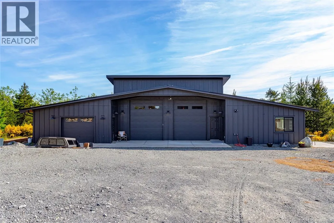
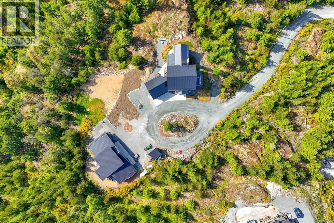
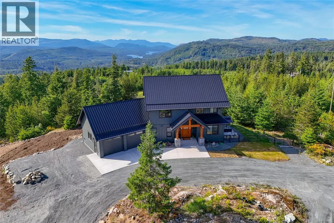
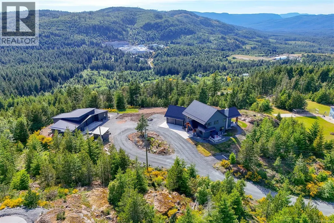
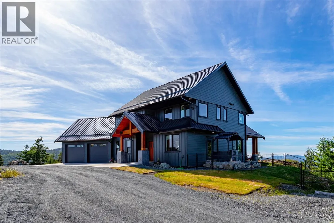
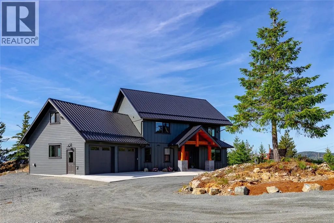
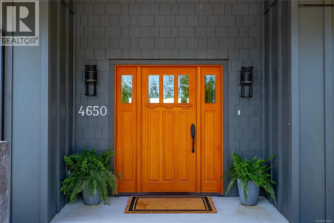
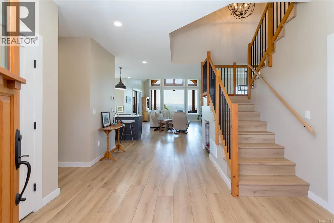
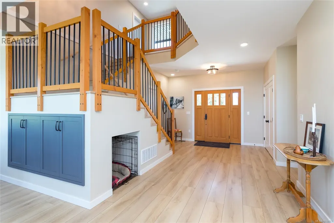
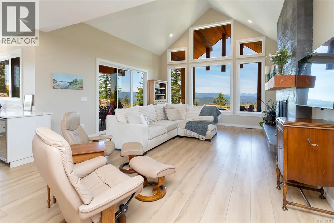
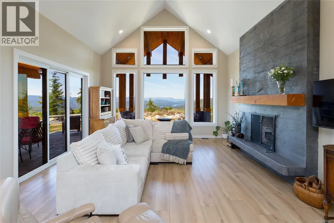
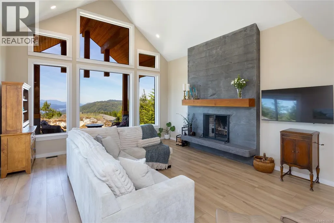
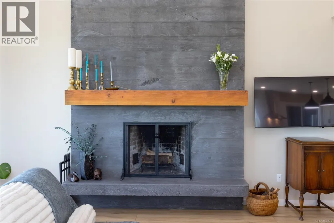
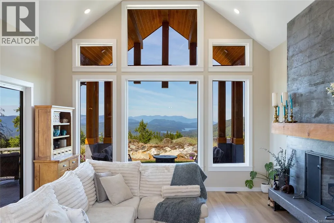
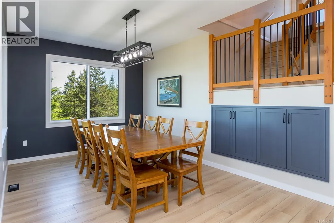
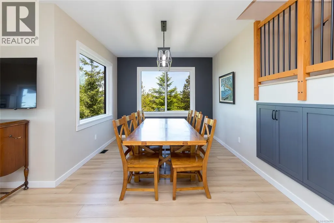
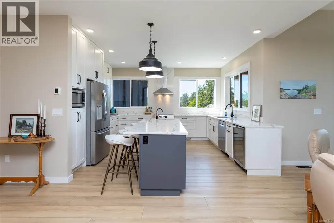
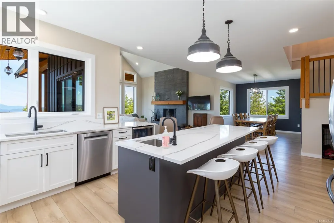
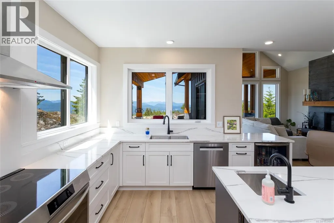
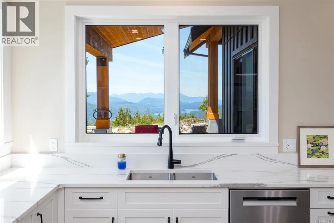
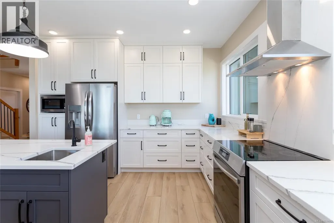
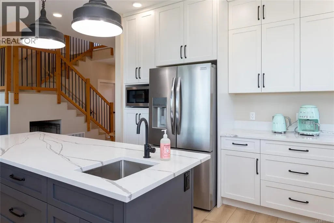
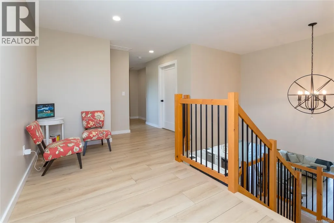
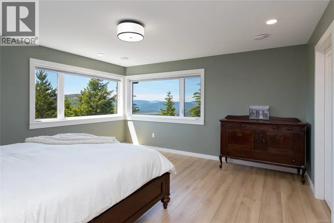
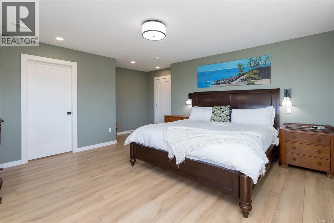
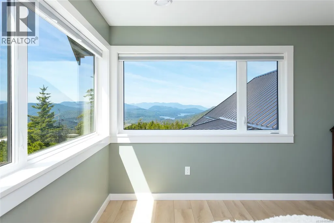
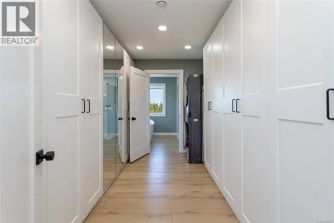
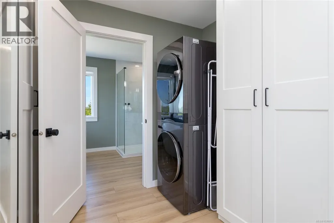
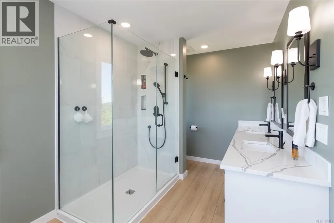
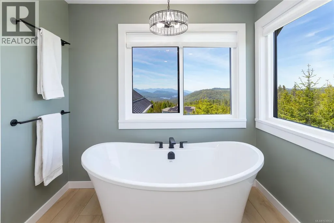
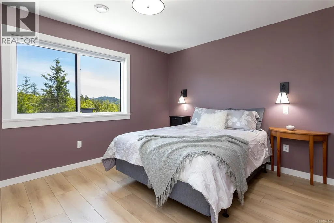
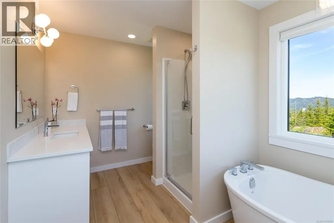
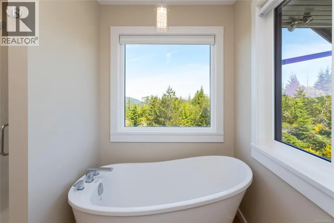
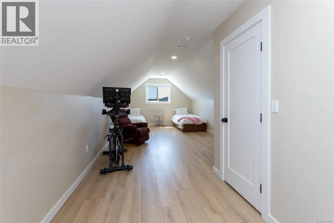
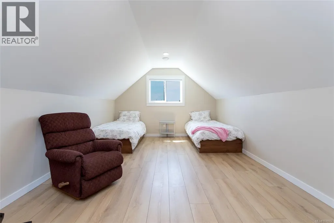
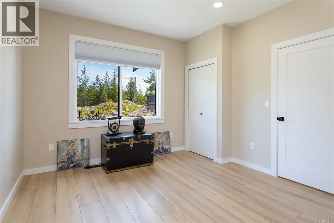
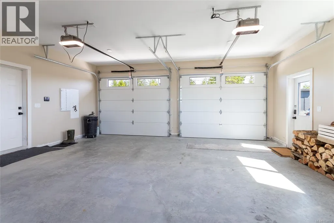
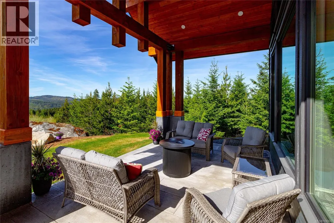
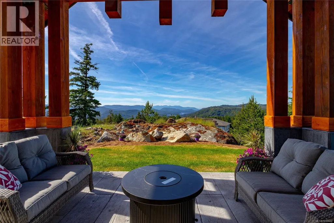
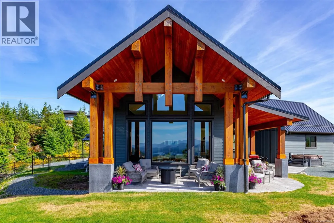
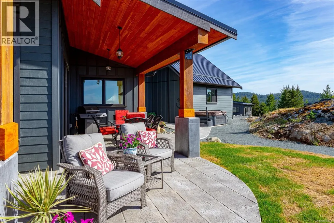
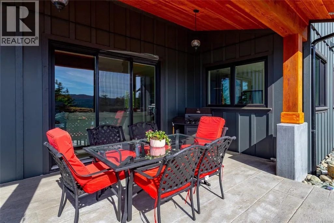
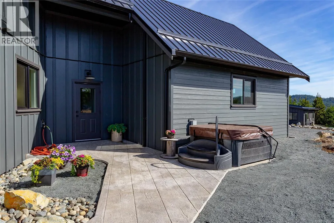
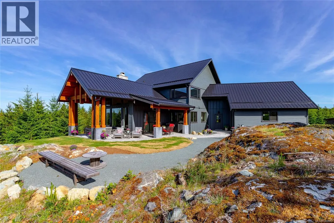
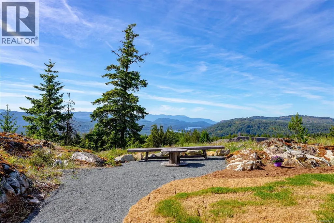
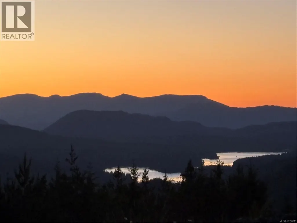
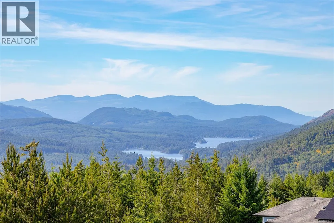
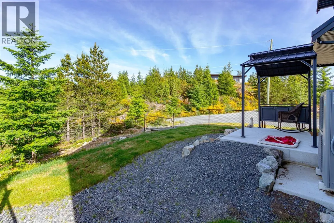
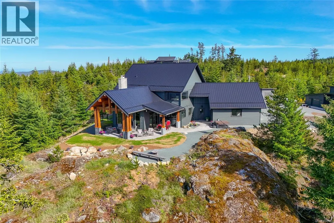
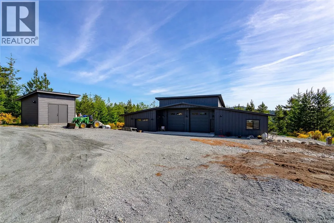
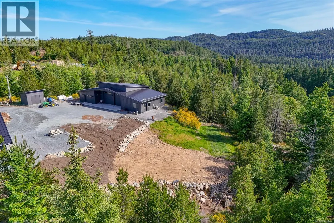
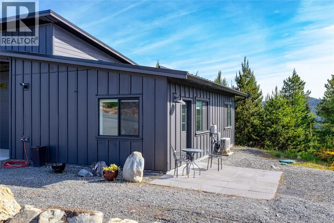
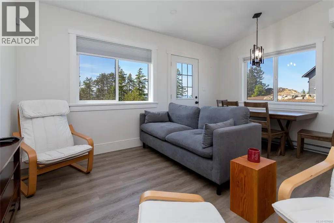
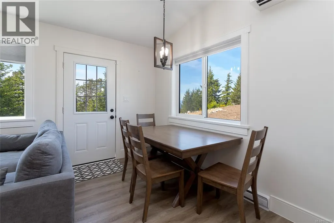
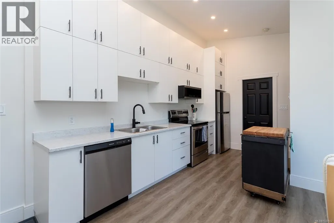
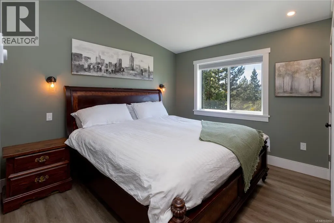
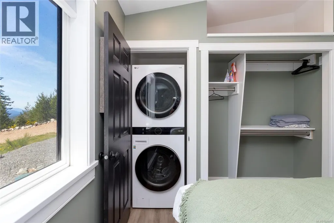
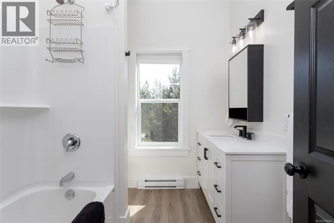
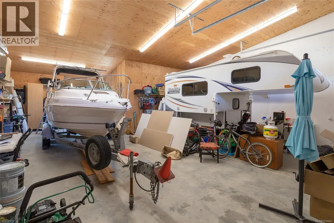
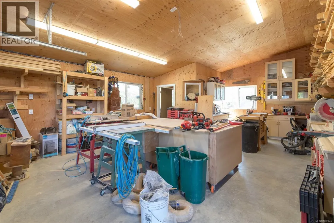
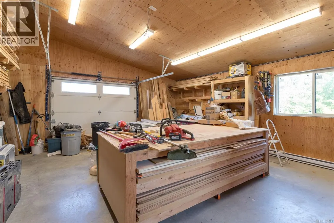
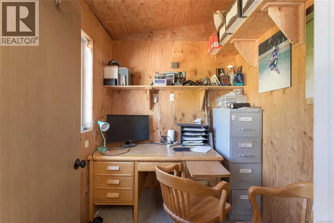
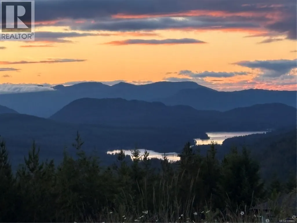
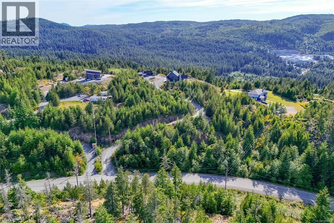
Stunning custom-built executive home set on 5 private acres in the highly sought-after Goldstream Heights area. Built in 2024, this impressive 3,100 sq. ft. residence offers 4 bedrooms, 3 bathrooms, soaring 17-foot ceilings, a gourmet chef’s kitchen with a large island, and exceptional high-end finishes throughout. Designed for indoor-outdoor living, the home features covered patios that showcase breathtaking views of Shawnigan Lake and the surrounding mountains. Perfect for hobbyists, car enthusiasts, or those operating a home-based business, the remarkable 2,329 sq. ft. secondary building includes two oversized bays with 17-foot ceilings, a workshop with office space, and a fully self-contained 1-bedroom legal suite—providing outstanding flexibility, guest accommodation, or income potential. This rare offering combines luxury, privacy, and exceptional versatility in one of the area's most desirable locations. Properties like this are seldom available. Experience everything this exceptional estate has to offer—book your private viewing today. (id:7434)
General Features
| Features | Acreage, Private setting, Southern exposure, Other |
|---|---|
| Property Type | Single Family |
| ZoningType | Residential |
| Neighbourhood | Shawnigan |
| Building Appliances | Dishwasher, Dryer, Hot Tub, Range - Electric, Refrigerator |
| Building Cooling Type | Fully air conditioned |
| Parking Space Total | 7 |
| Building Type | House |
| Ownership Type | Freehold |
Interior Features
| Building Fireplace Present | True |
|---|---|
| Building Fireplace Total | 1 |
| Building Heating Type | Heat Pump |
| Living Area Range | 5436 |
| Bedrooms | 5 |
Exterior Features
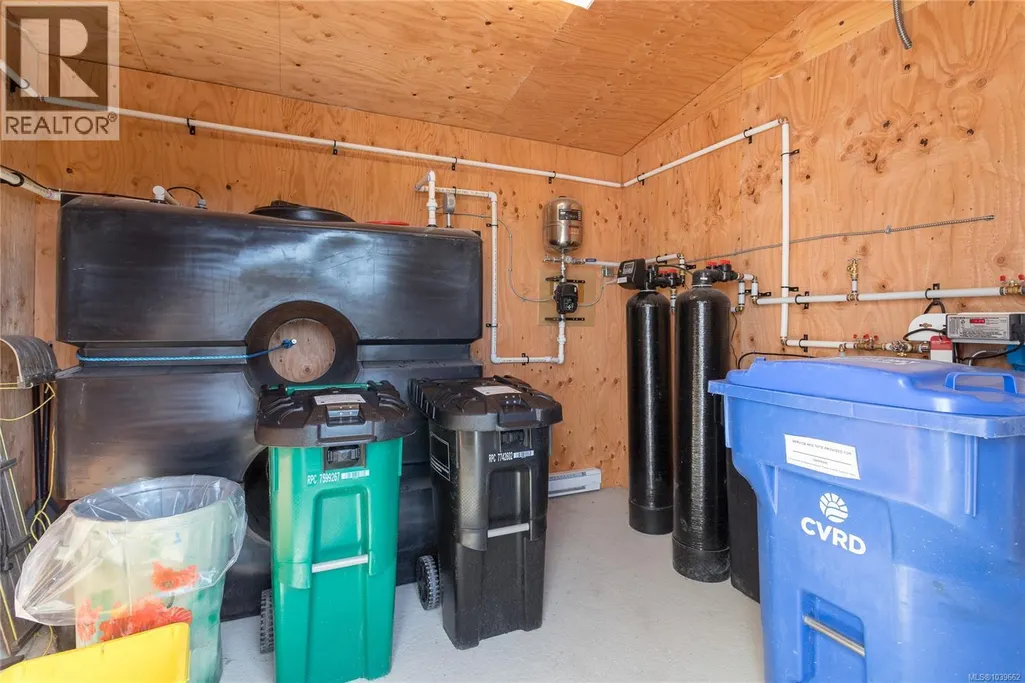
| Structure | Shed, Workshop |
|---|---|
| ViewType | Lake view, Mountain view, Valley view |
Room Details
| Room | Dimensions | Level | Flooring | Details |
|---|---|---|---|---|
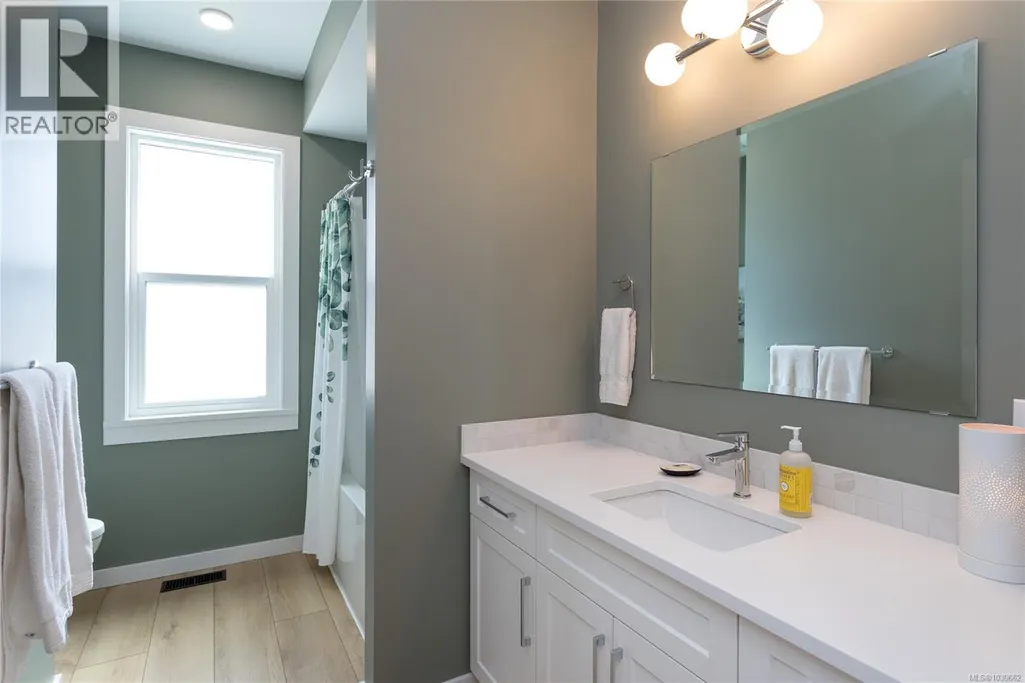
| Bathroom | 4-Piece | Auxiliary Building | ||
| Bedroom | 11'7 x 13'7 | Auxiliary Building | ||
| Dining room | 10'5 x 7'5 | Auxiliary Building | ||
| Ensuite | 5-Piece | Second level | ||
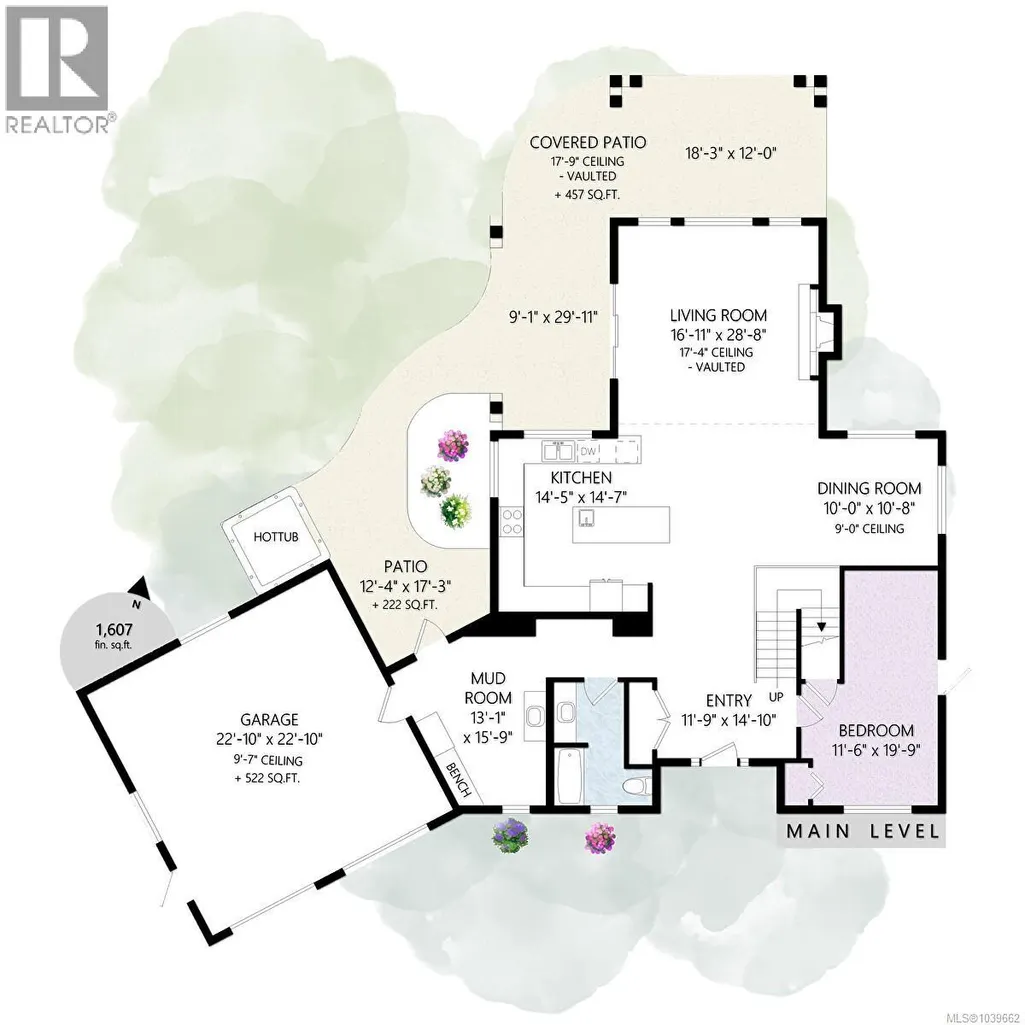
| Entrance | 11'9 x 14'10 | Main level | ||
| Kitchen | 7'5 x 15'2 | Auxiliary Building | ||
| Living room | 11'11 x 15'0 | Additional Accommodation | ||
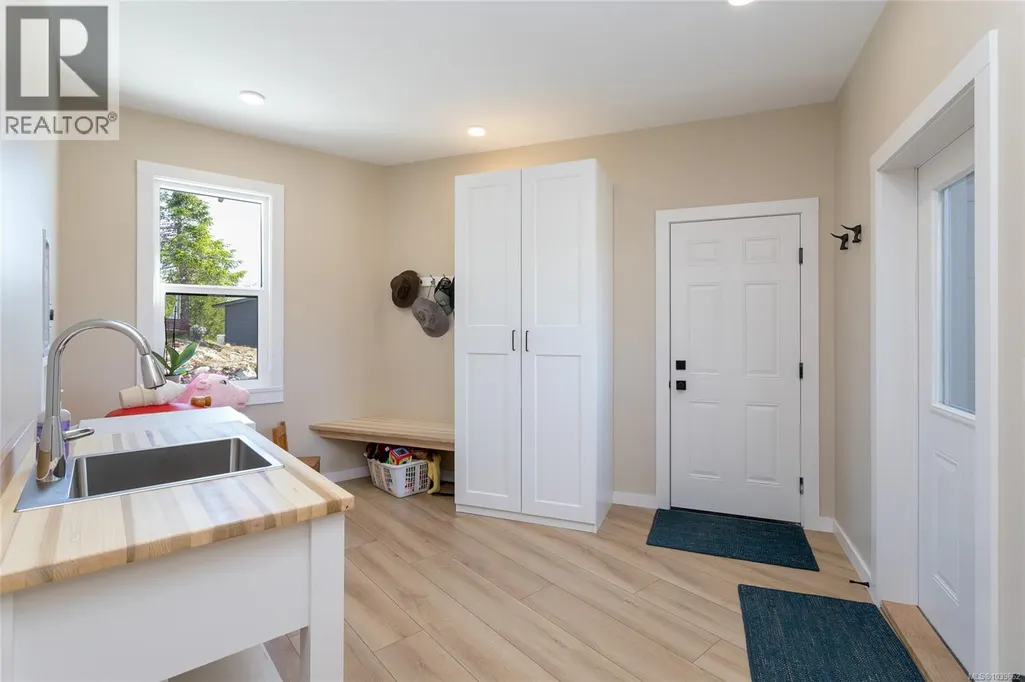
| Mud room | 13'1 x 15'9 | Main level | ||
| Other | 8'9 x 5'5 | Auxiliary Building | ||
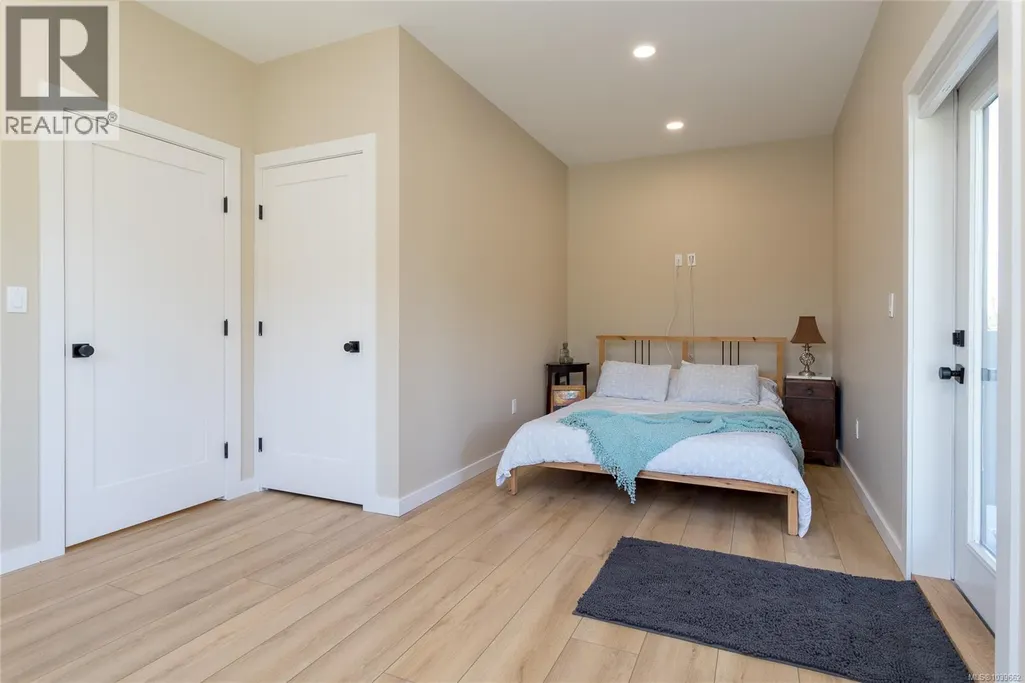
| Primary Bedroom | 14'11 x 14'10 | Second level | ||
| Workshop | 19'7 x 28'11 | Main level |
Amenities
- Views
- New Construction
- Adult 55+
- Lease To Own
- No Strata Fees
- Furnished
- Primary On Main
- Air Conditioning
- Seller Finance
- Green
- Fixer Upper
- Horse
- Golf
- Fireplace
- Deck
- Garage
- Basement
- Pool

Property vs Single Family Average in V0R 2W3
Price
Year Built
In The Neighbourhood
Shawnigan Lake
$ 1,199,000
- Type
- Single Family
- Size
- 2,860 SqFt
- Rooms
- 4 Beds + 3 Baths
Pemberton Holmes Ltd. (Cow Vall)
Shawnigan Lake
$ 799,000
- Type
- Single Family
- Size
- 1,492 SqFt
- Rooms
- 3 Beds + 3 Baths
RE/MAX Island Properties (DU)
Open House
Shawnigan Lake
$ 1,800,000
- Type
- Single Family
- Size
- 4,069 SqFt
- Rooms
- 5 Beds + 4 Baths
Pemberton Holmes Ltd. (Nanaimo)
Shawnigan Lake
$ 1,097,500
- Type
- Single Family
- Size
- 2,865 SqFt
- Rooms
- 3 Beds + 3 Baths
RE/MAX Island Properties (DU)
Shawnigan Lake
$ 1,875,000
- Type
- Single Family
- Size
- 2,613 SqFt
- Rooms
- 4 Beds + 2 Baths
RE/MAX Island Properties (DU)
Shawnigan Lake
$ 1,475,000
- Type
- Single Family
- Size
- 1,382 SqFt
- Rooms
- 1 Beds + 1 Baths
Royal LePage Duncan Realty

