

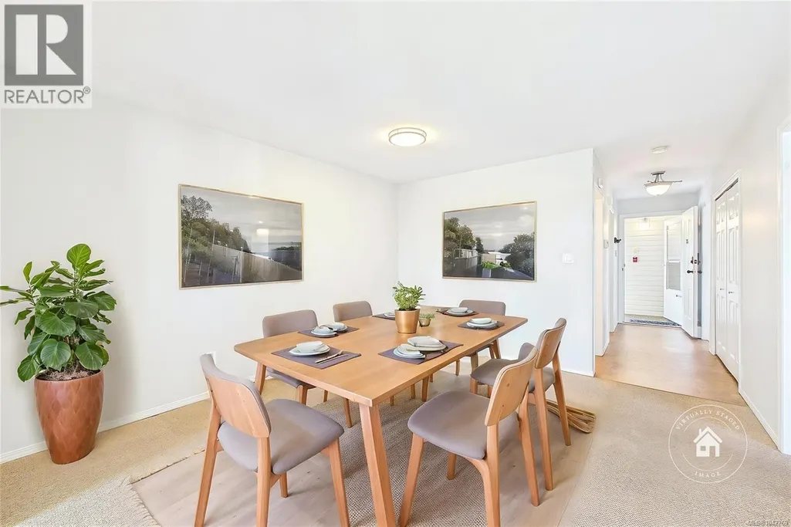
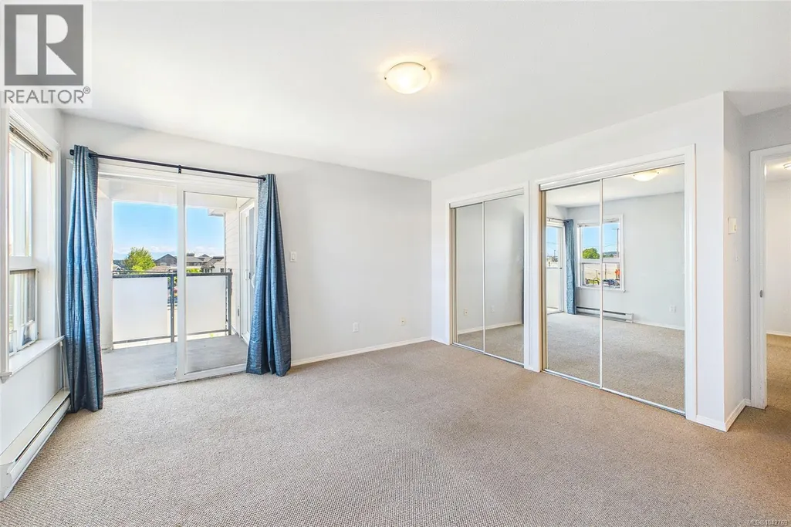
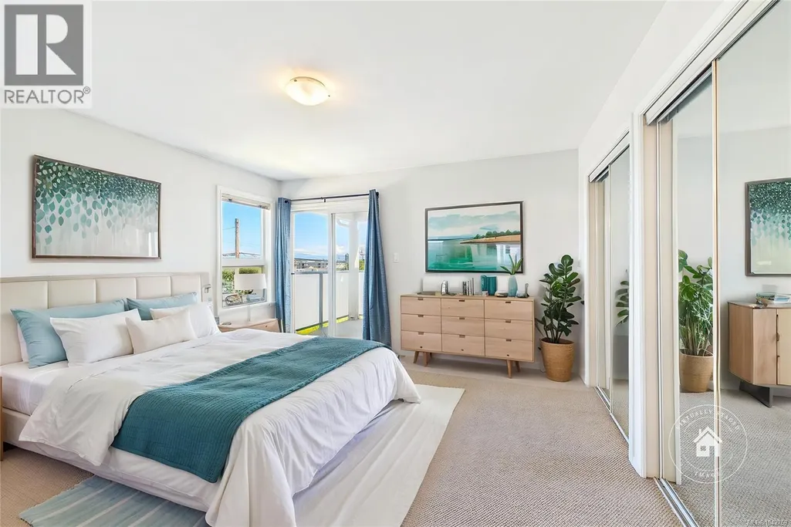
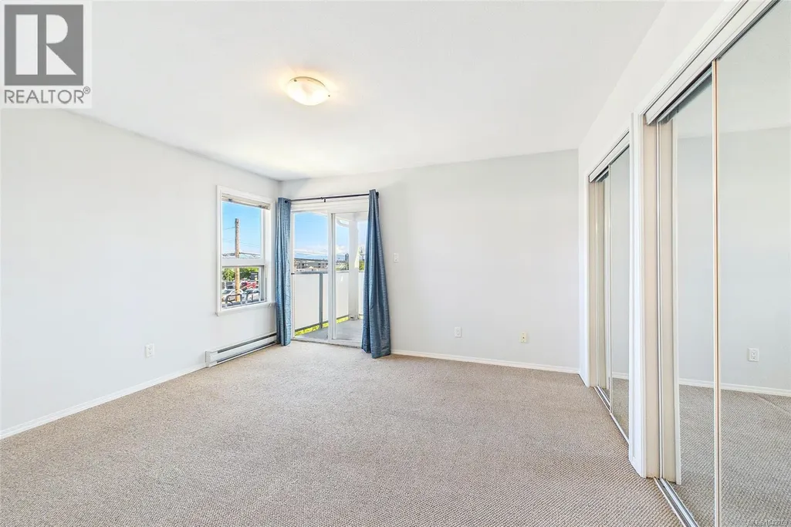
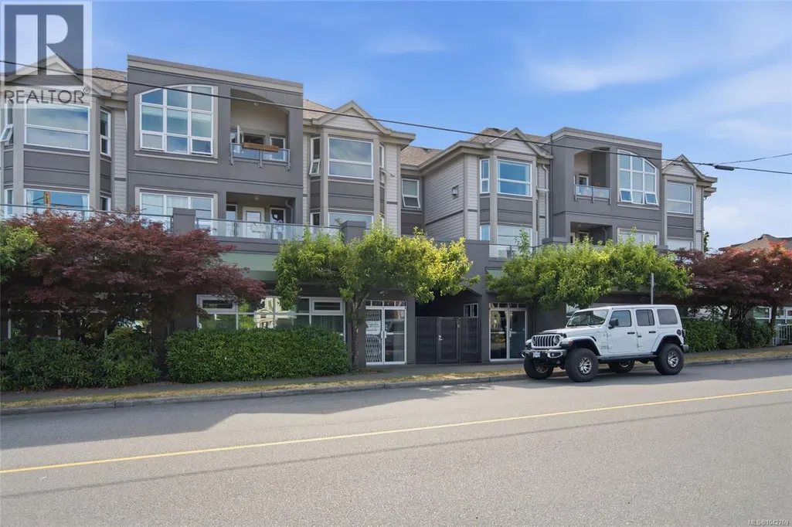
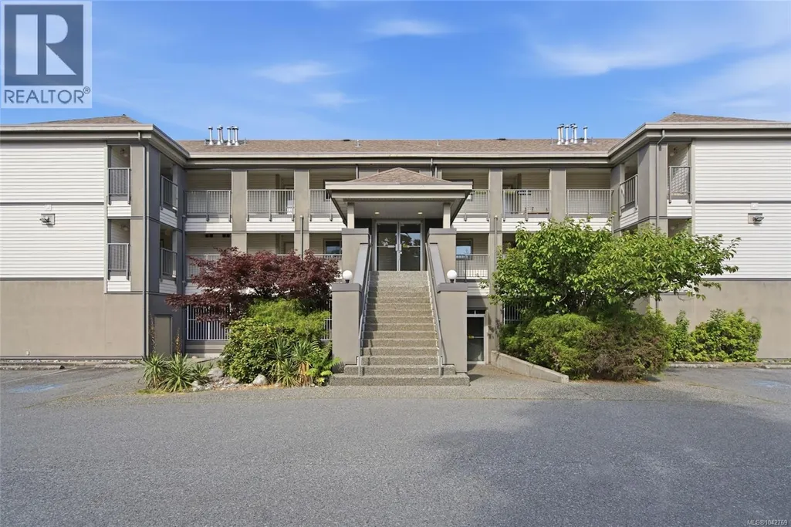
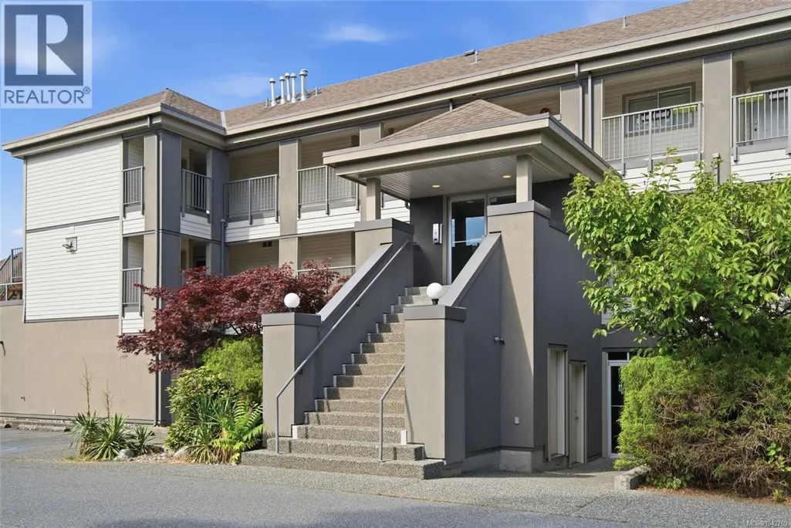
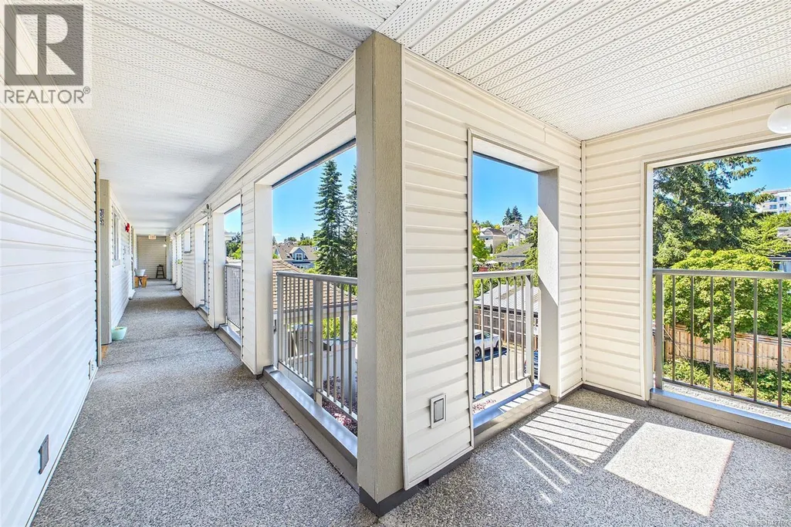
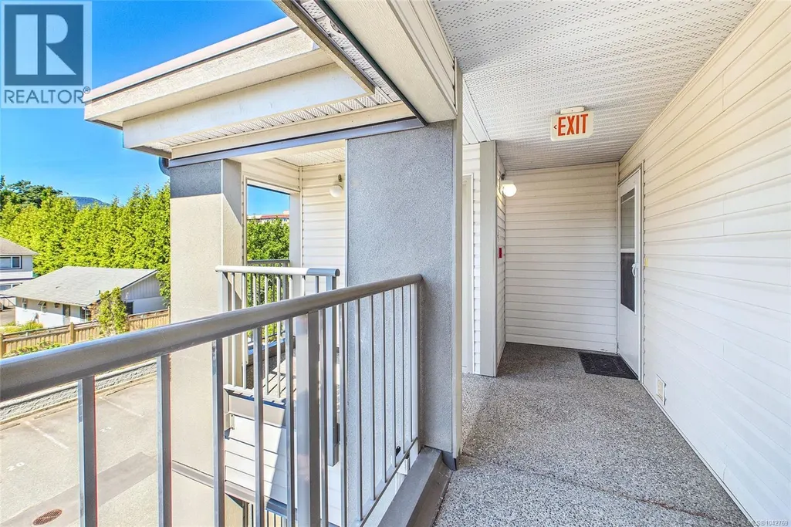
Address
304 327 Prideaux St, Nanaimo, BC
Price
$ 355,000
Property Attributes
- ID#1042769
- TypeCondos
- Listing Status Active
- MunicipalityNanaimo
- CityNanaimo
- AreaNanaimo
- NeighbourhoodOld City
- Postal CodeV9R 2N4
- Style
- Year Built1994
- Price$ 355,000
- Bedrooms2
- Bathrooms2
- Half Bathrooms0
- Sqr Footage1185
Data Source:
Canadian Real Estate Association (CREA)
Property Description
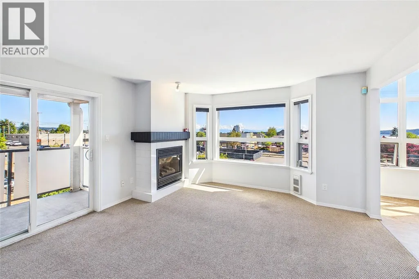
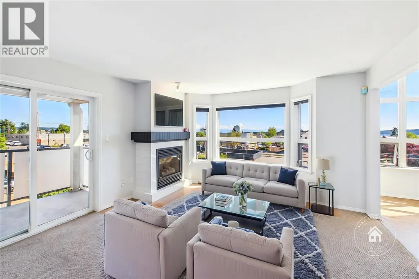
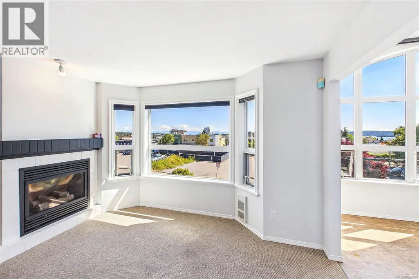
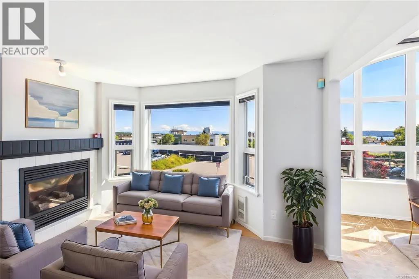
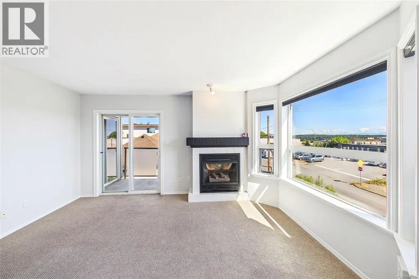
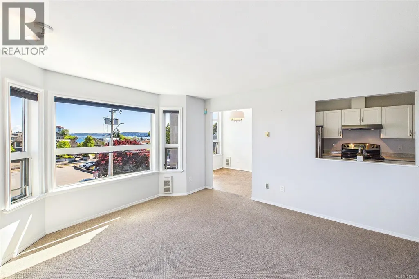
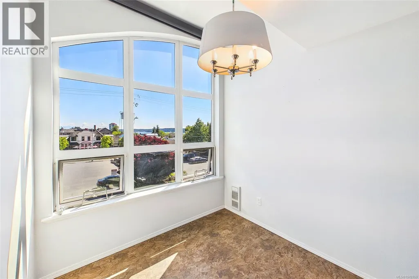
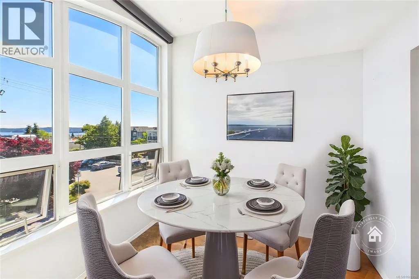
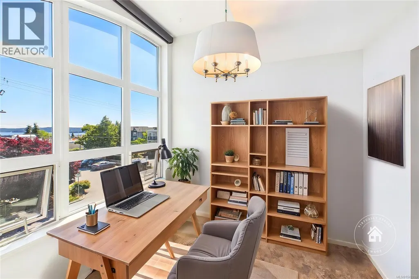
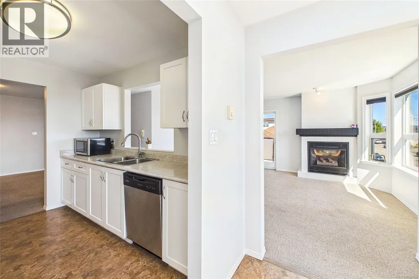
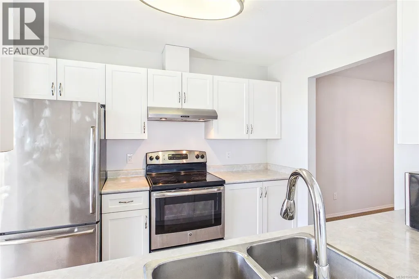
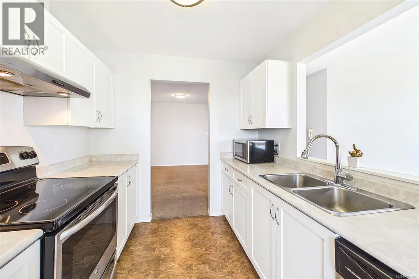
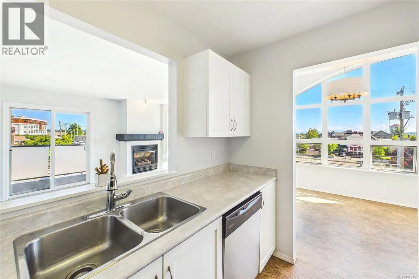
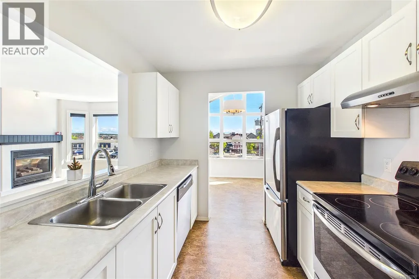
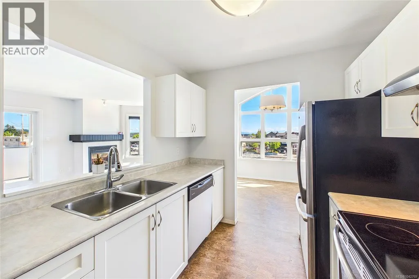
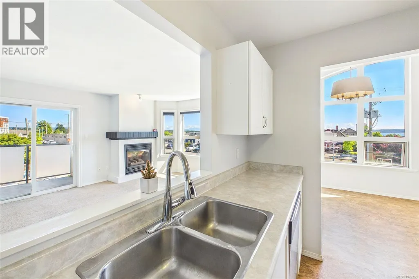
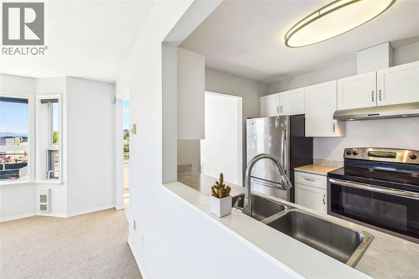
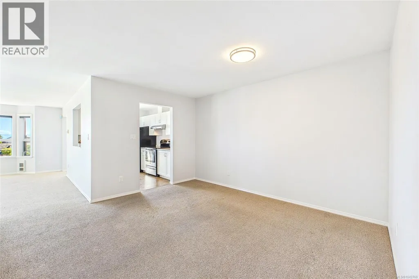
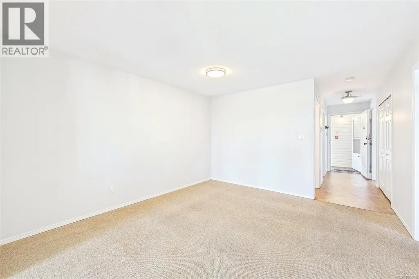
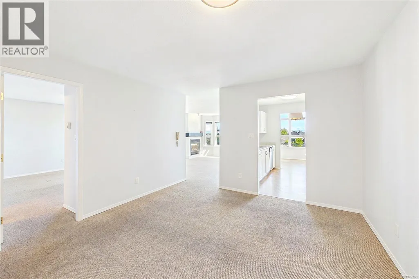
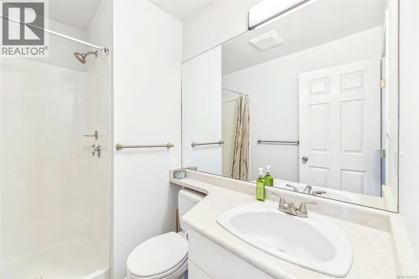
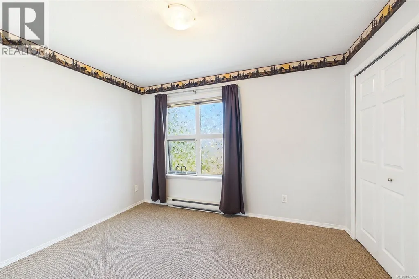
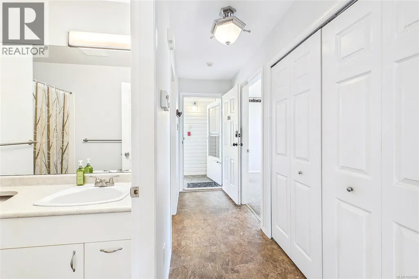
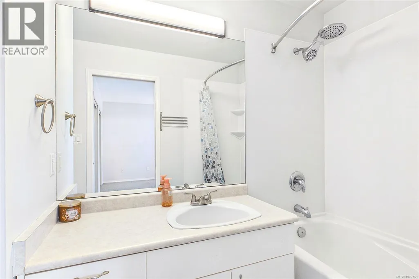
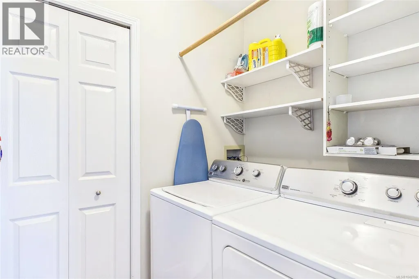
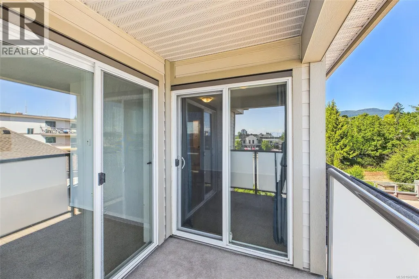
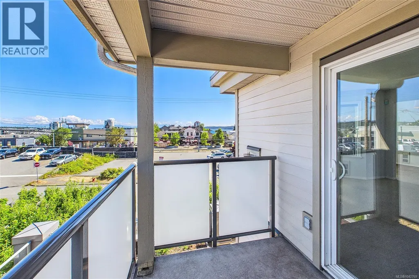
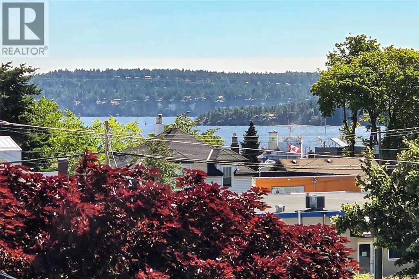
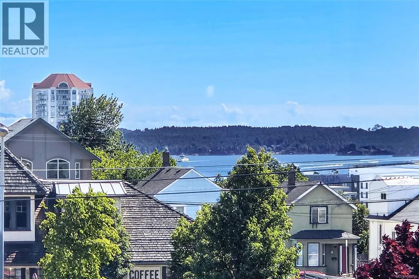
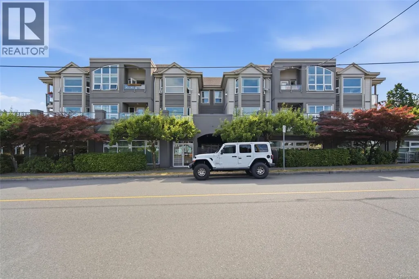
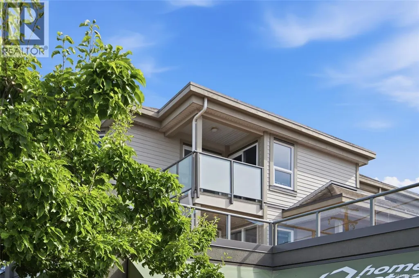
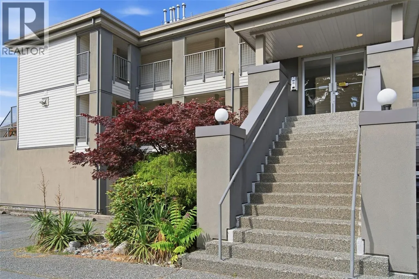
Spacious Old City 2 bedroom & 2 bathroom top floor corner unit condo. 1,185 sqft of living space with Ocean Views, with a great layout and a covered private balcony. A nice and bright living space with a natural gas fireplace. A fully equipped kitchen with plenty of counter space, serving window, and modern cabinetry. Just off the kitchen is the dining area with large windows to capture natural light and views. The master bedroom includes a 4pc ensuite and access to the balcony. This unit comes with in-suite laundry, a beautiful main bathroom, has views from most every room. Includes both designated and additional parking. This strata allows for both rentals & pets and has two large shared outdoor roof top patios for all to use. Is in a great location, close to all major amenities, the downtown core, shopping, restaurants, trails and parks, this unit won’t last long. Measurements are approximate, pls verify if important. (id:7434)
General Features
| Community Features | Pets Allowed With Restrictions, Family Oriented |
|---|---|
| Property Type | Single Family |
| Zoning Description | DT 8 |
| ZoningType | Multi-Family |
| Neighbourhood | Old City |
| Building Appliances | Dishwasher, Dryer, Stove, Refrigerator, Washer |
| Building Cooling Type | None |
| Parking Space Total | 1 |
| Building Type | Apartment |
| Maintenance Fee | 608.77 |
| Ownership Type | Strata |
Interior Features
| Building Fireplace Present | True |
|---|---|
| Building Fireplace Total | 1 |
| Building Heating Type | Baseboard heaters |
| Living Area Range | 1185 |
| Bedrooms | 2 |
Room Details
| Room | Dimensions | Level | Flooring | Details |
|---|---|---|---|---|
| Bathroom | 3-Piece | Main level | ||
| Bedroom | 11'7 x 9'5 | Main level | ||
| Dining room | 9'0 x 8'2 | Main level | ||
| Ensuite | 4-Piece | Main level | ||
| Entrance | 12'3 x 3'9 | Main level | ||
| Family room | 17'2 x 13'7 | Main level | ||
| Kitchen | 9'11 x 8'2 | Main level | ||
| Laundry room | 6'5 x 5'1 | Main level | ||
| Living room | 13'2 x 12'4 | Main level | ||
| Primary Bedroom | 13'6 x 15'5 | Main level | ||
| Utility room | 3'0 x 7'4 | Main level |
Amenities
- Views
- New Construction
- Adult 55+
- Lease To Own
- No Strata Fees
- Furnished
- Pets
- Primary On Main
- Air Conditioning
- Seller Finance
- Green
- Fixer Upper
- Horse
- Golf
- Fireplace
- Deck
- Garage
- Basement
- Pool

Property vs Condos Average in V9R 2N4
Price
Year Built
In The Neighbourhood
Nanaimo
$ 539,900
- Type
- Condos
- Size
- 1,072 SqFt
- Rooms
- 2 Beds + 2 Baths
Royal LePage Nanaimo Realty (NanIsHwyN)
Nanaimo
$ 623,900
- Type
- Condos
- Size
- 1,122 SqFt
- Rooms
- 2 Beds + 2 Baths
Royal LePage Nanaimo Realty (NanIsHwyN)
Nanaimo
$ 569,900
- Type
- Condos
- Size
- 1,339 SqFt
- Rooms
- 2 Beds + 2 Baths
Royal LePage Nanaimo Realty (NanIsHwyN)
Nanaimo
$ 549,900
- Type
- Condos
- Size
- 1,021 SqFt
- Rooms
- 1 Beds + 2 Baths
Royal LePage Nanaimo Realty (NanIsHwyN)
Nanaimo
$ 579,900
- Type
- Condos
- Size
- 1,160 SqFt
- Rooms
- 2 Beds + 2 Baths
Royal LePage Nanaimo Realty (NanIsHwyN)

