


Address
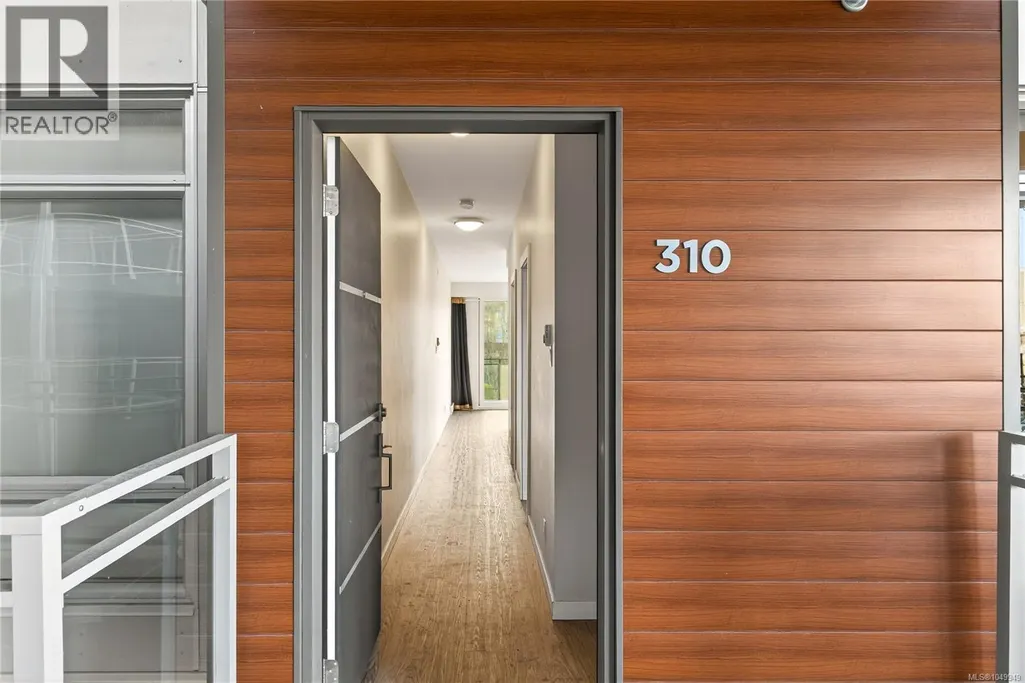
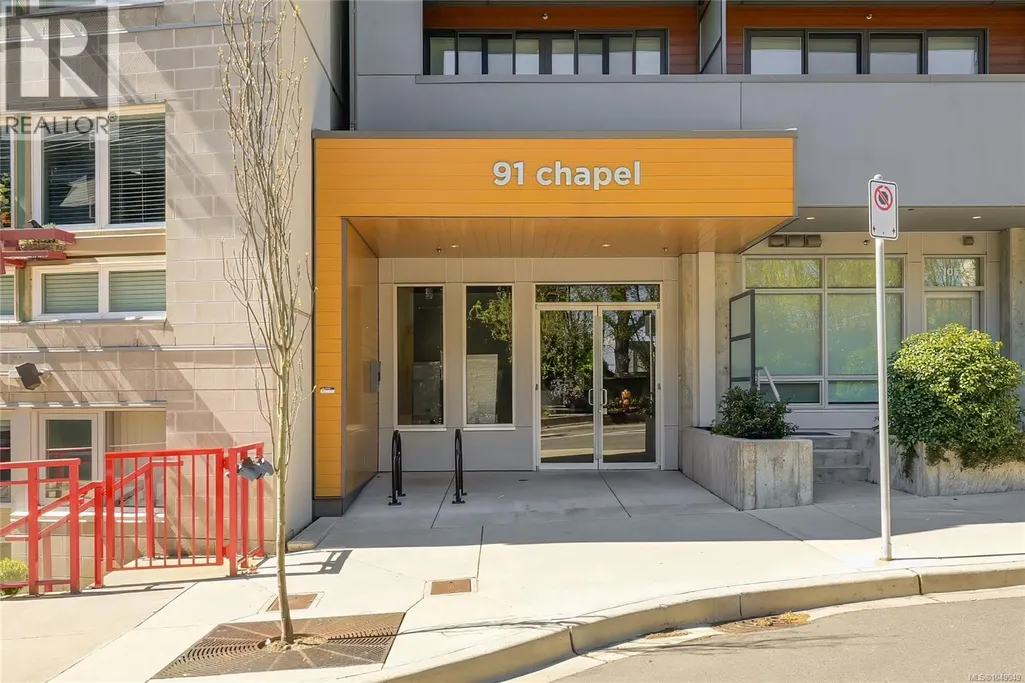
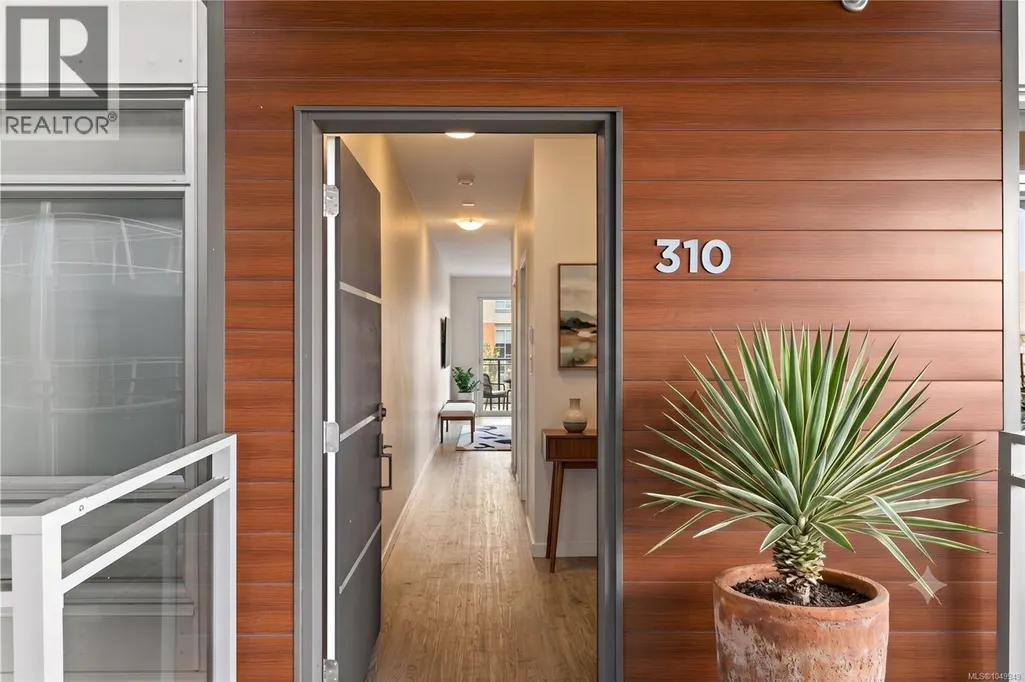
310 91 Chapel St, Nanaimo, BC
Price
$ 345,000
Property Attributes
- ID#1049949
- TypeCondos
- Listing Status Active
- MunicipalityNanaimo
- CityNanaimo
- AreaNanaimo
- NeighbourhoodOld City
- Postal CodeV9R 0J3
- StyleContemporary
- Year Built2019
- Price$ 345,000
- Bedrooms1
- Bathrooms1
- Half Bathrooms0
- Sqr Footage650
Data Source:
Canadian Real Estate Association (CREA)
Property Description
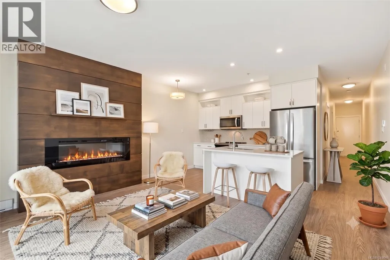
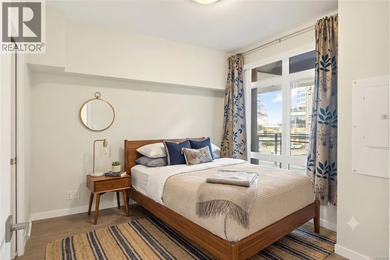
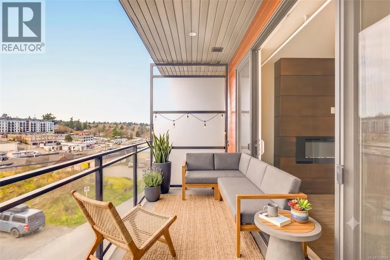
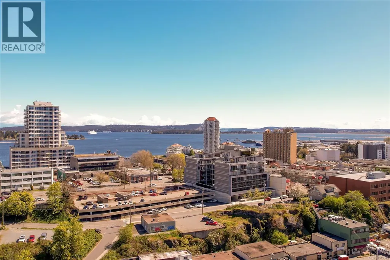
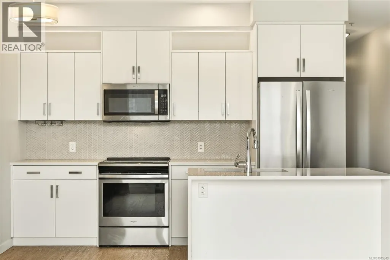
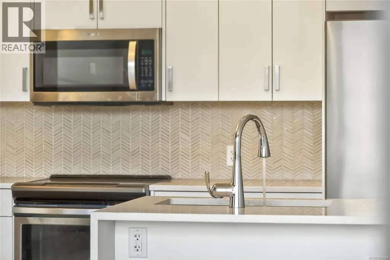
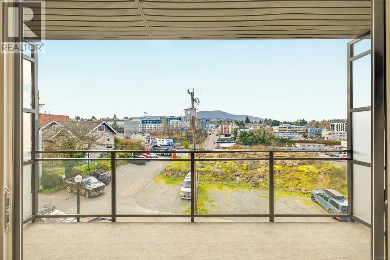
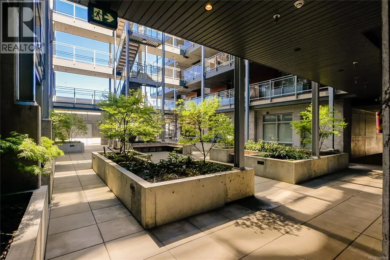
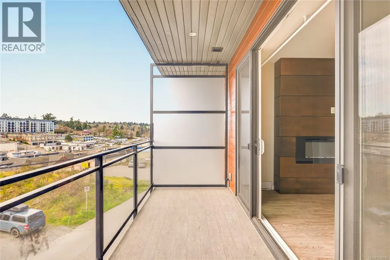
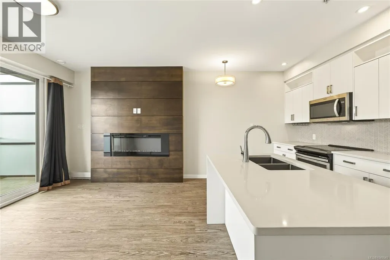
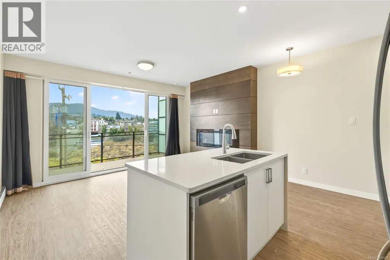
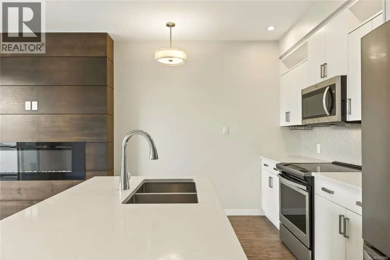
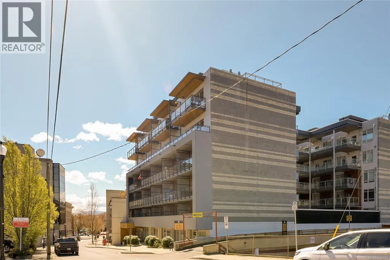
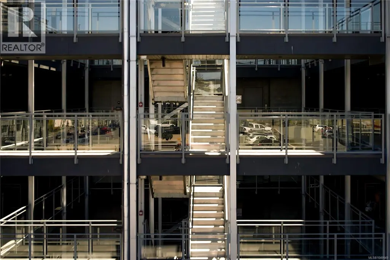
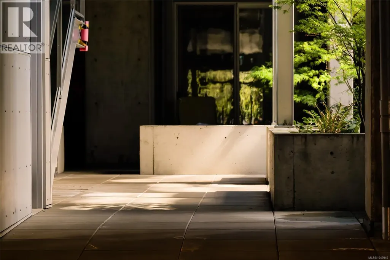
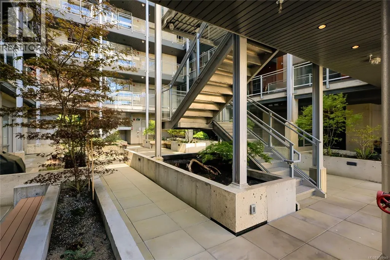
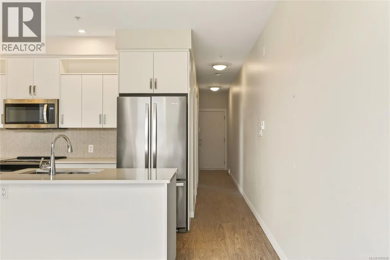
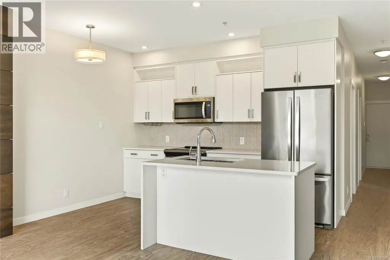
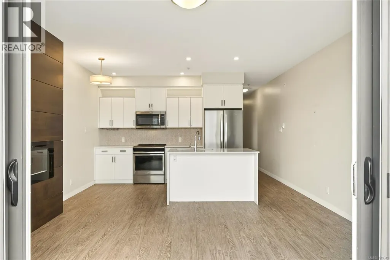
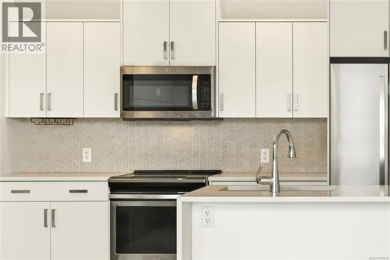
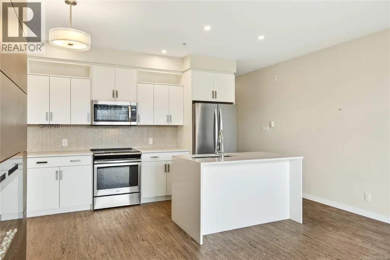
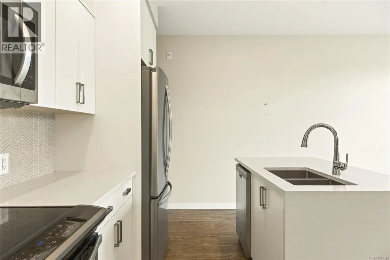
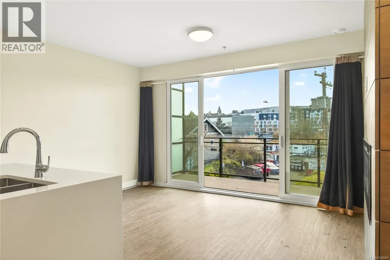
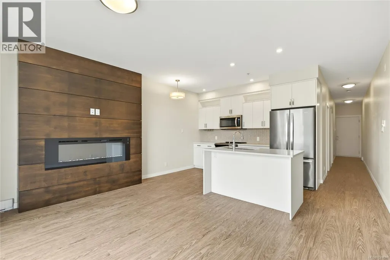
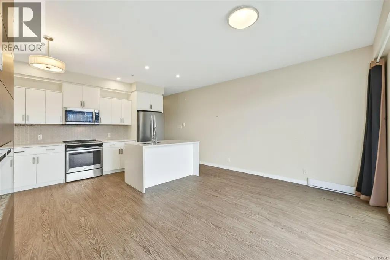
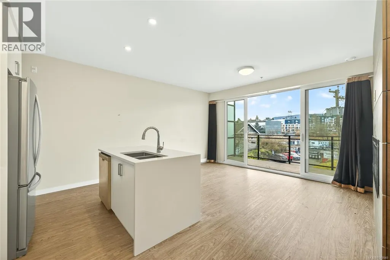
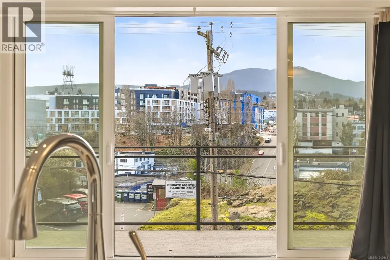
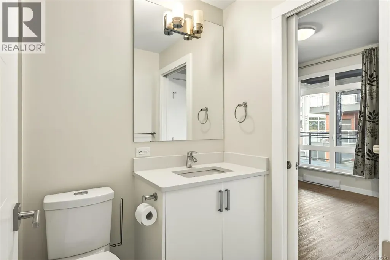
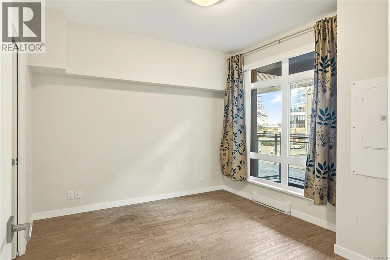
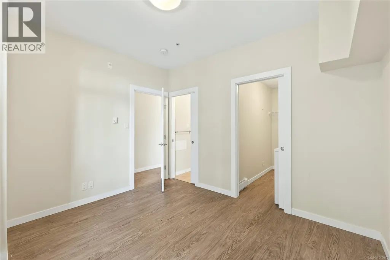
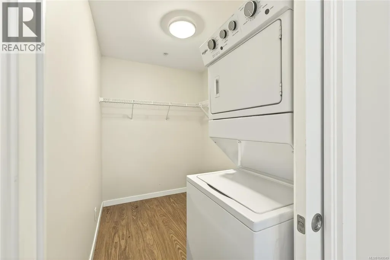
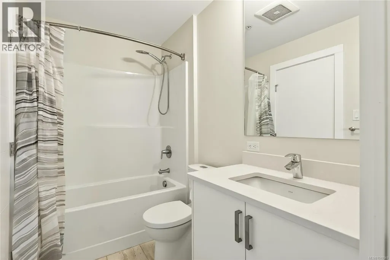
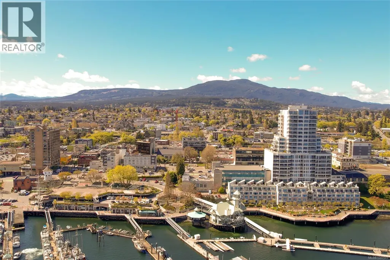
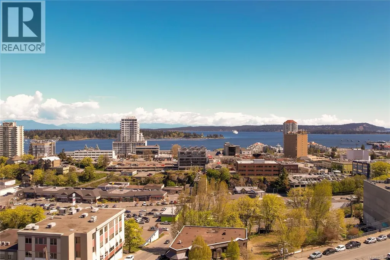
Experience the ultimate urban lifestyle in the heart of Nanaimo’s vibrant City Centre! Built in 2019, this immaculate south-facing 1BR/1BA condo captures incredible year-round sun and epic views of Mt. Benson from your private deck. The open-concept interior shines with floor-to-ceiling windows, a sleek kitchen featuring quartz counters, SS appliances, and an island perfect for entertaining. Cozy up by the custom wood-grain feature wall with an integrated elec. fireplace. The smart layout includes a spacious BR with a walk-in closet and in-suite laundry, leading to a 4pc ensuite. This pedestrian-friendly gem is steps from Maffeo Sutton Park, the Seawall, and local cafes. Commuters will love being walking distance to Harbour Air and the Hullo Ferry! Includes secure underground parking and storage for bikes/boards. Pet and rental friendly building with a unique open-air courtyard. The sunny side is where it's at—book your showing today! (id:7434)
General Features
| Features | Other, Marine Oriented |
|---|---|
| Community Features | Pets Allowed, Family Oriented |
| Property Type | Single Family |
| Zoning Description | DT5 |
| ZoningType | Multi-Family |
| Neighbourhood | Old City |
| Building Appliances | Dryer, Microwave, Refrigerator, Washer |
| Building Architectural Style | Contemporary |
| Building Cooling Type | None |
| Parking Space Total | 1 |
| Building Type | Apartment |
| Maintenance Fee | 327.00 |
| Ownership Type | Strata |
Interior Features
| Building Fireplace Present | True |
|---|---|
| Building Fireplace Total | 1 |
| Building Heating Type | Baseboard heaters |
| Building Heating Fuel | Electric |
| Living Area Range | 650 |
| Bedrooms | 1 |
Exterior Features
| ViewType | City view, Mountain view |
|---|
Room Details
| Room | Dimensions | Level | Flooring | Details |
|---|---|---|---|---|
| Bathroom | 4-Piece | Main level | ||
| Dining room | 6'4 x 10'0 | Main level | ||
| Kitchen | 9'0 x 10'0 | Main level | ||
| Living room | 15'4 x 9'1 | Main level | ||
| Primary Bedroom | 11'8 x 10'8 | Main level |
Amenities
- Views
- New Construction
- Adult 55+
- Lease To Own
- No Strata Fees
- Furnished
- Pets
- Primary On Main
- Air Conditioning
- Seller Finance
- Green
- Fixer Upper
- Horse
- Golf
- Fireplace
- Deck
- Garage
- Basement
- Pool

Property vs Condos Average in V9R 0J3
Price
Year Built
In The Neighbourhood
Nanaimo
$ 539,900
- Type
- Condos
- Size
- 1,072 SqFt
- Rooms
- 2 Beds + 2 Baths
Royal LePage Nanaimo Realty (NanIsHwyN)
Nanaimo
$ 623,900
- Type
- Condos
- Size
- 1,122 SqFt
- Rooms
- 2 Beds + 2 Baths
Royal LePage Nanaimo Realty (NanIsHwyN)
Nanaimo
$ 569,900
- Type
- Condos
- Size
- 1,339 SqFt
- Rooms
- 2 Beds + 2 Baths
Royal LePage Nanaimo Realty (NanIsHwyN)
Nanaimo
$ 549,900
- Type
- Condos
- Size
- 1,021 SqFt
- Rooms
- 1 Beds + 2 Baths
Royal LePage Nanaimo Realty (NanIsHwyN)
Nanaimo
$ 579,900
- Type
- Condos
- Size
- 1,160 SqFt
- Rooms
- 2 Beds + 2 Baths
Royal LePage Nanaimo Realty (NanIsHwyN)

