












Address
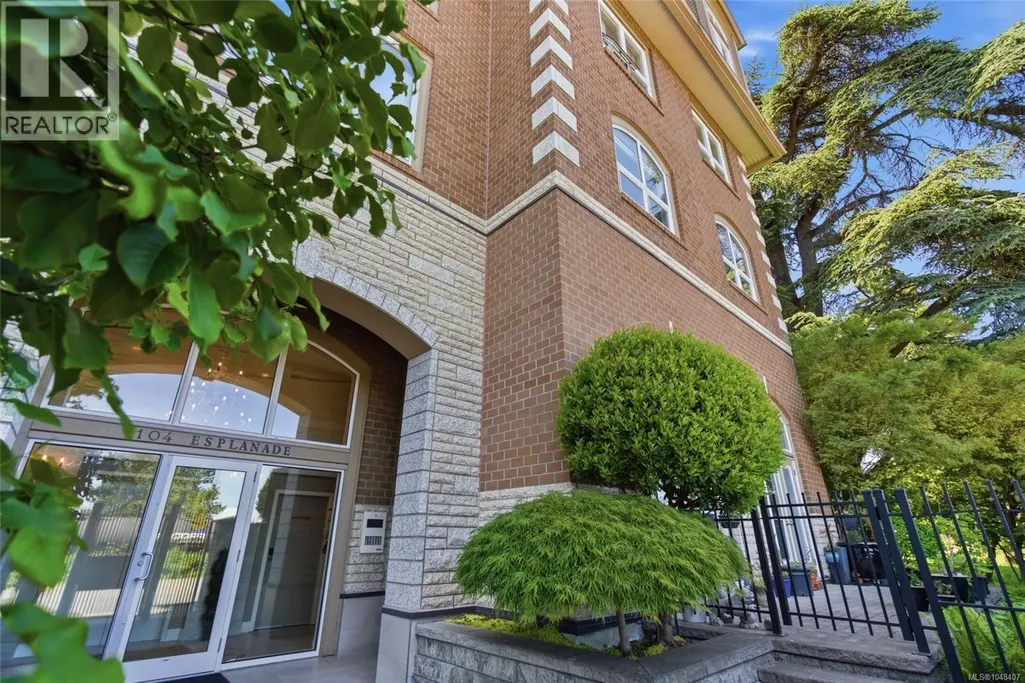
304 104 Esplanade St, Nanaimo, BC
Price
$ 569,900
Property Attributes
- ID#1048407
- TypeCondos
- Listing Status Active
- MunicipalityNanaimo
- CityNanaimo
- AreaNanaimo
- NeighbourhoodOld City
- Postal CodeV9R 0G6
- Style
- Year Built2016
- Price$ 569,900
- Bedrooms2
- Bathrooms2
- Half Bathrooms0
- Sqr Footage1339
Data Source:
Canadian Real Estate Association (CREA)
Property Description
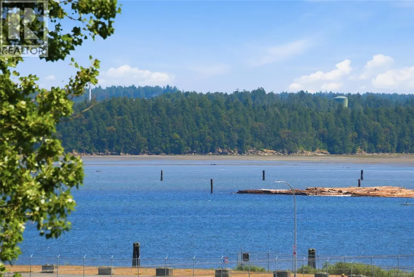
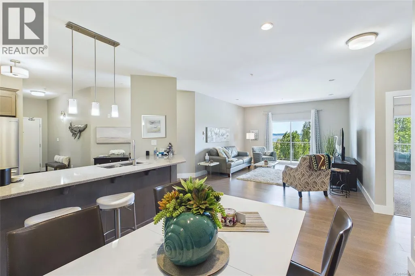
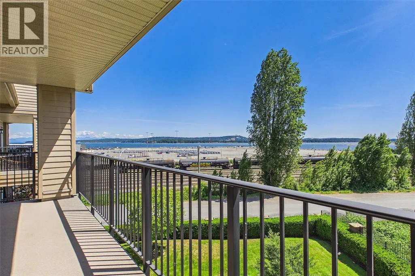
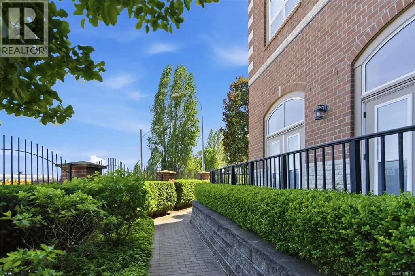
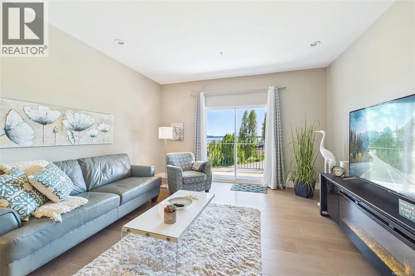
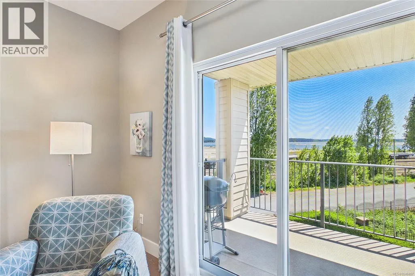
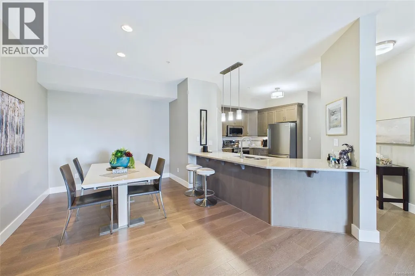
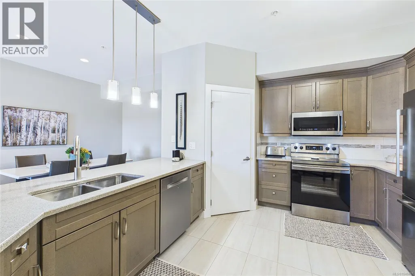
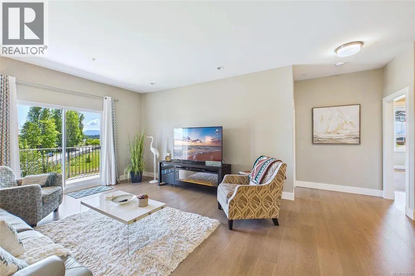
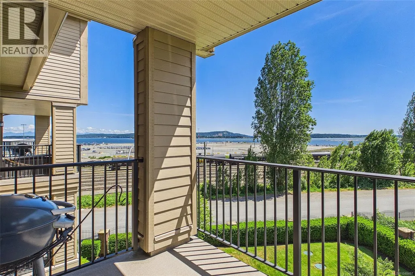
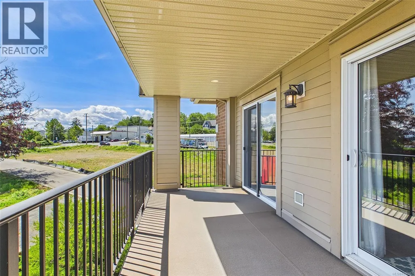
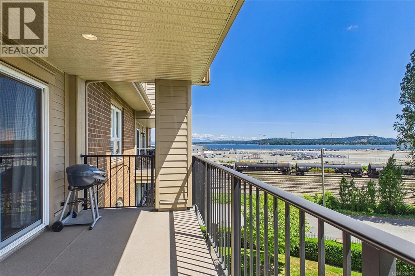
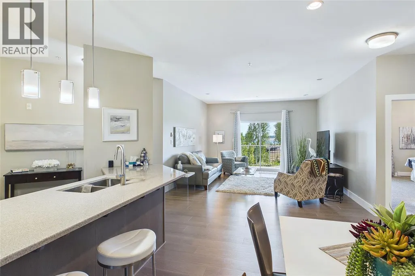
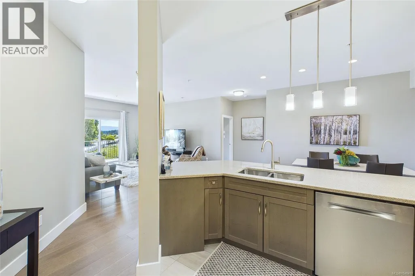
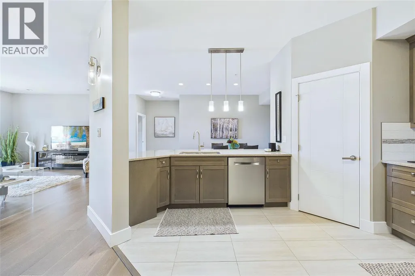
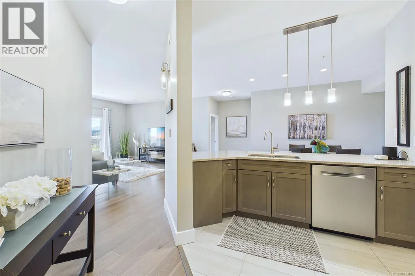
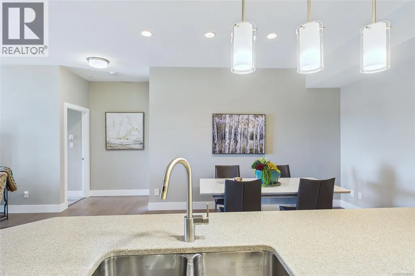
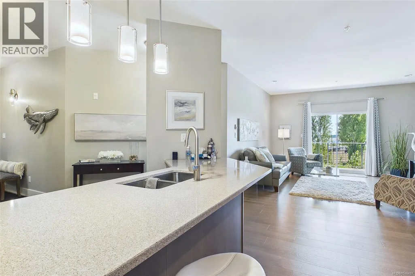
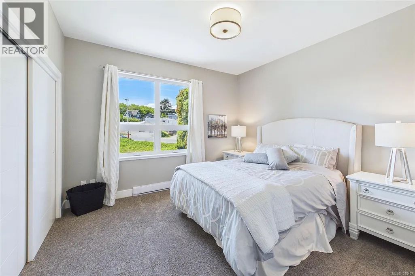
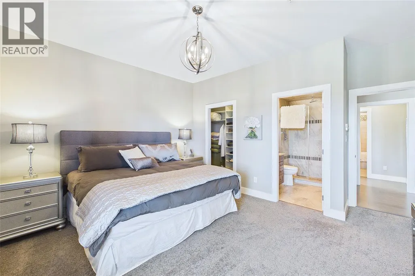
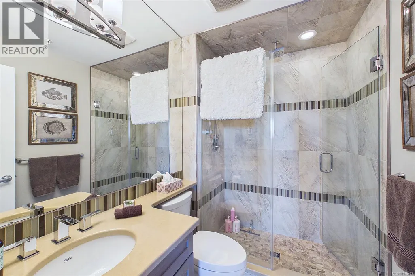
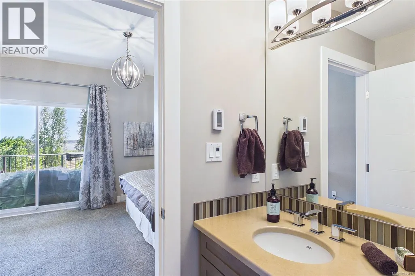
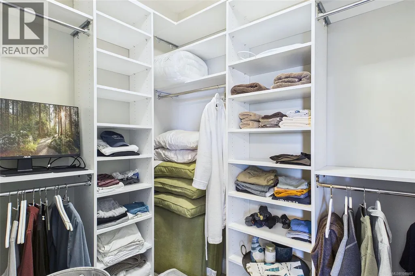
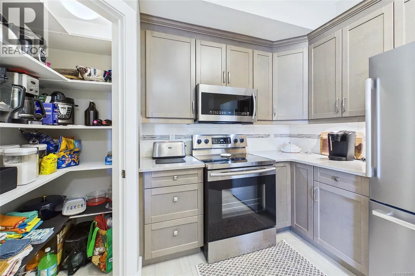
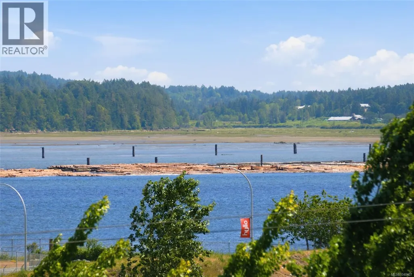
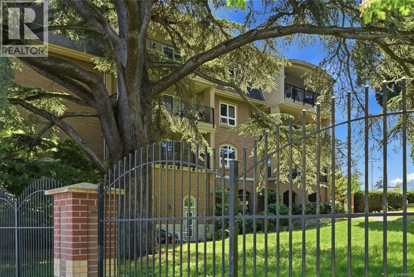
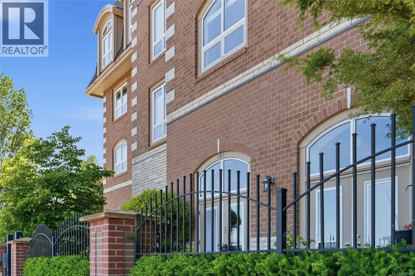
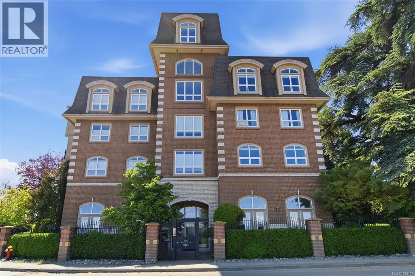
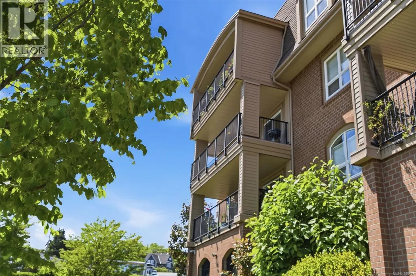
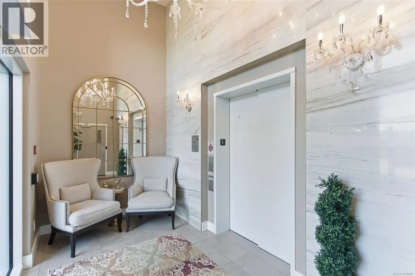
Enjoy the best of downtown living with a level of peace and privacy you rarely find. This bright 2-bedroom, 2-bathroom home is tucked just on the edge of Historic Downtown Nanaimo—close enough that you can easily walk to local restaurants, shops, and the Hullo ferry, but far enough away to escape the noise. You can tell immediately how well this particular unit has been cared for; the construction feels solid, and everything is in immaculate condition. Inside, the 10-foot ceilings and big windows make the space feel huge and full of natural light. It features beautiful ocean and mountain views from the private balcony, quartz countertops, and stainless steel appliances. The building is rental-friendly and includes secure underground parking wired for EV charging. Best of all, this home can come fully furnished with the right offer, making it completely turn-key and ready to enjoy from day one. (id:7434)
General Features
| Features | Central location, Level lot, Park setting, Other, Marine Oriented, Gated community |
|---|---|
| Community Features | Pets Allowed With Restrictions, Family Oriented |
| Property Type | Single Family |
| Zoning Description | COR 3 |
| ZoningType | Other |
| Neighbourhood | Old City |
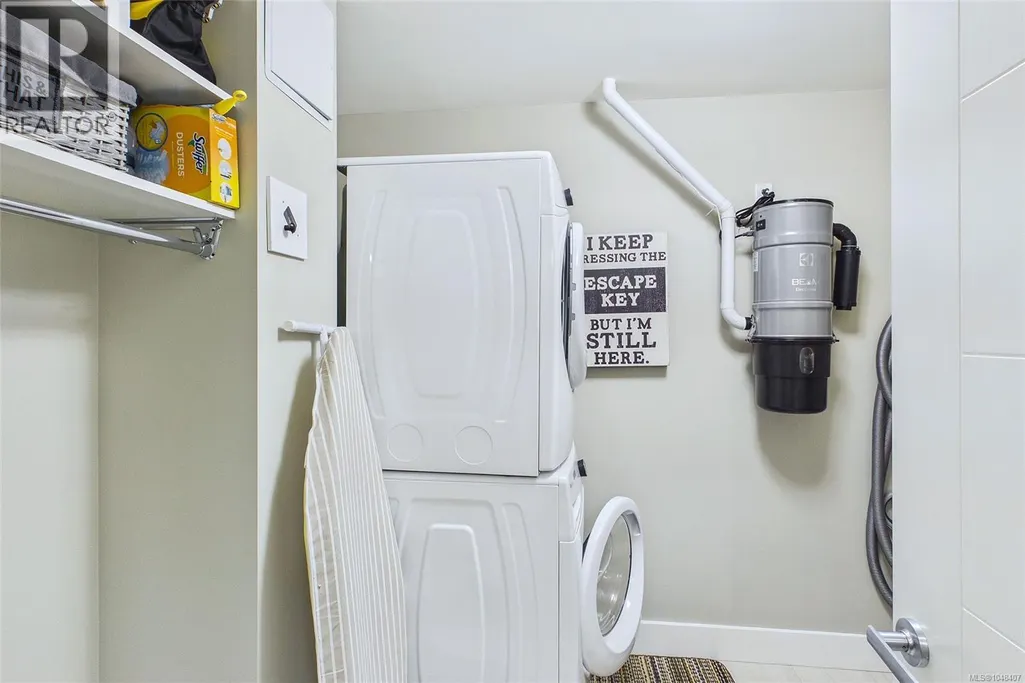
| Building Appliances | Dishwasher, Dryer, Microwave, Stove, Refrigerator, Washer |
| Building Cooling Type | None |
| Parking Space Total | 1 |
| Building Type | Apartment |
| Maintenance Fee | 650.88 |
| Ownership Type | Strata |
Interior Features
| Building Fireplace Present | False |
|---|---|
| Building Heating Type | Baseboard heaters |
| Building Heating Fuel | Electric |
| Living Area Range | 1339 |
| Bedrooms | 2 |
Exterior Features
| ViewType | Mountain view, Ocean view |
|---|
Room Details
| Room | Dimensions | Level | Flooring | Details |
|---|---|---|---|---|
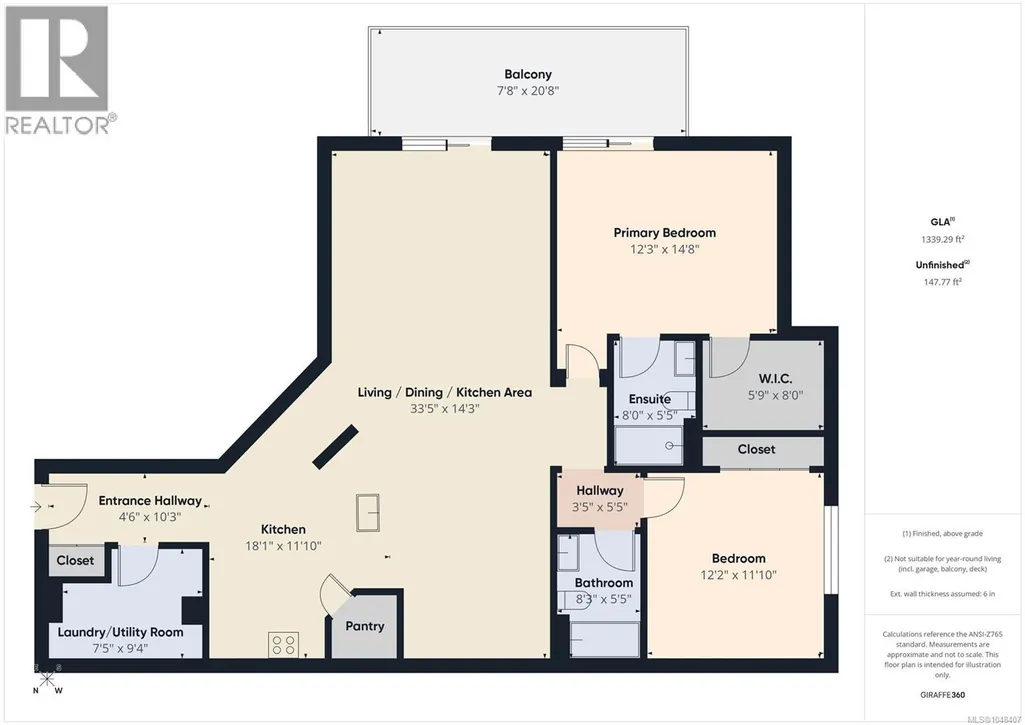
| Balcony | 7'8 x 20'8 | Main level | ||
| Bathroom | 4-Piece | Main level | ||
| Bedroom | 12'2 x 11'10 | Main level | ||
| Ensuite | 4-Piece | Main level | ||
| Entrance | 4'6 x 10'3 | Main level | ||
| Great room | 33'5 x 14'3 | Main level | ||
| Kitchen | 18'1 x 11'10 | Main level | ||
| Laundry room | 7'5 x 9'4 | Main level | ||
| Primary Bedroom | 12'3 x 14'8 | Main level |
Amenities
- Views
- New Construction
- Adult 55+
- Lease To Own
- No Strata Fees
- Furnished
- Pets
- Primary On Main
- Air Conditioning
- Seller Finance
- Green
- Fixer Upper
- Horse
- Golf
- Fireplace
- Deck
- Garage
- Basement
- Pool

Property vs Condos Average in V9R 0G6
Price
Year Built
In The Neighbourhood
Nanaimo
$ 539,900
- Type
- Condos
- Size
- 1,072 SqFt
- Rooms
- 2 Beds + 2 Baths
Royal LePage Nanaimo Realty (NanIsHwyN)
Nanaimo
$ 623,900
- Type
- Condos
- Size
- 1,122 SqFt
- Rooms
- 2 Beds + 2 Baths
Royal LePage Nanaimo Realty (NanIsHwyN)
Nanaimo
$ 549,900
- Type
- Condos
- Size
- 1,021 SqFt
- Rooms
- 1 Beds + 2 Baths
Royal LePage Nanaimo Realty (NanIsHwyN)
Nanaimo
$ 579,900
- Type
- Condos
- Size
- 1,160 SqFt
- Rooms
- 2 Beds + 2 Baths
Royal LePage Nanaimo Realty (NanIsHwyN)

