












Address
107 38 Front St, Nanaimo, BC
Price
$ 549,900
Property Attributes
- ID#1047685
- TypeCondos
- Listing Status Active
- MunicipalityNanaimo
- CityNanaimo
- AreaNanaimo
- NeighbourhoodOld City
- Postal CodeV9R 5H7
- Style
- Year Built2007
- Price$ 549,900
- Bedrooms1
- Bathrooms2
- Half Bathrooms0
- Sqr Footage1021
Data Source:
Canadian Real Estate Association (CREA)
Property Description
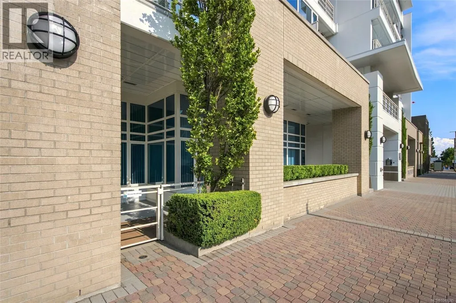
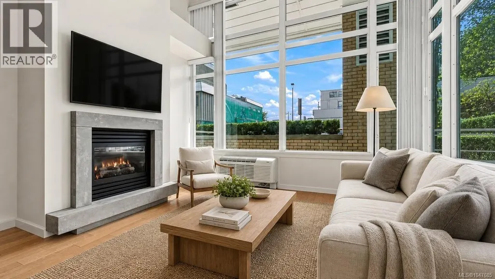
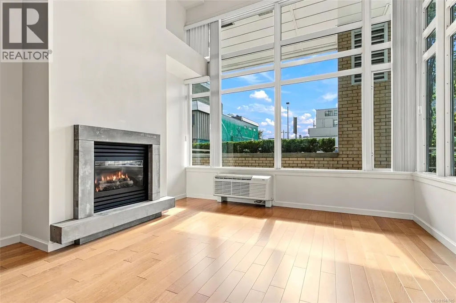
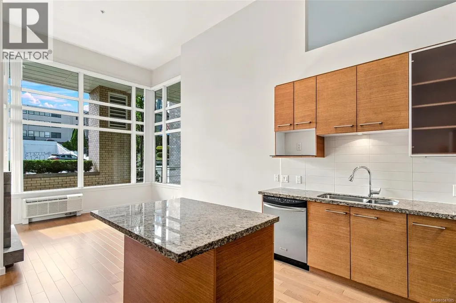
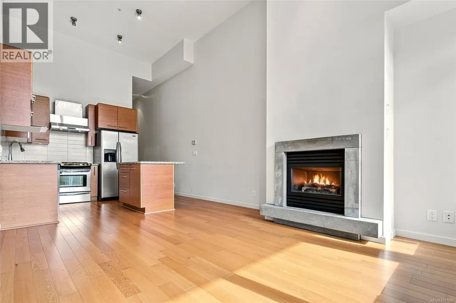
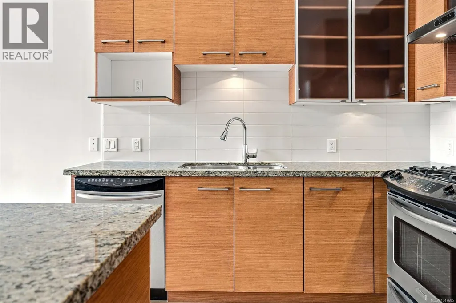
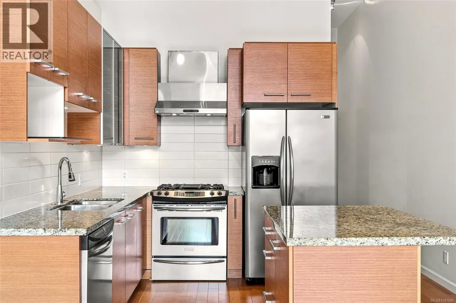
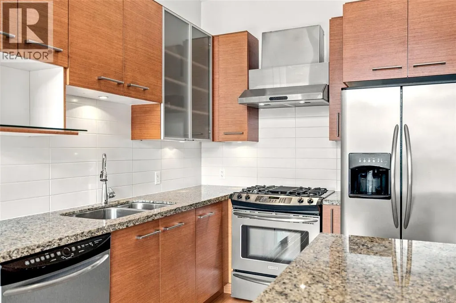
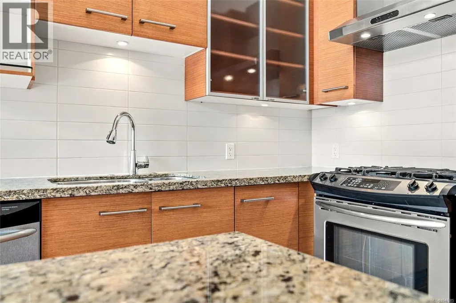
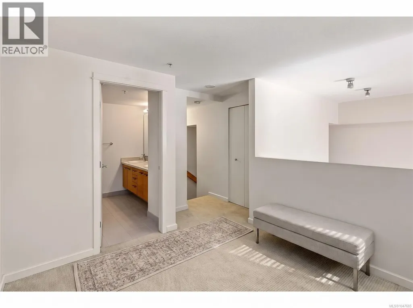
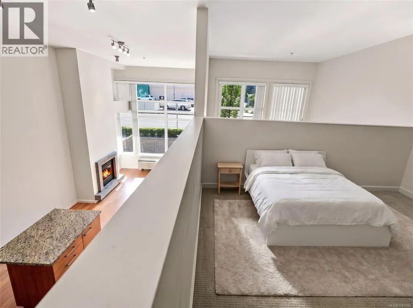
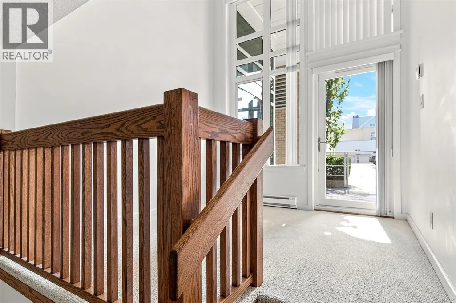
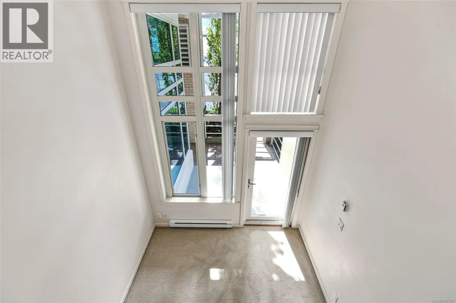
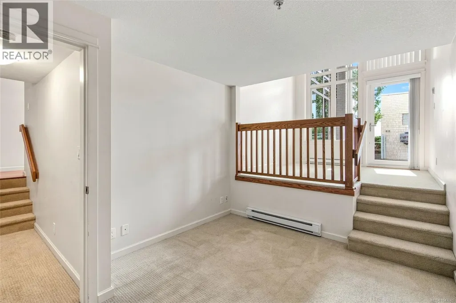
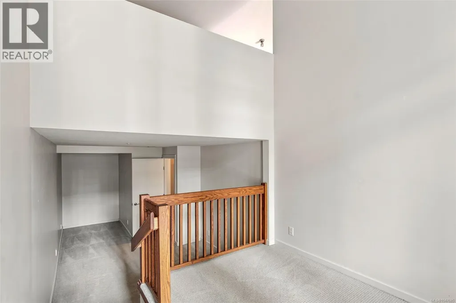
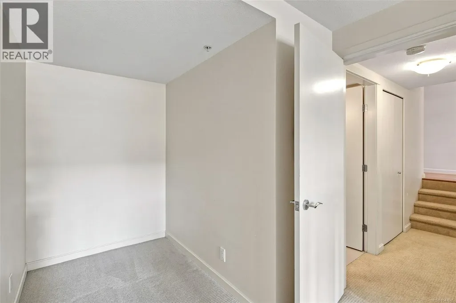
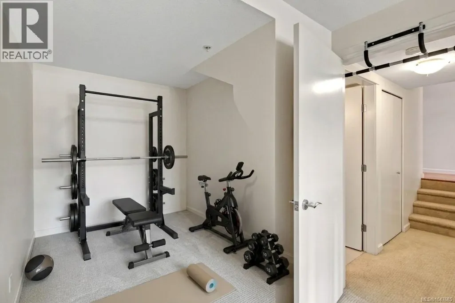
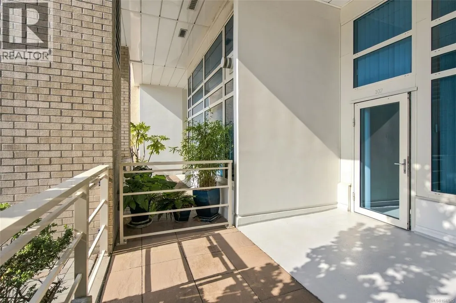
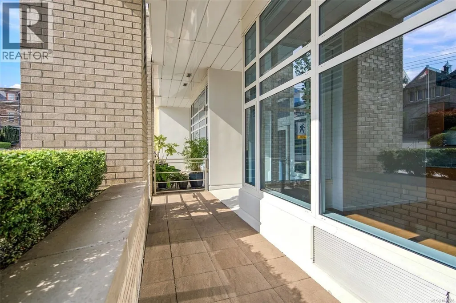
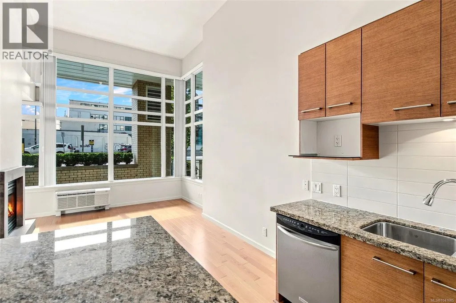
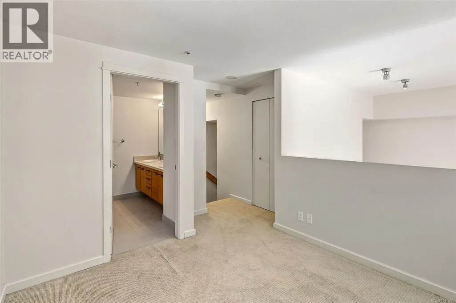
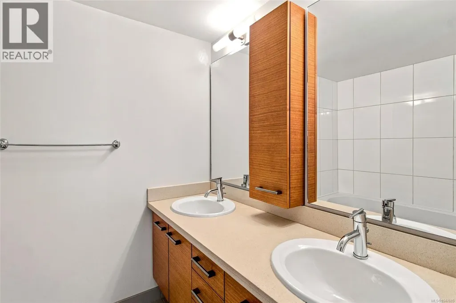
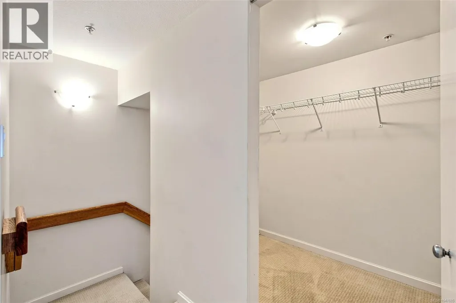
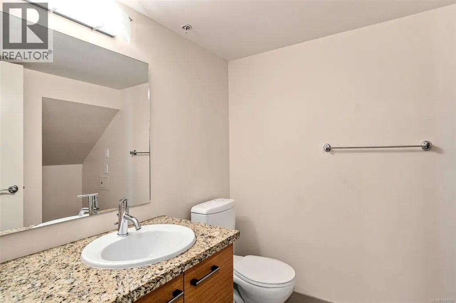
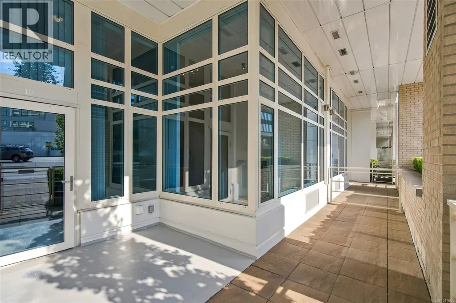
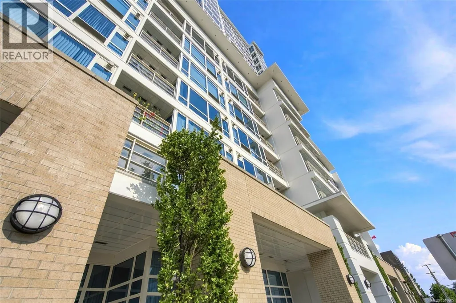
Welcome to Unit 107 at 38 Front Street, a multi-level loft condo in The Pacifica offering a rare opportunity as one of the few live/work spaces in downtown Nanaimo. Featuring direct street access, the layout is ideal for an accountant, artist, or professional seeking a dedicated workspace with a separate 2-piece bathroom to welcome clients while keeping your private home(subject to strata approval). Spanning 1,156 sq. ft., the interior boasts soaring 14-foot ceilings, floor-to-ceiling windows, engineered maple hardwood floors, and a stone-facing gas fireplace. The kitchen includes granite countertops, a large island, stainless steel appliances, and a gas stove, while the upper loft level houses the primary bedroom with a 5-piece ensuite. Includes underground parking, storage, and pet-friendly living with gas and hot water covered in strata fees. Steps to the seawall, shopping, Port Theatre, and quick transit via ferries, floatplanes, and Helijet. Measurements from strata plan (id:7434)
General Features
| Features | Central location, Curb & gutter, Other, Marine Oriented |
|---|---|
| Community Features | Pets Allowed With Restrictions, Family Oriented |
| Property Type | Single Family |
| Zoning Description | C28 |
| ZoningType | Multi-Family |
| Neighbourhood | Old City |
| Building Cooling Type | Air Conditioned, Wall unit |
| Parking Space Total | 1 |
| Building Type | Apartment |
| Maintenance Fee | 530.00 |
| Ownership Type | Strata |
Interior Features
| Building Fireplace Present | True |
|---|---|
| Building Fireplace Total | 1 |
| Building Heating Type | Baseboard heaters |
| Building Heating Fuel | Electric |
| Living Area Range | 1021 |
| Bedrooms | 1 |
Exterior Features
| Water Front Type | Waterfront on ocean |
|---|
Room Details
| Room | Dimensions | Level | Flooring | Details |
|---|---|---|---|---|
| Bathroom | 2-Piece | Main level | ||
| Ensuite | 5-Piece | Second level | ||
| Entrance | 7'7 x 10'7 | Main level | ||
| Exercise room | 9'11 x 17'11 | Main level | ||
| Kitchen | 11'7 x 11'2 | Main level | ||
| Living room/Dining room | 12'0 x 12'4 | Main level | ||
| Office | 9'11 x 8'6 | Main level | ||
| Primary Bedroom | 12'3 x 12'1 | Second level |
Amenities
- Views
- New Construction
- Adult 55+
- Lease To Own
- No Strata Fees
- Furnished
- Pets
- Primary On Main
- Air Conditioning
- Seller Finance
- Green
- Fixer Upper
- Horse
- Golf
- Fireplace
- Deck
- Garage
- Basement
- Pool

Property vs Condos Average in V9R 5H7
Price
Year Built
In The Neighbourhood
Nanaimo
$ 539,900
- Type
- Condos
- Size
- 1,072 SqFt
- Rooms
- 2 Beds + 2 Baths
Royal LePage Nanaimo Realty (NanIsHwyN)
Nanaimo
$ 623,900
- Type
- Condos
- Size
- 1,122 SqFt
- Rooms
- 2 Beds + 2 Baths
Royal LePage Nanaimo Realty (NanIsHwyN)
Nanaimo
$ 569,900
- Type
- Condos
- Size
- 1,339 SqFt
- Rooms
- 2 Beds + 2 Baths
Royal LePage Nanaimo Realty (NanIsHwyN)
Nanaimo
$ 579,900
- Type
- Condos
- Size
- 1,160 SqFt
- Rooms
- 2 Beds + 2 Baths
Royal LePage Nanaimo Realty (NanIsHwyN)

