

Address
316 555 Franklyn St, Nanaimo, BC
Price
$ 455,000
Property Attributes
- ID#1046516
- TypeCondos
- Listing Status Active
- MunicipalityNanaimo
- CityNanaimo
- AreaNanaimo
- NeighbourhoodOld City
- Postal CodeV9R 2X9
- Style
- Year Built2008
- Price$ 455,000
- Bedrooms1
- Bathrooms2
- Half Bathrooms0
- Sqr Footage880
Data Source:
Canadian Real Estate Association (CREA)
Property Description
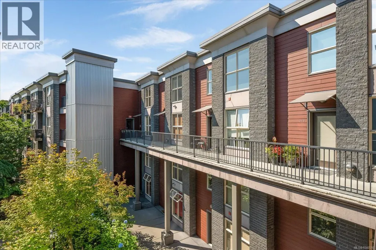
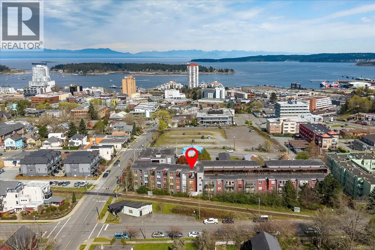
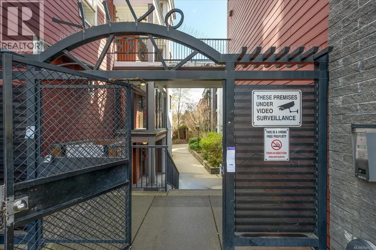
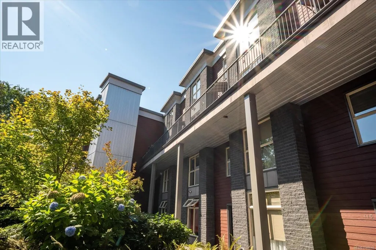
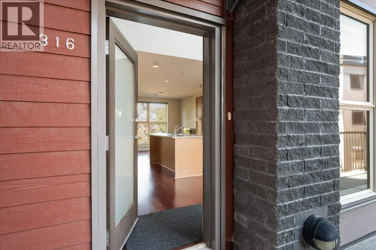
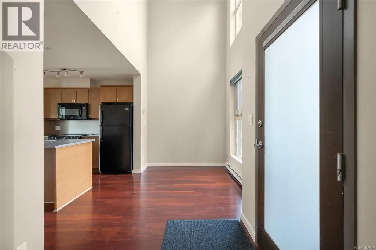
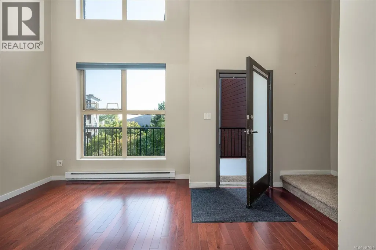
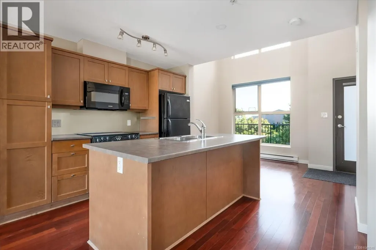
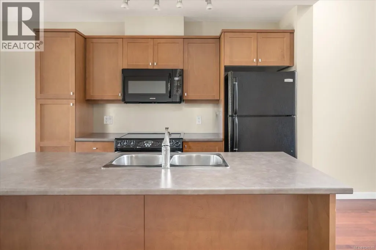
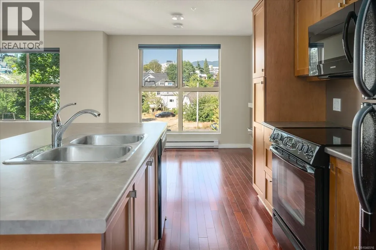
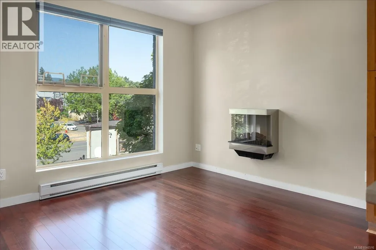
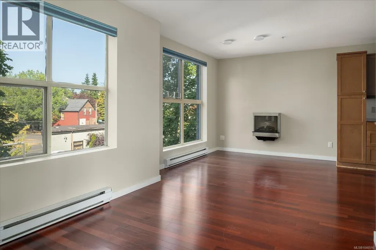
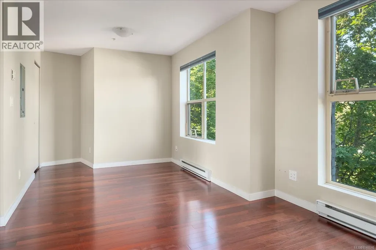
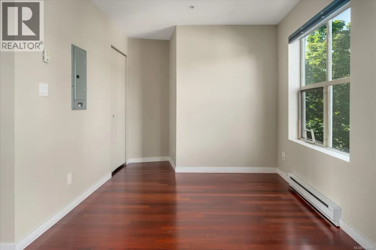
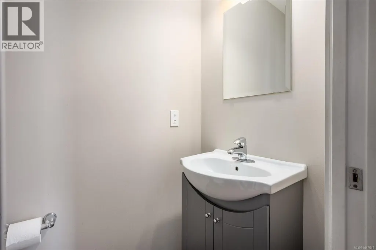
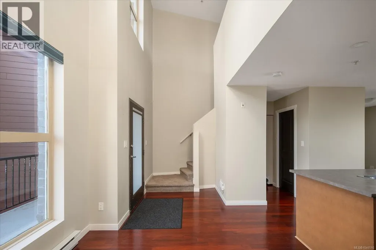
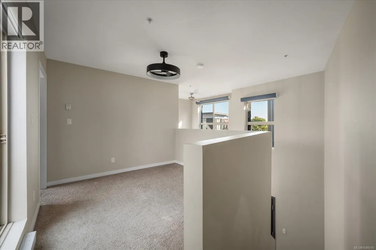
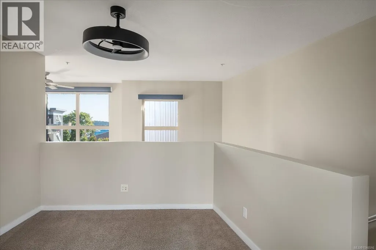
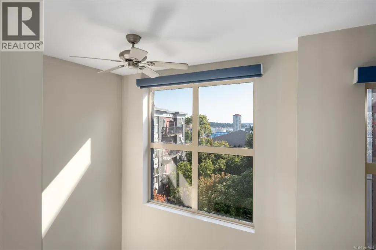
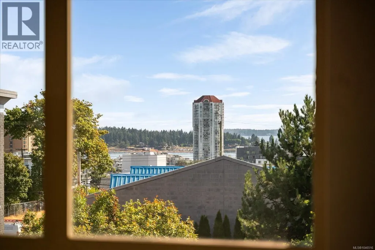
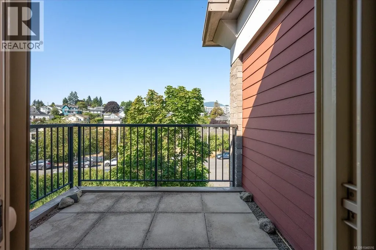
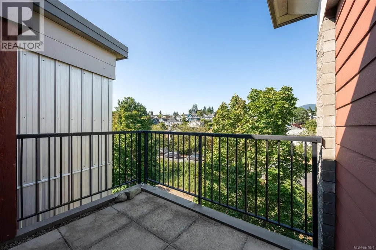
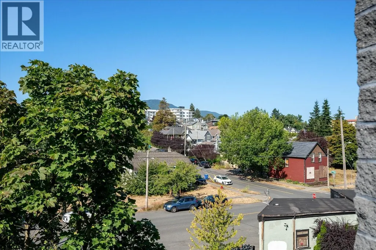
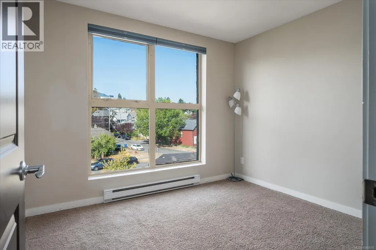
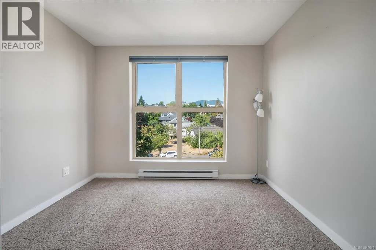
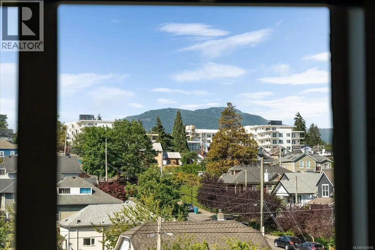
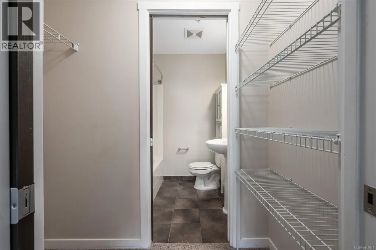
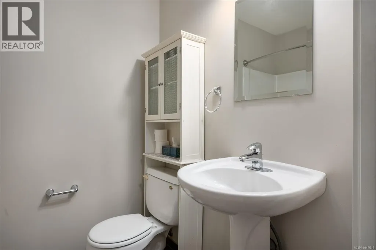
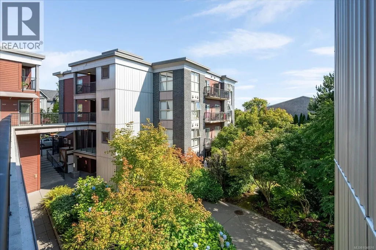
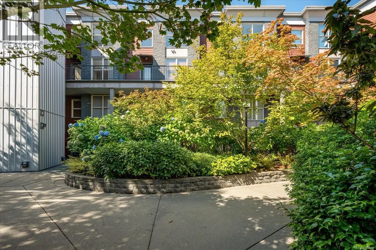
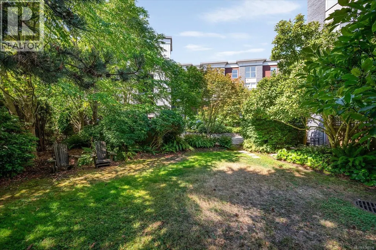
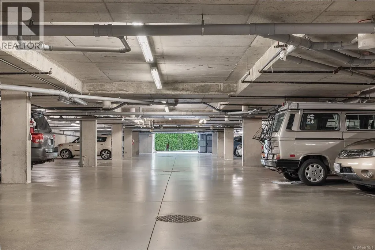
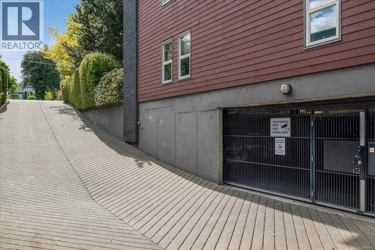
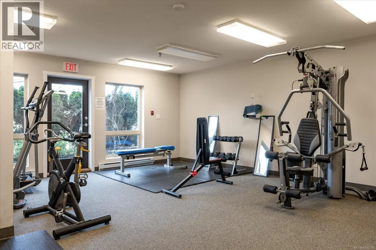
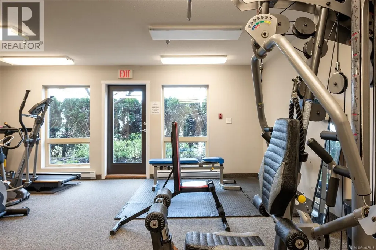
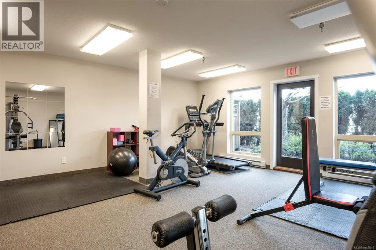
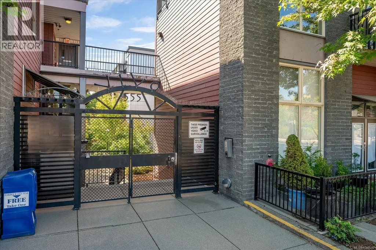
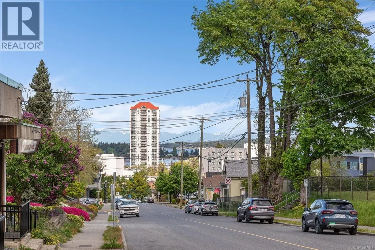
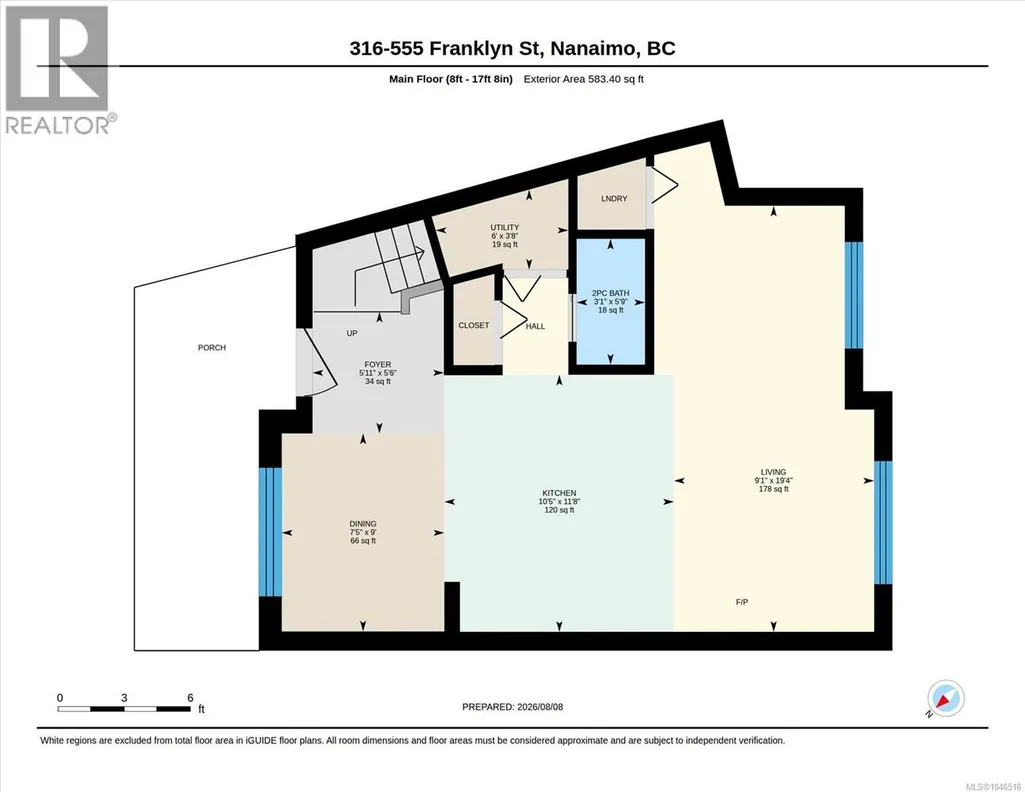
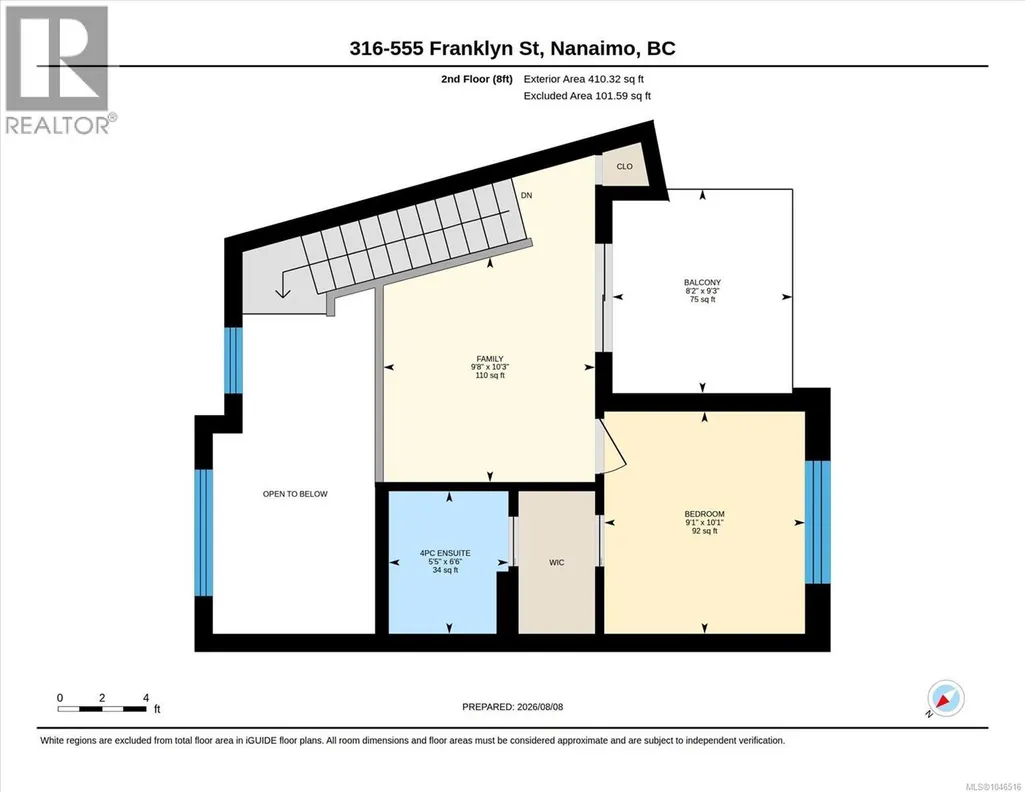
Experience distinctive two-level living with ocean views in Nanaimo's vibrant Old City Quarter. This unique 880 sq. ft. condo offers an impressive sense of space with a soaring 17.8-ft vaulted ceiling at the entry, an open-concept main floor, and a spacious upper-level bedroom and family area. Two bathrooms add convenience, while large windows bring natural light throughout. Enjoy ocean views from the front and beautiful Mount Benson views from the back. The oversized 75 sq. ft. balcony is approximately twice the size of many balconies in the building, providing plenty of space to relax, entertain, or enjoy the views. Located in the sought-after Vivo building, this home includes secure underground parking, a storage locker, and an exercise room. Just steps from Nanaimo's seawall, restaurants, cafés, shopping, theatre, Port Theatre, and the downtown waterfront, you'll have an exceptional walkable lifestyle right outside your door. A rare opportunity to own a distinctive two-level condo with impressive ceilings, generous outdoor space, and views in both directions. (id:7434)
General Features
| Features | Central location, Curb & gutter, Corner Site, Other, Marine Oriented, Gated community |
|---|---|
| Community Features | Pets Allowed With Restrictions, Family Oriented |
| Property Type | Single Family |
| Zoning Description | DT8 |
| ZoningType | Residential |
| Neighbourhood | Old City |
| Building Cooling Type | None |
| Parking Space Total | 3 |
| Building Type | Apartment |
| Maintenance Fee | 448.40 |
| Ownership Type | Strata |
Interior Features
| Building Fireplace Present | True |
|---|---|
| Building Fireplace Total | 1 |
| Building Heating Type | Baseboard heaters |
| Building Heating Fuel | Electric |
| Living Area Range | 880 |
| Bedrooms | 1 |
Exterior Features
| ViewType | Mountain view, Ocean view |
|---|
Room Details
| Room | Dimensions | Level | Flooring | Details |
|---|---|---|---|---|
| Bathroom | 5'9 x 3'1 | Main level | ||
| Bedroom | 10'1 x 9'1 | Second level | ||
| Dining room | 9'0 x 7'5 | Main level | ||
| Entrance | 5'6 x 5'11 | Main level | ||
| Family room | 10'3 x 9'8 | Second level | ||
| Kitchen | 11'8 x 10'5 | Main level | ||
| Living room | 19'4 x 9'1 | Main level | ||
| Other | 3'8 x 6'0 | Main level |
Amenities
- Views
- New Construction
- Adult 55+
- Lease To Own
- No Strata Fees
- Furnished
- Pets
- Primary On Main
- Air Conditioning
- Seller Finance
- Green
- Fixer Upper
- Horse
- Golf
- Fireplace
- Deck
- Garage
- Basement
- Pool

Property vs Condos Average in V9R 2X9
Price
Year Built
In The Neighbourhood
Nanaimo
$ 539,900
- Type
- Condos
- Size
- 1,072 SqFt
- Rooms
- 2 Beds + 2 Baths
Royal LePage Nanaimo Realty (NanIsHwyN)
Nanaimo
$ 623,900
- Type
- Condos
- Size
- 1,122 SqFt
- Rooms
- 2 Beds + 2 Baths
Royal LePage Nanaimo Realty (NanIsHwyN)
Nanaimo
$ 569,900
- Type
- Condos
- Size
- 1,339 SqFt
- Rooms
- 2 Beds + 2 Baths
Royal LePage Nanaimo Realty (NanIsHwyN)
Nanaimo
$ 549,900
- Type
- Condos
- Size
- 1,021 SqFt
- Rooms
- 1 Beds + 2 Baths
Royal LePage Nanaimo Realty (NanIsHwyN)

