

Address
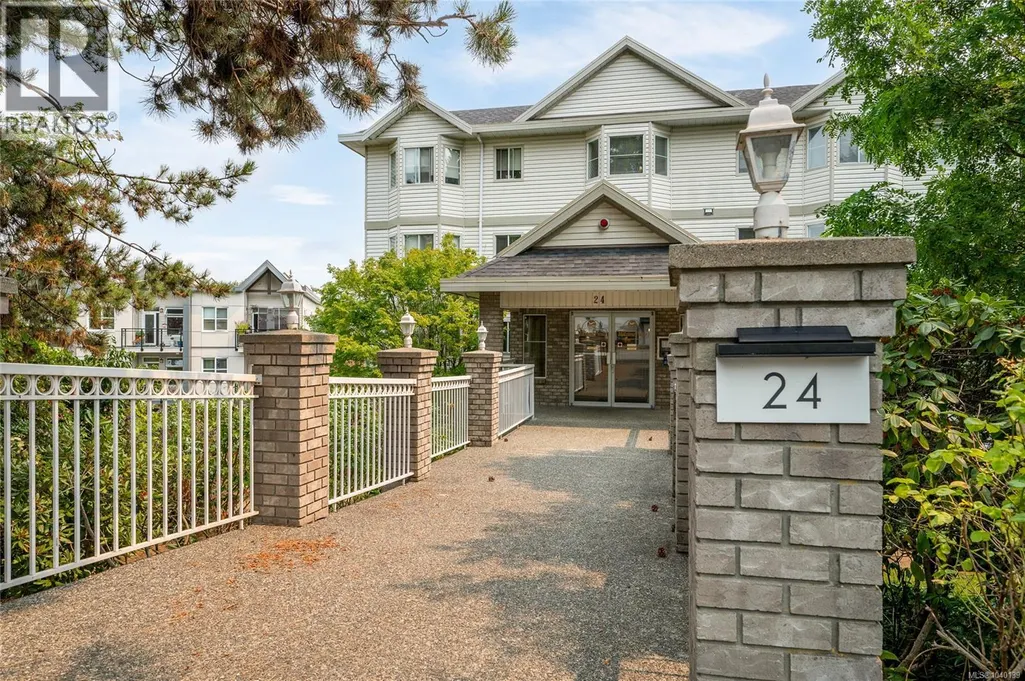
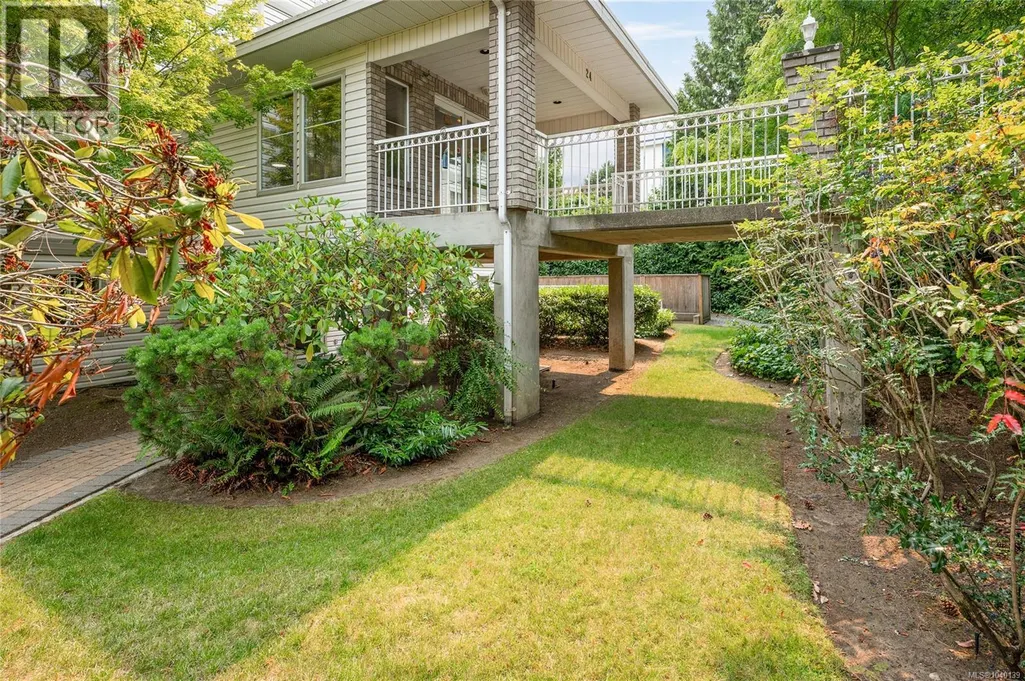
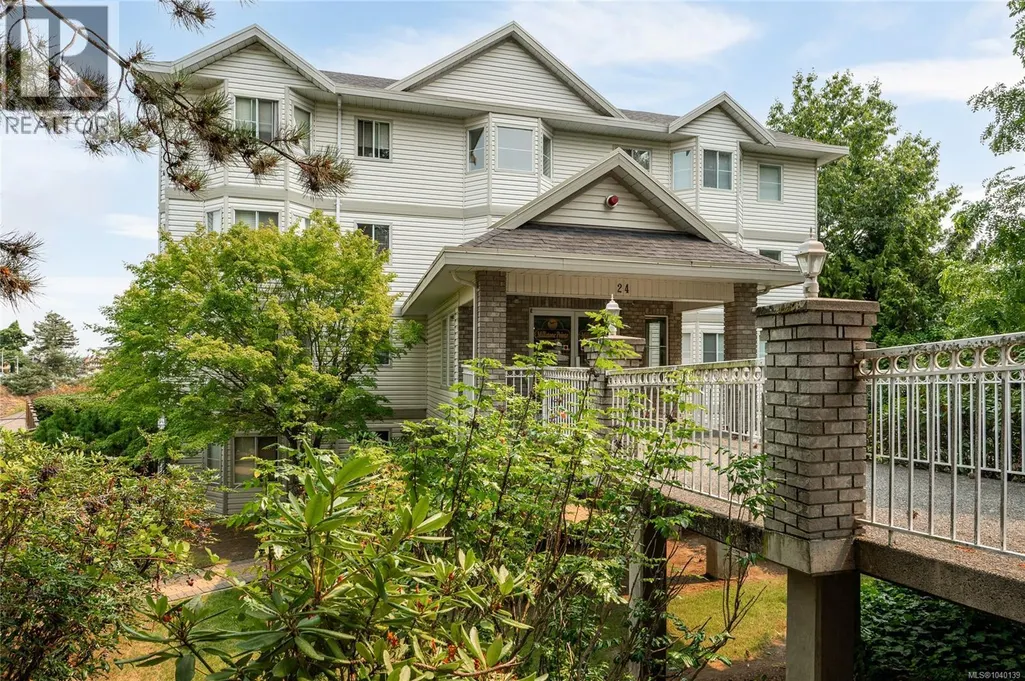
206 24 Prideaux St, Nanaimo, BC
Price
$ 349,900
Property Attributes
- ID#1040139
- TypeCondos
- Listing Status Active
- MunicipalityNanaimo
- CityNanaimo
- AreaNanaimo
- NeighbourhoodOld City
- Postal CodeV9R 2M4
- Style
- Year Built1994
- Price$ 349,900
- Bedrooms2
- Bathrooms2
- Half Bathrooms0
- Sqr Footage980
Data Source:
Canadian Real Estate Association (CREA)
Property Description
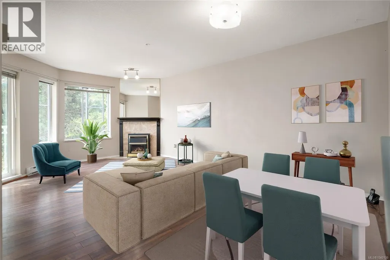
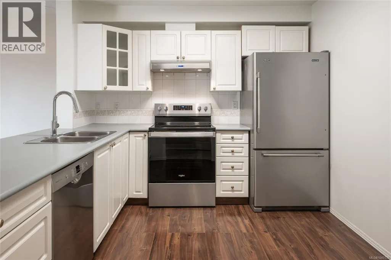
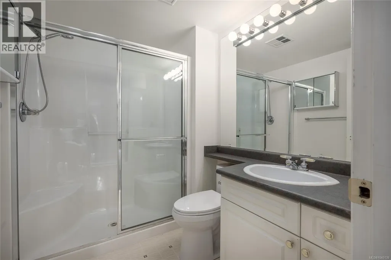
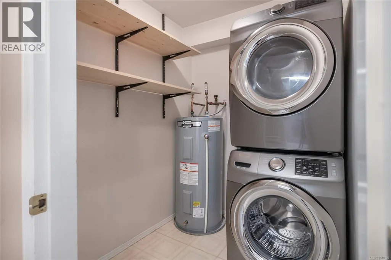
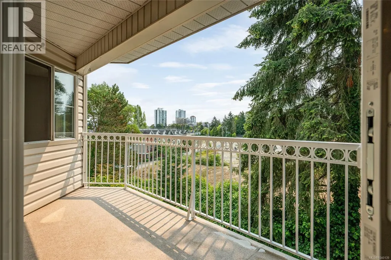
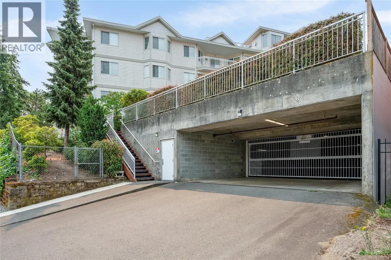
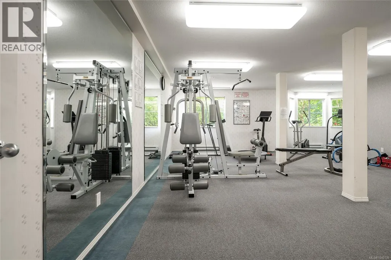
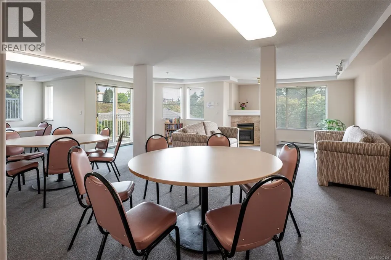
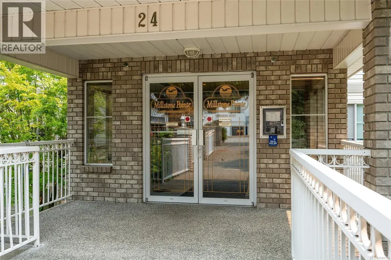
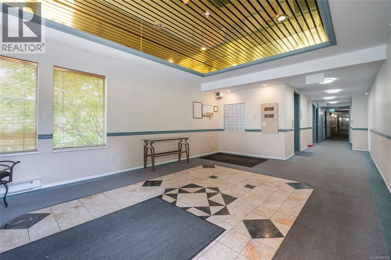
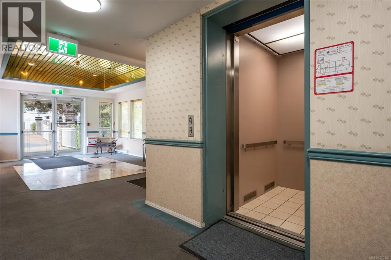
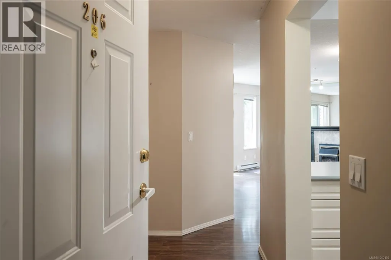
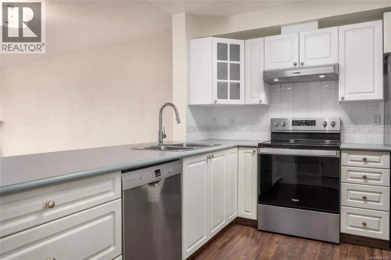
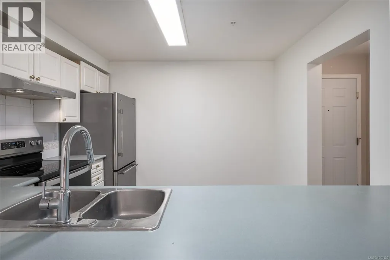
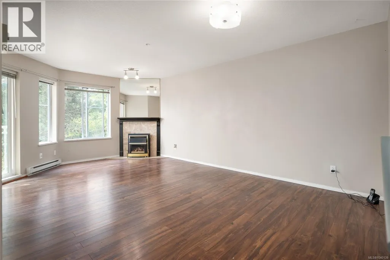
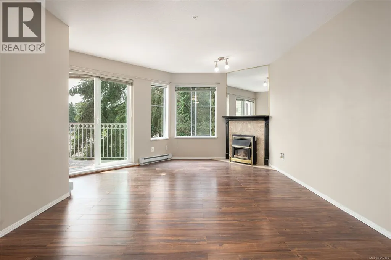
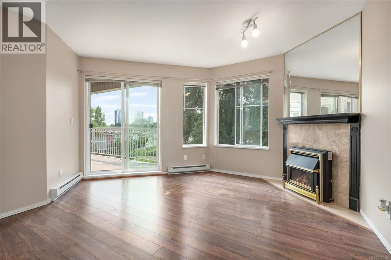
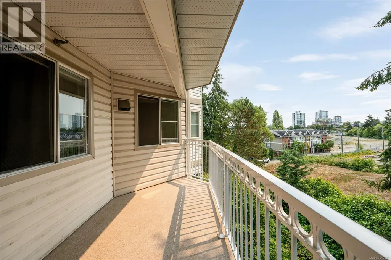
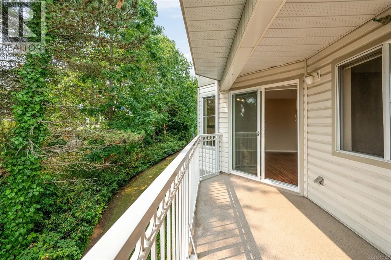
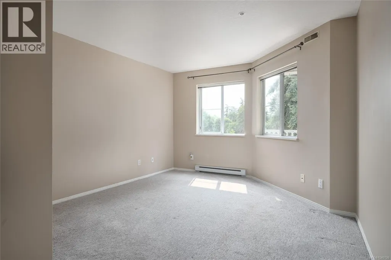
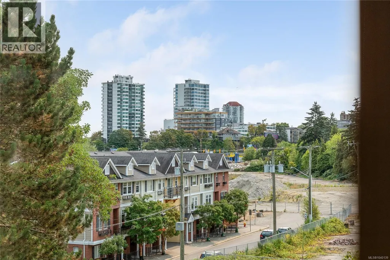
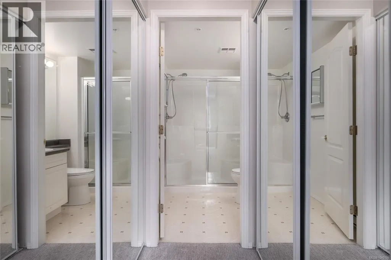
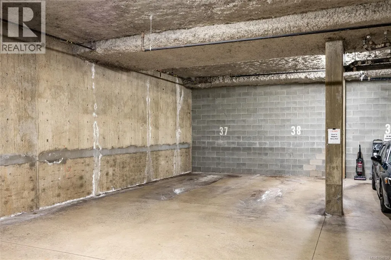
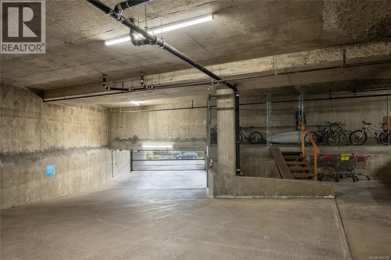
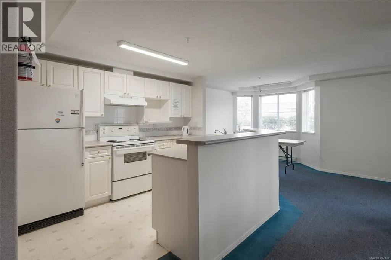
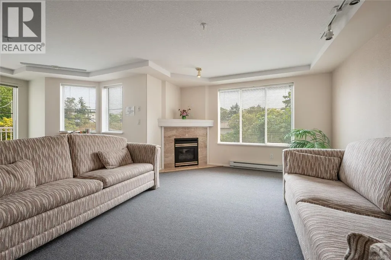
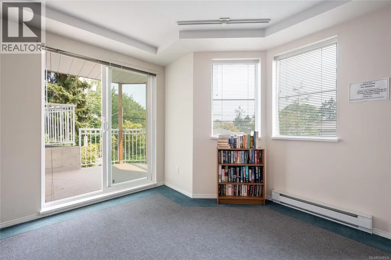
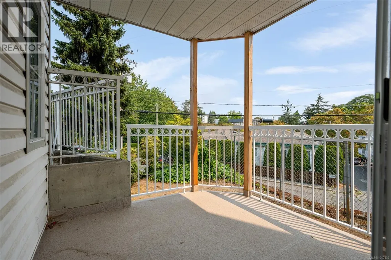
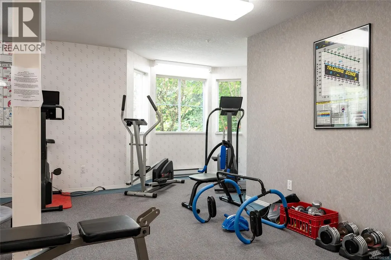
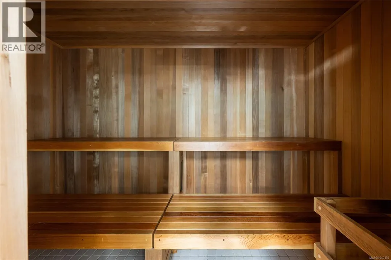
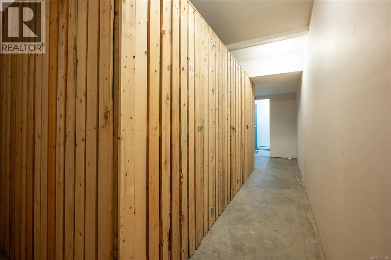
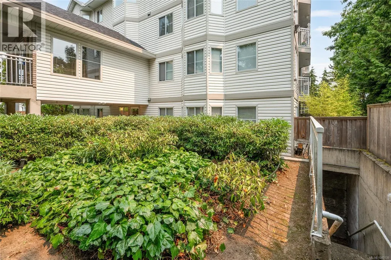
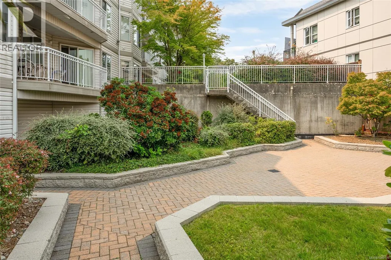
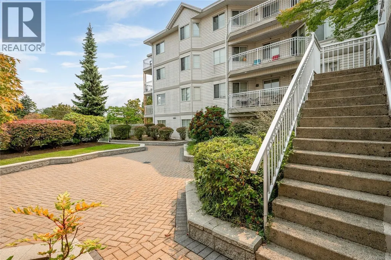
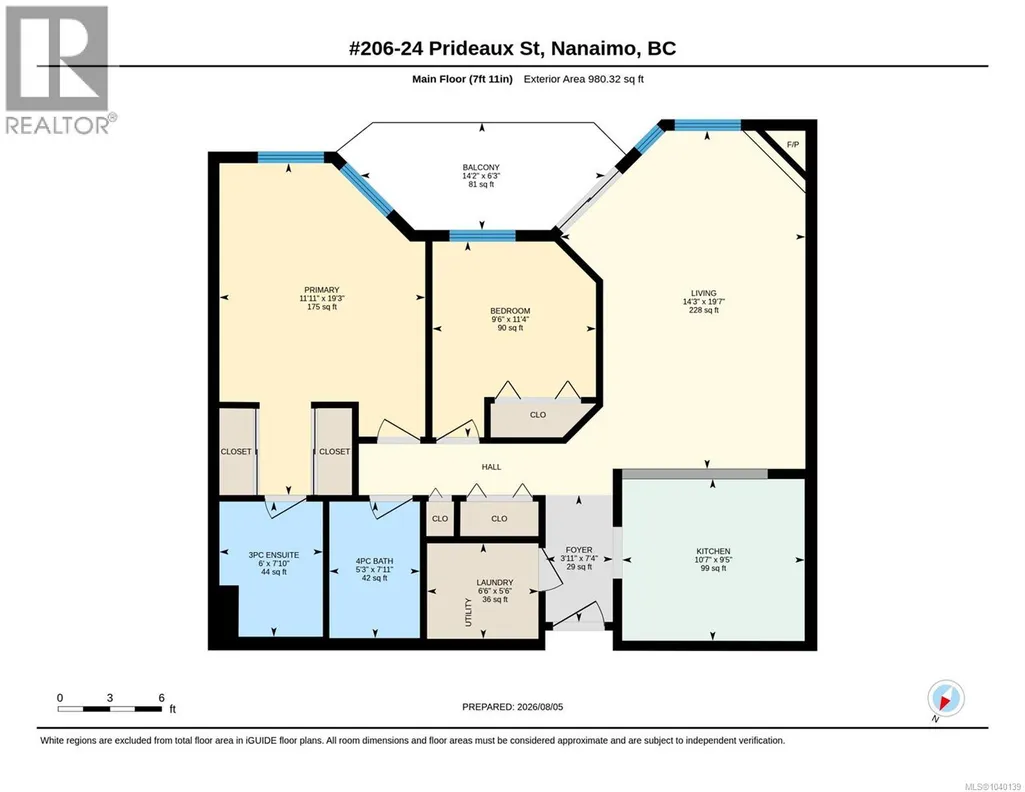
Move-in ready and freshly repainted (July 2026), this beautifully updated 2 bed, 2 bath condo offers exceptional value in sought-after Millstone Pointe. Bright open-concept living features a cozy natural gas fireplace (gas included in strata fees), white kitchen with abundant cabinetry, newer high-end appliances, laminate flooring, updated fixtures and in-suite laundry. The spacious primary bedroom includes dual closets and a private ensuite, while the balcony enjoys peekaboo ocean and downtown views. This well-managed building has completed major upgrades including a newer roof and offers secure underground parking, storage locker, exercise room with sauna and meeting room. Pet-friendly (1 dog or 1 cat), rentals permitted and no age restrictions. Quiet central location just minutes to downtown, the seawall, Maffeo Sutton Park, Bowen Park, VIU, shopping and transit. Vacant for immediate possession! (id:7434)
General Features
| Features | Central location, Curb & gutter, Southern exposure, Other, Marine Oriented |
|---|---|
| Community Features | Pets Allowed With Restrictions, Family Oriented |
| Property Type | Single Family |
| Zoning Description | R8 |
| ZoningType | Multi-Family |
| Neighbourhood | Old City |
| Building Appliances | Dishwasher, Dryer, Refrigerator, Washer |
| Building Cooling Type | None |
| Parking Space Total | 3 |
| Building Type | Apartment |
| Maintenance Fee | 540.00 |
| Ownership Type | Strata |
Interior Features
| Building Fireplace Present | True |
|---|---|
| Building Fireplace Total | 1 |
| Building Heating Type | Baseboard heaters |
| Building Heating Fuel | Electric |
| Living Area Range | 980 |
| Bedrooms | 2 |
Exterior Features
| ViewType | Ocean view |
|---|
Room Details
| Room | Dimensions | Level | Flooring | Details |
|---|---|---|---|---|
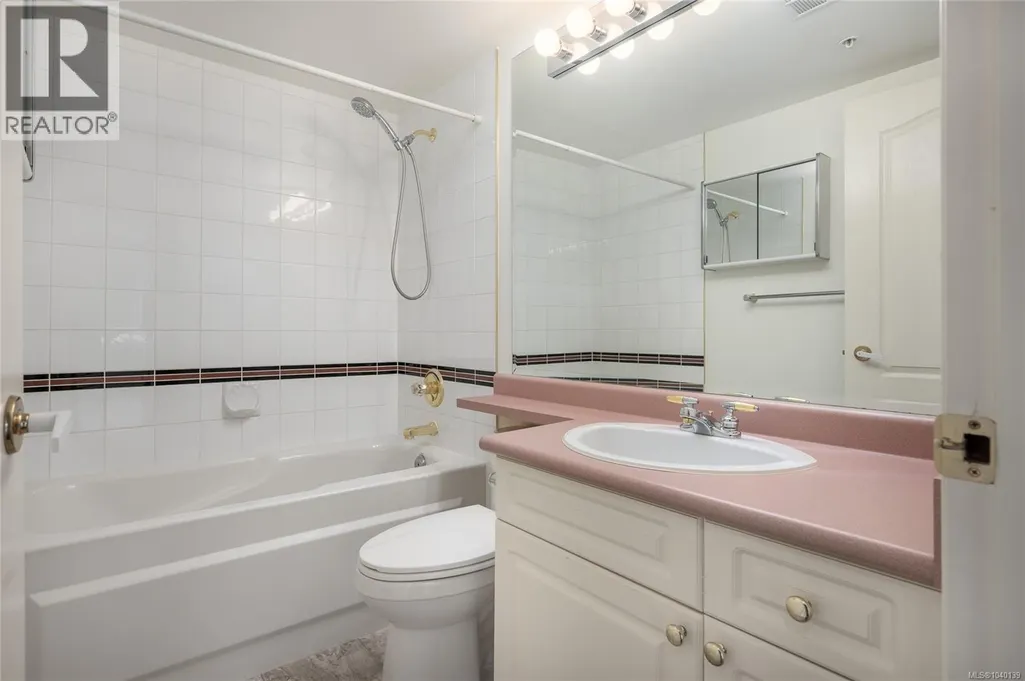
| Bathroom | 4-Piece | Main level | ||
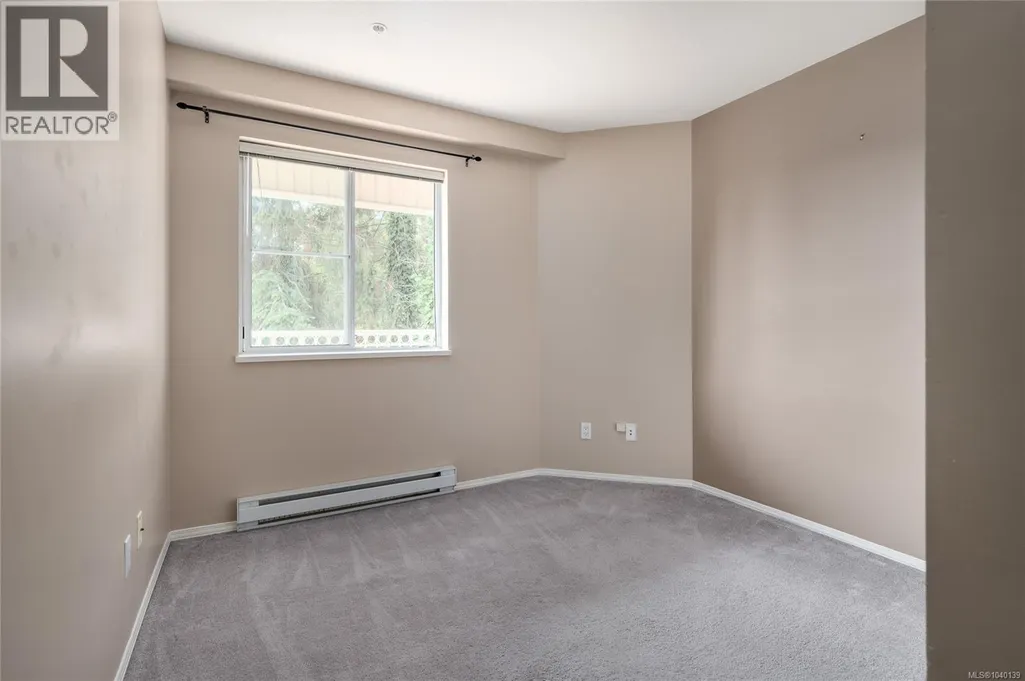
| Bedroom | 11'4 x 9'6 | Main level | ||
| Ensuite | 3-Piece | Main level | ||
| Kitchen | 9'5 x 10'7 | Main level | ||
| Laundry room | 5'6 x 6'6 | Main level | ||
| Living room | 19'7 x 14'3 | Main level | ||
| Primary Bedroom | 19'3 x 11'11 | Main level |
Amenities
- Views
- New Construction
- Adult 55+
- Lease To Own
- No Strata Fees
- Furnished
- Pets
- Primary On Main
- Air Conditioning
- Seller Finance
- Green
- Fixer Upper
- Horse
- Golf
- Fireplace
- Deck
- Garage
- Basement
- Pool

Property vs Condos Average in V9R 2M4
Price
Year Built
In The Neighbourhood
Nanaimo
$ 539,900
- Type
- Condos
- Size
- 1,072 SqFt
- Rooms
- 2 Beds + 2 Baths
Royal LePage Nanaimo Realty (NanIsHwyN)
Nanaimo
$ 623,900
- Type
- Condos
- Size
- 1,122 SqFt
- Rooms
- 2 Beds + 2 Baths
Royal LePage Nanaimo Realty (NanIsHwyN)
Nanaimo
$ 569,900
- Type
- Condos
- Size
- 1,339 SqFt
- Rooms
- 2 Beds + 2 Baths
Royal LePage Nanaimo Realty (NanIsHwyN)
Nanaimo
$ 549,900
- Type
- Condos
- Size
- 1,021 SqFt
- Rooms
- 1 Beds + 2 Baths
Royal LePage Nanaimo Realty (NanIsHwyN)
Nanaimo
$ 579,900
- Type
- Condos
- Size
- 1,160 SqFt
- Rooms
- 2 Beds + 2 Baths
Royal LePage Nanaimo Realty (NanIsHwyN)

