

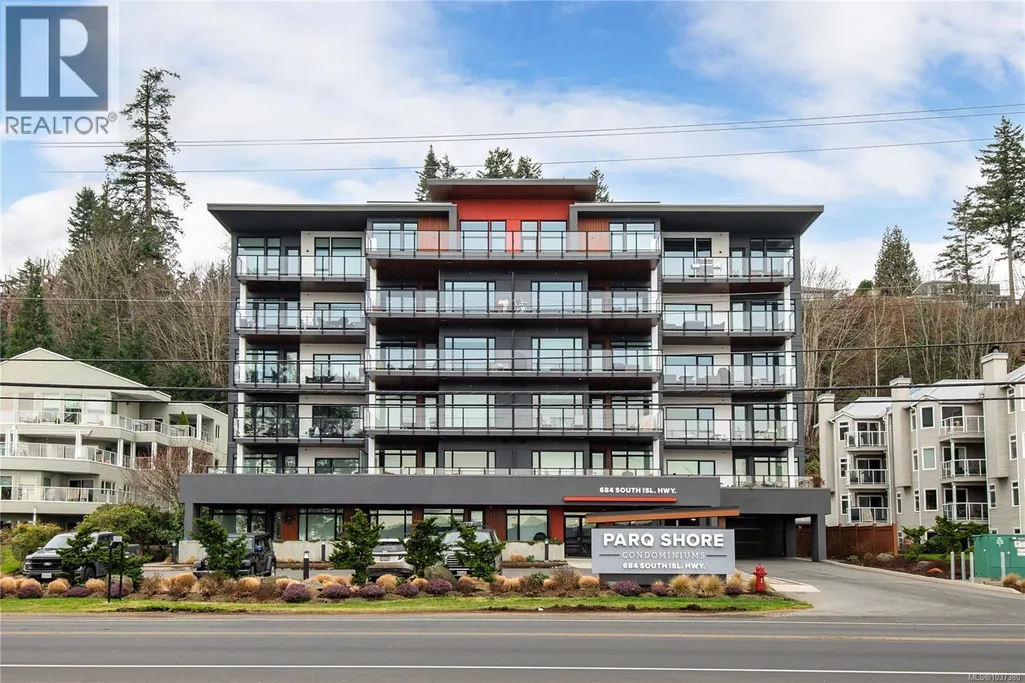
Address
502 684 Island Hwy S, Campbell River, BC
Price
$ 734,900
Property Attributes
- ID#1037380
- TypeCondos
- Listing Status Active
- MunicipalityCampbell River
- CityCampbell River
- AreaCampbell River
- NeighbourhoodCampbell River Central
- Postal CodeV9W 1A6
- Style
- Year Built2021
- Price$ 734,900
- Bedrooms2
- Bathrooms2
- Half Bathrooms0
- Sqr Footage1164
Data Source:
Canadian Real Estate Association (CREA)
Property Description
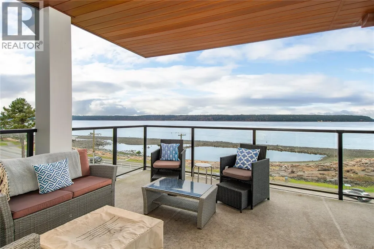
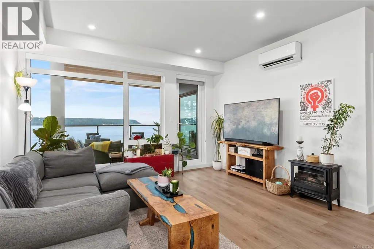
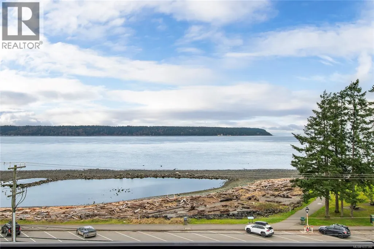
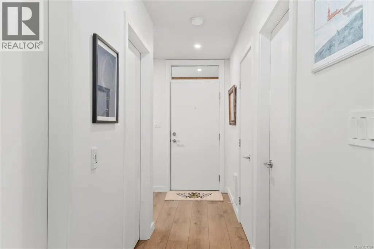
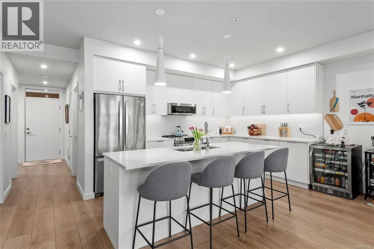
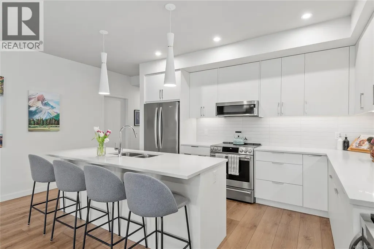
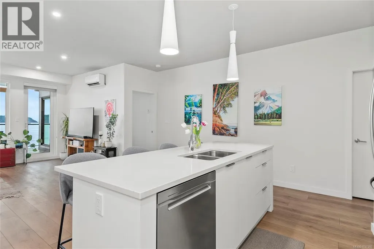
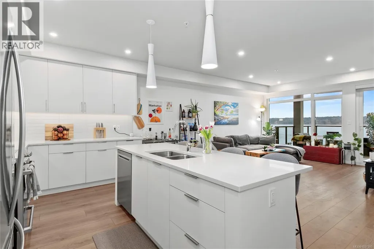
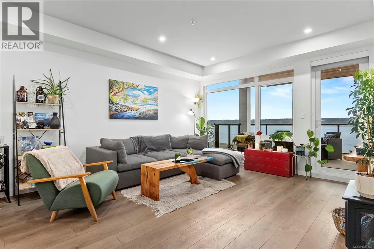
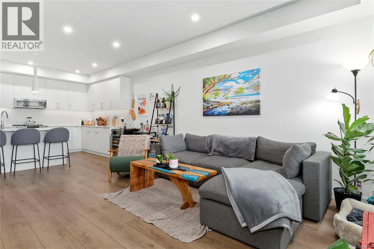
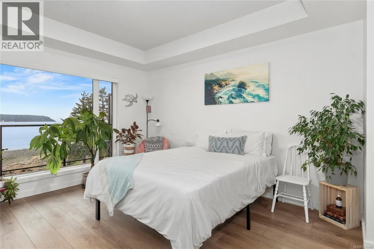
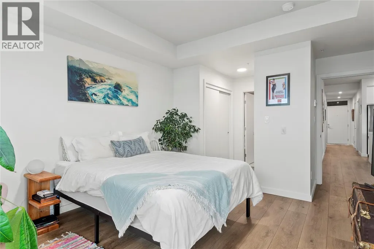
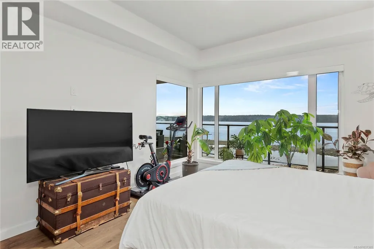
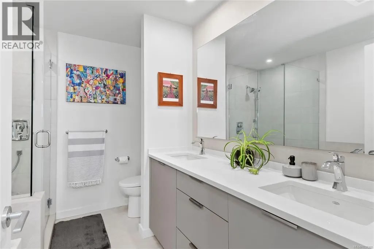
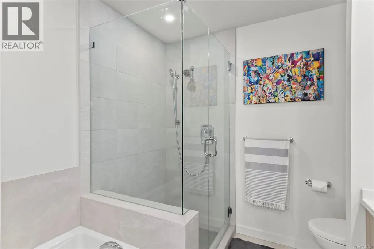
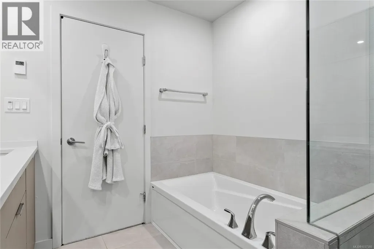
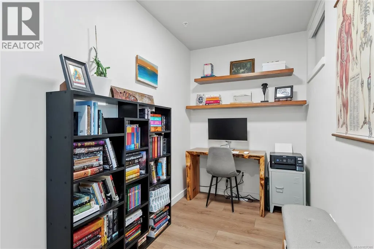
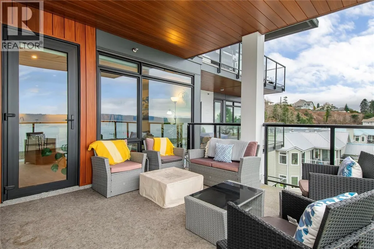
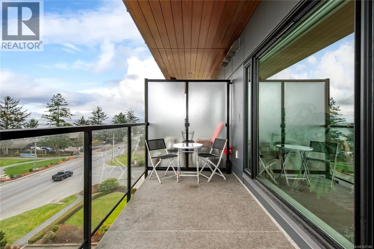
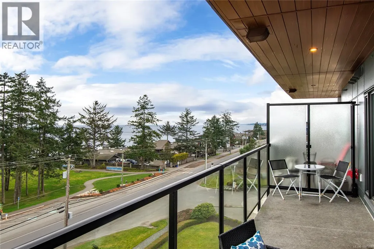
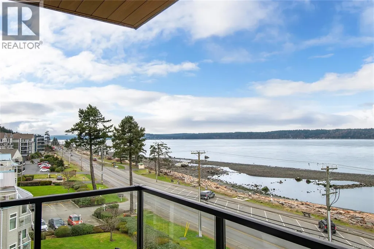
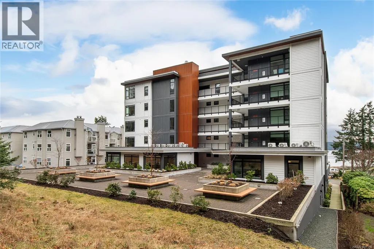
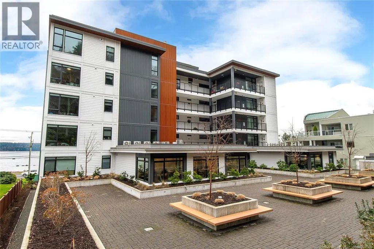
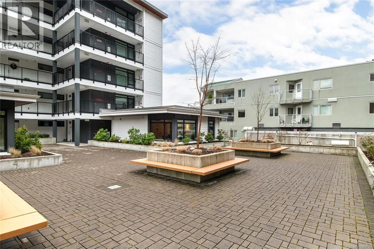
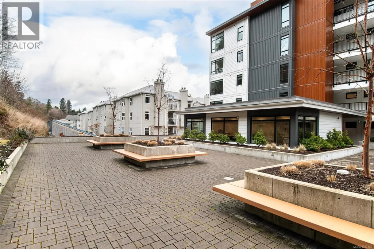
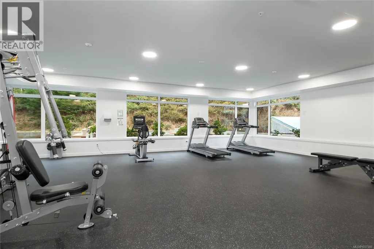
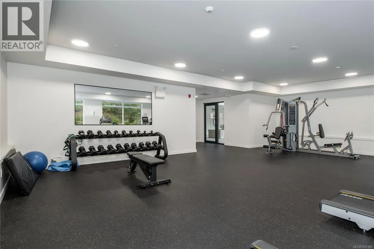
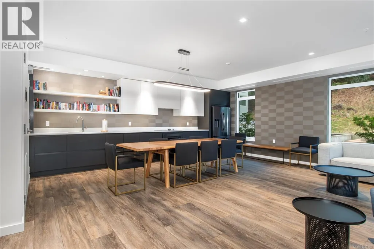
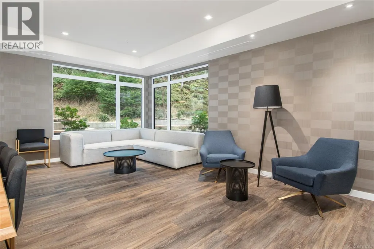
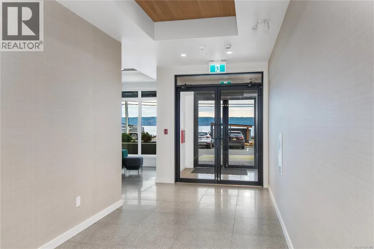
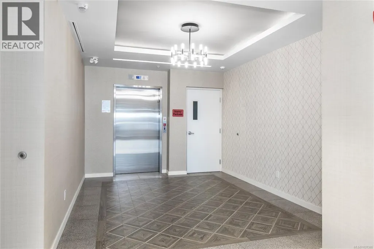
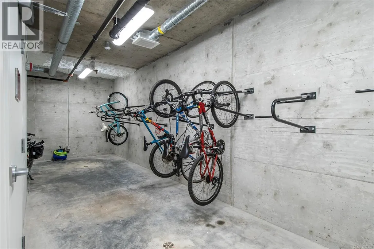
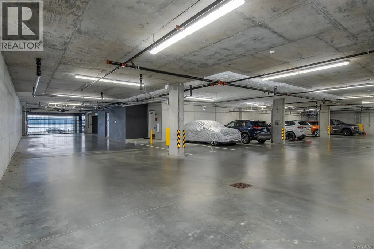
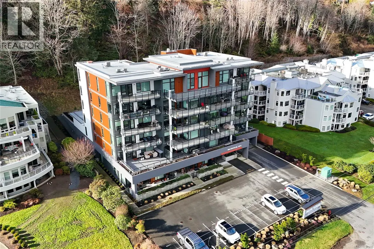
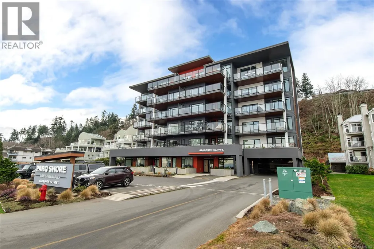
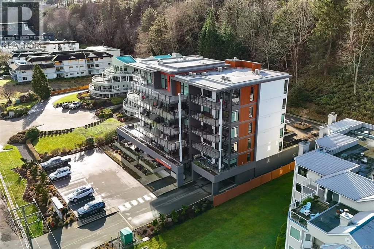
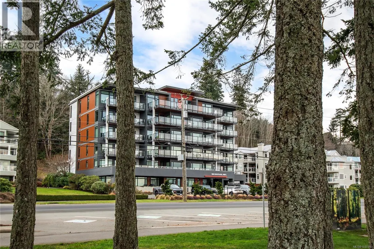
This fifth-floor residence offers unobstructed ocean views with cruise ships, sunrises, and winter storms creating an ever-changing backdrop from the main living areas. The open-concept layout is designed for comfortable modern living, featuring a large island, quartz countertops, contemporary finishes, and 9-foot ceilings. A spacious balcony extends the living space outdoors and is ideal for relaxing or entertaining. Additional features include stainless steel appliances, pull-out shelving in all lower cabinets, a heat pump for year-round comfort, and remote blinds in both the living room and primary bedroom. The primary ensuite includes heated floors, while the dedicated office with floating shelves provides a functional work-from-home space. Building amenities include a fitness centre, social lounge, community patio, bike storage, storage locker, keyless entry, and secure underground parking. (id:7434)
General Features
| Community Features | Pets Allowed With Restrictions, Age Restrictions |
|---|---|
| Property Type | Single Family |
| ZoningType | Multi-Family |
| Neighbourhood | Campbell River Central |
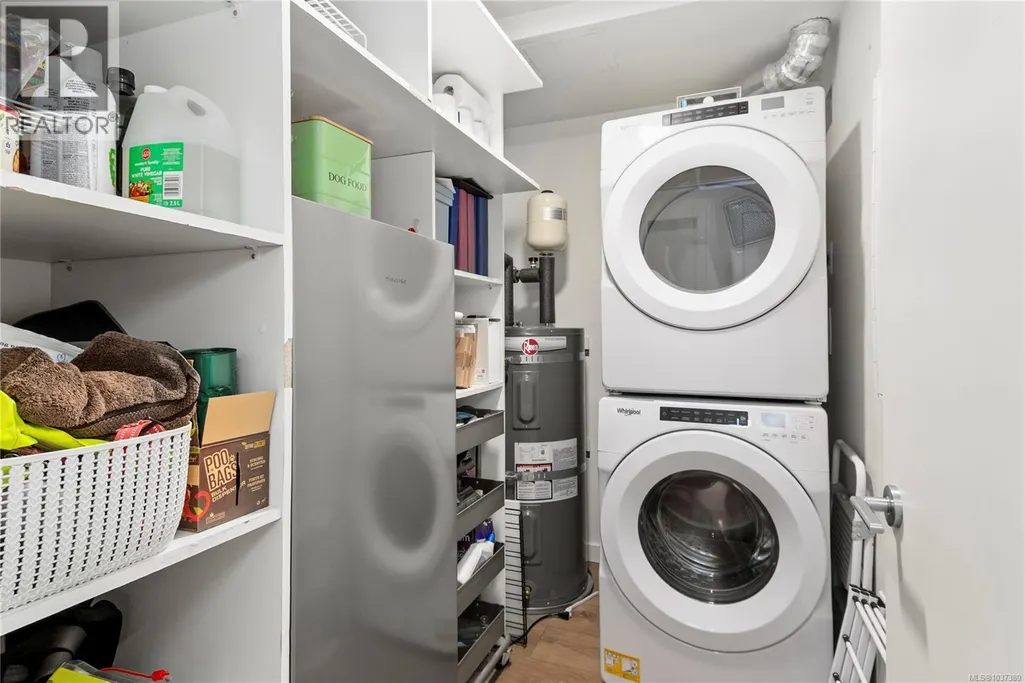
| Building Appliances | Dishwasher, Dryer, Microwave, Refrigerator, Washer |
| Building Cooling Type | Air Conditioned |
| Parking Space Total | 1 |
| Building Type | Apartment |
| Maintenance Fee | 457.61 |
| Ownership Type | Strata |
Interior Features
| Building Fireplace Present | False |
|---|---|
| Building Heating Type | Baseboard heaters, Heat Pump |
| Building Heating Fuel | Electric |
| Living Area Range | 1164 |
| Bedrooms | 2 |
Exterior Features
| ViewType | Mountain view, Ocean view |
|---|
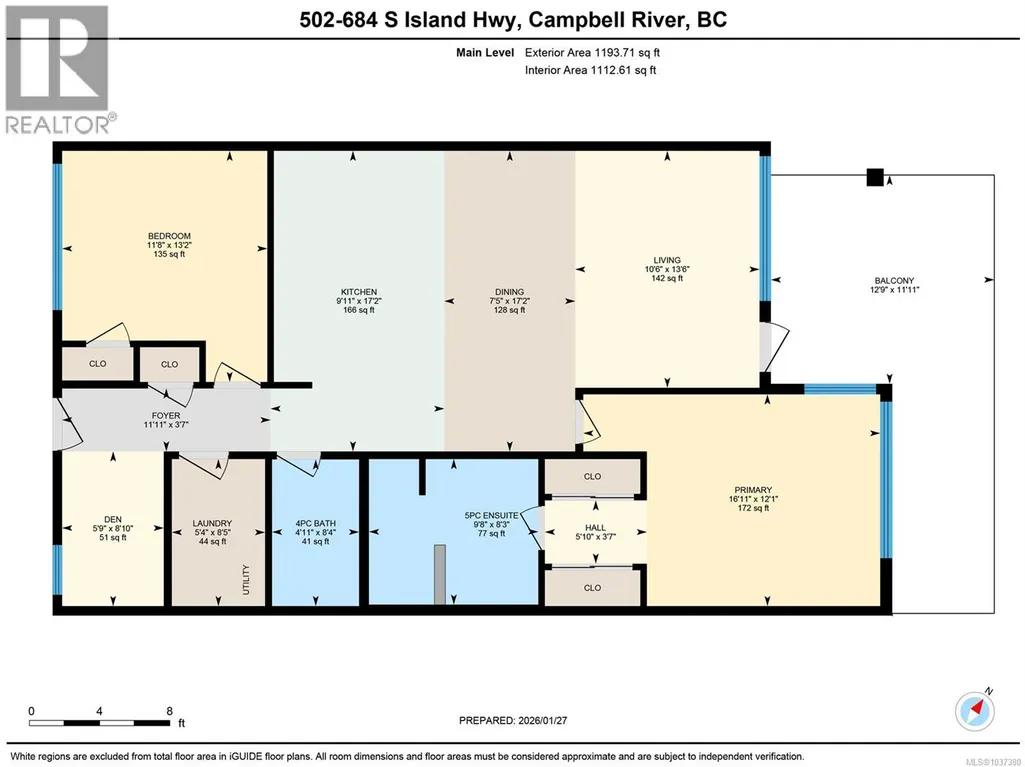
Room Details
| Room | Dimensions | Level | Flooring | Details |
|---|---|---|---|---|
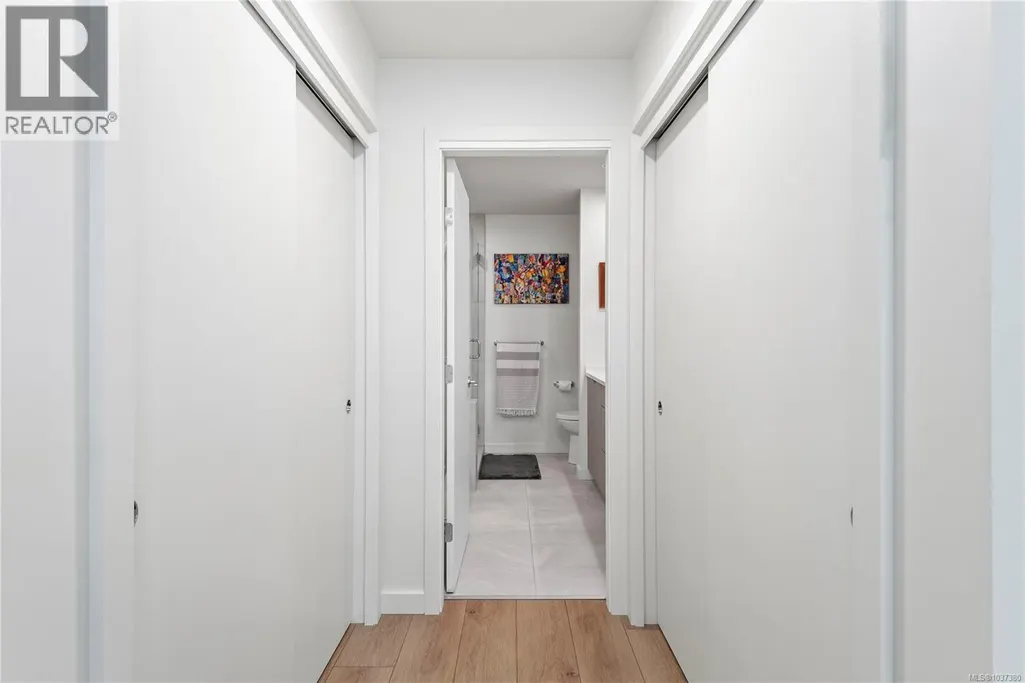
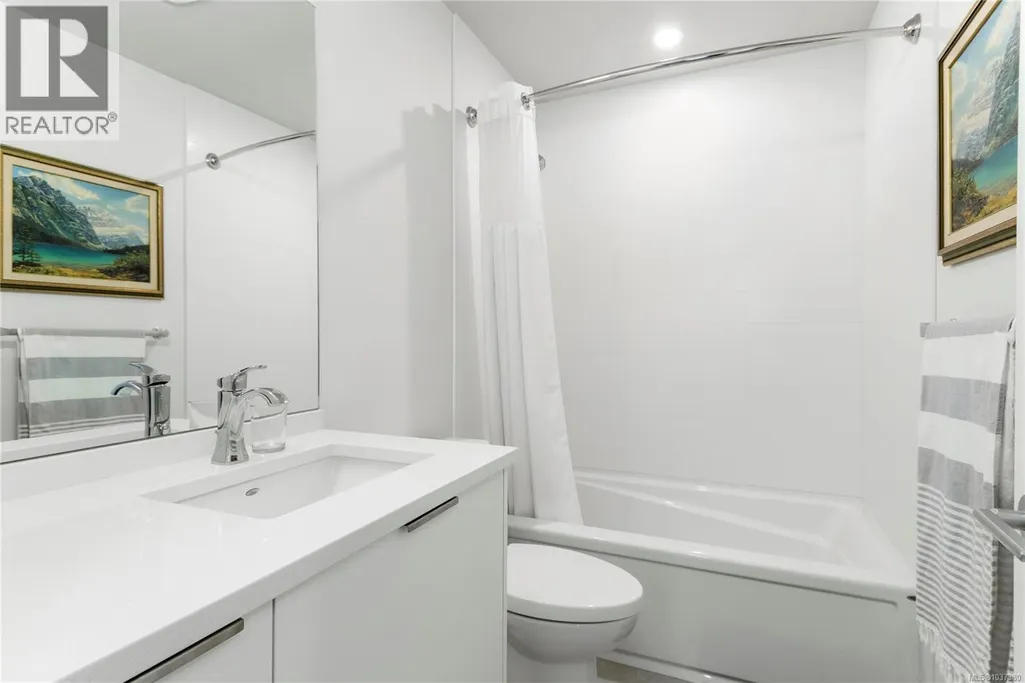
| Bathroom | 4-Piece | Main level | ||
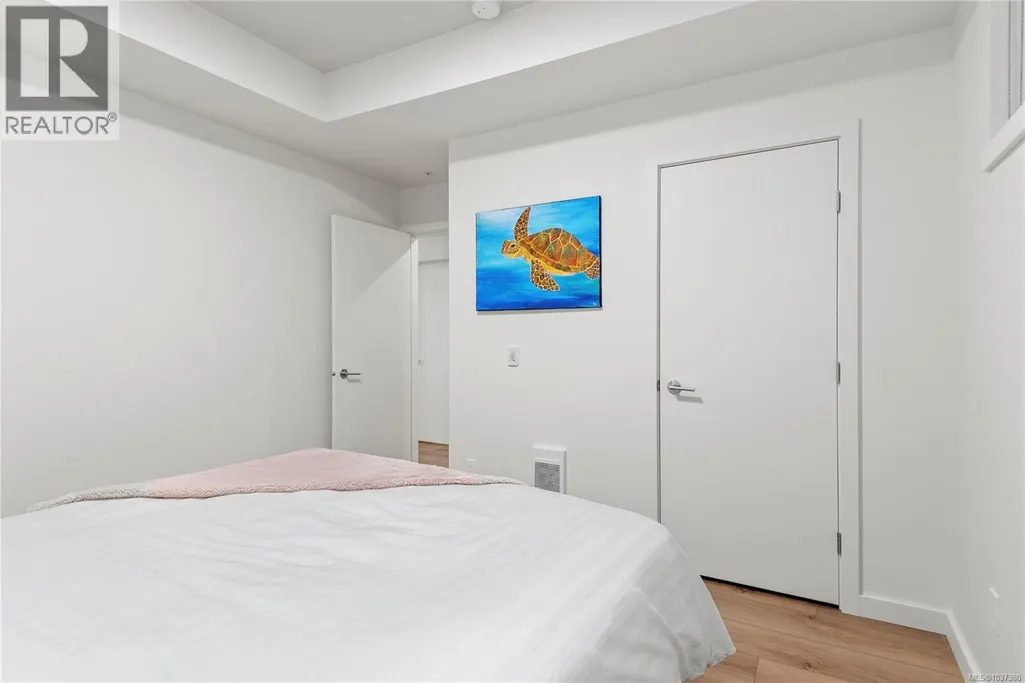
| Bedroom | 13'8 x 11'7 | Main level | ||
| Dining room | 17'7 x 8'6 | Main level | ||
| Ensuite | 5-Piece | Main level | ||
| Kitchen | 17'7 x 8'8 | Main level | ||
| Living room | 13'8 x 10'5 | Main level | ||
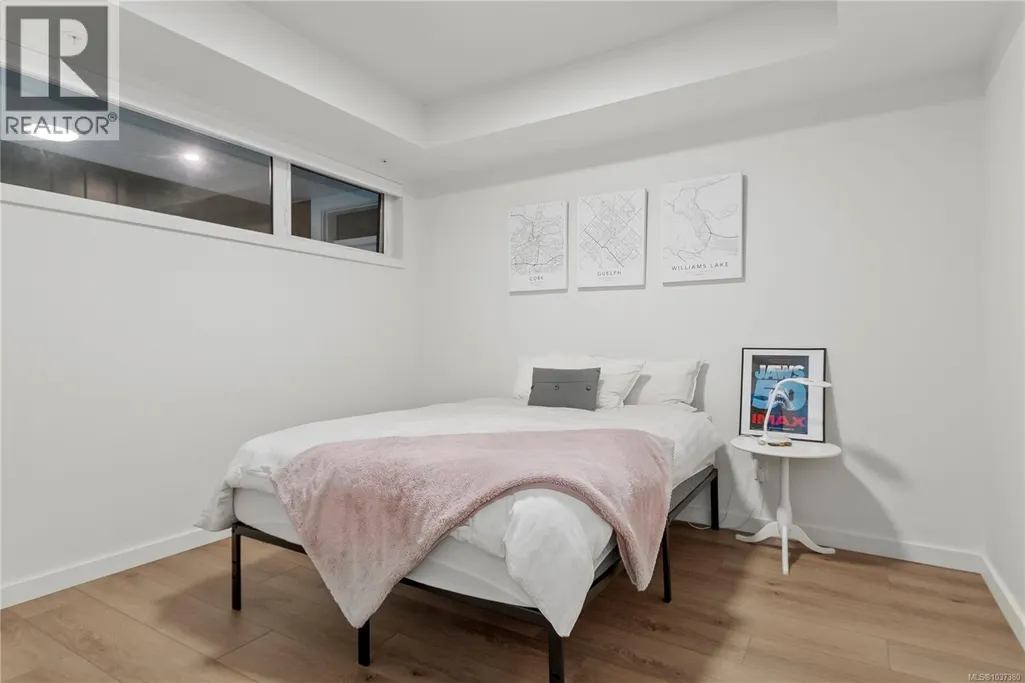
| Primary Bedroom | 19'2 x 12'3 | Main level |
Amenities
- Views
- New Construction
- Adult 55+
- Lease To Own
- No Strata Fees
- Furnished
- Pets
- Primary On Main
- Air Conditioning
- Seller Finance
- Green
- Fixer Upper
- Horse
- Golf
- Fireplace
- Deck
- Garage
- Basement
- Pool

Property vs Condos Average in V9W 1A6
Price
Year Built
In The Neighbourhood
Just Listed
Campbell River
$ 499,900
- Type
- Condos
- Size
- 1,064 SqFt
- Rooms
- 2 Beds + 2 Baths
REMAX Ocean Pacific (CR)
Campbell River
$ 399,900
- Type
- Condos
- Size
- 913 SqFt
- Rooms
- 1 Beds + 1 Baths
Royal LePage Advance Realty
Campbell River
$ 324,500
- Type
- Condos
- Size
- 885 SqFt
- Rooms
- 2 Beds + 1 Baths
Realpro Real Estate Services Inc.
Campbell River
$ 639,000
- Type
- Condos
- Size
- 1,189 SqFt
- Rooms
- 2 Beds + 2 Baths
REMAX Ocean Pacific (CR)
Campbell River
$ 299,900
- Type
- Condos
- Size
- 993 SqFt
- Rooms
- 2 Beds + 2 Baths
Royal LePage Advance Realty

