

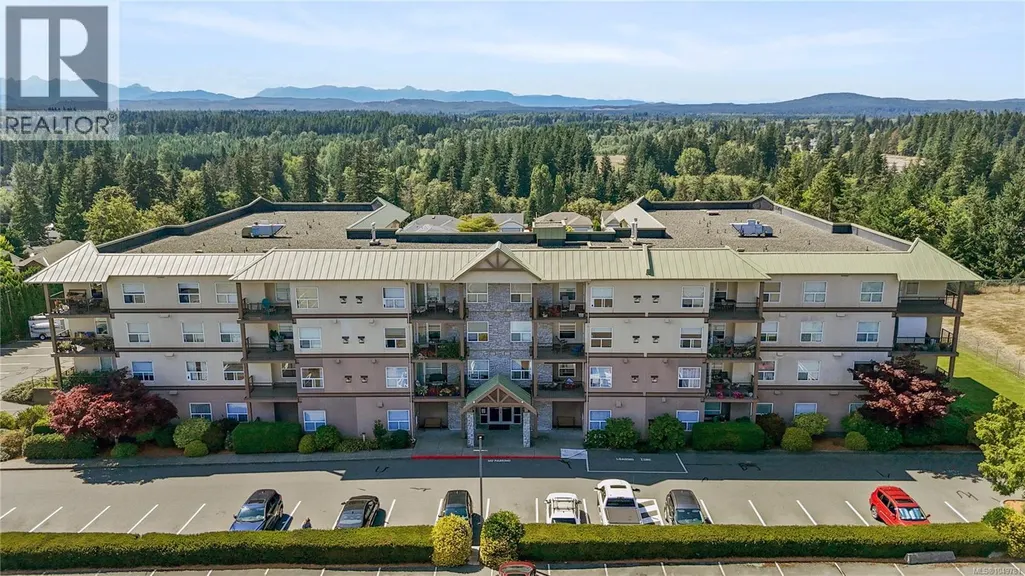
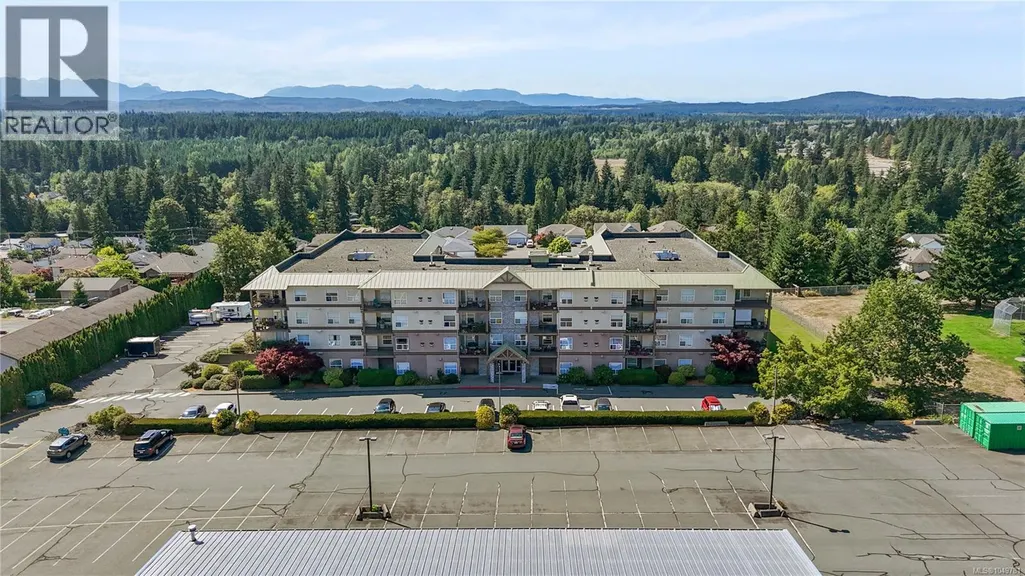
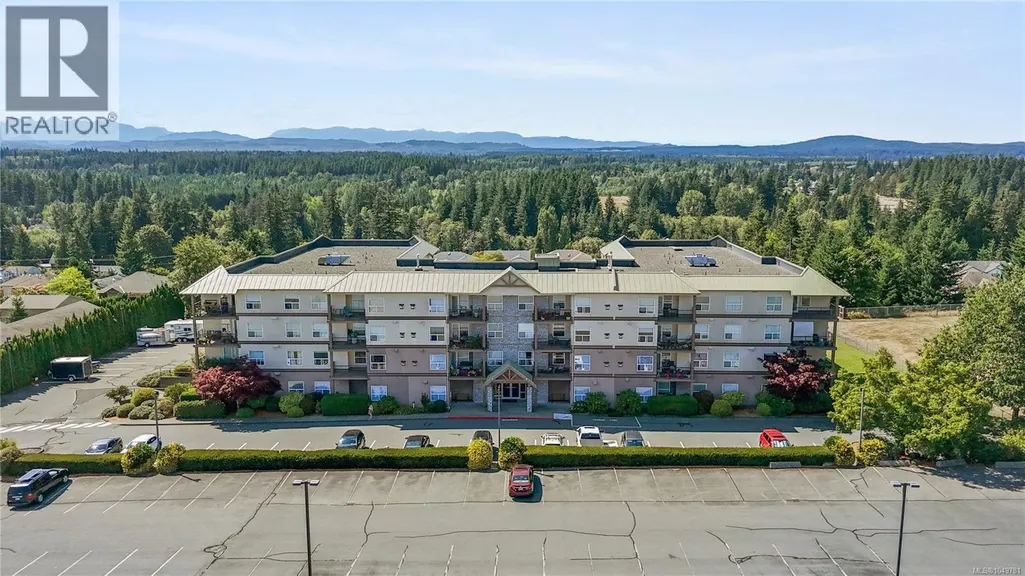
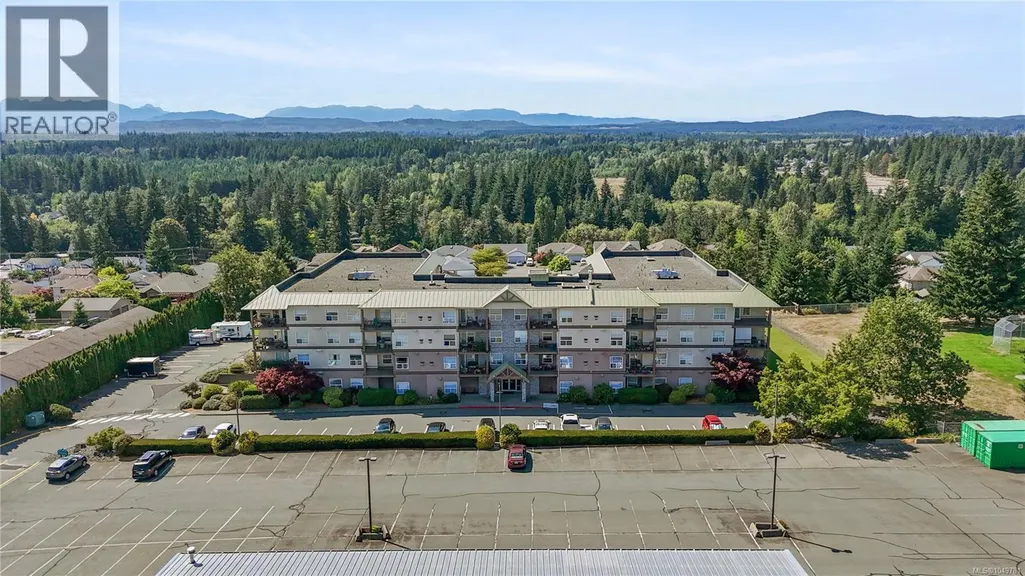
Address
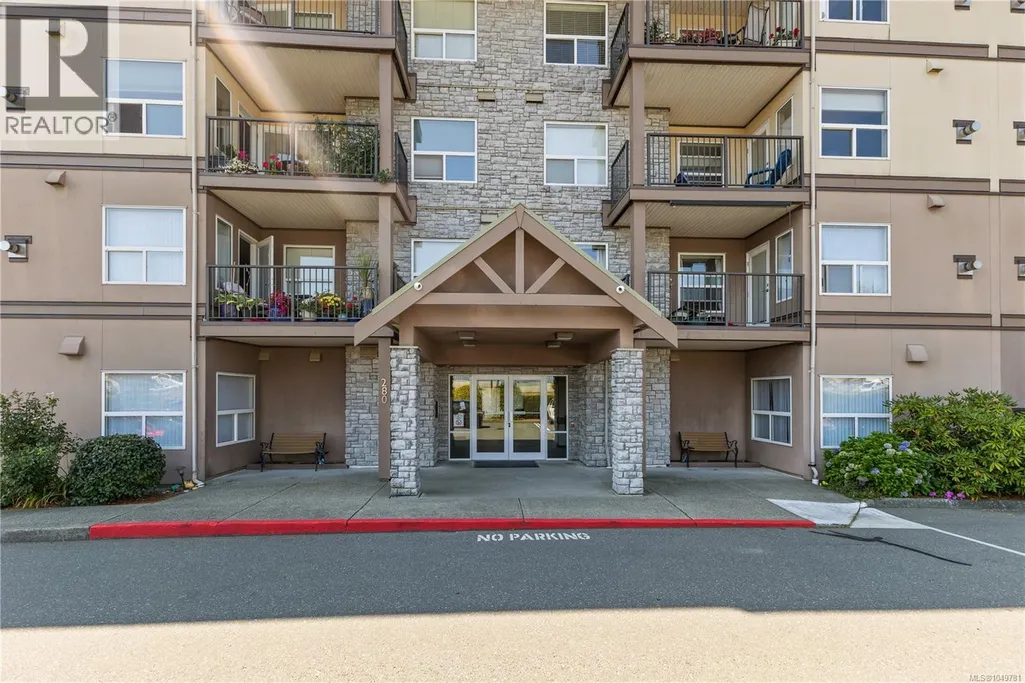
207 280 Dogwood St S, Campbell River, BC
Price
$ 350,000
Property Attributes
- ID#1049781
- TypeCondos
- Listing Status Active
- MunicipalityCampbell River
- CityCampbell River
- AreaCampbell River
- NeighbourhoodCampbell River Central
- Postal CodeV9W 6Y7
- Style
- Year Built1998
- Price$ 350,000
- Bedrooms2
- Bathrooms2
- Half Bathrooms0
- Sqr Footage1088
Data Source:
Canadian Real Estate Association (CREA)
Property Description
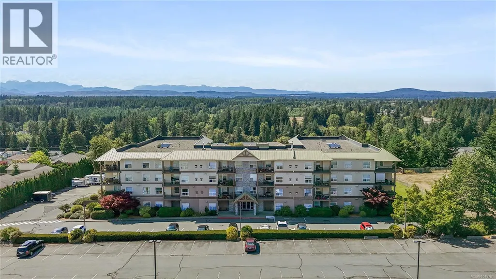
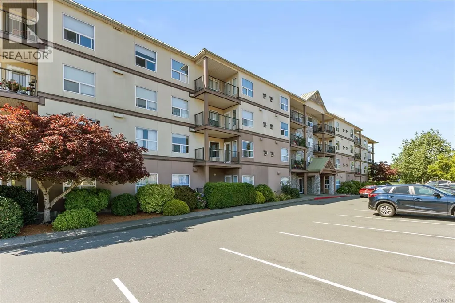
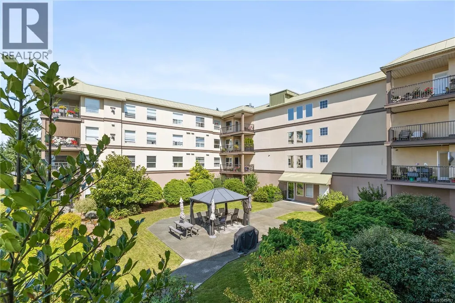
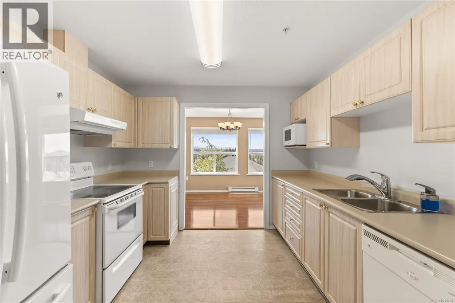
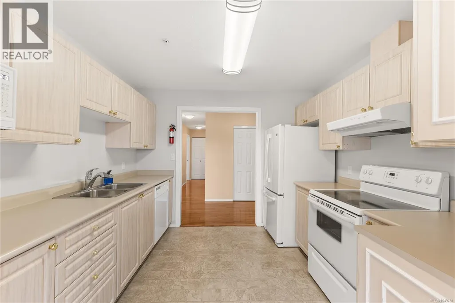
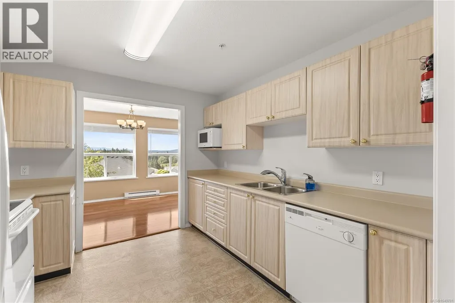
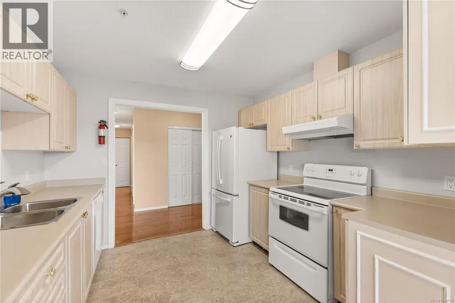
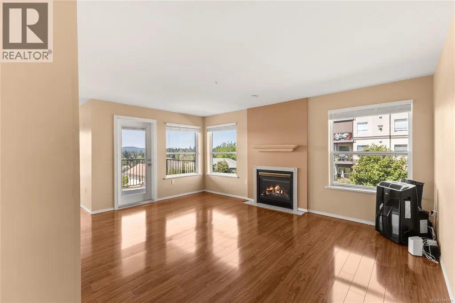
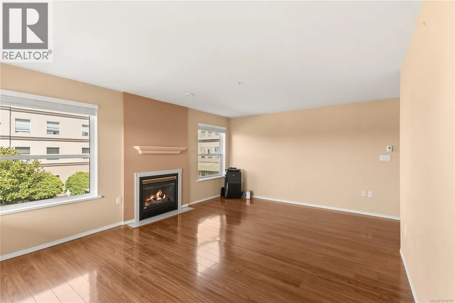
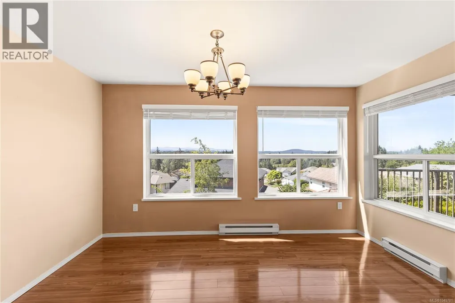
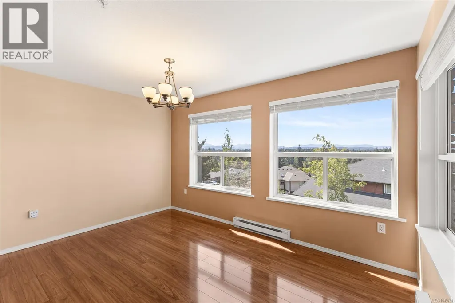
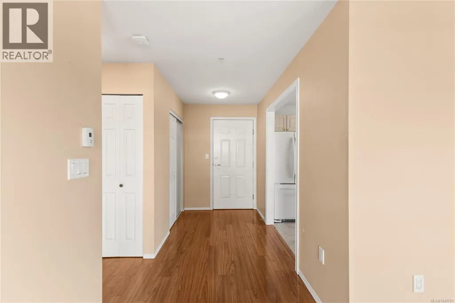
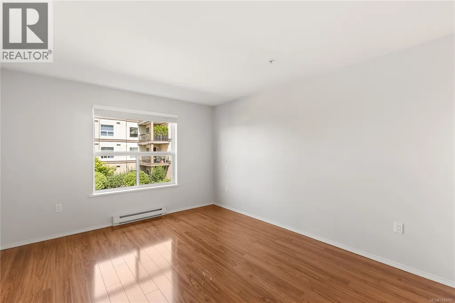
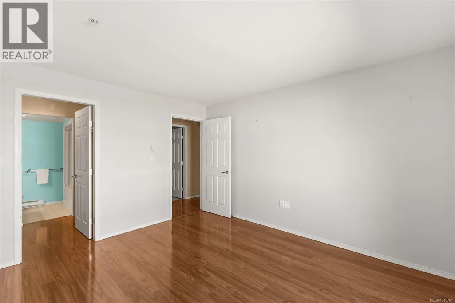
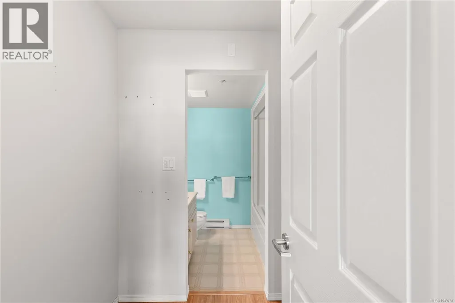
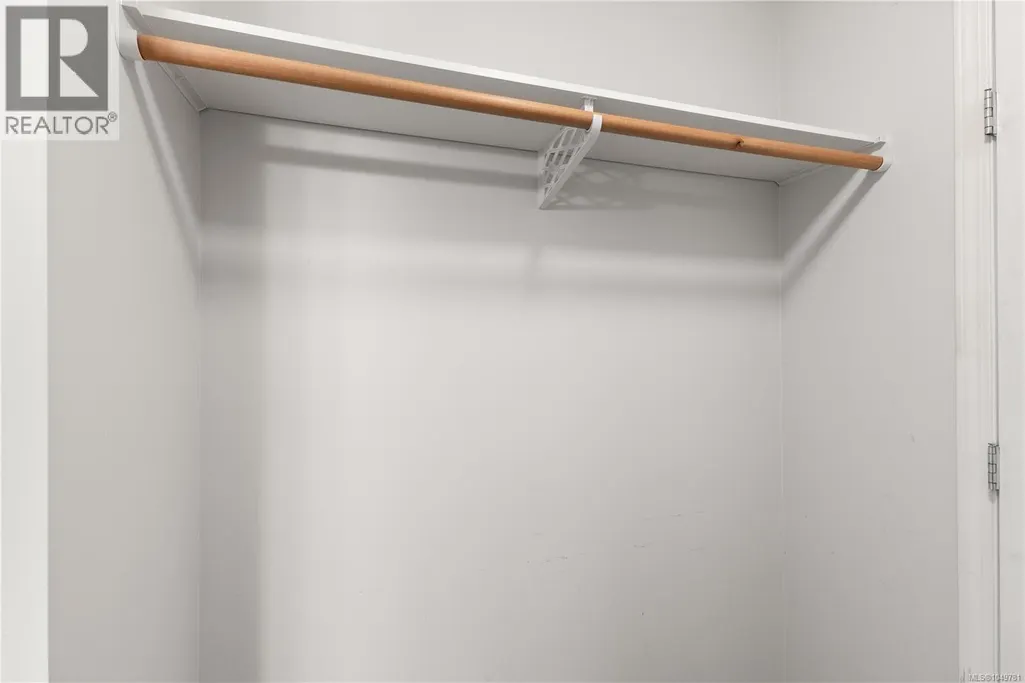
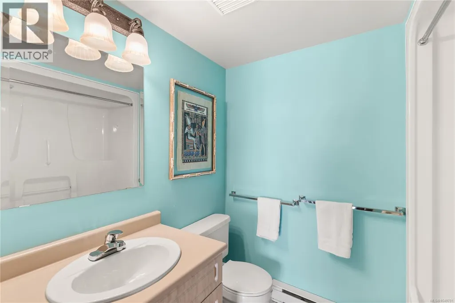
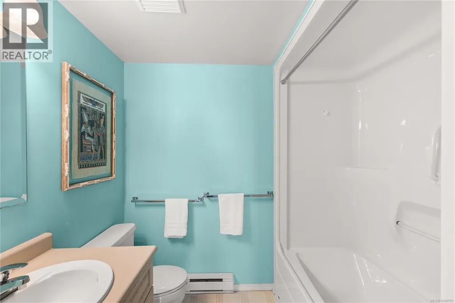
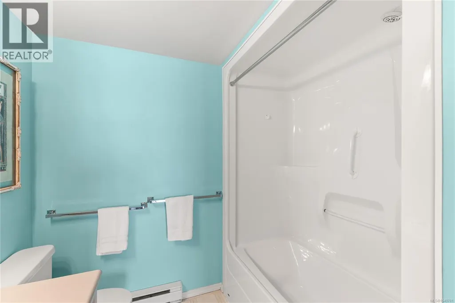
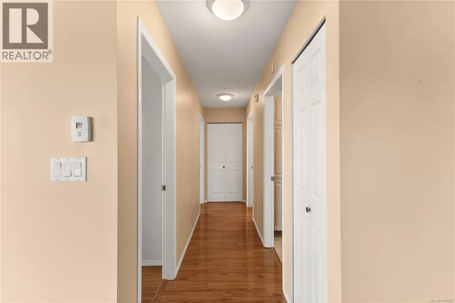
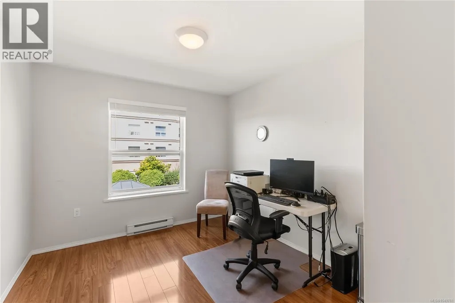
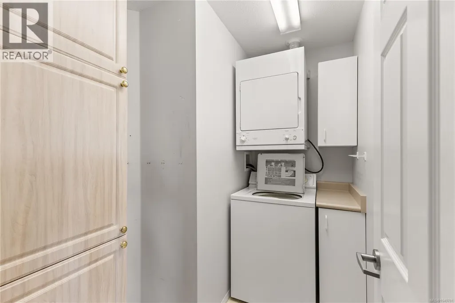
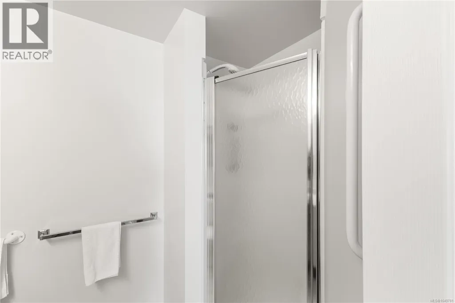
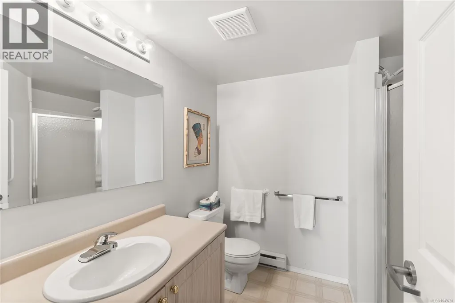
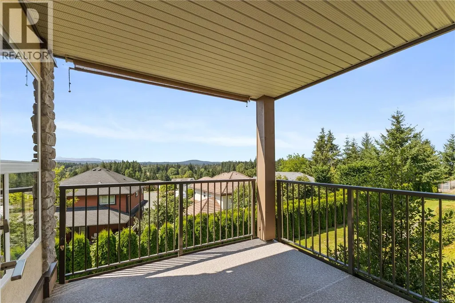
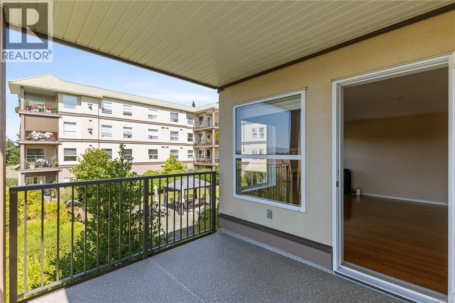
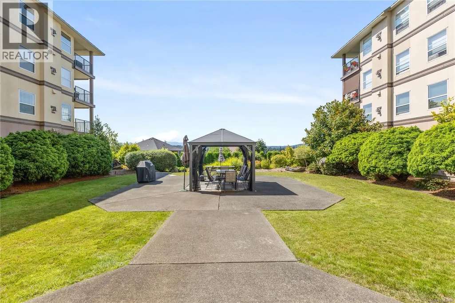
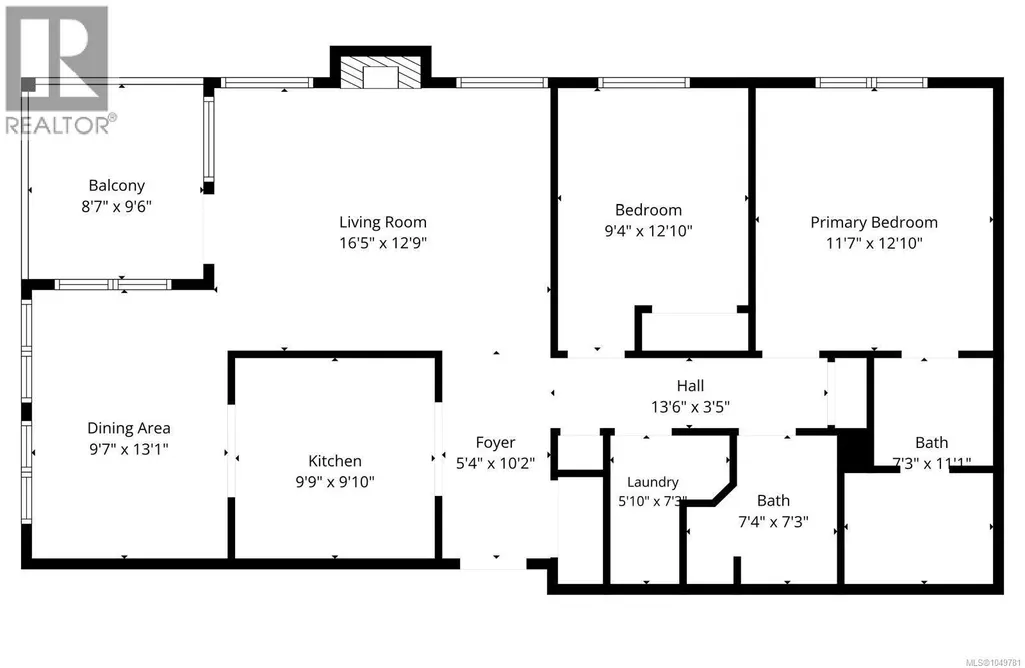
Welcome to 207-280 Dogwood St S, a spacious 2-bedroom, 2-bathroom condo offering comfortable, low-maintenance living in a 55+ community. The home features a great, functional layout with plenty of space for everyday living and entertaining. The primary bedroom includes a walk-in closet and private ensuite, while the second bedroom offers flexibility for guests, hobbies or a home office. In-suite laundry adds everyday convenience and makes condo living that much easier. Step outside onto the balcony and take in the beautiful mountain views, creating a great spot to enjoy your morning coffee or unwind at the end of the day. With two bedrooms, two full bathrooms and well-planned living spaces, this condo is a great option for those looking to simplify without giving up space. Centrally located close to shopping, restaurants, recreation, transit and everyday amenities, this home offers convenient Campbell River living in a welcoming 55+ community. (id:7434)
General Features
| Community Features | Pets Allowed With Restrictions, Age Restrictions |
|---|---|
| Property Type | Single Family |
| Zoning Description | RM3 |
| ZoningType | Multi-Family |
| Neighbourhood | Campbell River Central |
| Building Cooling Type | None |
| Parking Space Total | 2 |
| Building Type | Apartment |
| Maintenance Fee | 420.00 |
| Ownership Type | Strata |
Interior Features
| Building Fireplace Present | False |
|---|---|
| Building Heating Type | Baseboard heaters |
| Building Heating Fuel | Electric |
| Living Area Range | 1088 |
| Bedrooms | 2 |
Exterior Features
| ViewType | Mountain view |
|---|
Room Details
| Room | Dimensions | Level | Flooring | Details |
|---|---|---|---|---|
| Bathroom | 3-Piece | Main level | ||
| Bedroom | 9'4 x 12'10 | Main level | ||
| Dining room | 9'7 x 13'1 | Main level | ||
| Kitchen | 9'9 x 9'10 | Main level | ||
| Living room | 16'5 x 12'9 | Main level | ||
| Primary Bedroom | 11'7 x 12'10 | Main level |
Amenities
- Views
- New Construction
- Adult 55+
- Lease To Own
- No Strata Fees
- Furnished
- Pets
- Primary On Main
- Air Conditioning
- Seller Finance
- Green
- Fixer Upper
- Horse
- Golf
- Fireplace
- Deck
- Garage
- Basement
- Pool

Property vs Condos Average in V9W 6Y7
Price
Year Built
In The Neighbourhood
Just Listed
Campbell River
$ 499,900
- Type
- Condos
- Size
- 1,064 SqFt
- Rooms
- 2 Beds + 2 Baths
REMAX Ocean Pacific (CR)
Campbell River
$ 399,900
- Type
- Condos
- Size
- 913 SqFt
- Rooms
- 1 Beds + 1 Baths
Royal LePage Advance Realty
Campbell River
$ 324,500
- Type
- Condos
- Size
- 885 SqFt
- Rooms
- 2 Beds + 1 Baths
Realpro Real Estate Services Inc.
Campbell River
$ 639,000
- Type
- Condos
- Size
- 1,189 SqFt
- Rooms
- 2 Beds + 2 Baths
REMAX Ocean Pacific (CR)
Campbell River
$ 299,900
- Type
- Condos
- Size
- 993 SqFt
- Rooms
- 2 Beds + 2 Baths
Royal LePage Advance Realty

