

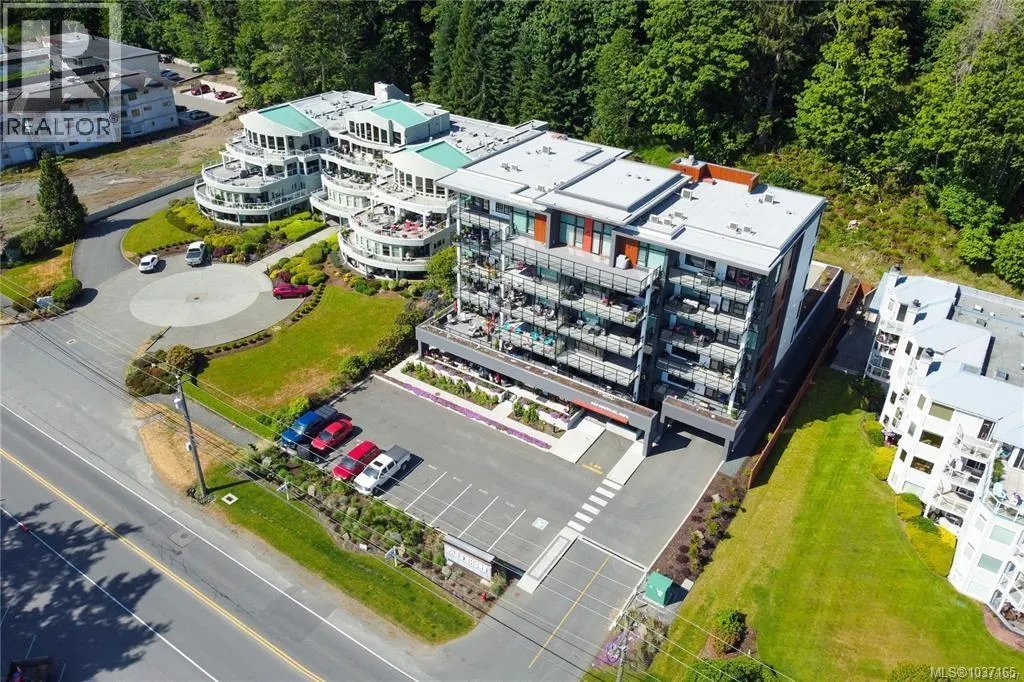
Address
102 684 Island Hwy S, Campbell River, BC
Price
$ 719,900
Property Attributes
- ID#1037165
- TypeCondos
- Listing Status Active
- MunicipalityCampbell River
- CityCampbell River
- AreaCampbell River
- NeighbourhoodCampbell River Central
- Postal CodeV9W 1A6
- Style
- Year Built2021
- Price$ 719,900
- Bedrooms2
- Bathrooms2
- Half Bathrooms0
- Sqr Footage1273
Data Source:
Canadian Real Estate Association (CREA)
Property Description
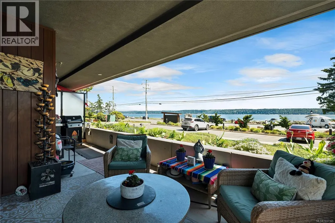
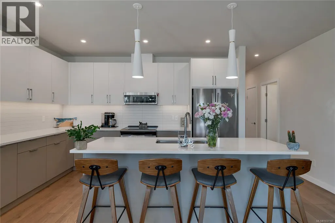
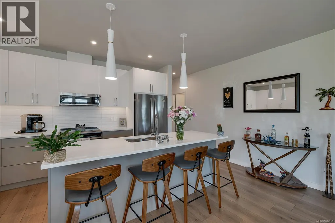
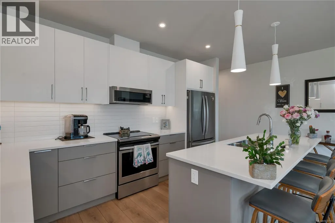
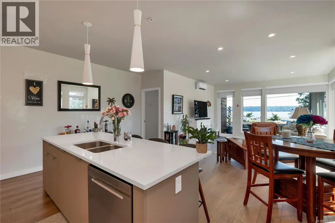
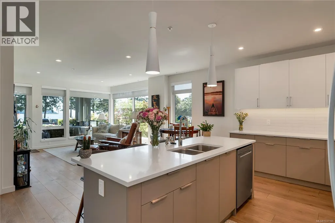
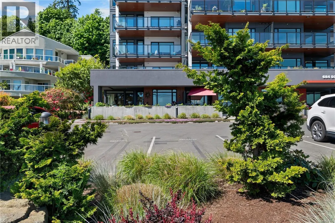
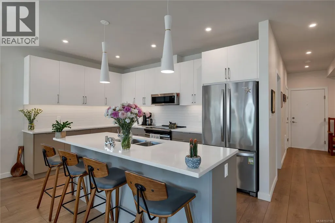
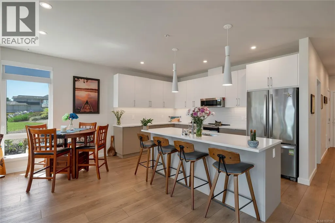
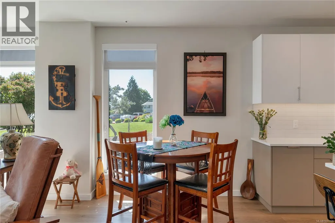
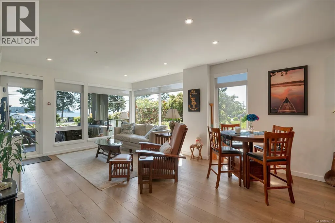
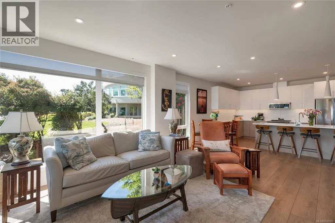
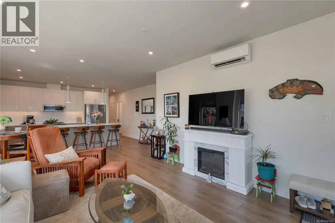
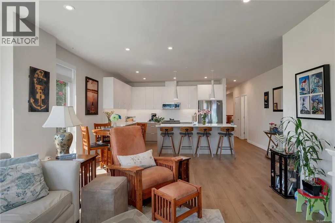
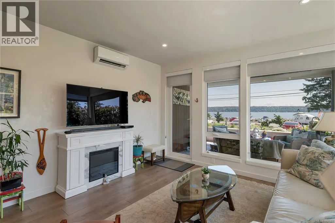
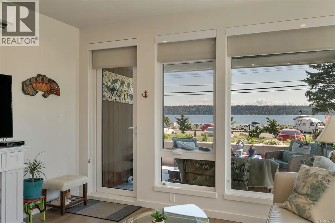
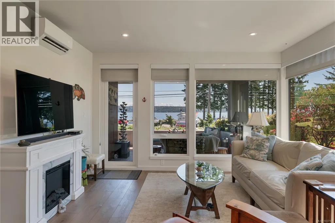
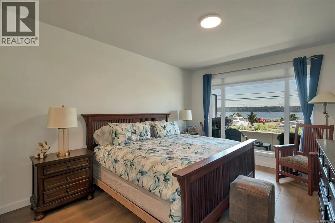
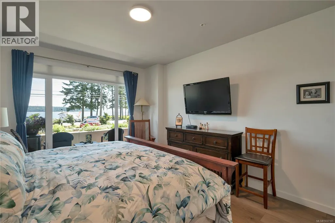
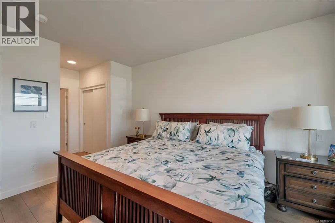
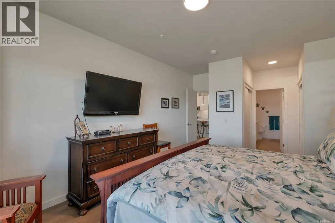
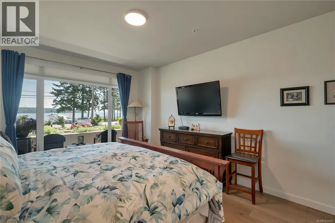
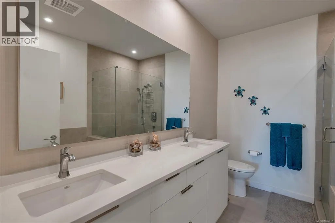
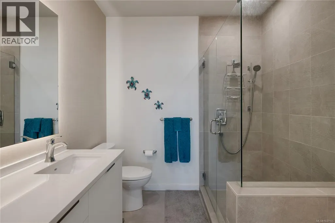
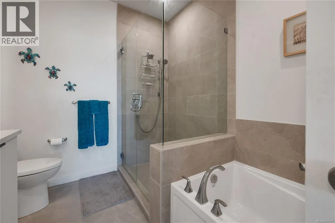
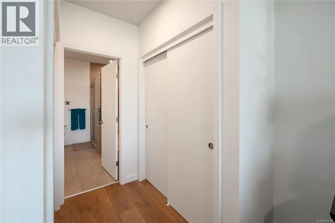
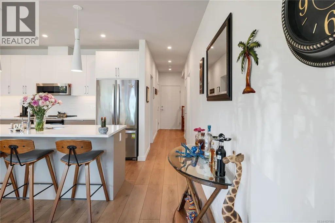
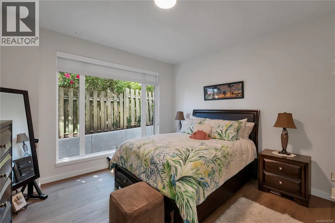
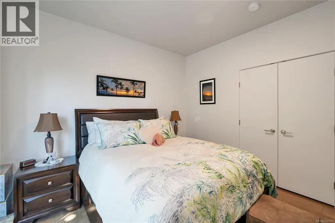
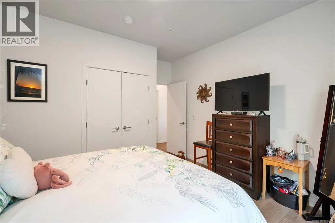
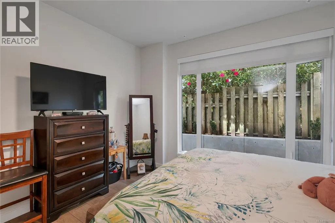
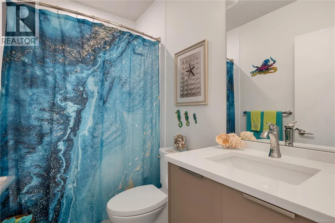
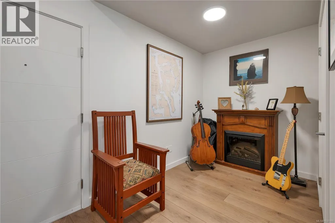
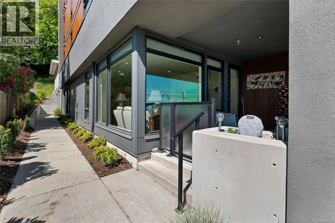
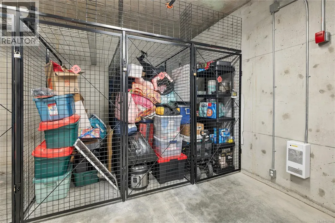
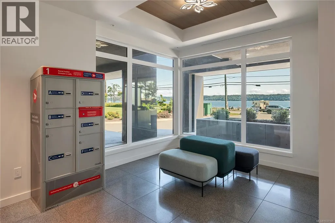
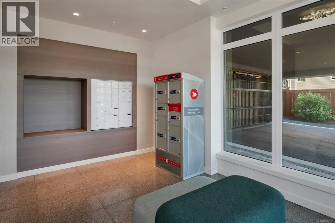
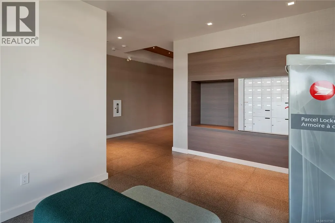
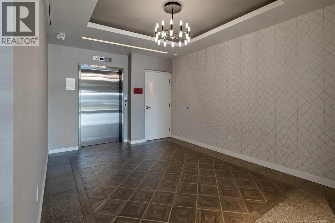
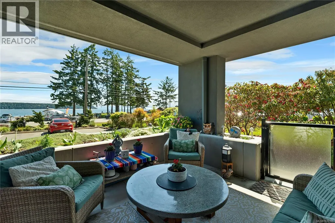
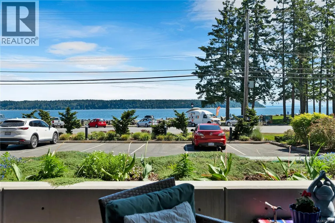
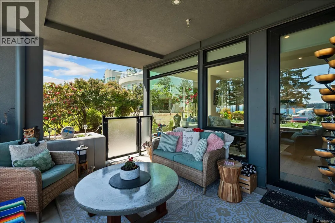
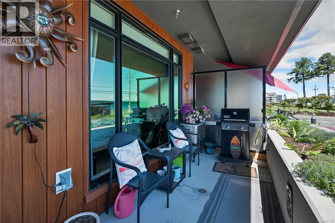
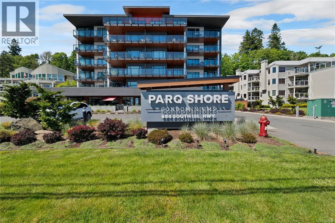
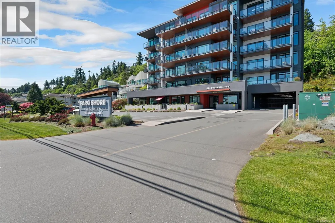
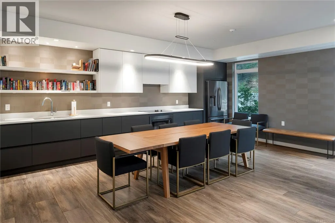
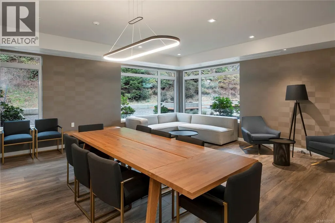
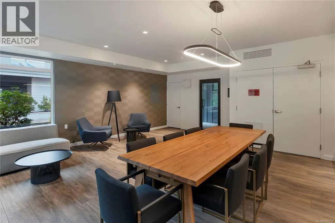
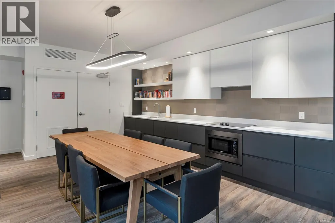
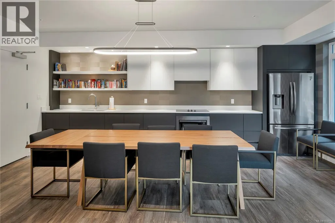
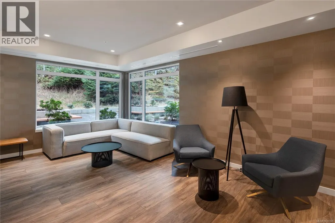
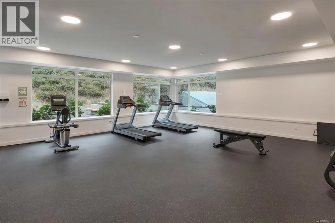
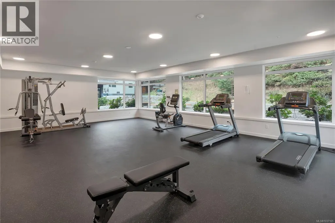
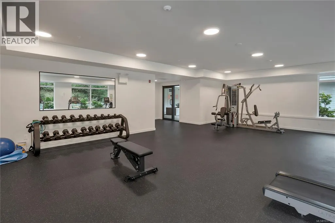
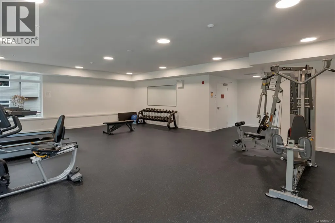
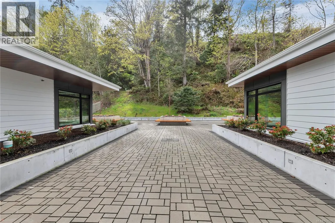
Experience luxury coastal living at Parq Shore. Ideally located across from the Seawalk and just minutes to downtown shopping, dining, and amenities, this beautifully designed condo offers both comfort and lifestyle. Built by Crowne Pacific, one of Campbell River’s premier developments, residents enjoy access to secure storage, bike room, fitness centre, gathering room, and a stunning shared courtyard. Buyer can rent from strata another parking spot outside. This ground-level unit features a covered concrete patio with garden and ocean views, an open-concept layout, 2 spacious bedrooms, a 4-piece main bath, and an elegant 5-piece ensuite with heated floors, EV parking. Quartz countertops, remote blinds, sensor LED lighting, and 9’ ceilings create a bright, modern living space just steps from the waterfront. (id:7434)
General Features
| Features | Central location, Other, Marine Oriented |
|---|---|
| Community Features | Pets Allowed With Restrictions, Family Oriented |
| Property Type | Single Family |
| ZoningType | Multi-Family |
| Neighbourhood | Campbell River Central |
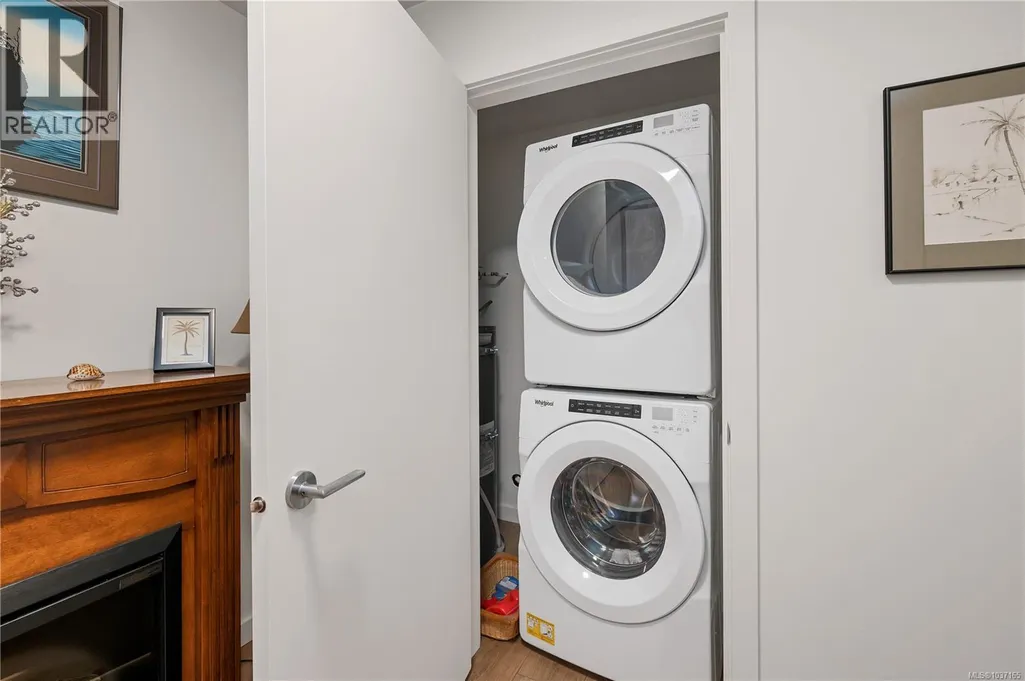
| Building Appliances | Dishwasher, Dryer, Microwave, Range - Electric, Refrigerator, Washer |
| Building Cooling Type | Air Conditioned |
| Parking Space Total | 5 |
| Building Type | Apartment |
| Maintenance Fee | 483.00 |
| Ownership Type | Strata |
Interior Features
| Building Fireplace Present | False |
|---|---|
| Building Heating Type | Heat Pump |
| Living Area Range | 1273 |
| Bedrooms | 2 |
Exterior Features
| Water Front Type | Waterfront on ocean |
|---|---|
| ViewType | Mountain view, Ocean view |
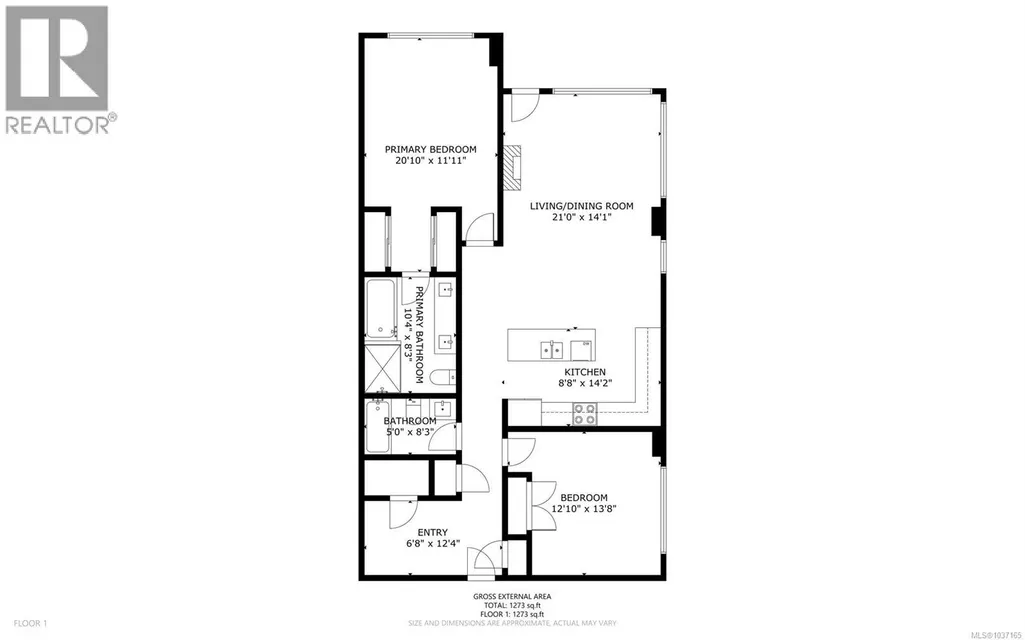
Room Details
| Room | Dimensions | Level | Flooring | Details |
|---|---|---|---|---|
| Bathroom | 10'4 x 8'3 | Main level | ||
| Bedroom | 13'8 x 12'10 | Main level | ||
| Dining room | 8'3 x 14'4 | Main level | ||
| Ensuite | 10'4 x 8'3 | Main level | ||
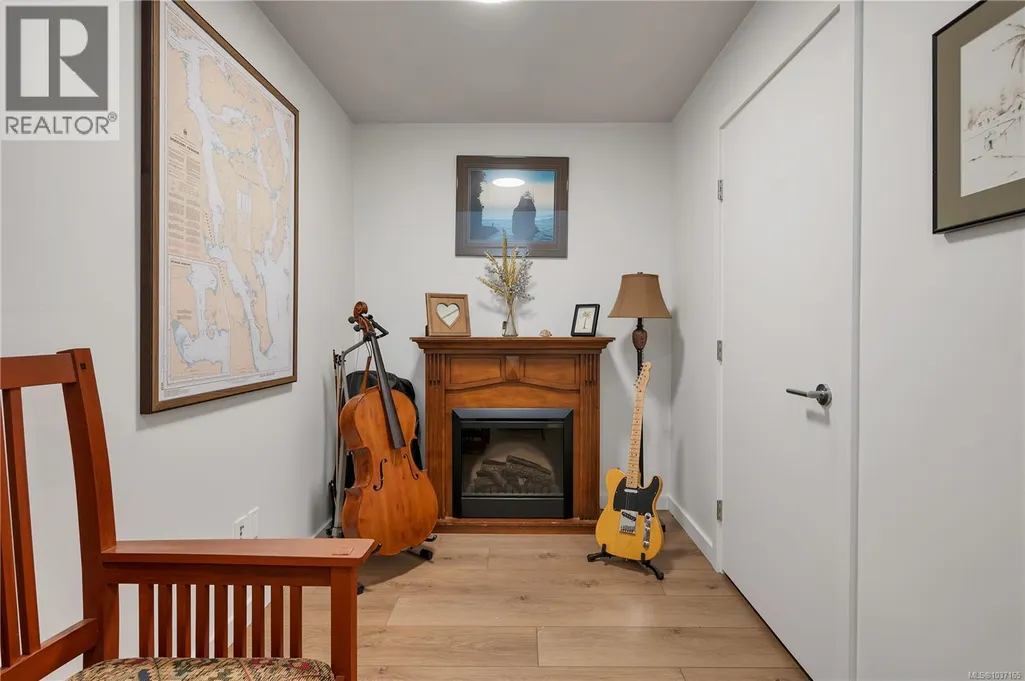
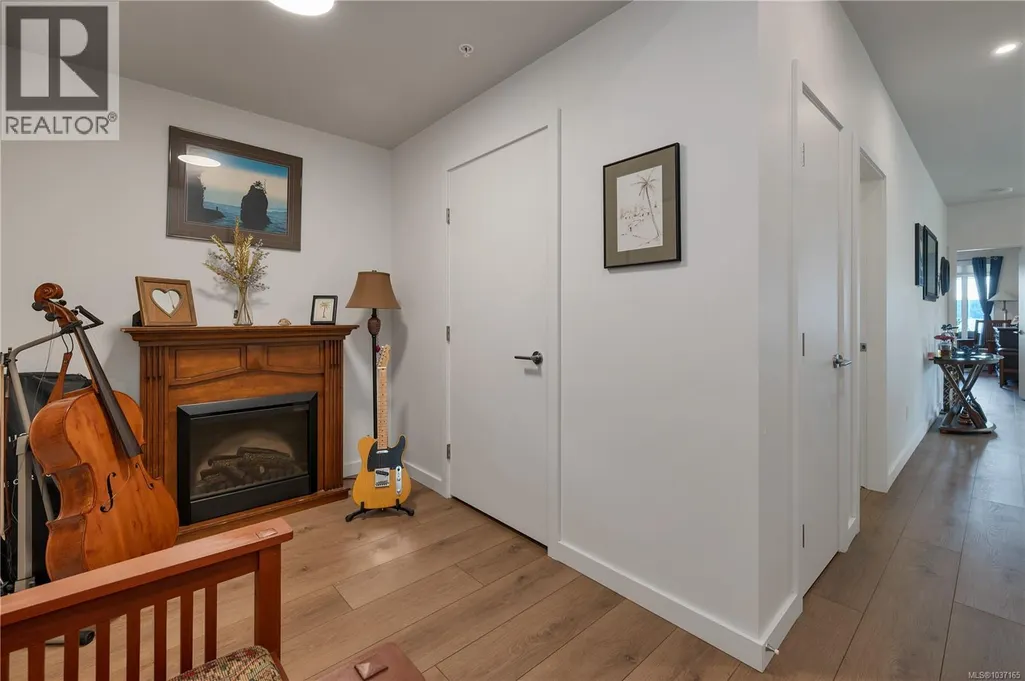
| Entrance | 12'4 x 6'8 | Main level | ||
| Kitchen | 14'2 x 8'8 | Main level | ||
| Living room | 12'10 x 14'1 | Main level | ||
| Primary Bedroom | 20'10 x 11'11 | Main level |
Amenities
- Views
- New Construction
- Adult 55+
- Lease To Own
- No Strata Fees
- Furnished
- Pets
- Primary On Main
- Air Conditioning
- Seller Finance
- Green
- Fixer Upper
- Horse
- Golf
- Fireplace
- Deck
- Garage
- Basement
- Pool

Property vs Condos Average in V9W 1A6
Price
Year Built
In The Neighbourhood
Just Listed
Campbell River
$ 499,900
- Type
- Condos
- Size
- 1,064 SqFt
- Rooms
- 2 Beds + 2 Baths
REMAX Ocean Pacific (CR)
Campbell River
$ 399,900
- Type
- Condos
- Size
- 913 SqFt
- Rooms
- 1 Beds + 1 Baths
Royal LePage Advance Realty
Campbell River
$ 324,500
- Type
- Condos
- Size
- 885 SqFt
- Rooms
- 2 Beds + 1 Baths
Realpro Real Estate Services Inc.
Campbell River
$ 639,000
- Type
- Condos
- Size
- 1,189 SqFt
- Rooms
- 2 Beds + 2 Baths
REMAX Ocean Pacific (CR)

