

Just Listed




Address
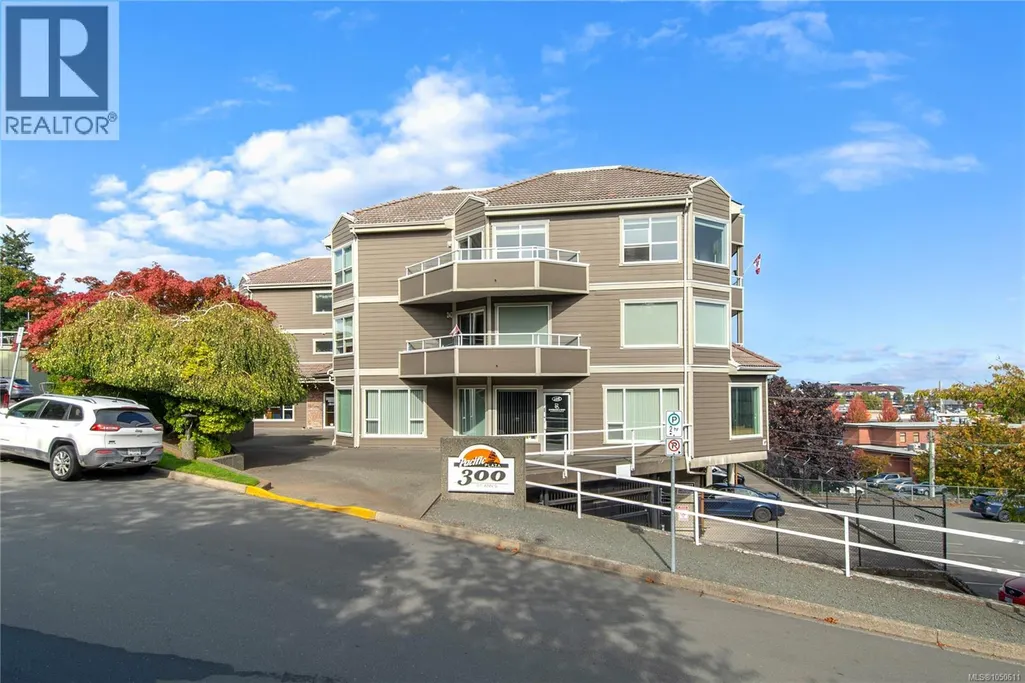
311 300 St. Ann's Rd, Campbell River, BC
Price
$ 499,900
Property Attributes
- ID#1050611
- TypeCondos
- Listing Status Active
- MunicipalityCampbell River
- CityCampbell River
- AreaCampbell River
- NeighbourhoodCampbell River Central
- Postal CodeV9W 4C6
- Style
- Year Built1991
- Price$ 499,900
- Bedrooms2
- Bathrooms2
- Half Bathrooms0
- Sqr Footage1064
Data Source:
Canadian Real Estate Association (CREA)
Property Description
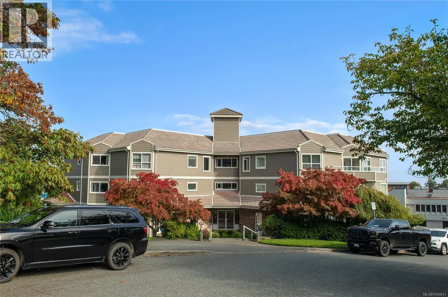
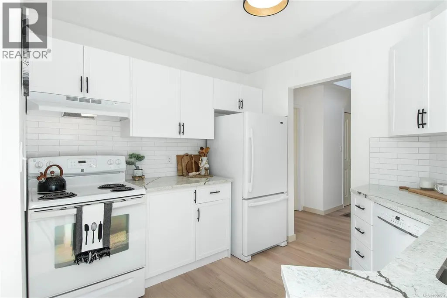
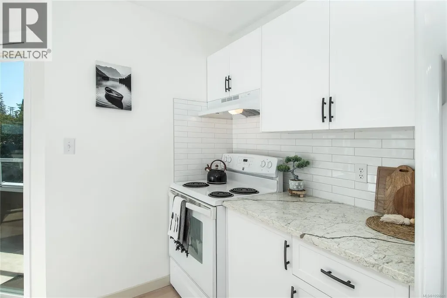
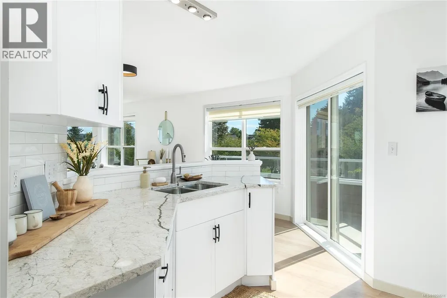
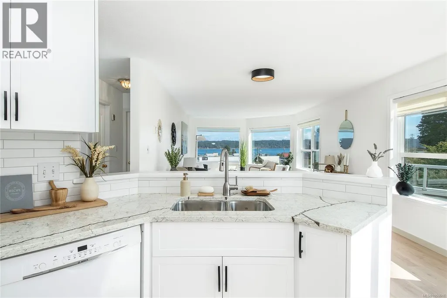
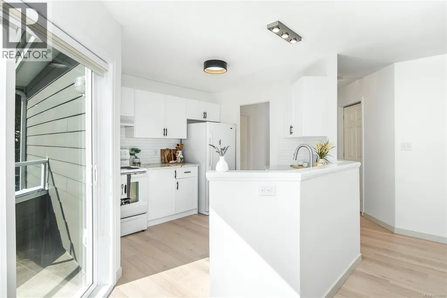
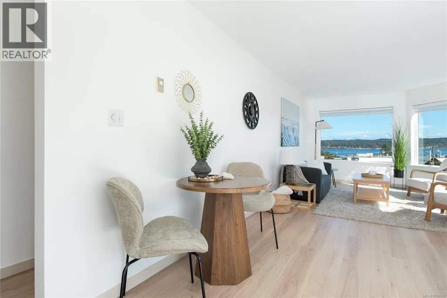
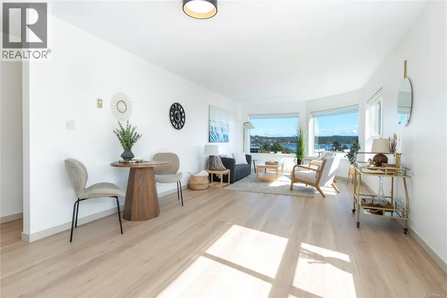
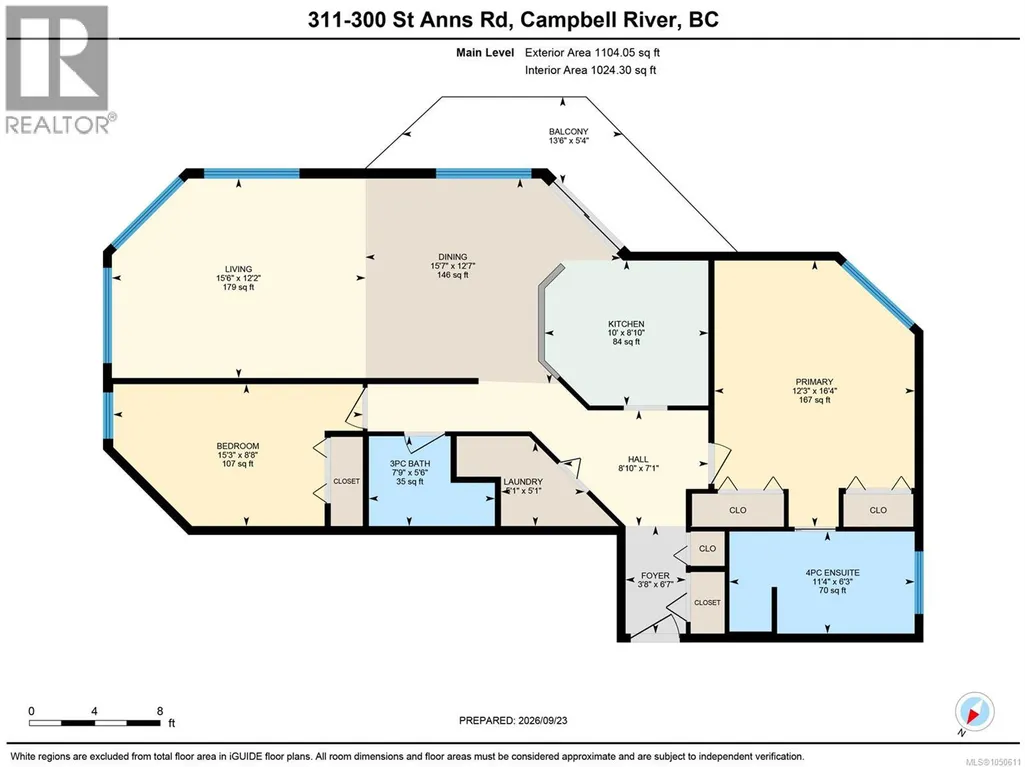
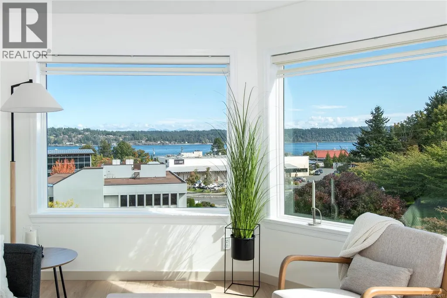
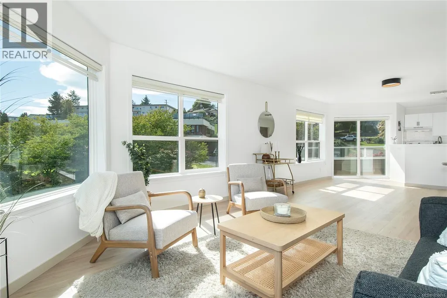
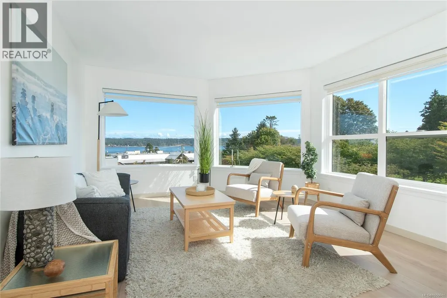
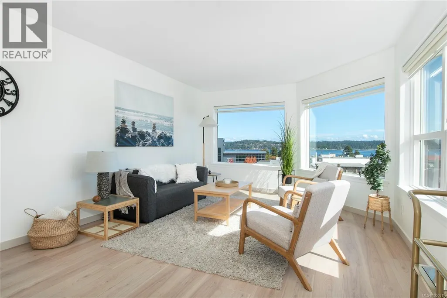
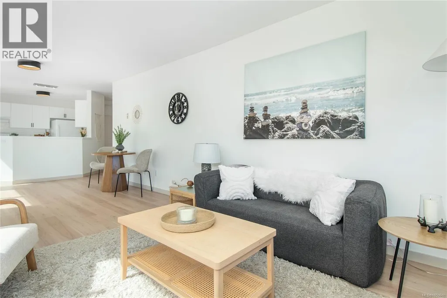
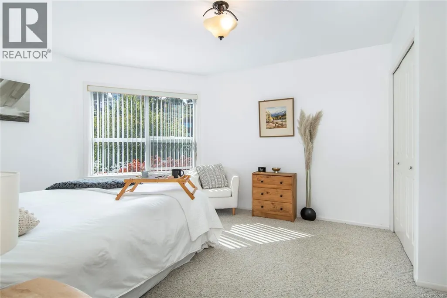
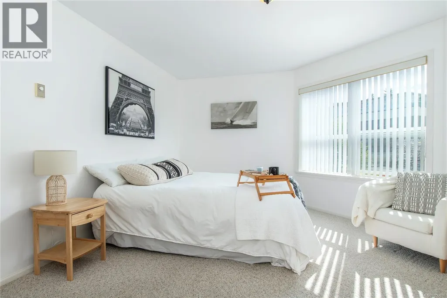
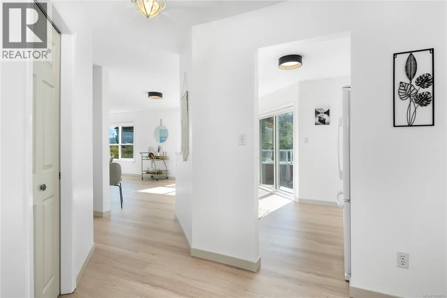
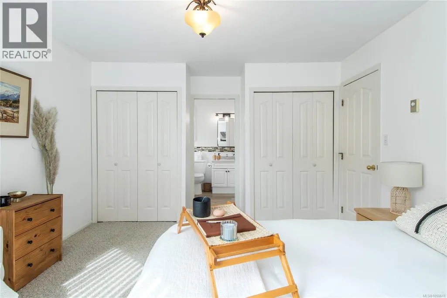
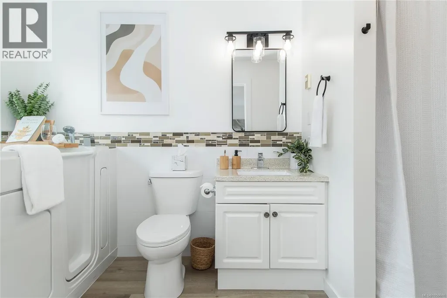
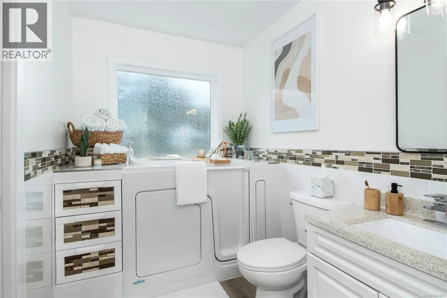
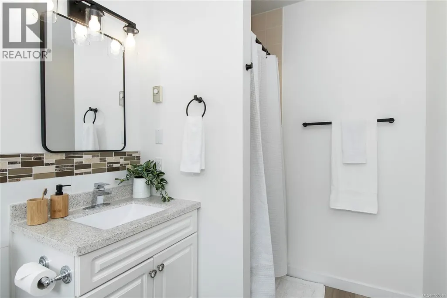
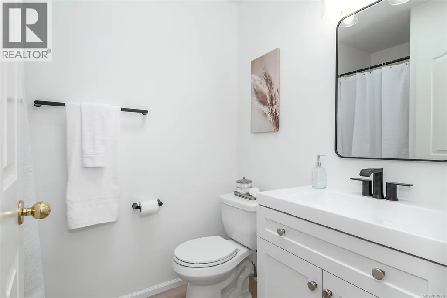
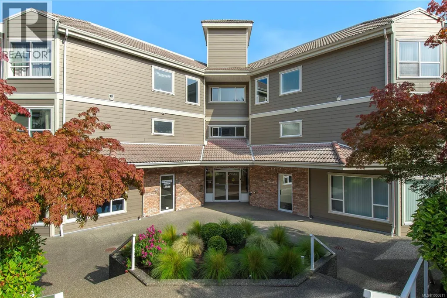
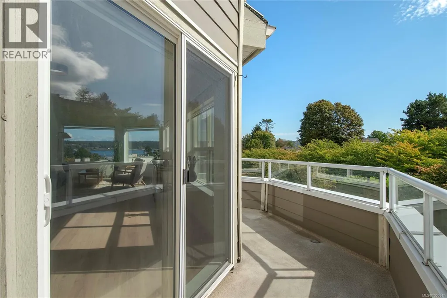
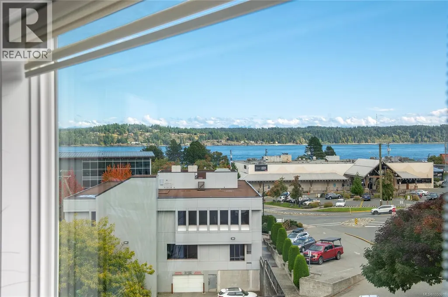
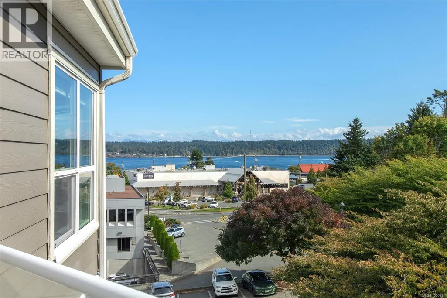
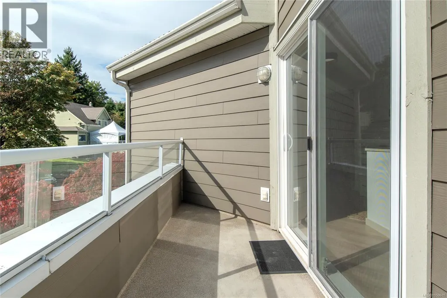
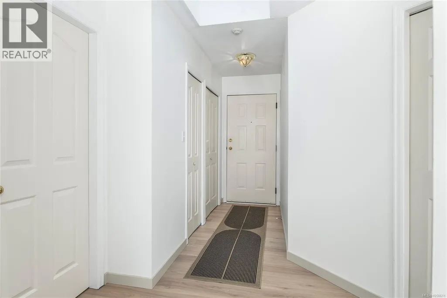
Breathtaking ocean, coastal mountain and city views await in this top-floor, 2-bedroom, 2-bathroom condo in the heart of downtown. A secure entry leads to your private entrance and an open floor plan with expansive windows overlooking Georgia Strait and Quadra Island. Watch wildlife, boats and cruise ships pass by from the living and dining area or step onto the patio to take in the scenery. Recent 2026 updates include new flooring, updated bathrooms and fresh paint throughout. The kitchen features new cabinets and quartz countertops (2026) and opens to the patio, making it easy to entertain while enjoying the view. . The guest bedroom and bathroom are at one end of the home, while the primary bedroom at the opposite end offers a private ensuite with a separate shower and tub. Covered parking and a short walk to shops, parks, the marina and other downtown amenities complete the picture. (id:7434)
General Features
| Features | Central location, Hillside, Southern exposure, Other, Marine Oriented |
|---|---|
| Community Features | Pets Allowed With Restrictions, Family Oriented |
| Property Type | Single Family |
| ZoningType | Multi-Family |
| Neighbourhood | Campbell River Central |
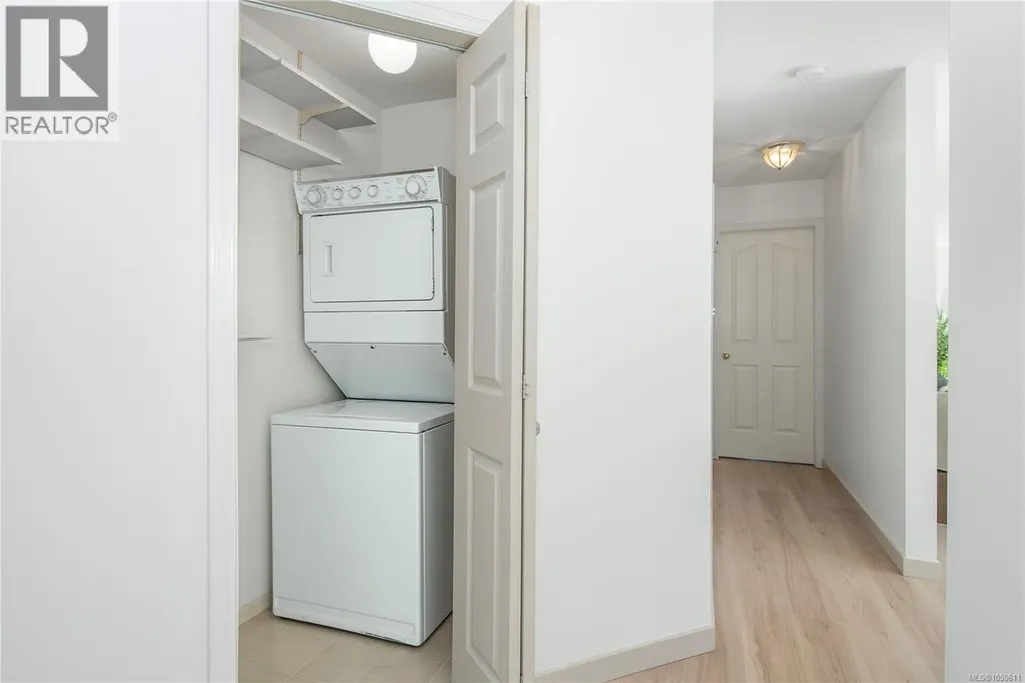
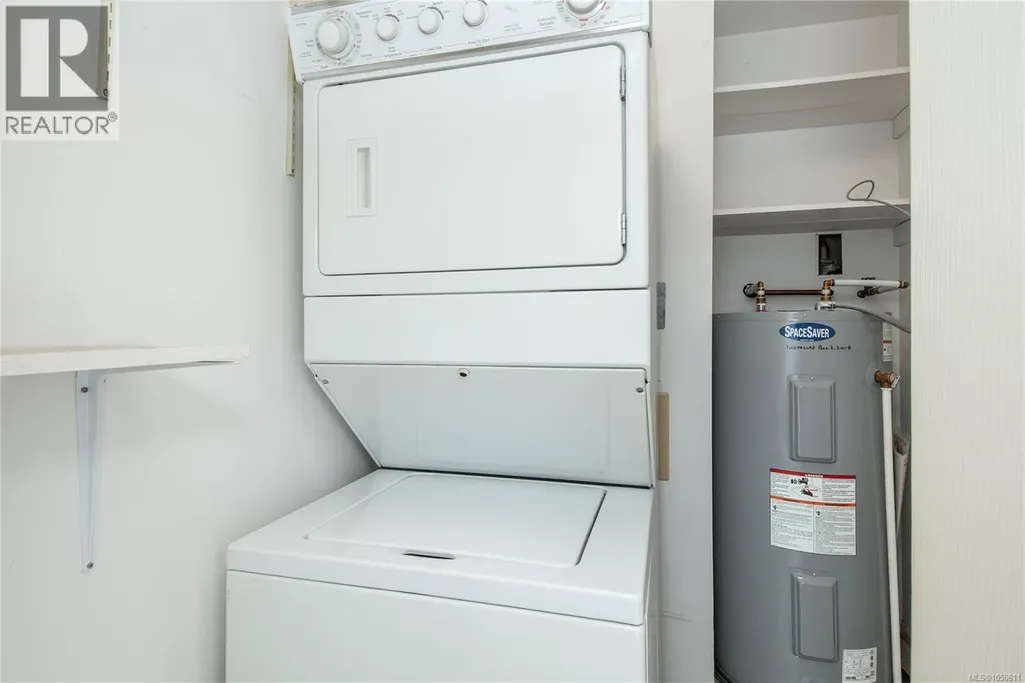
| Building Appliances | Dishwasher, Dryer, Refrigerator, Washer |
| Building Cooling Type | None |
| Parking Space Total | 1 |
| Building Type | Apartment |
| Maintenance Fee | 496.79 |
| Ownership Type | Strata |
Interior Features
| Building Fireplace Present | False |
|---|---|
| Building Heating Fuel | Electric |
| Living Area Range | 1064 |
| Bedrooms | 2 |
Exterior Features
| ViewType | City view, Mountain view, Ocean view |
|---|
Room Details
| Room | Dimensions | Level | Flooring | Details |
|---|---|---|---|---|
| Bathroom | 7'9 x 5'6 | Main level | ||
| Bedroom | 15'3 x 8'8 | Main level | ||
| Dining room | 15'7 x 12'7 | Main level | ||
| Ensuite | 11'4 x 6'3 | Main level | ||
| Entrance | 3'8 x 6'7 | Main level | ||
| Kitchen | 10 ft x Measurements not avail | Main level | ||
| Laundry room | 5'1 x 5'1 | Main level | ||
| Living room | 15'6 x 12'2 | Main level | ||
| Other | 8'10 x 7'1 | Main level | ||
| Primary Bedroom | 12'3 x 16'4 | Main level |
Amenities
- Views
- New Construction
- Adult 55+
- Lease To Own
- No Strata Fees
- Furnished
- Pets
- Primary On Main
- Air Conditioning
- Seller Finance
- Green
- Fixer Upper
- Horse
- Golf
- Fireplace
- Deck
- Garage
- Basement
- Pool

Property vs Condos Average in V9W 4C6
Price
Year Built
In The Neighbourhood
Campbell River
$ 399,900
- Type
- Condos
- Size
- 913 SqFt
- Rooms
- 1 Beds + 1 Baths
Royal LePage Advance Realty
Campbell River
$ 324,500
- Type
- Condos
- Size
- 885 SqFt
- Rooms
- 2 Beds + 1 Baths
Realpro Real Estate Services Inc.
Campbell River
$ 639,000
- Type
- Condos
- Size
- 1,189 SqFt
- Rooms
- 2 Beds + 2 Baths
REMAX Ocean Pacific (CR)
Campbell River
$ 299,900
- Type
- Condos
- Size
- 993 SqFt
- Rooms
- 2 Beds + 2 Baths
Royal LePage Advance Realty

