

Address
4g 690 Colwyn St, Campbell River, BC
Price
$ 455,000
Property Attributes
- ID#1048199
- TypeCondos
- Listing Status Active
- MunicipalityCampbell River
- CityCampbell River
- AreaCampbell River
- NeighbourhoodCampbell River Central
- Postal CodeV9W 2X1
- Style
- Year Built1989
- Price$ 455,000
- Bedrooms2
- Bathrooms2
- Half Bathrooms0
- Sqr Footage981
Data Source:
Canadian Real Estate Association (CREA)
Property Description
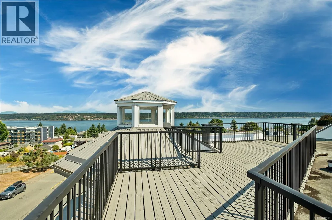
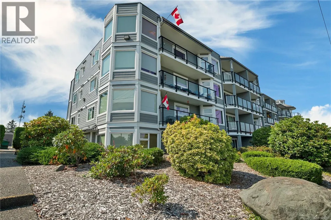
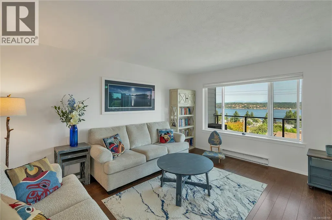
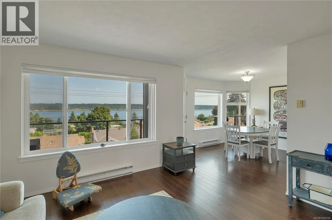
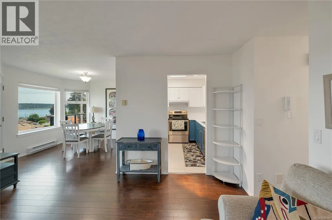
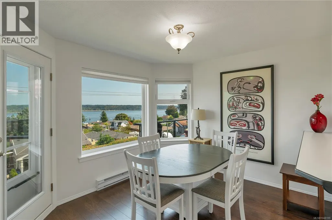
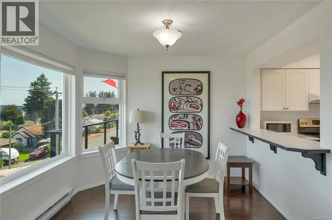
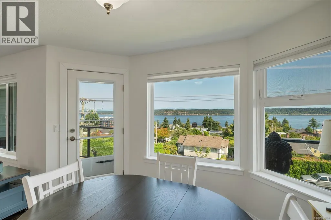
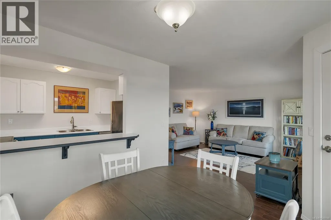
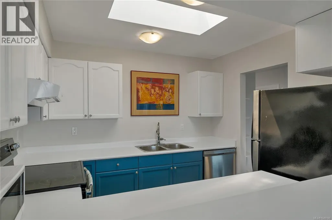
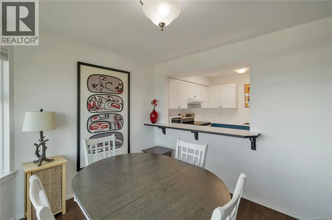
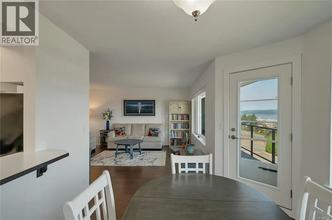
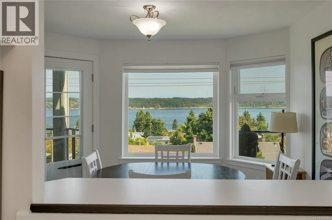
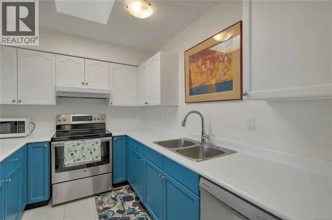
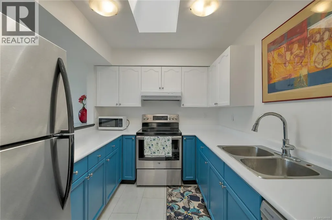
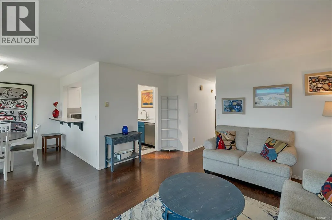
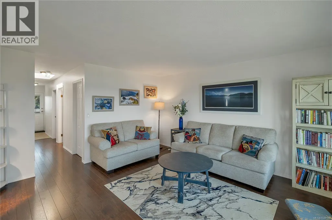
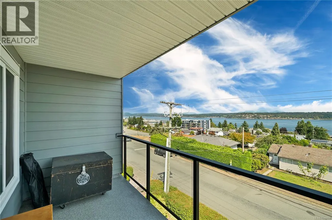
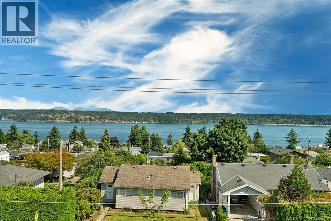
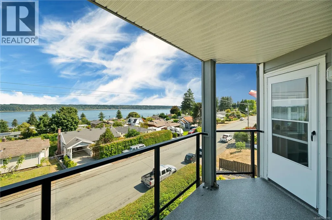
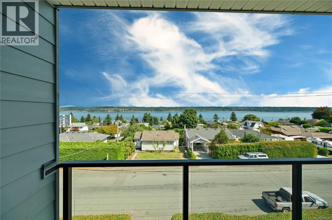
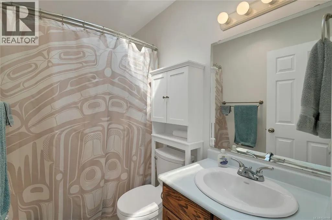
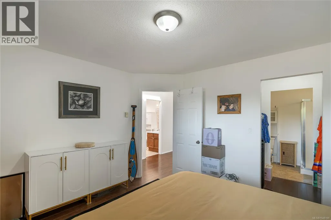
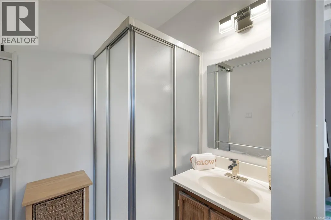
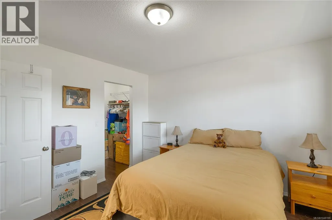
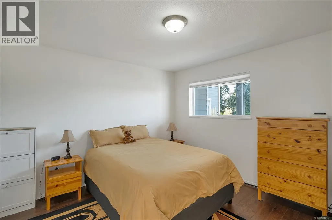
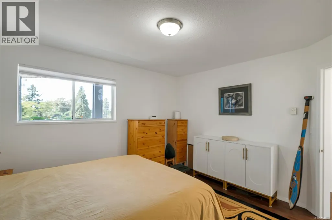
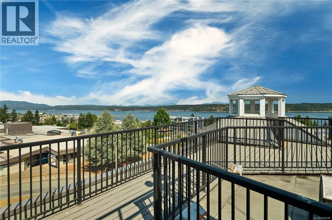
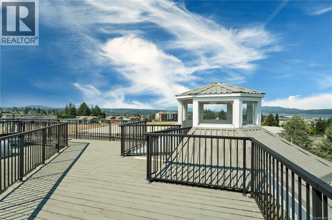
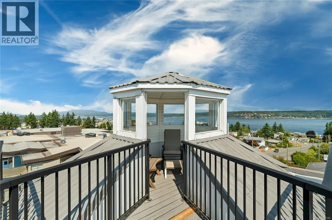
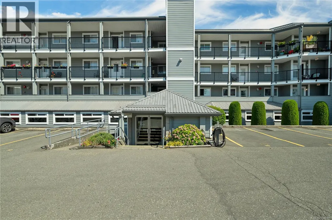
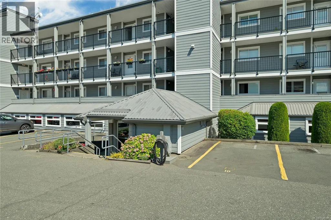
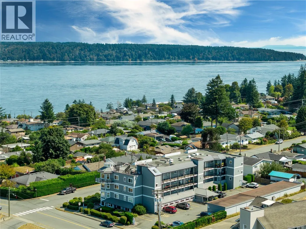
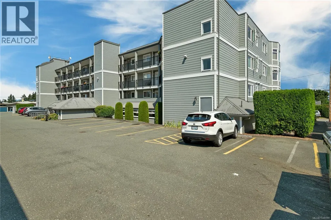
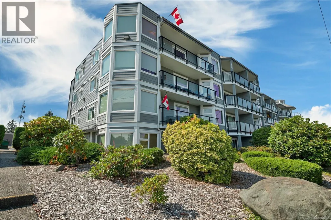
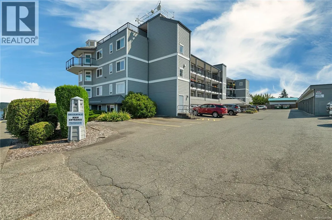
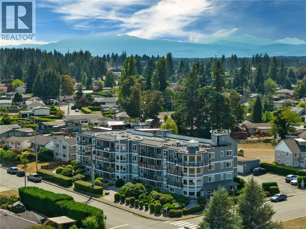
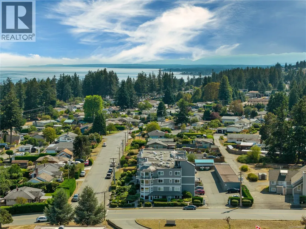
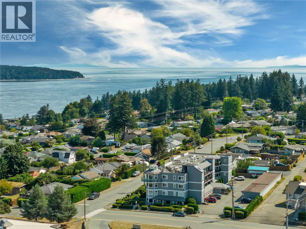
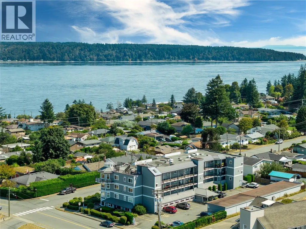
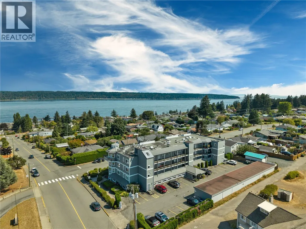
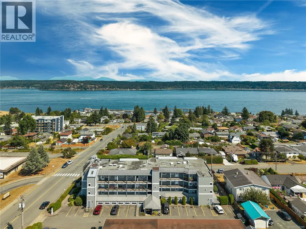
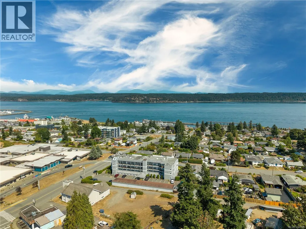
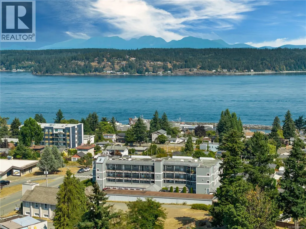
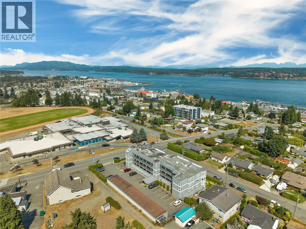
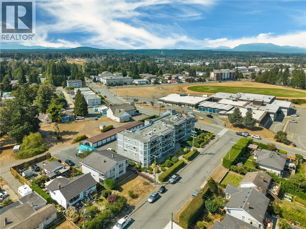
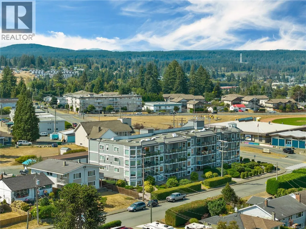
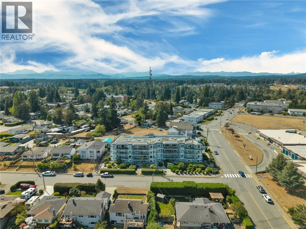
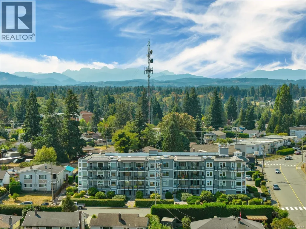
Top floor living with expansive ocean views, within quick reach of the heart of Campbell River. This bright, updated 2 bedroom, 2 bathroom condo offers nearly 1,000 sq ft of comfortable living space in a peaceful setting with great neighbors. The main living areas take full advantage of the panoramic ocean outlook, with a spacious living and dining area and an open pass through from the kitchen keeping the view and natural light connected throughout. Step onto the beautifully updated balcony to sit, relax and enjoy the view. Fresh paint, some updated flooring and the addition of a shower to the ensuite make this home move in ready. The complex has also undergone a major transformation with new siding, windows and balconies. Close to shopping, restaurants, recreation and the waterfront, a vehicle isn't always necessary. This owner occupied unit offers the added benefit of quick possession, making it an excellent option in today's condo market. (id:7434)
General Features
| Community Features | Pets not Allowed, Age Restrictions |
|---|---|
| Property Type | Single Family |
| Zoning Description | RM3 |
| ZoningType | Residential |
| Neighbourhood | Campbell River Central |
| Building Appliances | Dishwasher, Range - Electric, Refrigerator |
| Building Cooling Type | None |
| Parking Space Total | 3 |
| Building Type | Apartment |
| Maintenance Fee | 307.39 |
| Ownership Type | Strata |
Interior Features
| Building Fireplace Present | False |
|---|---|
| Building Heating Type | Baseboard heaters |
| Living Area Range | 981 |
| Bedrooms | 2 |
Exterior Features
| ViewType | Mountain view, Ocean view |
|---|
Room Details
| Room | Dimensions | Level | Flooring | Details |
|---|---|---|---|---|
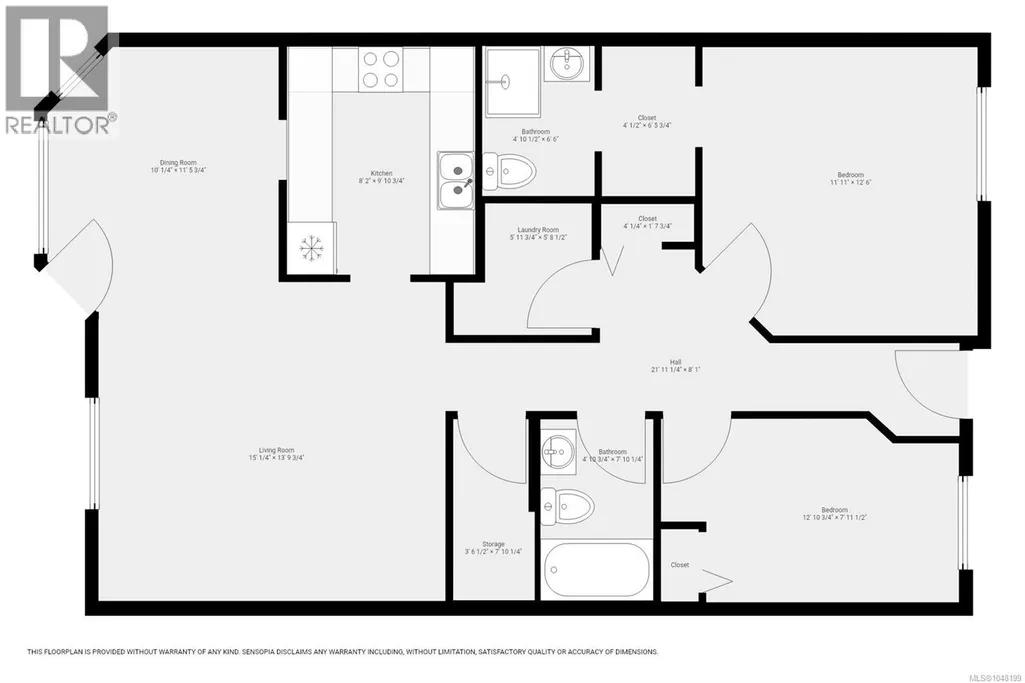
| Bathroom | 7'8 x 4'11 | Main level | ||
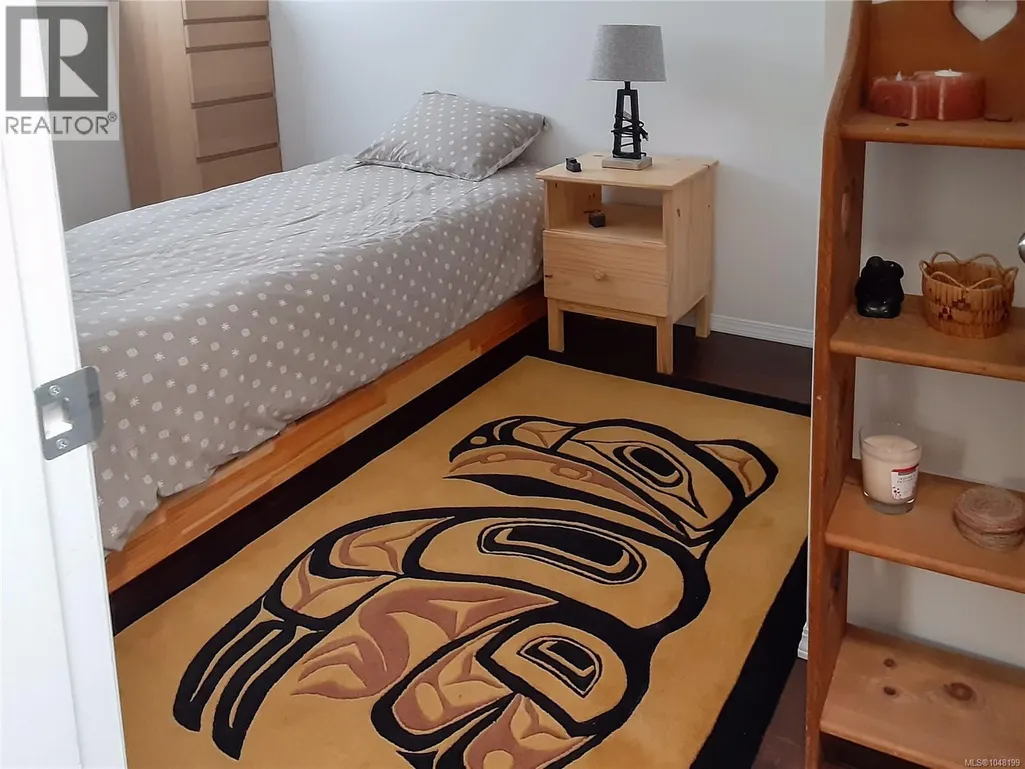
| Bedroom | 8' x 13' | Main level | ||
| Ensuite | 6'5 x 4'10 | Main level | ||
| Entrance | 3'11 x 8'2 | Main level | ||
| Kitchen | 9'5 x 7'10 | Main level | ||
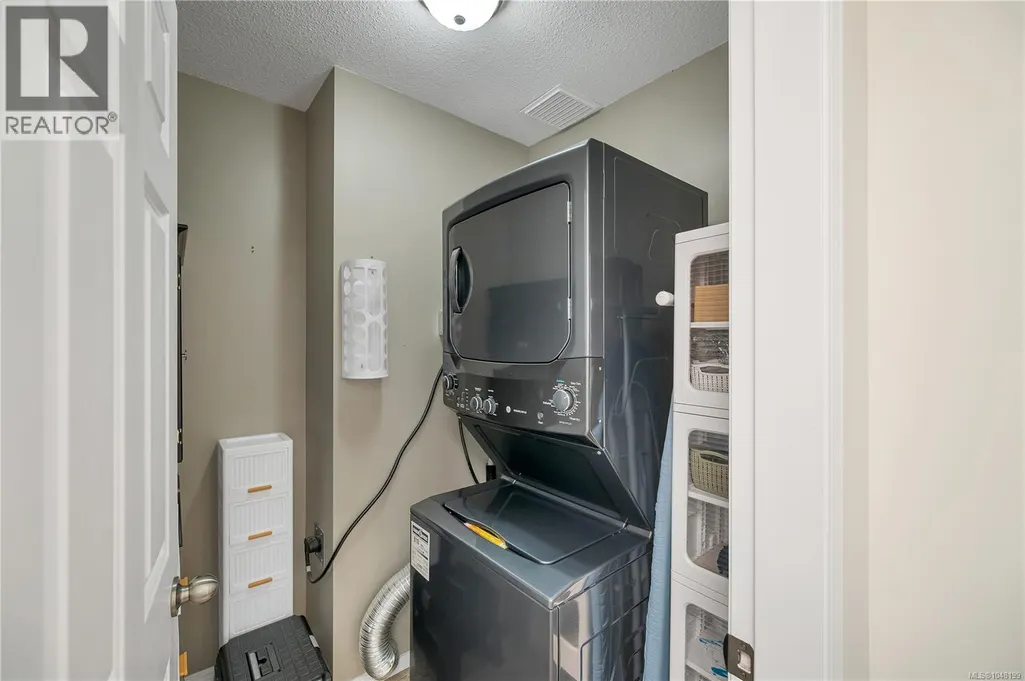
| Laundry room | 5'9 x 4'4 | Main level | ||
| Living room | 23'8 x 14'8 | Main level | ||
| Primary Bedroom | 12'6 x 11'8 | Main level | ||
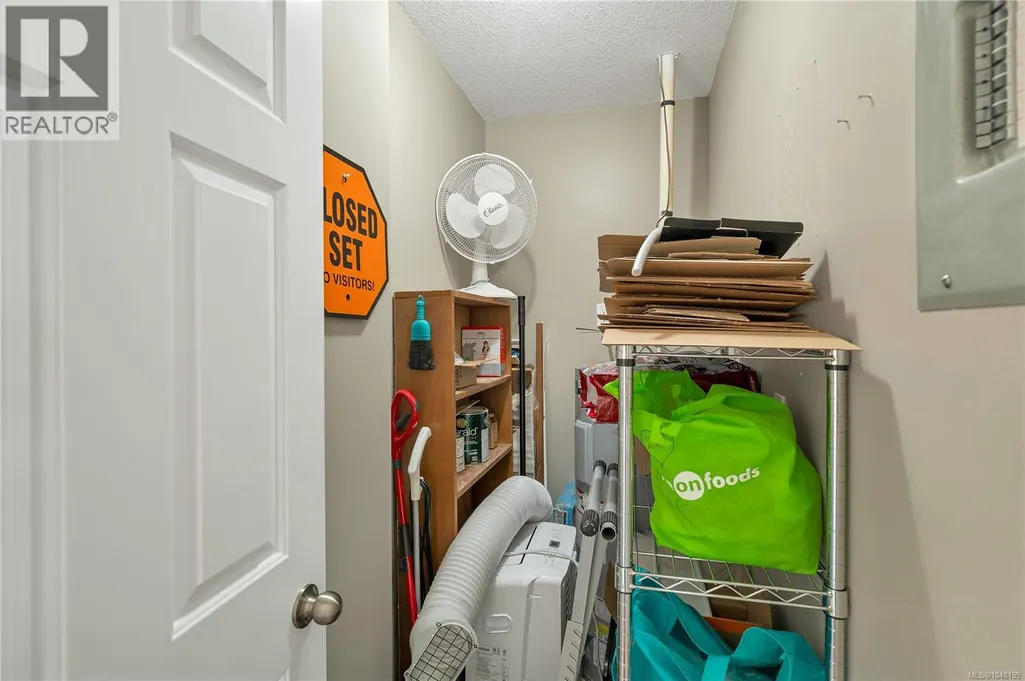
| Storage | 7'7 x 3'6 | Main level |
Amenities
- Views
- New Construction
- Adult 55+
- Lease To Own
- No Strata Fees
- Furnished
- Pets
- Primary On Main
- Air Conditioning
- Seller Finance
- Green
- Fixer Upper
- Horse
- Golf
- Fireplace
- Deck
- Garage
- Basement
- Pool

Property vs Condos Average in V9W 2X1
Price
Year Built
In The Neighbourhood
Just Listed
Campbell River
$ 499,900
- Type
- Condos
- Size
- 1,064 SqFt
- Rooms
- 2 Beds + 2 Baths
REMAX Ocean Pacific (CR)
Campbell River
$ 399,900
- Type
- Condos
- Size
- 913 SqFt
- Rooms
- 1 Beds + 1 Baths
Royal LePage Advance Realty
Campbell River
$ 324,500
- Type
- Condos
- Size
- 885 SqFt
- Rooms
- 2 Beds + 1 Baths
Realpro Real Estate Services Inc.
Campbell River
$ 639,000
- Type
- Condos
- Size
- 1,189 SqFt
- Rooms
- 2 Beds + 2 Baths
REMAX Ocean Pacific (CR)
Campbell River
$ 299,900
- Type
- Condos
- Size
- 993 SqFt
- Rooms
- 2 Beds + 2 Baths
Royal LePage Advance Realty

