

Address
307 280 Dogwood St S, Campbell River, BC
Price
$ 394,900
Property Attributes
- ID#1041041
- TypeCondos
- Listing Status Active
- MunicipalityCampbell River
- CityCampbell River
- AreaCampbell River
- NeighbourhoodCampbell River Central
- Postal CodeV9W 6Y7
- Style
- Year Built1999
- Price$ 394,900
- Bedrooms2
- Bathrooms2
- Half Bathrooms0
- Sqr Footage1044
Data Source:
Canadian Real Estate Association (CREA)
Property Description
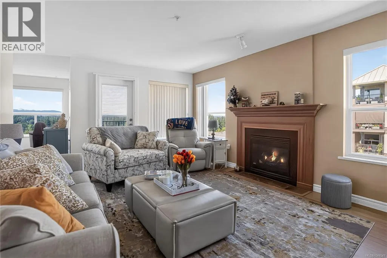
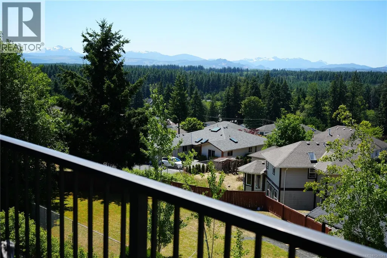
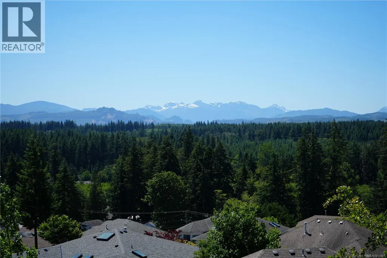
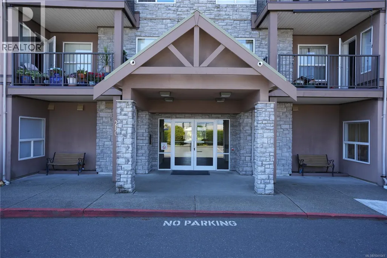
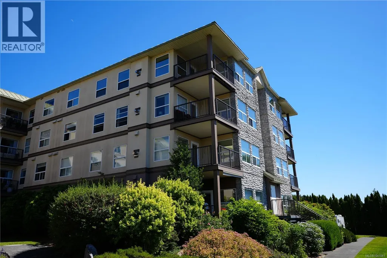
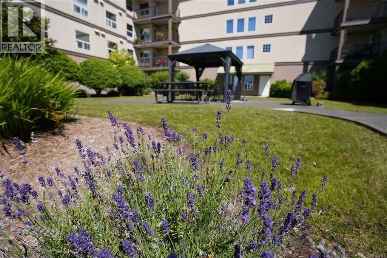
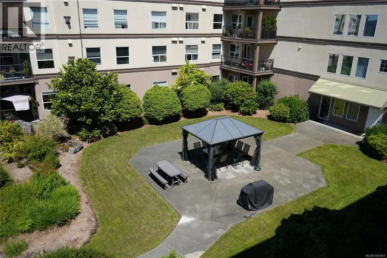
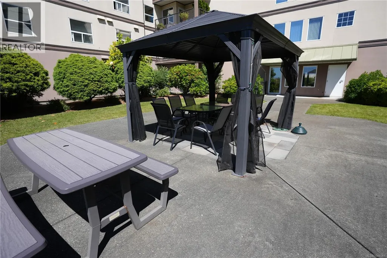
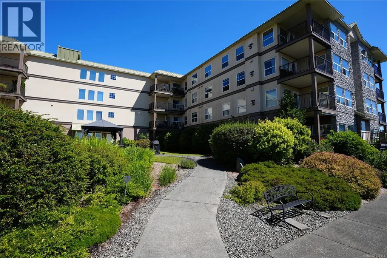
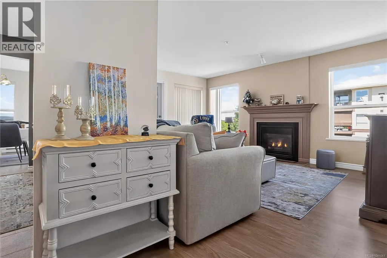
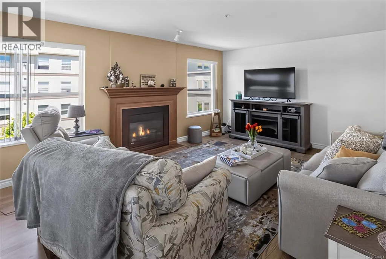
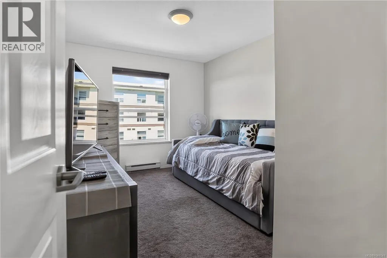
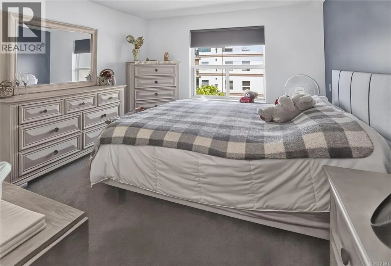
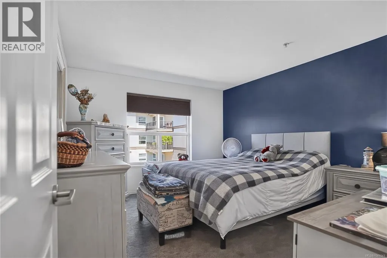
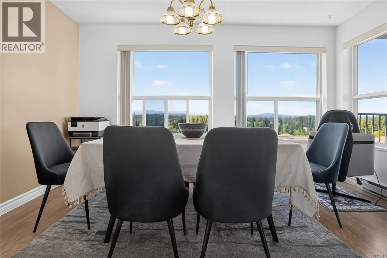
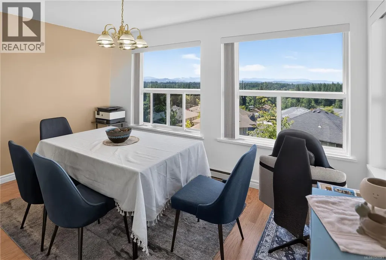
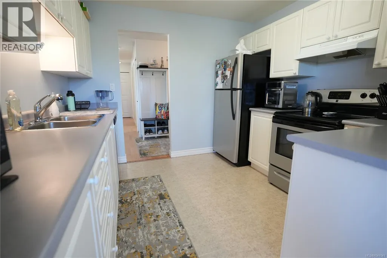
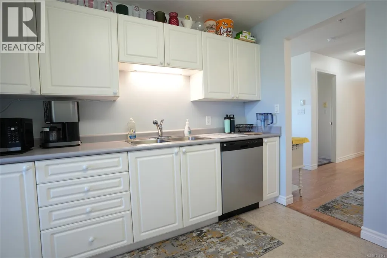
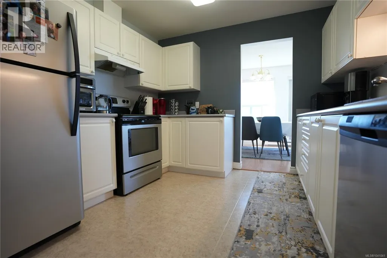
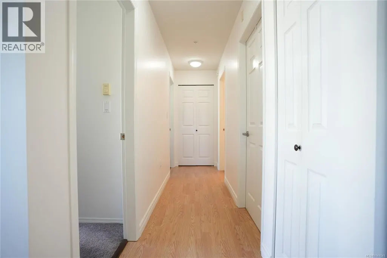
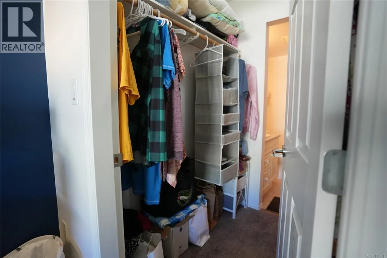
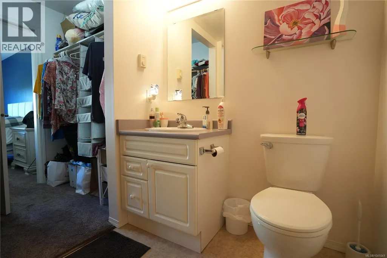
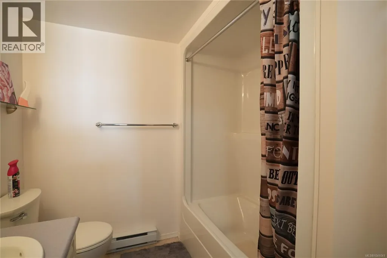
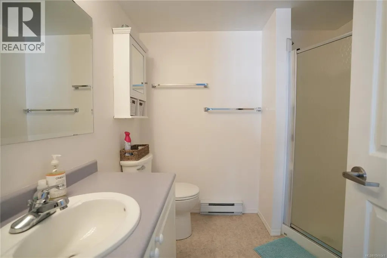
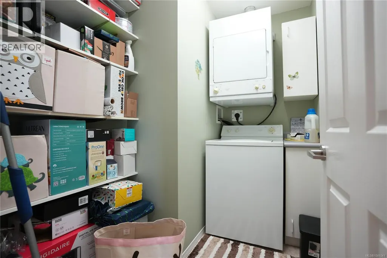
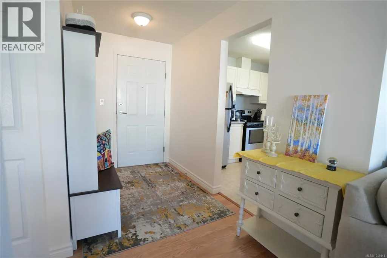
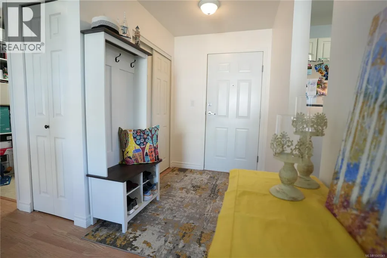
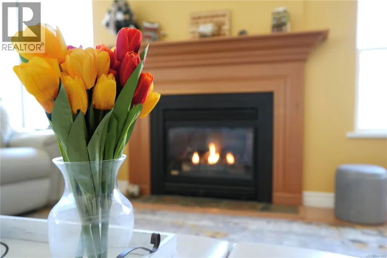
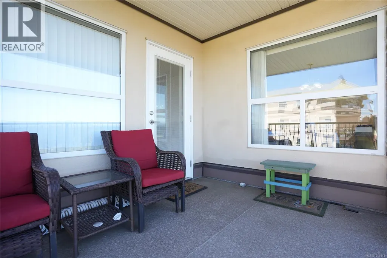
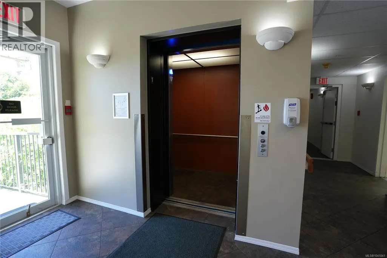
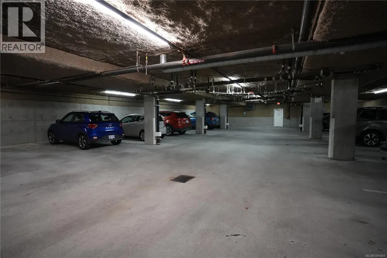
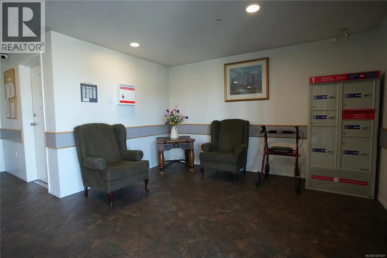
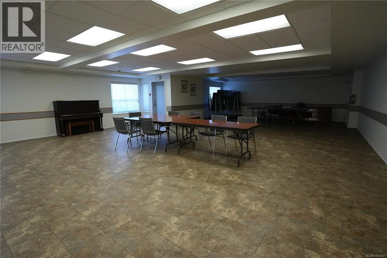
Welcome to one of Campbell River's most sought-after 55+ communities. This bright 3rd floor end unit offers panoramic views of snow-capped mountains, lush forests, and spectacular sunsets from the comfort of your home or balcony. Well maintained and move-in ready, this home features two generous bedrooms and two full bathrooms, including a 4-piece ensuite. The functional kitchen offers abundant cabinetry, ample counter space, and plenty of storage. The cozy gas fireplace creates a warm and inviting living space, while gas and hot water are included in the strata fees. Additional features include a storage locker, secured entry, elevator, visitor parking, and potential underground parking. Residents enjoy excellent amenities, including a common room with kitchen facilities, library, TV lounge, craft room, and beautifully landscaped grounds. Ideally located within walking distance of shopping, services, restaurants, this is comfortable, low-maintenance living at its finest. (id:7434)
General Features
| Features | Other |
|---|---|
| Community Features | Pets Allowed With Restrictions, Age Restrictions |
| Property Type | Single Family |
| Zoning Description | RM3 |
| ZoningType | Multi-Family |
| Neighbourhood | Campbell River Central |
| Building Appliances | Dishwasher, Dryer, Microwave, Range - Electric, Refrigerator, Washer |
| Building Cooling Type | None |
| Parking Space Total | 1 |
| Building Type | Apartment |
| Maintenance Fee | 492.63 |
| Ownership Type | Strata |
Interior Features
| Building Fireplace Present | True |
|---|---|
| Building Fireplace Total | 1 |
| Building Heating Type | Baseboard heaters |
| Building Heating Fuel | Electric, Natural gas |
| Living Area Range | 1044 |
| Bedrooms | 2 |
Exterior Features
| ViewType | Mountain view |
|---|
Room Details
| Room | Dimensions | Level | Flooring | Details |
|---|---|---|---|---|
| Bathroom | 3-Piece | Main level | ||
| Bedroom | 12'11 x 9'6 | Main level | ||
| Dining room | 13'5 x 9'6 | Main level | ||
| Ensuite | 4-Piece | Main level | ||
| Kitchen | 10'2 x 9'11 | Main level | ||
| Living room | 16'9 x 12'11 | Main level | ||
| Primary Bedroom | 12'11 x 11'5 | Main level | ||
| Storage | 3 ft x 7 ft | Lower level | 7 ft |
Amenities
- Views
- New Construction
- Adult 55+
- Lease To Own
- No Strata Fees
- Furnished
- Pets
- Primary On Main
- Air Conditioning
- Seller Finance
- Green
- Fixer Upper
- Horse
- Golf
- Fireplace
- Deck
- Garage
- Basement
- Pool

Property vs Condos Average in V9W 6Y7
Price
Year Built
In The Neighbourhood
Just Listed
Campbell River
$ 499,900
- Type
- Condos
- Size
- 1,064 SqFt
- Rooms
- 2 Beds + 2 Baths
REMAX Ocean Pacific (CR)
Campbell River
$ 399,900
- Type
- Condos
- Size
- 913 SqFt
- Rooms
- 1 Beds + 1 Baths
Royal LePage Advance Realty
Campbell River
$ 324,500
- Type
- Condos
- Size
- 885 SqFt
- Rooms
- 2 Beds + 1 Baths
Realpro Real Estate Services Inc.
Campbell River
$ 639,000
- Type
- Condos
- Size
- 1,189 SqFt
- Rooms
- 2 Beds + 2 Baths
REMAX Ocean Pacific (CR)
Campbell River
$ 299,900
- Type
- Condos
- Size
- 993 SqFt
- Rooms
- 2 Beds + 2 Baths
Royal LePage Advance Realty

