


Address
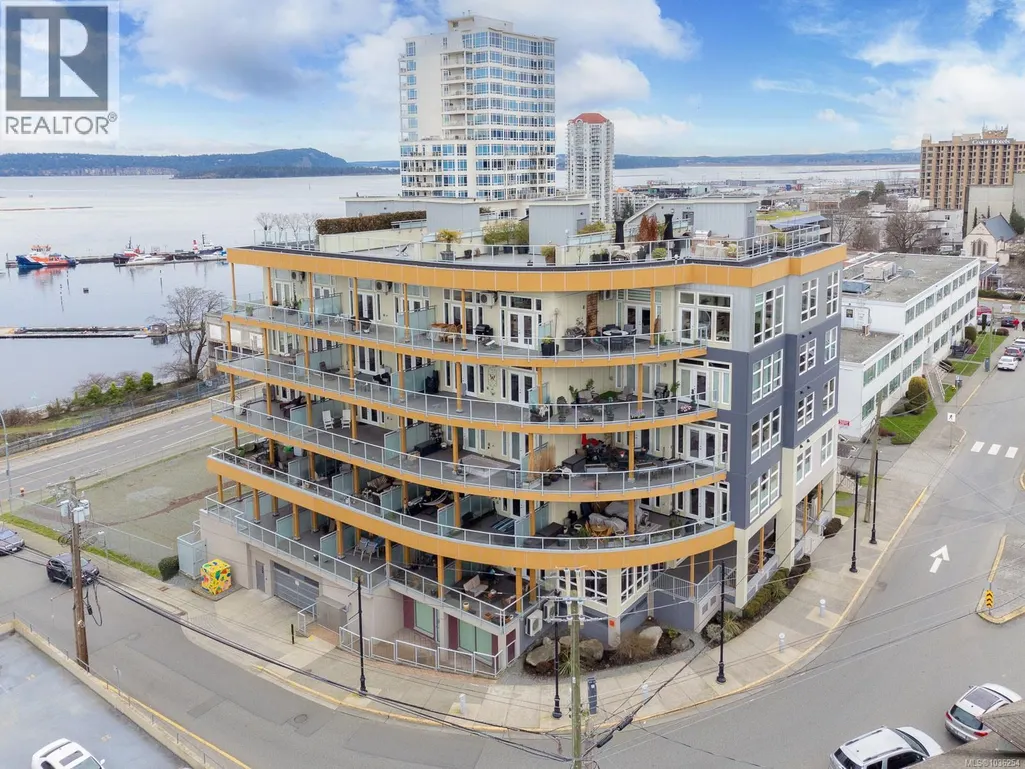
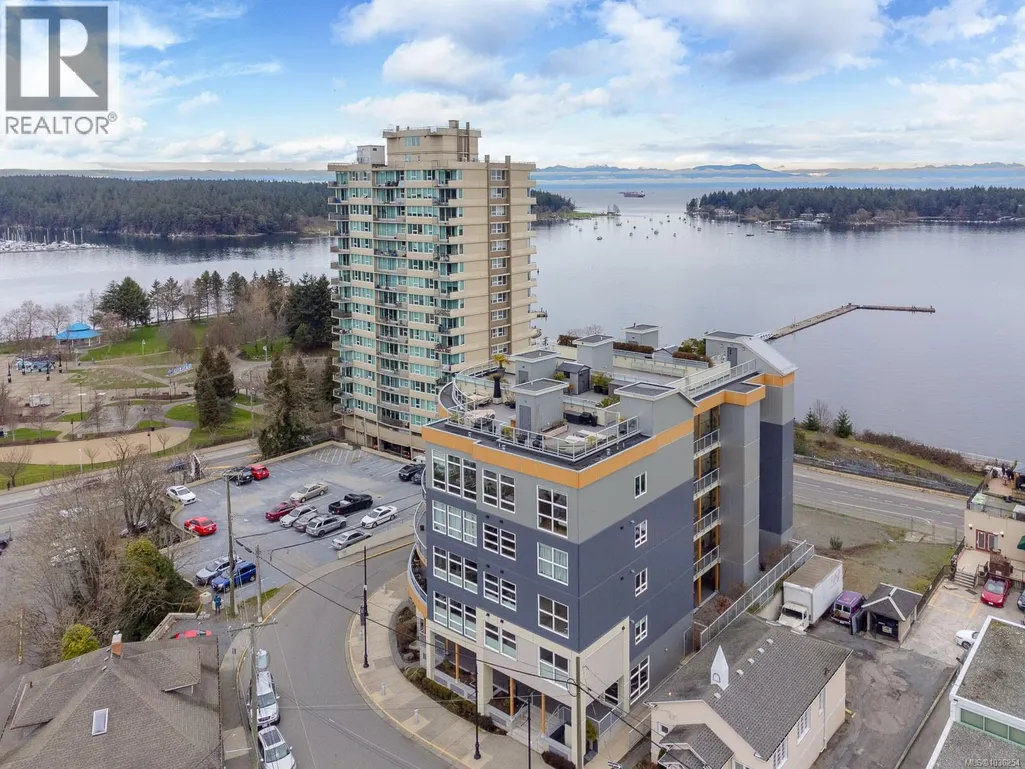
303 10 Chapel St, Nanaimo, BC
Price
$ 399,900
Property Attributes
- ID#1036254
- TypeCondos
- Listing Status Active
- MunicipalityNanaimo
- CityNanaimo
- AreaNanaimo
- NeighbourhoodOld City
- Postal CodeV9R 5H2
- Style
- Year Built2015
- Price$ 399,900
- Bedrooms1
- Bathrooms1
- Half Bathrooms0
- Sqr Footage633
Data Source:
Canadian Real Estate Association (CREA)
Property Description
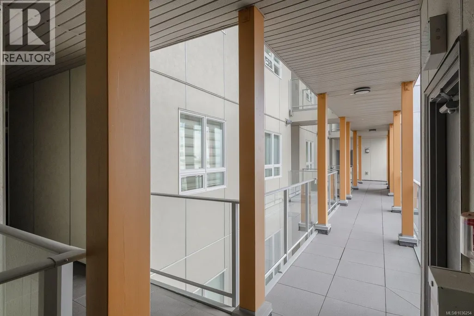
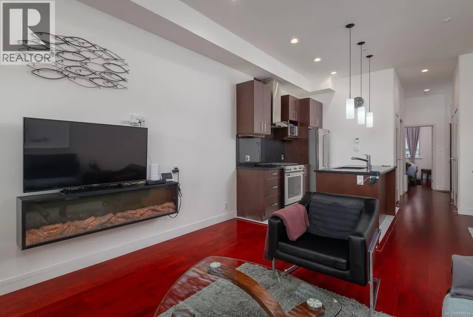
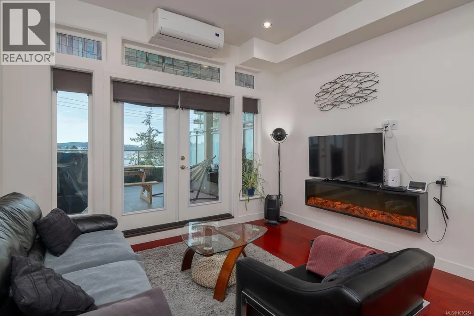
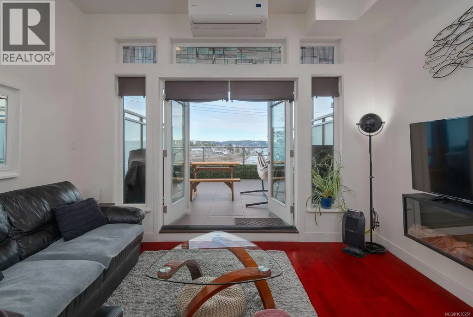
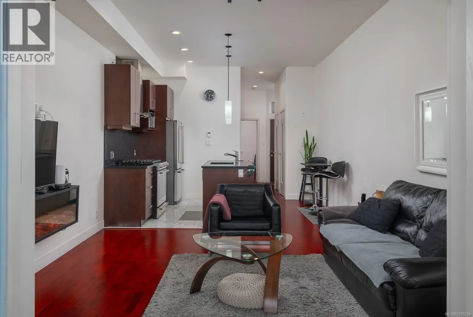
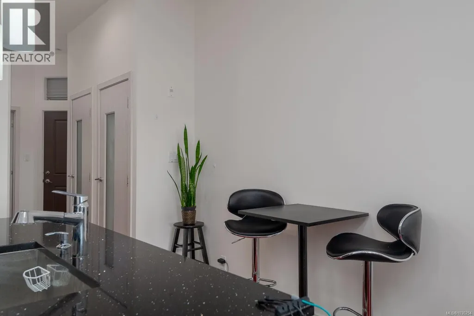
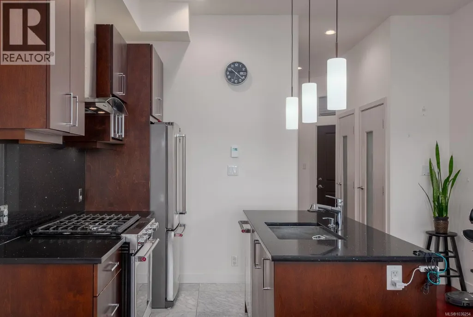
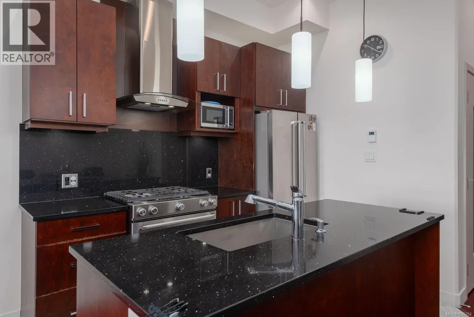
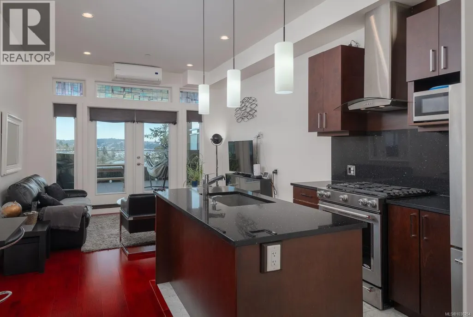
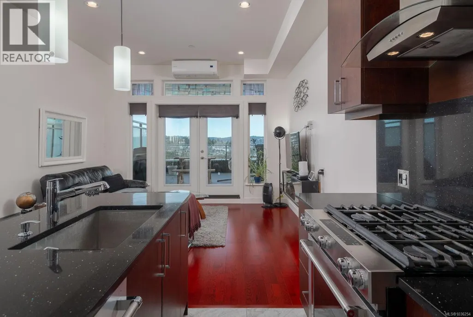
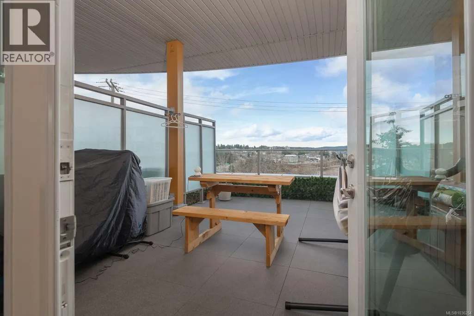
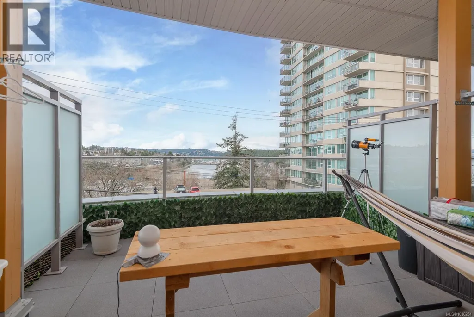
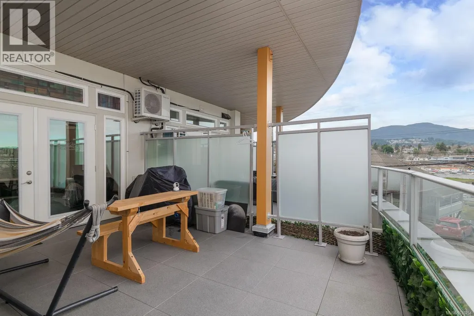
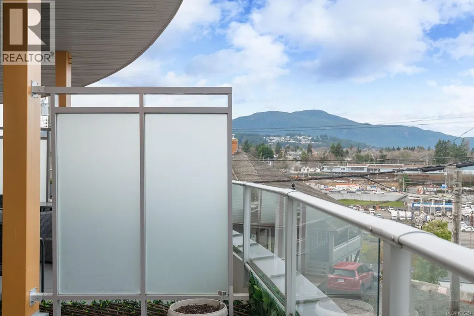
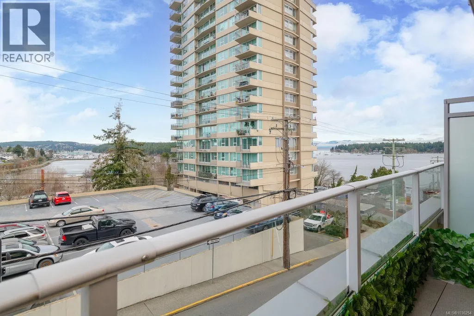
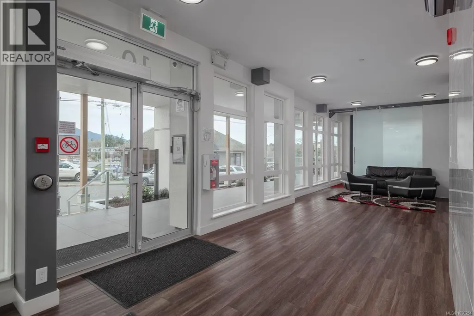
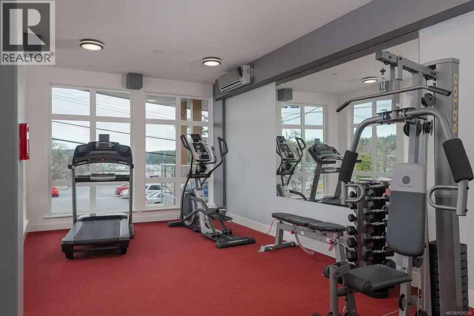
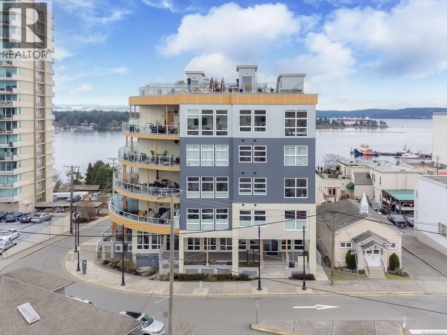
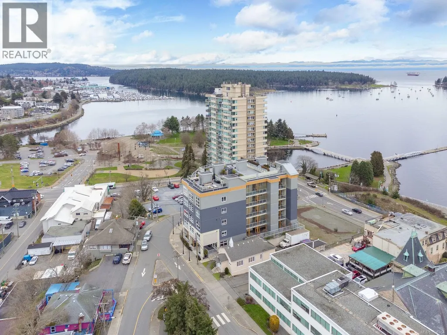
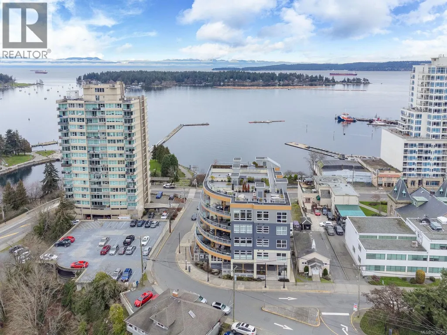
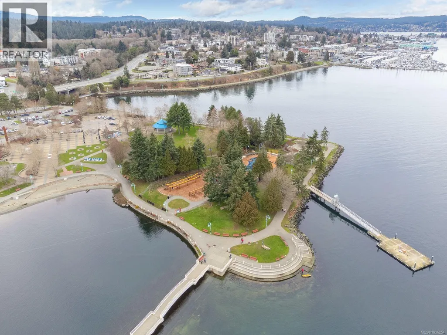
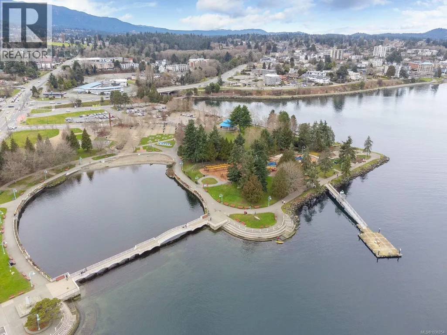
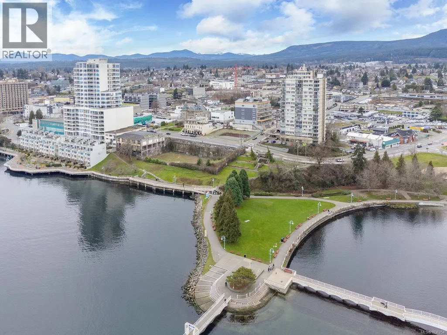
Welcome to your dream condo, perfectly situated just a 5-minute stroll from Nanaimo’s vibrant downtown and waterfront. This prime location offers unparalleled convenience, located under a 5-minute drive from the Hullo Ferry terminal for effortless travel to Vancouver. You are also moments from Port Place Mall, providing immediate access to groceries and diverse dining. Inside, discover an open-concept kitchen and living area featuring elegant heated tile floors and sleek quartz countertops. Soaring 10ft ceilings enhance the sense of luxury, while hot water on demand ensures efficiency. Take in breathtaking, unobstructed ocean and mountain views from your spacious private balcony—perfect for morning coffee or sunsets. Building amenities include a gym off the lobby, secure underground parking, and rental-friendly bylaws. This property is an exceptional opportunity for homeowners and investors alike. Must see! (id:7434)
General Features
| Community Features | Pets Allowed With Restrictions, Family Oriented |
|---|---|
| Property Type | Single Family |
| ZoningType | Residential |
| Neighbourhood | Old City |
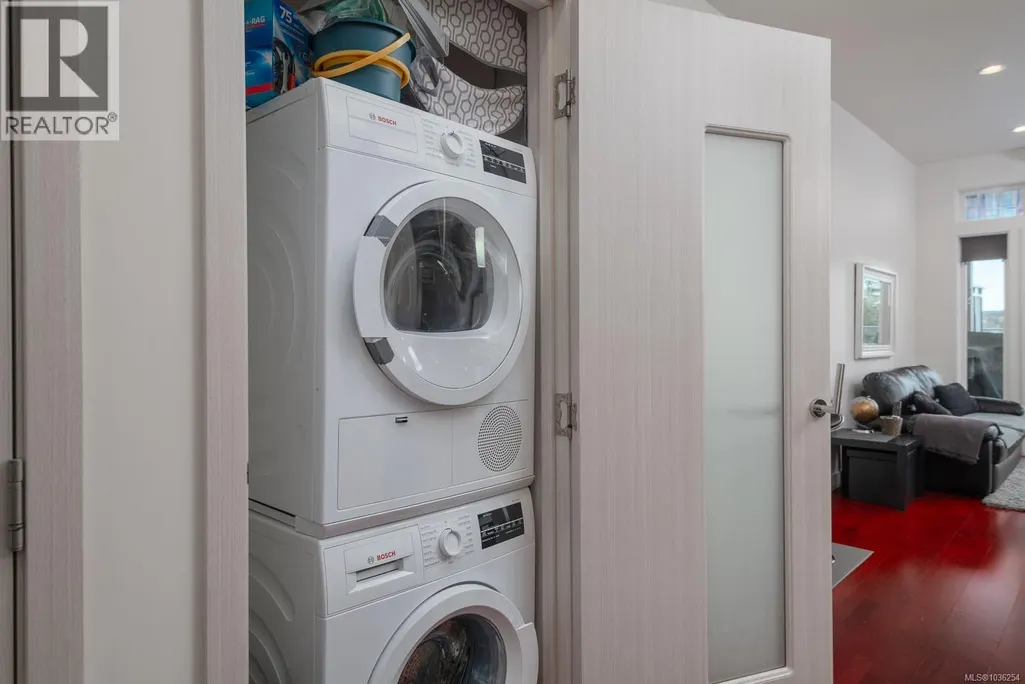
| Building Appliances | Dishwasher, Dryer, Range - Gas, Refrigerator, Washer |
| Building Cooling Type | Air Conditioned, Wall unit |
| Parking Space Total | 2 |
| Building Type | Apartment |
| Maintenance Fee | 234.62 |
| Ownership Type | Strata |
Interior Features
| Building Fireplace Present | True |
|---|---|
| Building Fireplace Total | 1 |
| Building Heating Type | Baseboard heaters |
| Building Heating Fuel | Electric |
| Living Area Range | 633 |
| Bedrooms | 1 |
Exterior Features
| ViewType | Mountain view, Ocean view |
|---|
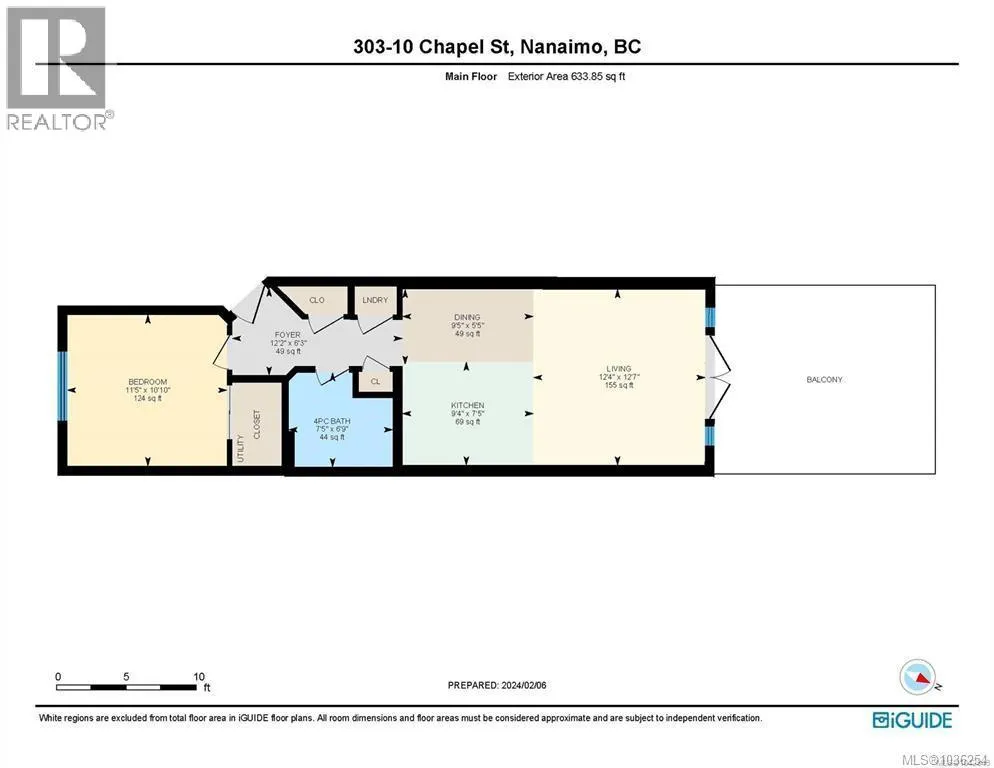
Room Details
| Room | Dimensions | Level | Flooring | Details |
|---|---|---|---|---|
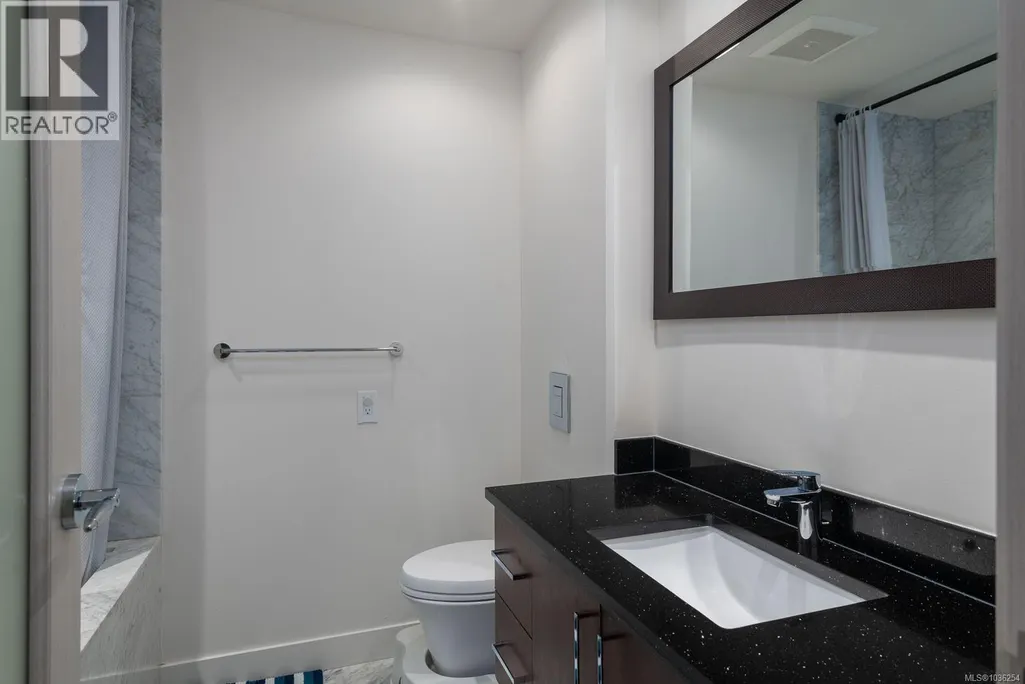
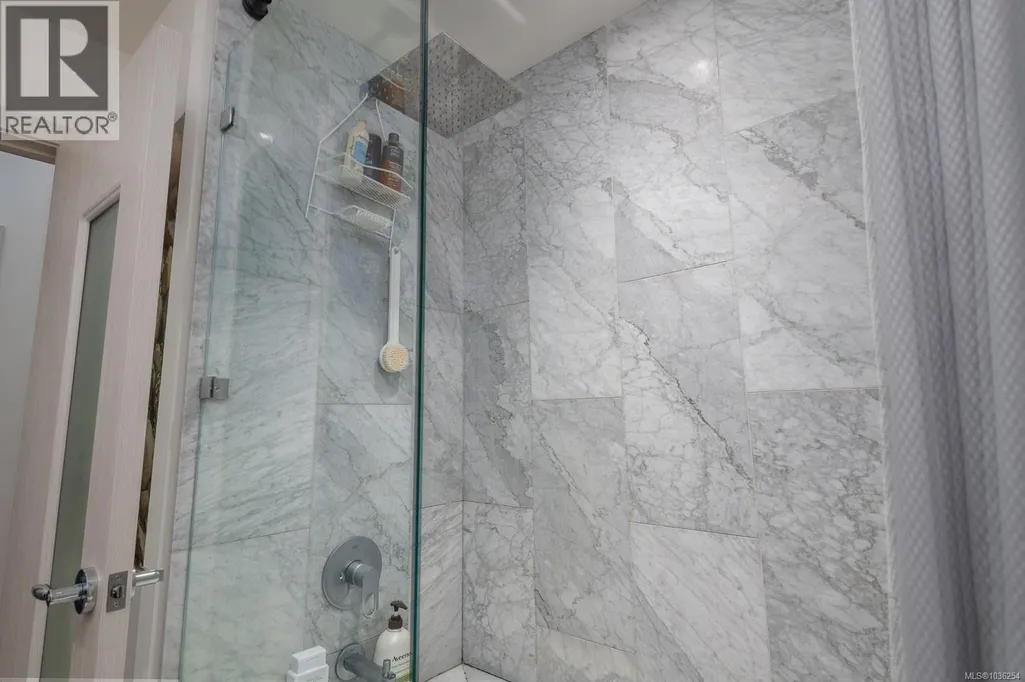
| Bathroom | 4-Piece | Main level | ||
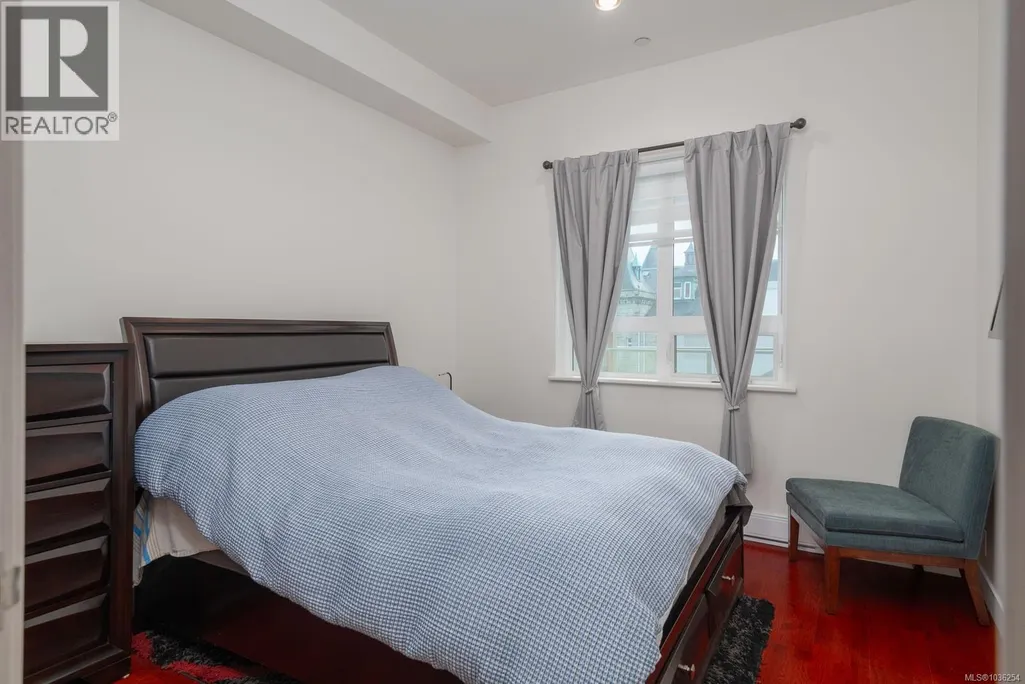
| Bedroom | 11'5 x 10'10 | Main level | ||
| Dining room | 9'5 x 5'5 | Main level | ||
| Entrance | 12'2 x 6'3 | Main level | ||
| Kitchen | 9'4 x 7'5 | Main level | ||
| Living room | 12'4 x 12'7 | Main level |
Amenities
- Views
- New Construction
- Adult 55+
- Lease To Own
- No Strata Fees
- Furnished
- Pets
- Primary On Main
- Air Conditioning
- Seller Finance
- Green
- Fixer Upper
- Horse
- Golf
- Fireplace
- Deck
- Garage
- Basement
- Pool

Property vs Condos Average in V9R 5H2
Price
Year Built
In The Neighbourhood
Nanaimo
$ 539,900
- Type
- Condos
- Size
- 1,072 SqFt
- Rooms
- 2 Beds + 2 Baths
Royal LePage Nanaimo Realty (NanIsHwyN)
Nanaimo
$ 623,900
- Type
- Condos
- Size
- 1,122 SqFt
- Rooms
- 2 Beds + 2 Baths
Royal LePage Nanaimo Realty (NanIsHwyN)
Nanaimo
$ 569,900
- Type
- Condos
- Size
- 1,339 SqFt
- Rooms
- 2 Beds + 2 Baths
Royal LePage Nanaimo Realty (NanIsHwyN)
Nanaimo
$ 549,900
- Type
- Condos
- Size
- 1,021 SqFt
- Rooms
- 1 Beds + 2 Baths
Royal LePage Nanaimo Realty (NanIsHwyN)
Nanaimo
$ 579,900
- Type
- Condos
- Size
- 1,160 SqFt
- Rooms
- 2 Beds + 2 Baths
Royal LePage Nanaimo Realty (NanIsHwyN)

