

Address
303 322 Birch St, Campbell River, BC
Price
$ 225,000
Property Attributes
- ID#1034442
- TypeCondos
- Listing Status Active
- MunicipalityCampbell River
- CityCampbell River
- AreaCampbell River
- NeighbourhoodCampbell River Central
- Postal CodeV9W 2S6
- Style
- Year Built1982
- Price$ 225,000
- Bedrooms2
- Bathrooms1
- Half Bathrooms0
- Sqr Footage766
Data Source:
Canadian Real Estate Association (CREA)
Property Description
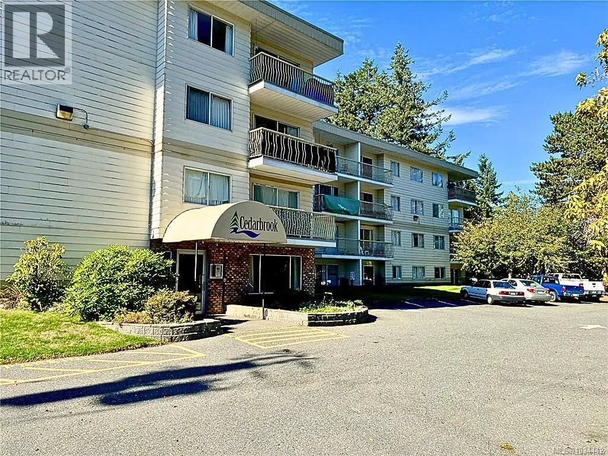
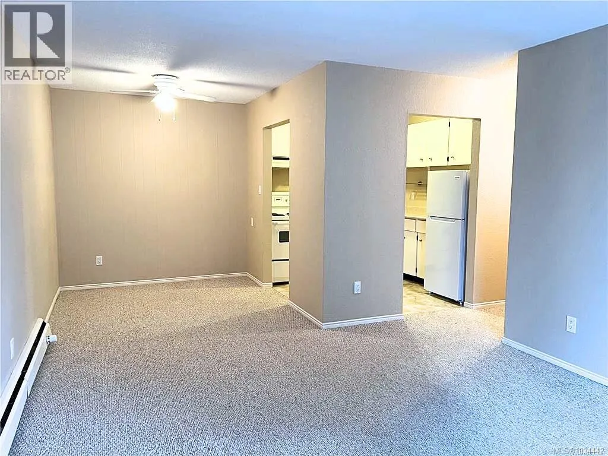
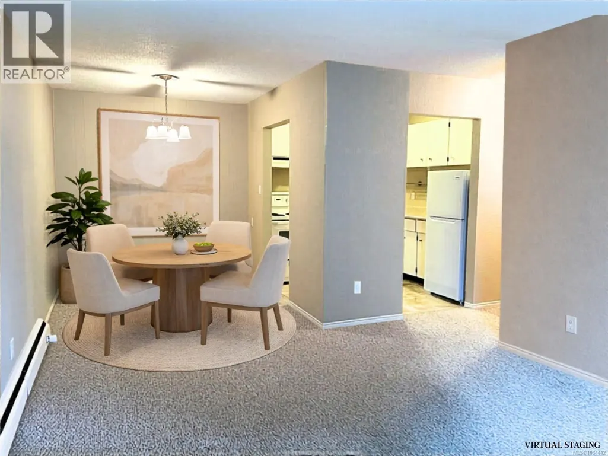
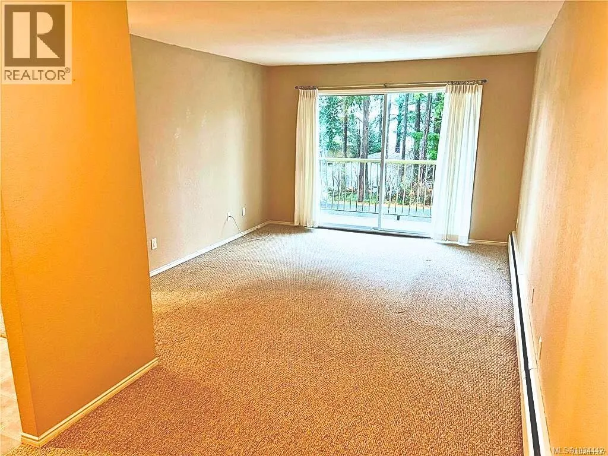
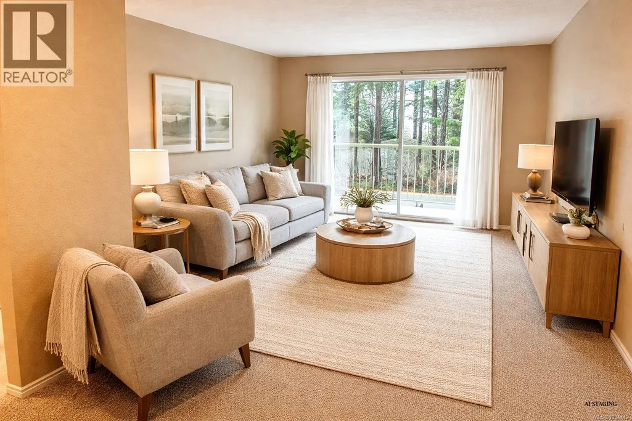
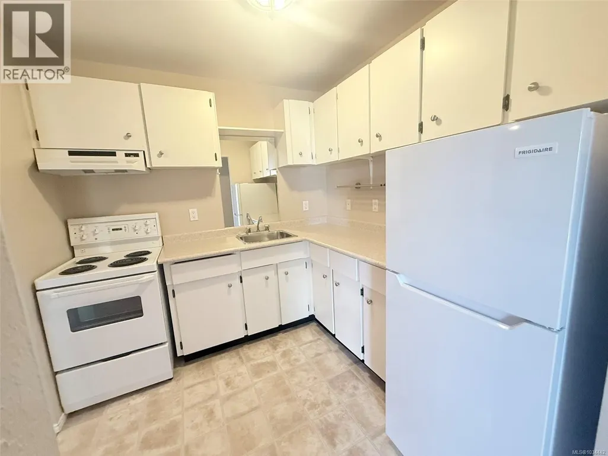
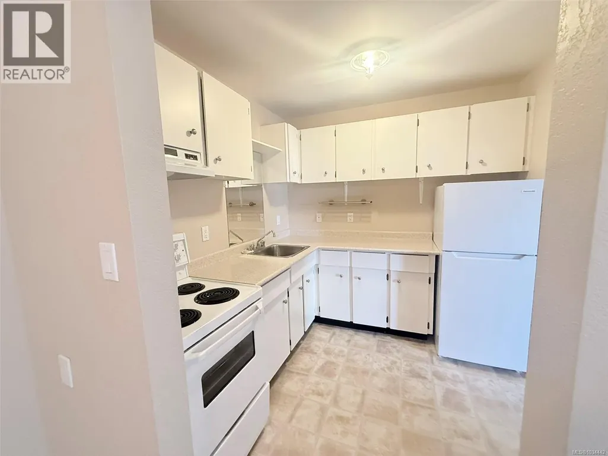
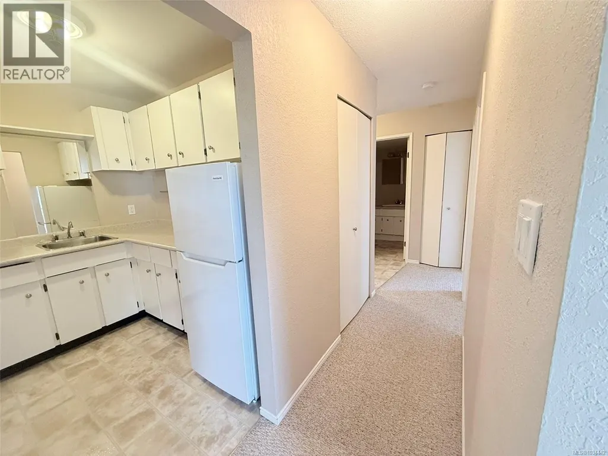
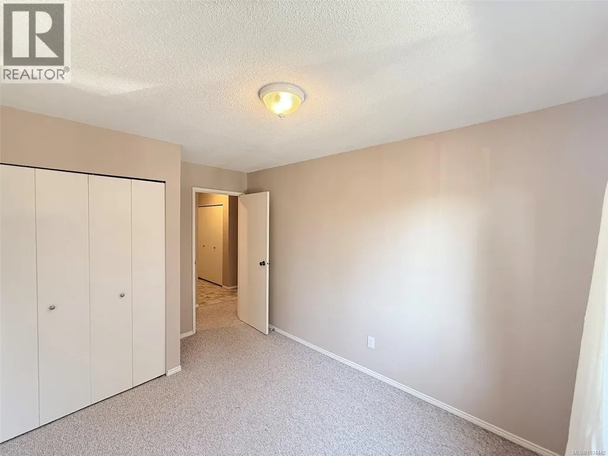
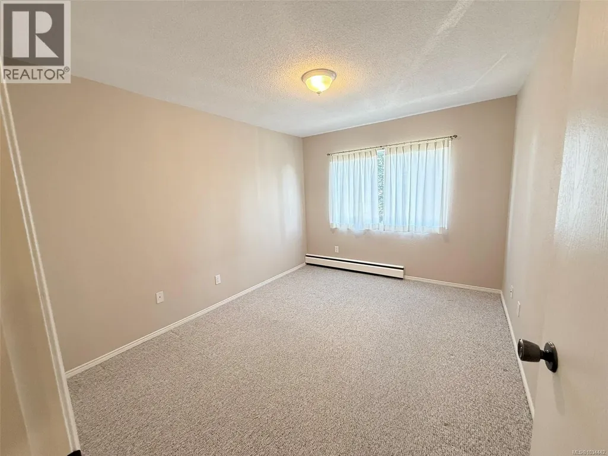
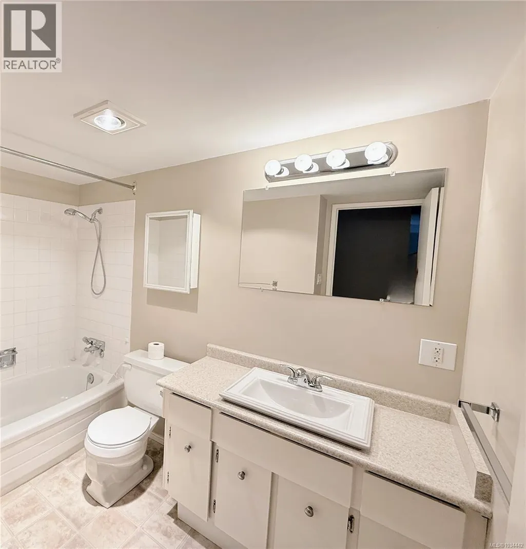
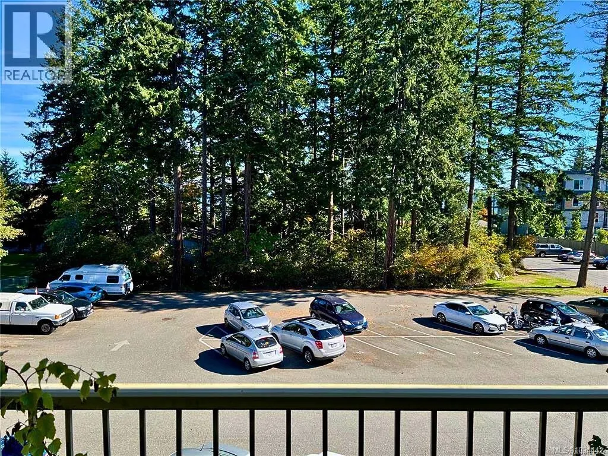
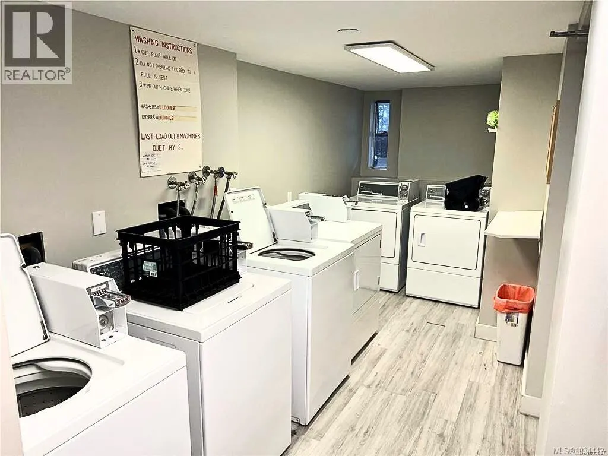
Located on the third floor of the Cedarbrook building in the central Campbell River. This 766 sq ft condo provides immediate entry-level value or steady rental pool potential. The layout functions efficiently, featuring a 12x14 ft living room that flows directly into a dedicated 8'4x7'6 ft dining area, an 8x8 ft kitchen, and a separate 3'1x7'4 ft in-suite storage room. The floor plan is completed by a 4-piece bathroom and two sizeable bedrooms: a 9'11x12'4 ft primary bedroom and a second 8'9x12'4 ft bedroom. Confirmed physical updates include a newer refrigerator in the kitchen alongside a standard electric oven/range, with clean linoleum and carpet running throughout the living spaces. A private, east-facing balcony extends the living space outdoors and captures partial ocean views. This multi-family complex provides elevator access, common laundry facilities, a resident lounge, and one open parking stall. Unrestricted rentals allow for immediate cash-flow opportunities. (id:7434)
General Features
| Features | Central location, Level lot, Other |
|---|---|
| Community Features | Pets Allowed With Restrictions, Family Oriented |
| Property Type | Single Family |
| ZoningType | Multi-Family |
| Neighbourhood | Campbell River Central |
| Building Appliances | Range - Electric |
| Building Cooling Type | None |
| Parking Space Total | 1 |
| Building Type | Apartment |
| Maintenance Fee | 375.64 |
| Ownership Type | Strata |
Interior Features
| Building Fireplace Present | False |
|---|---|
| Building Heating Type | Hot Water |
| Living Area Range | 766 |
| Bedrooms | 2 |
Room Details
| Room | Dimensions | Level | Flooring | Details |
|---|---|---|---|---|
| Bathroom | 4-Piece | Main level | ||
| Bedroom | 8'9 x 12'4 | Main level | ||
| Dining room | 8'4 x 7'6 | Main level | ||
| Kitchen | 8 ft x 8 ft | Main level | 8 ft | |
| Living room | 12 ft x 14 ft | Main level | 14 ft | |
| Primary Bedroom | 9'11 x 12'4 | Main level | ||
| Storage | 3'1 x 7'4 | Main level |
Amenities
- Views
- New Construction
- Adult 55+
- Lease To Own
- No Strata Fees
- Furnished
- Pets
- Primary On Main
- Air Conditioning
- Seller Finance
- Green
- Fixer Upper
- Horse
- Golf
- Fireplace
- Deck
- Garage
- Basement
- Pool

Property vs Condos Average in V9W 2S6
Price
Year Built
In The Neighbourhood
Just Listed
Campbell River
$ 499,900
- Type
- Condos
- Size
- 1,064 SqFt
- Rooms
- 2 Beds + 2 Baths
REMAX Ocean Pacific (CR)
Campbell River
$ 399,900
- Type
- Condos
- Size
- 913 SqFt
- Rooms
- 1 Beds + 1 Baths
Royal LePage Advance Realty
Campbell River
$ 324,500
- Type
- Condos
- Size
- 885 SqFt
- Rooms
- 2 Beds + 1 Baths
Realpro Real Estate Services Inc.
Campbell River
$ 639,000
- Type
- Condos
- Size
- 1,189 SqFt
- Rooms
- 2 Beds + 2 Baths
REMAX Ocean Pacific (CR)
Campbell River
$ 299,900
- Type
- Condos
- Size
- 993 SqFt
- Rooms
- 2 Beds + 2 Baths
Royal LePage Advance Realty

