

Address
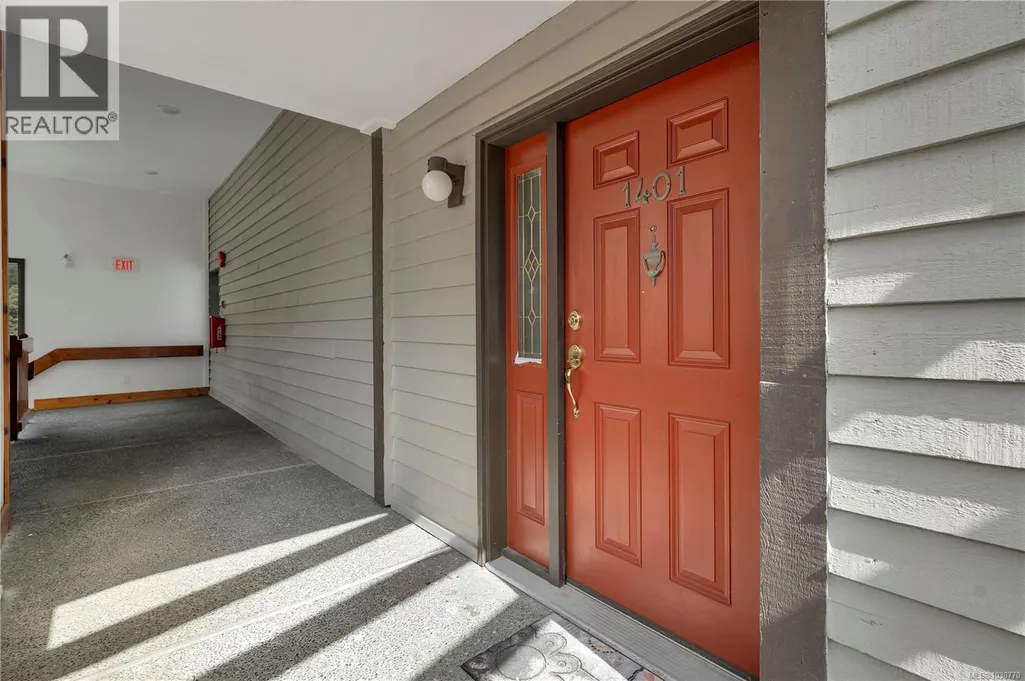
1401 27 Island Hwy S, Campbell River, BC
Price
$ 675,000
Property Attributes
- ID#1030770
- TypeCondos
- Listing Status Active
- MunicipalityCampbell River
- CityCampbell River
- AreaCampbell River
- NeighbourhoodCampbell River Central
- Postal CodeV9P 1A2
- Style
- Year Built1987
- Price$ 675,000
- Bedrooms2
- Bathrooms2
- Half Bathrooms0
- Sqr Footage1089
Data Source:
Canadian Real Estate Association (CREA)
Property Description
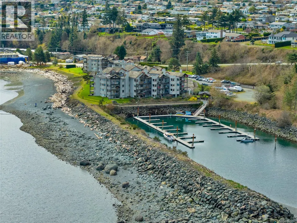
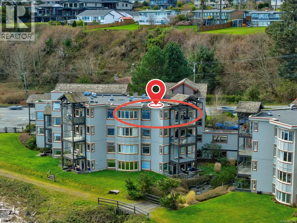
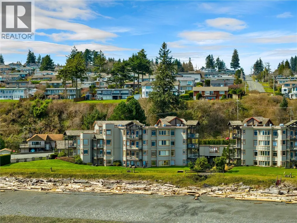
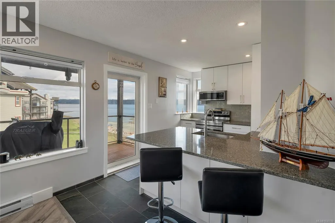
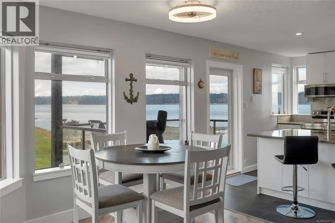
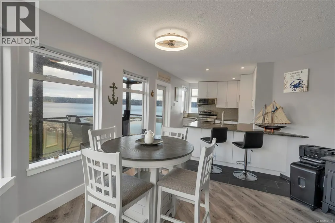
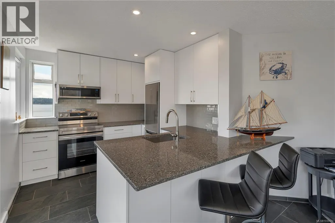
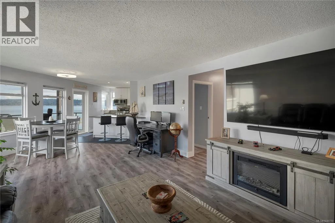
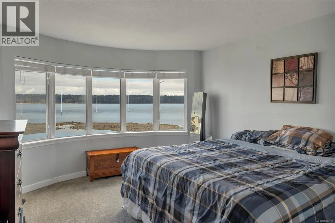
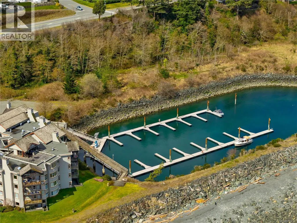
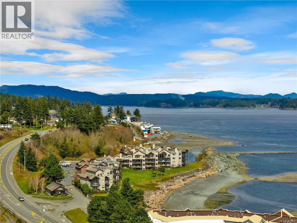
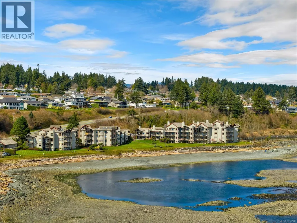
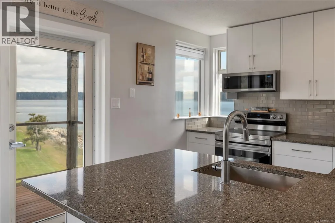
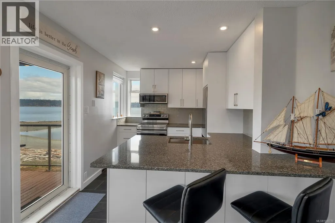

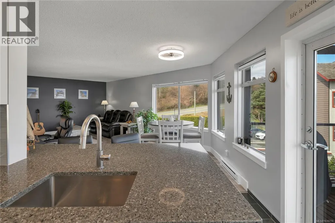
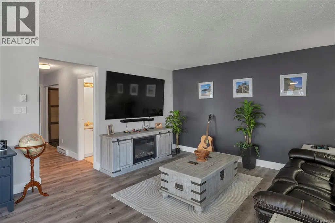
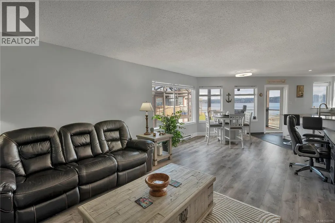
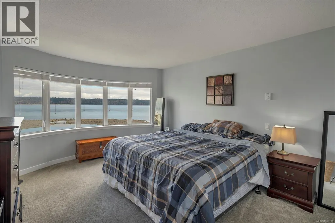
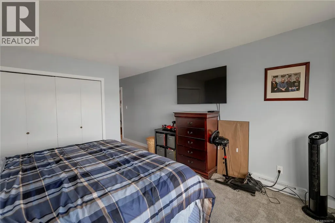
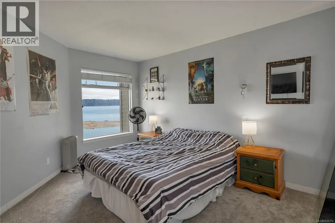
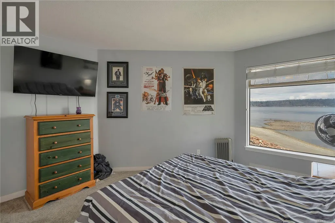
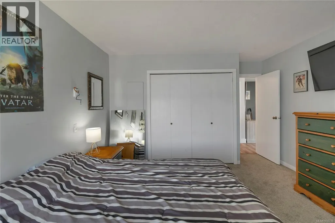
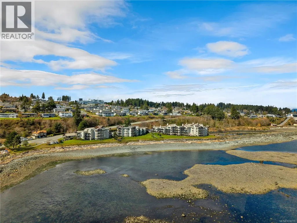
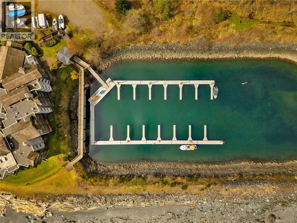
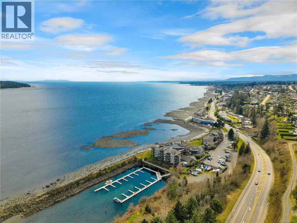
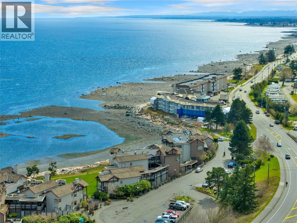
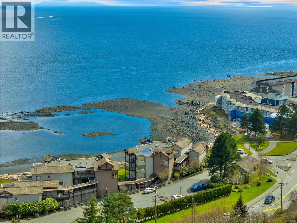
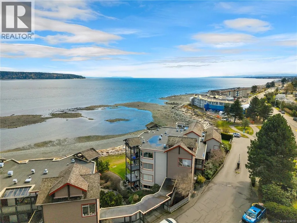
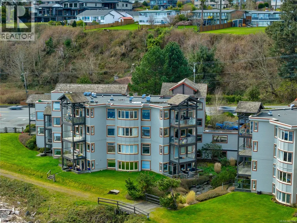
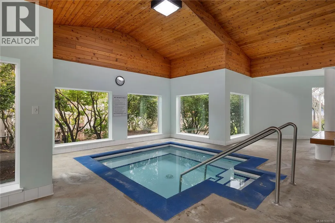
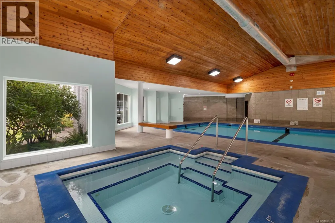
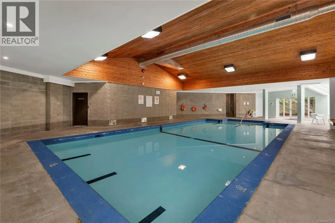
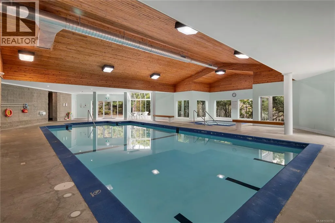
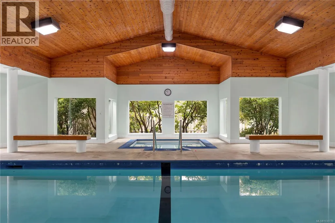
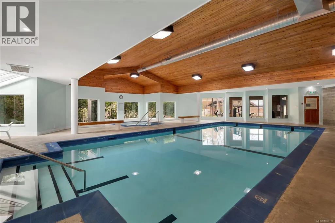
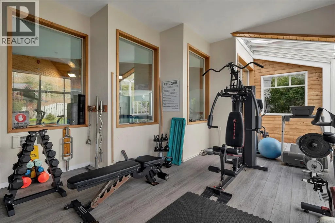
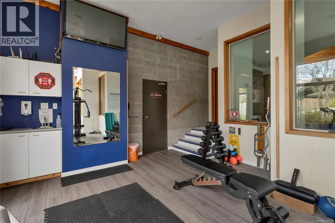
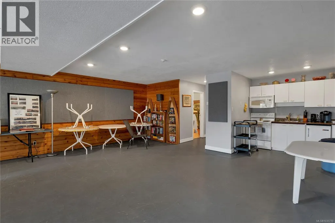
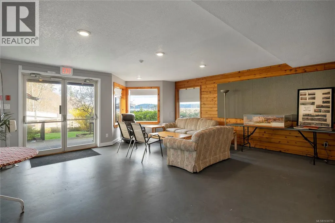
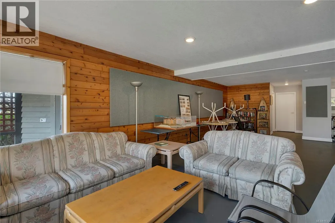
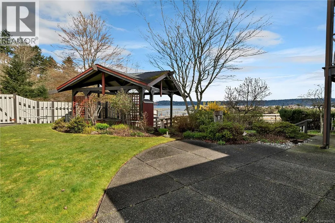
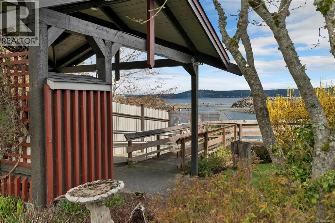
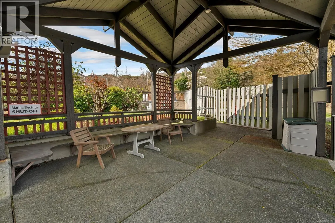
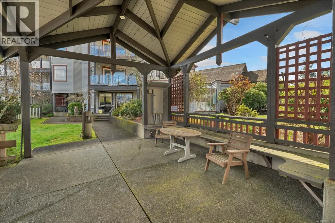
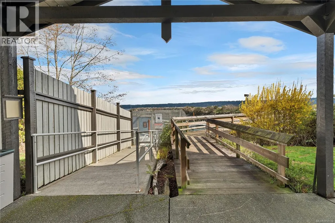
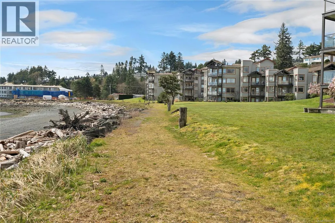
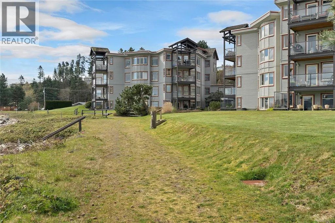
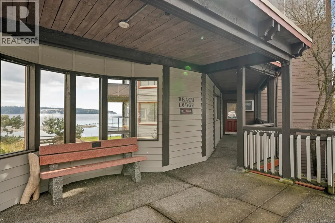
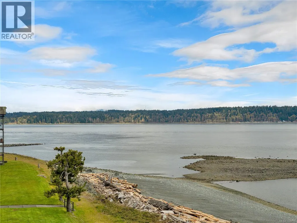
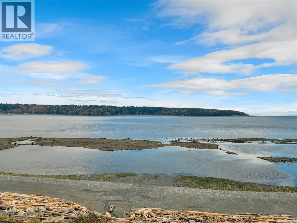
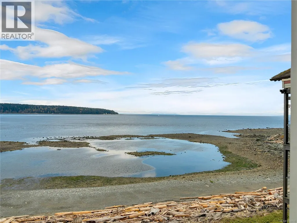
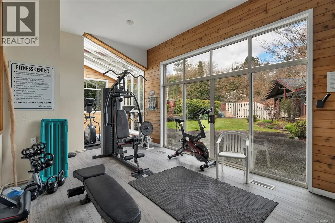
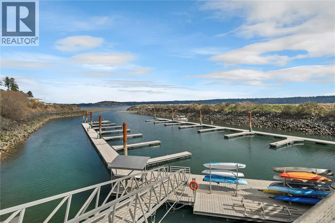
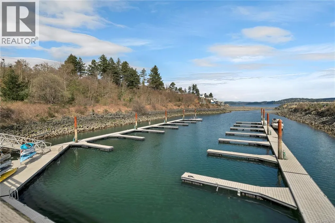
Waterfront, top-floor & move-in ready; this is the lifestyle upgrade you’ve been waiting for. This beautifully renovated condo pairs a sleek, modern kitchen with updated flooring and effortless coastal style. Wake up just steps from the ocean and enjoy the peace and privacy of top-floor living. Boat lovers, take note: the building features a private marina with moorage included in strata fees, with boat slips currently available (subject to approval). Enjoy resort-style amenities including a pool, hot tub, gym, and an inviting owners’ lounge with kitchen; perfect for entertaining. Outdoors, take in manicured gardens, community patio spaces, direct seawalk access, or stroll straight to the beach. Well-managed strata with no age restrictions and pet-friendly (2 pets up to 30 lbs). Includes parking and storage. Centrally located near dining, recreation, the Greenways Loop, hospital, airport & seaplane service, shopping, and transit. Quick possession available. (id:7434)
General Features
| Features | Central location, Park setting, Southern exposure, Other, Marine Oriented, Moorage |
|---|---|
| Community Features | Pets Allowed, Family Oriented |
| Property Type | Single Family |
| Zoning Description | RM-3 |
| ZoningType | Multi-Family |
| Neighbourhood | Campbell River Central |
| Building Appliances | Dishwasher, Dryer, Stove, Refrigerator, Washer |
| Building Cooling Type | None |
| Parking Space Total | 1 |
| Building Type | Apartment |
| Maintenance Fee | 757.27 |
| Ownership Type | Strata |
Interior Features
| Building Fireplace Present | False |
|---|---|
| Building Heating Type | Baseboard heaters |
| Living Area Range | 1089 |
| Bedrooms | 2 |
Exterior Features
| Water Front Type | Waterfront on ocean |
|---|---|
| ViewType | Mountain view, Ocean view |
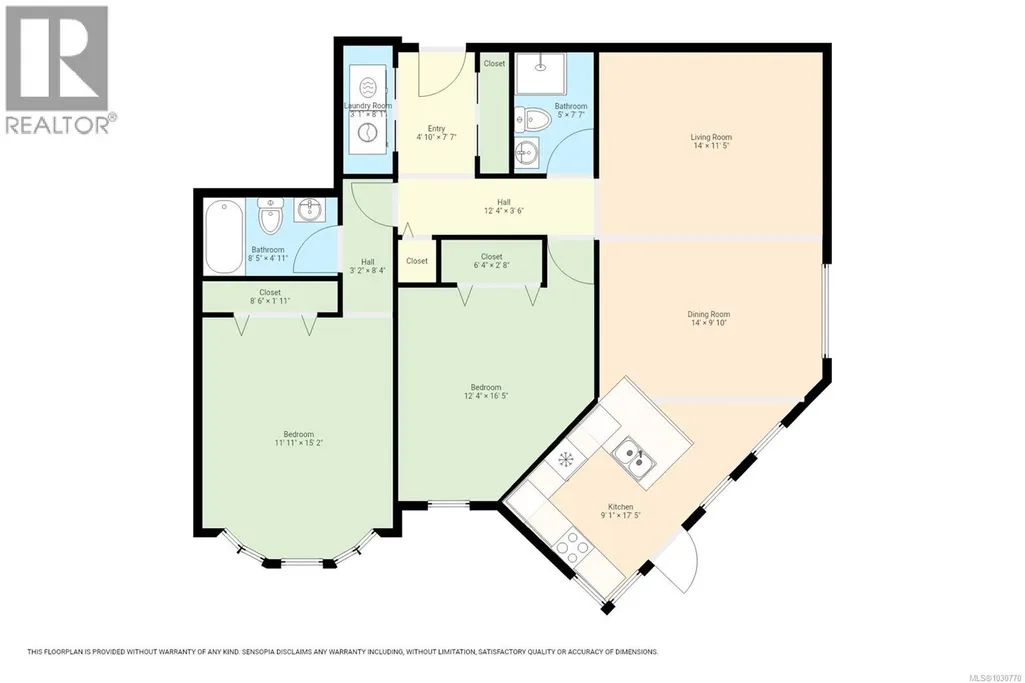
Room Details
| Room | Dimensions | Level | Flooring | Details |
|---|---|---|---|---|
| Balcony | 8 ft x Measurements not availa | Main level | ||
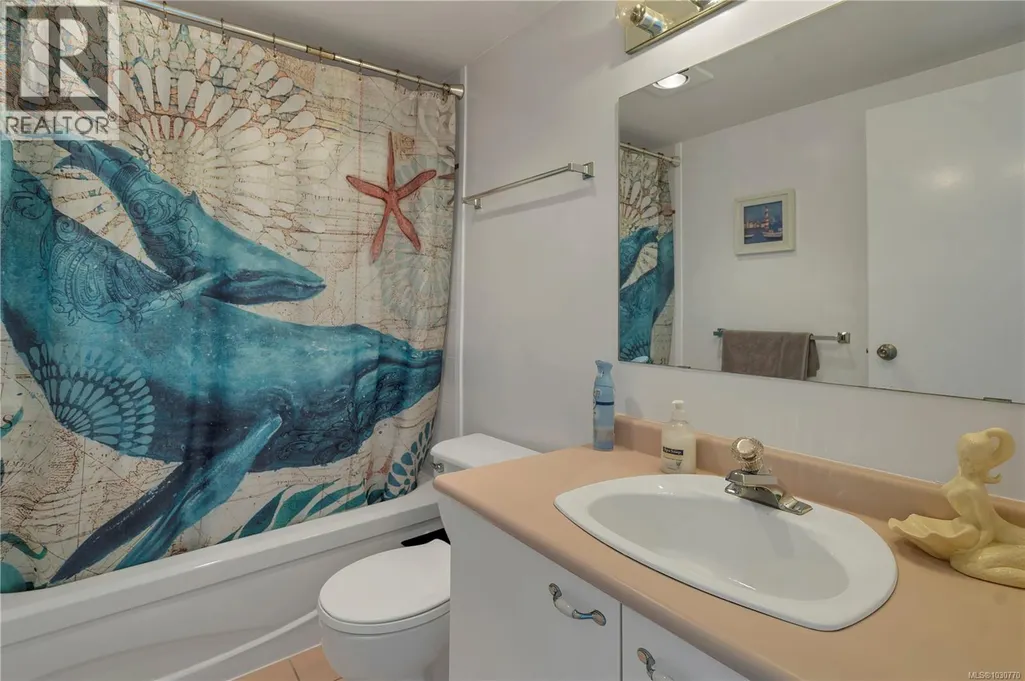
| Bathroom | 3-Piece | Main level | ||
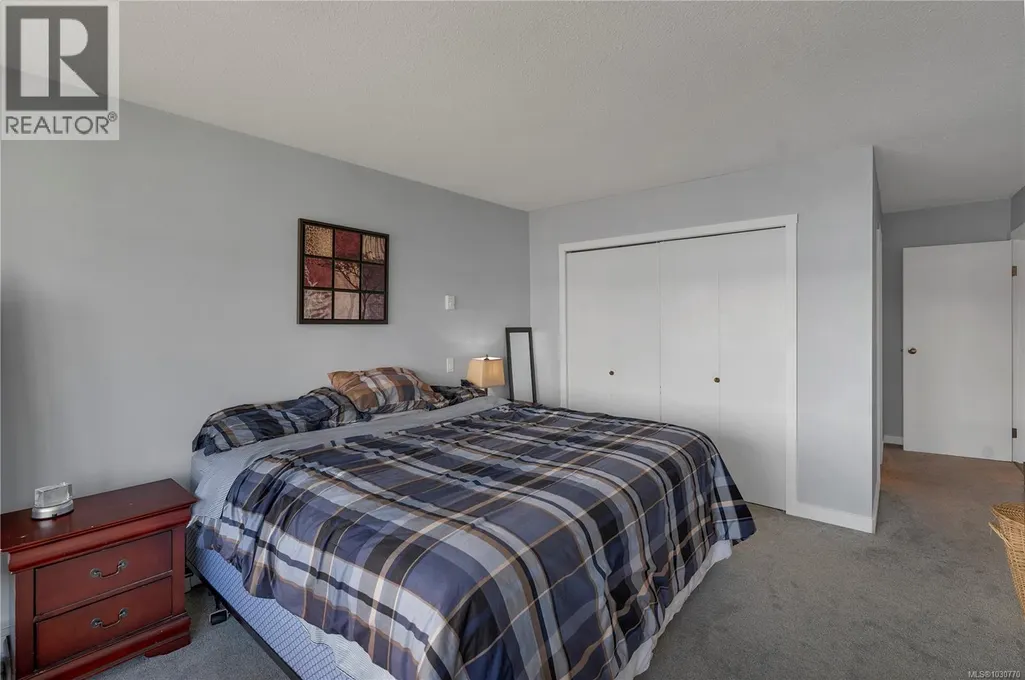
| Bedroom | 12'4 x 16'5 | Main level | ||
| Dining room | 14 ft x Measurements not avail | Main level | ||
| Ensuite | 4-Piece | Main level | ||
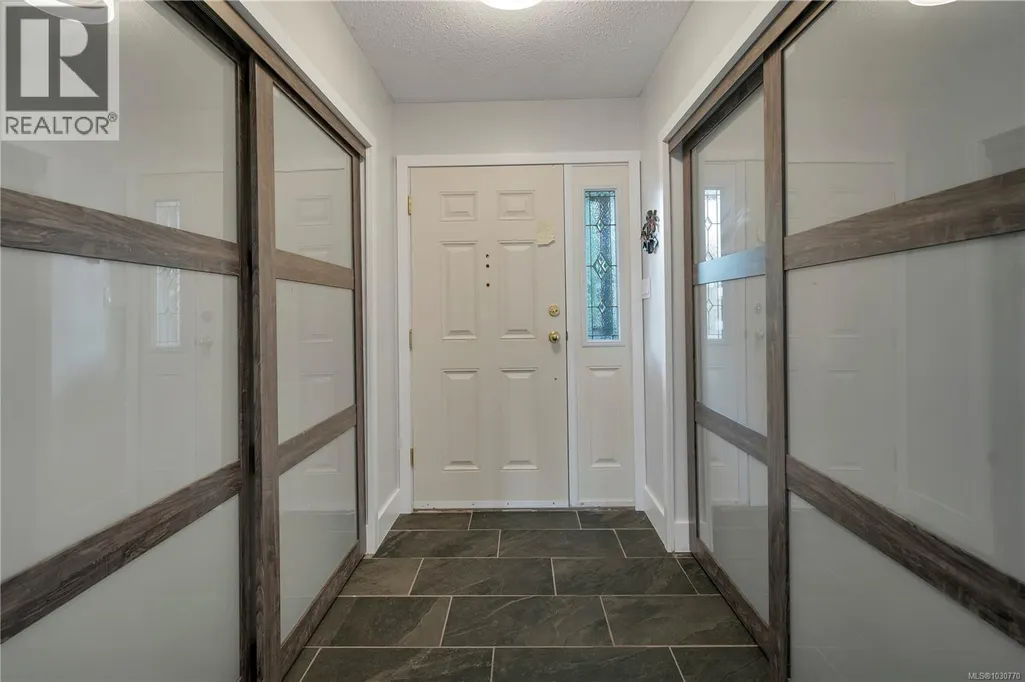
| Entrance | 4'10 x 7'7 | Main level | ||
| Kitchen | 9'1 x 17'5 | Main level | ||
| Living room | 14 ft x Measurements not avail | Main level | ||
| Primary Bedroom | 11'11 x 15'2 | Main level |
Amenities
- Views
- New Construction
- Adult 55+
- Lease To Own
- No Strata Fees
- Furnished
- Pets
- Primary On Main
- Air Conditioning
- Seller Finance
- Green
- Fixer Upper
- Horse
- Golf
- Fireplace
- Deck
- Garage
- Basement
- Pool

Property vs Condos Average in V9P 1A2
Price
Year Built
In The Neighbourhood
Just Listed
Campbell River
$ 499,900
- Type
- Condos
- Size
- 1,064 SqFt
- Rooms
- 2 Beds + 2 Baths
REMAX Ocean Pacific (CR)
Campbell River
$ 399,900
- Type
- Condos
- Size
- 913 SqFt
- Rooms
- 1 Beds + 1 Baths
Royal LePage Advance Realty
Campbell River
$ 324,500
- Type
- Condos
- Size
- 885 SqFt
- Rooms
- 2 Beds + 1 Baths
Realpro Real Estate Services Inc.
Campbell River
$ 639,000
- Type
- Condos
- Size
- 1,189 SqFt
- Rooms
- 2 Beds + 2 Baths
REMAX Ocean Pacific (CR)
Campbell River
$ 299,900
- Type
- Condos
- Size
- 993 SqFt
- Rooms
- 2 Beds + 2 Baths
Royal LePage Advance Realty

