

Address
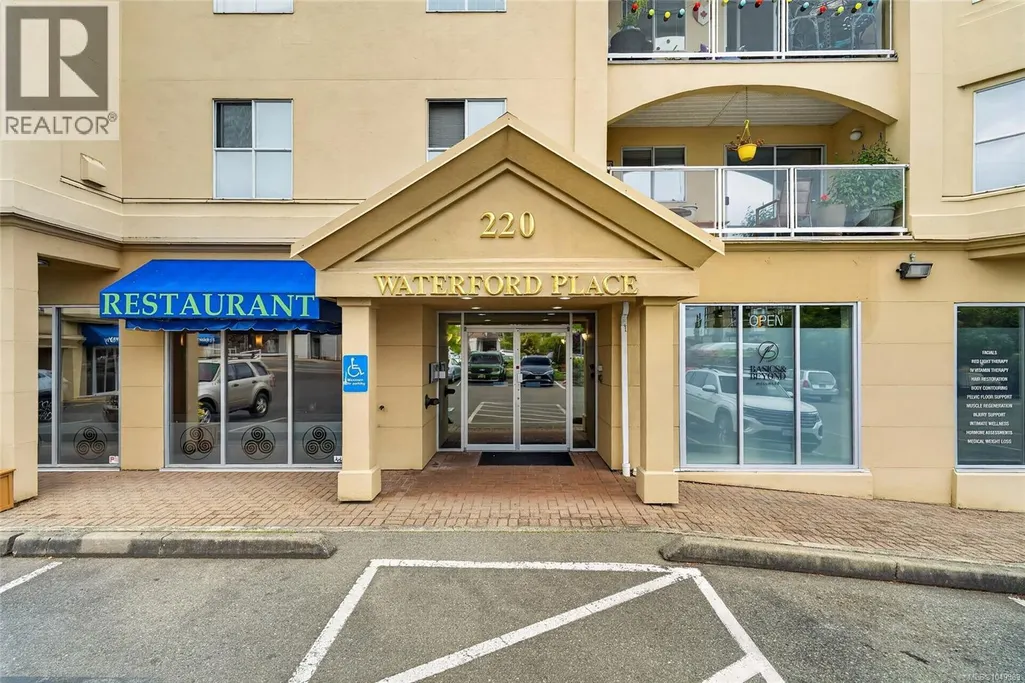
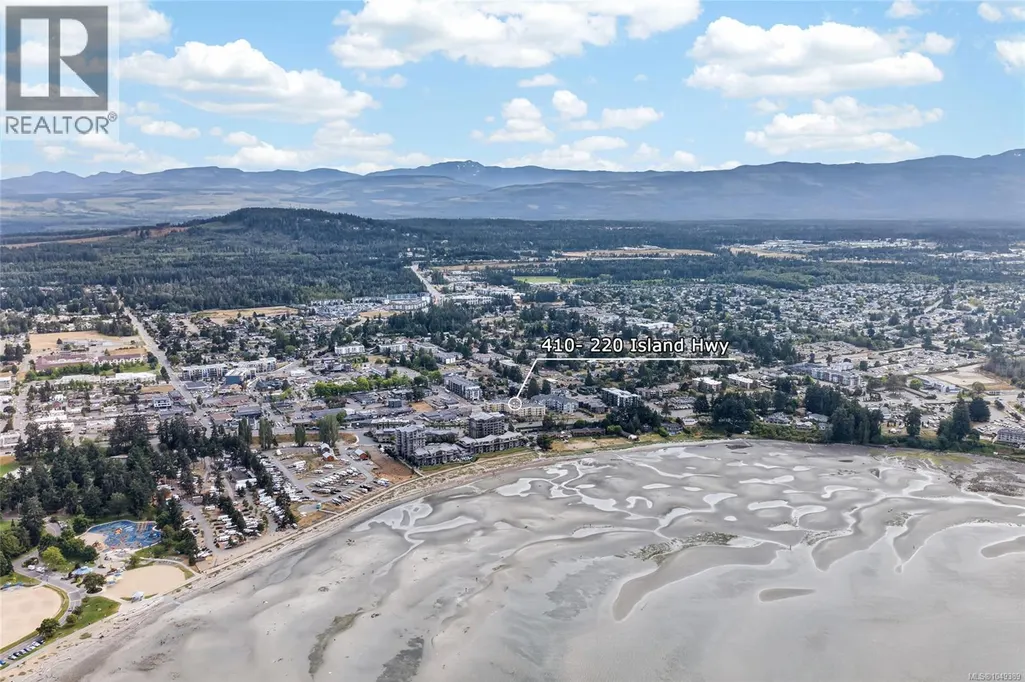
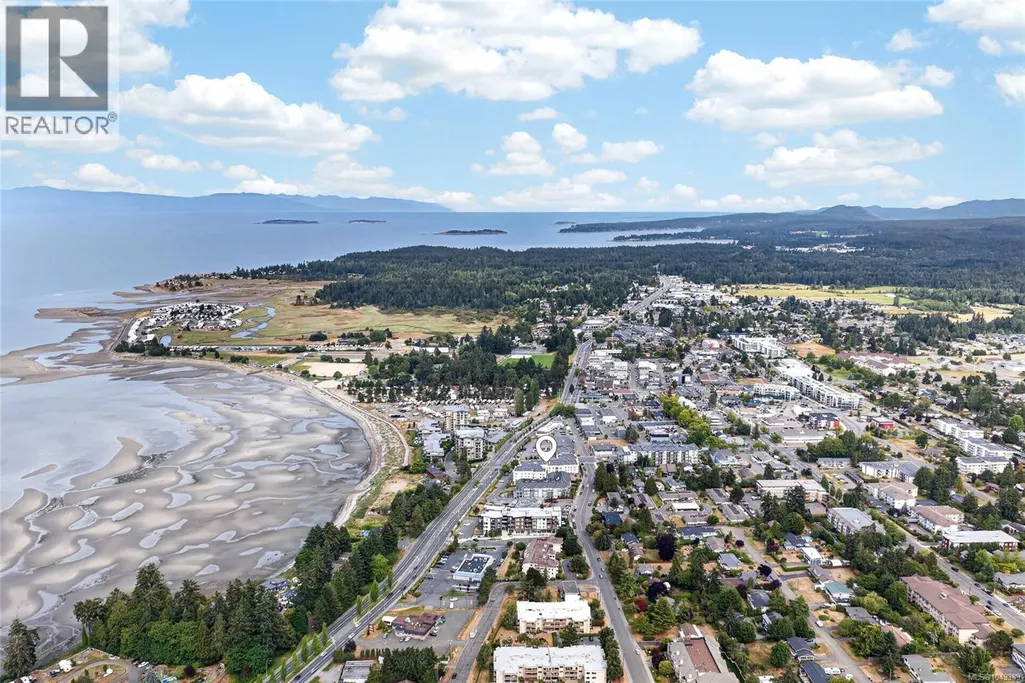
410 220 Island Hwy W, Parksville, BC
Price
$ 499,000
Property Attributes
- ID#1049389
- TypeCondos
- Listing Status Active
- MunicipalityParksville
- CityParksville
- AreaParksville
- NeighbourhoodParksville
- Postal CodeV9P 2P3
- Style
- Year Built1993
- Price$ 499,000
- Bedrooms2
- Bathrooms2
- Half Bathrooms0
- Sqr Footage1417
Data Source:
Canadian Real Estate Association (CREA)
Property Description
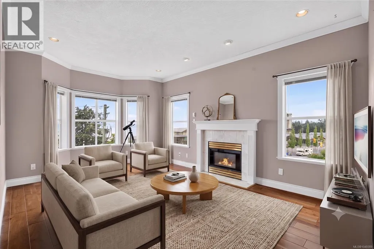
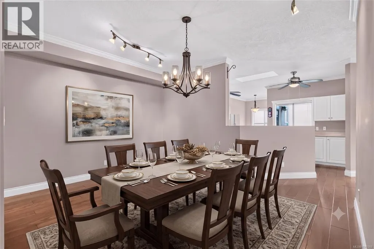
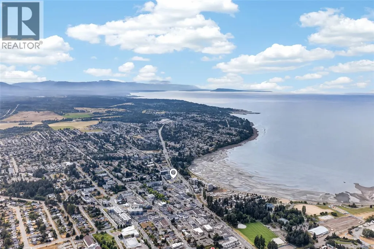
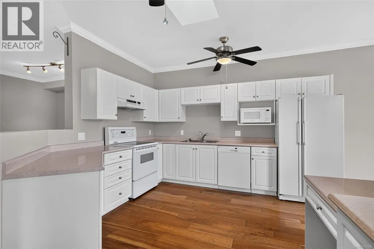
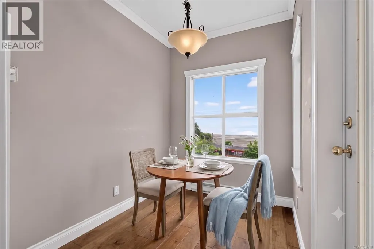
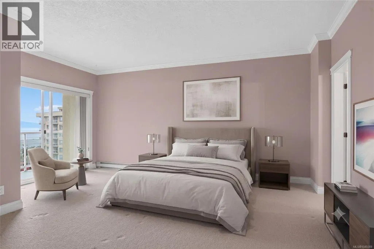
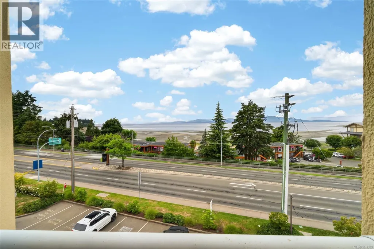
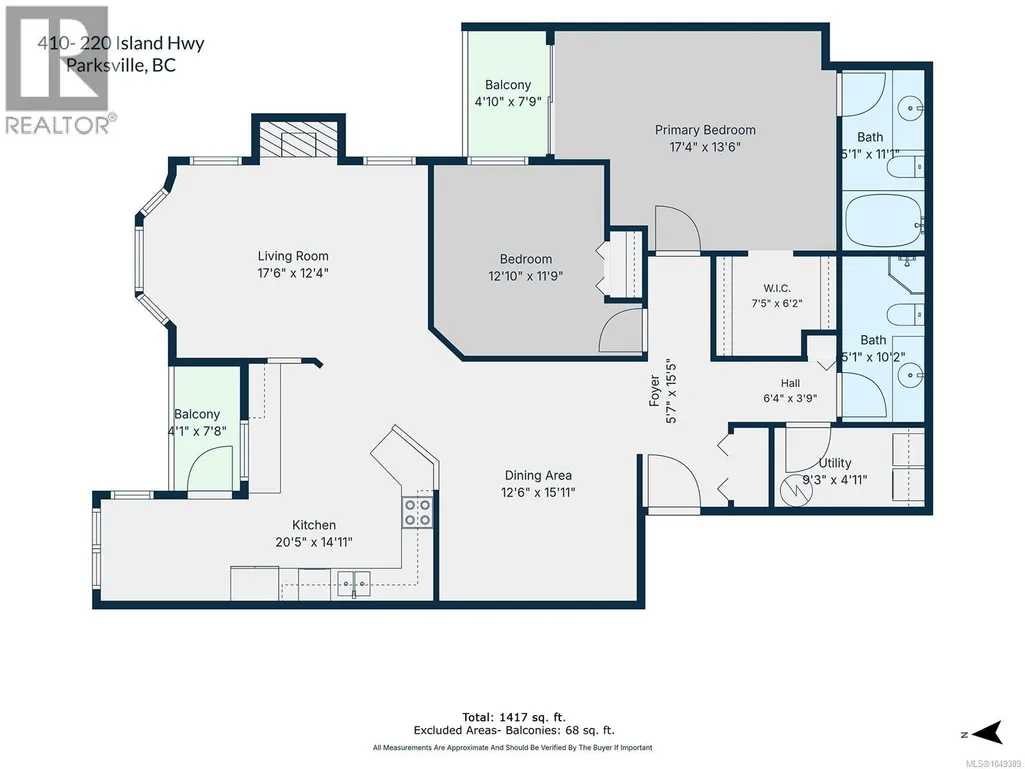
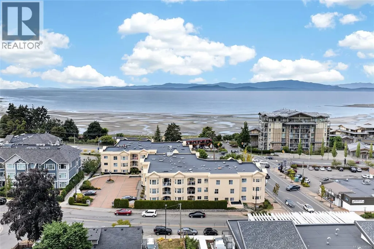
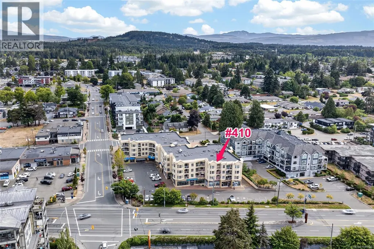
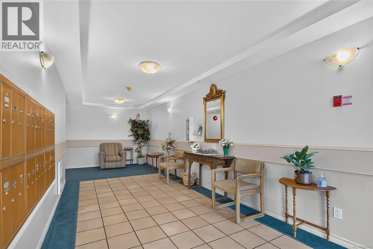
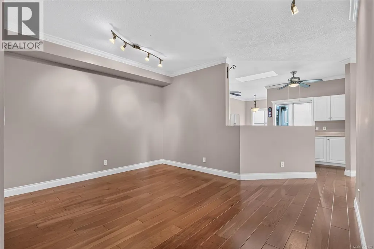
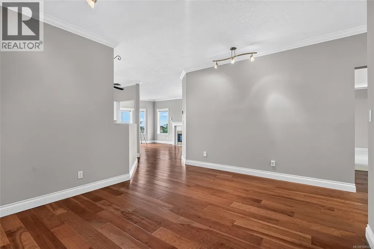
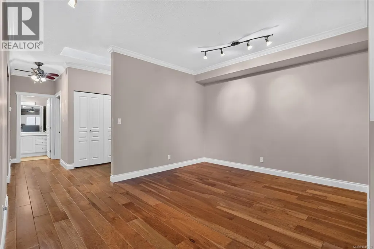
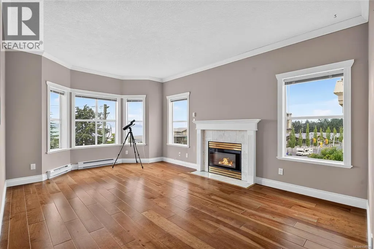
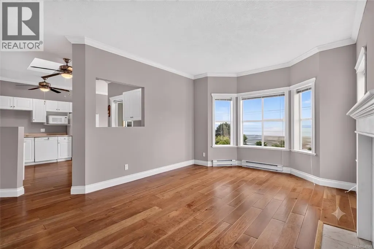
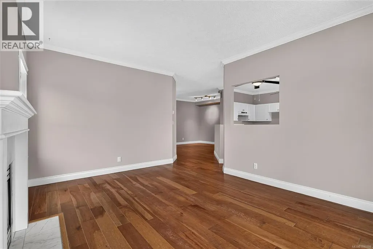
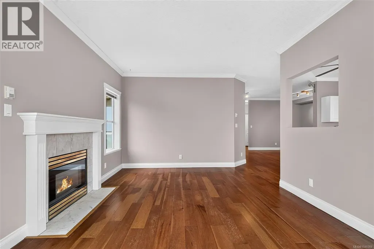
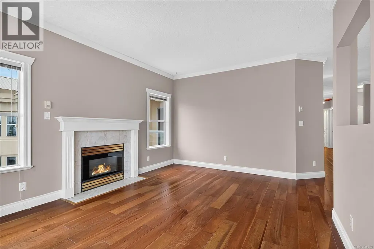
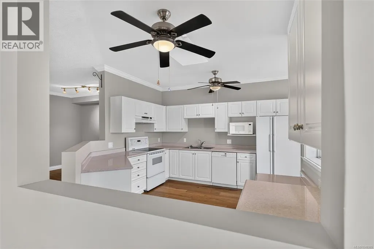
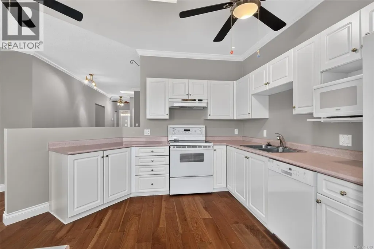
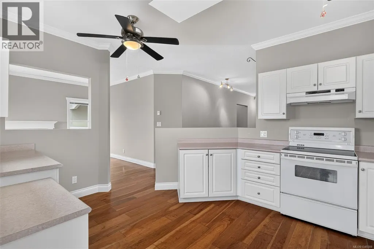
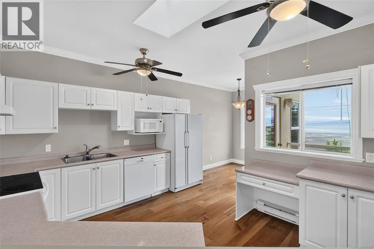
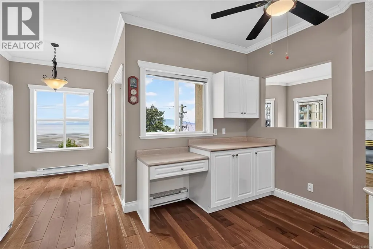
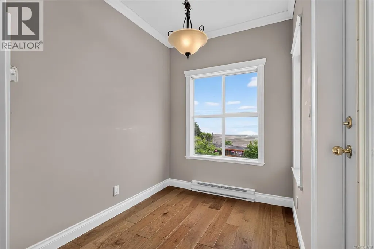
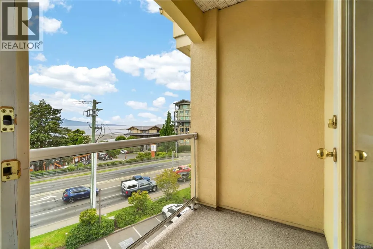
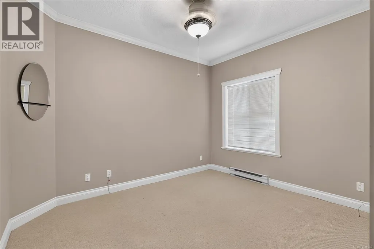
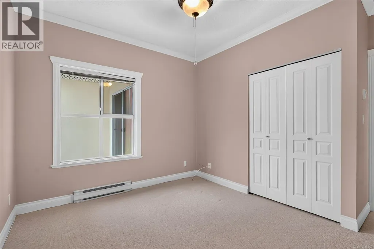
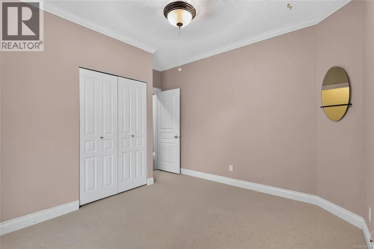
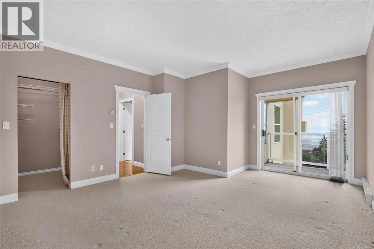
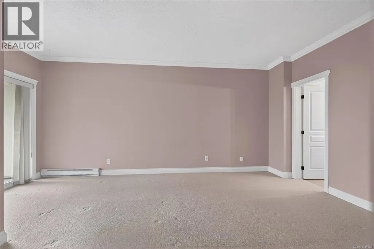
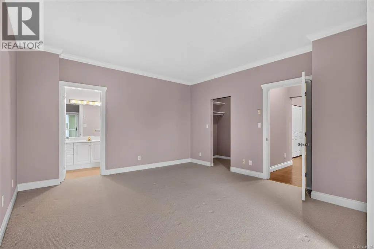
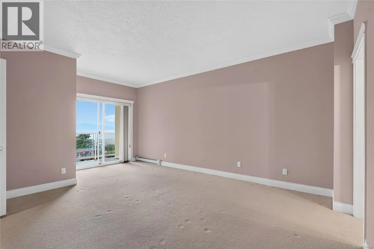
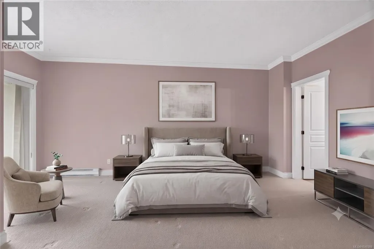
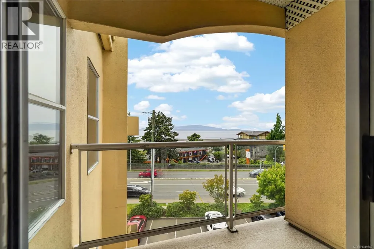
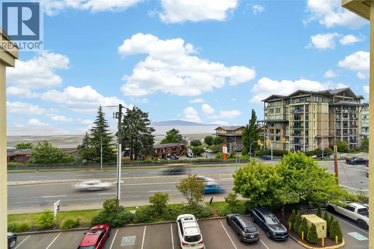
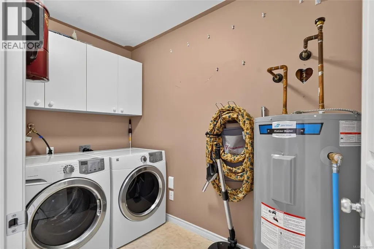
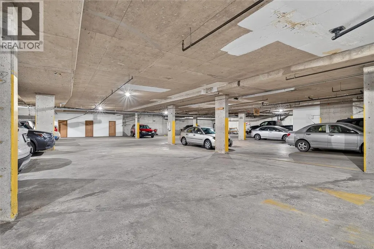
Panoramic ocean views from this top-floor condo in downtown Parksville. Spanning 1,417 sq ft, this bright and spacious wheelchair-accessible home offers an idyllic coastal lifestyle just steps from the beach boardwalk. Cherry hardwood floors flow through the spacious living room, formal dining room, and casual eating nook. A cozy gas fireplace warms the main living area, with gas conveniently included in the strata fees. Both bedrooms feature premium Berber wool carpets underfoot, creating a quiet retreat. Enjoy your morning coffee or evening sunsets on either of the two private balconies overlooking the water. Practical conveniences include an in-suite laundry room, one dedicated underground parking space, and a secure storage locker. An elevator provides easy access to this top-floor suite. Perfect for retirees or buyers seeking a peaceful seaside escape, this vibrant community welcomes all ages. Available for immediate possession, this vacant home is ready for its next chapter. (id:7434)
General Features
| Features | Central location, Curb & gutter, Other, Marine Oriented |
|---|---|
| Community Features | Pets Allowed With Restrictions, Family Oriented |
| Property Type | Single Family |
| Zoning Description | CD-7 |
| ZoningType | Multi-Family |
| Neighbourhood | Parksville |
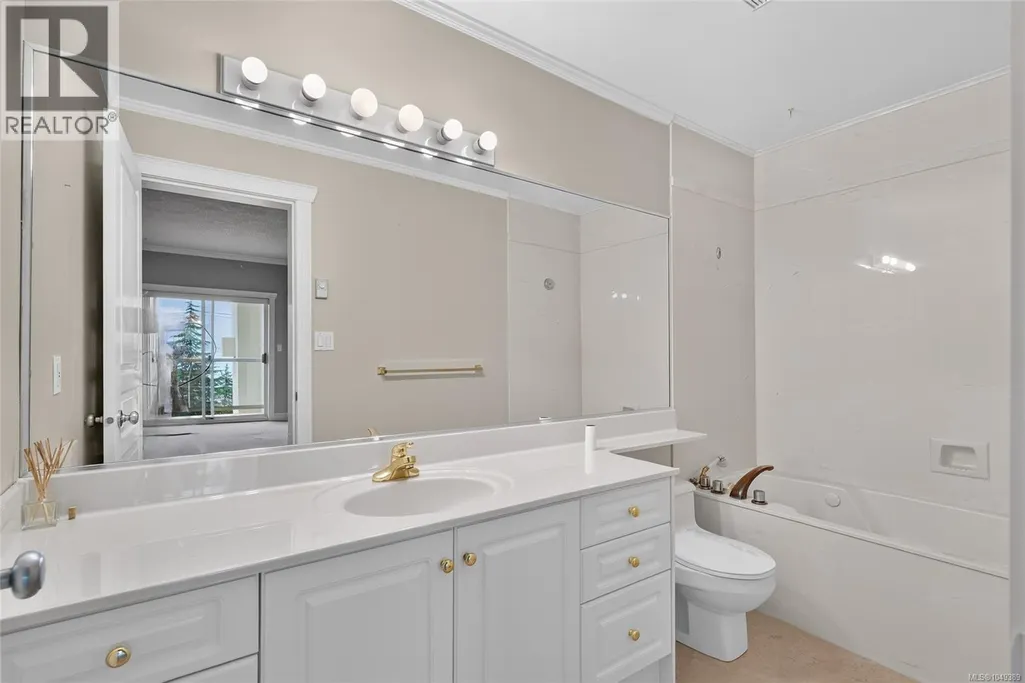
| Building Appliances | Dishwasher, Dryer, Jetted Tub, Range - Electric, Refrigerator, Washer |
| Building Cooling Type | None |
| Parking Space Total | 1 |
| Building Type | Apartment |
| Maintenance Fee | 517.00 |
| Ownership Type | Strata |
Interior Features
| Building Fireplace Present | True |
|---|---|
| Building Fireplace Total | 1 |
| Building Heating Type | Baseboard heaters |
| Building Heating Fuel | Electric |
| Living Area Range | 1417 |
| Bedrooms | 2 |
Exterior Features
| ViewType | City view, Mountain view, Ocean view |
|---|
Room Details
| Room | Dimensions | Level | Flooring | Details |
|---|---|---|---|---|
| Balcony | 4'1 x 7'8 | Main level | ||
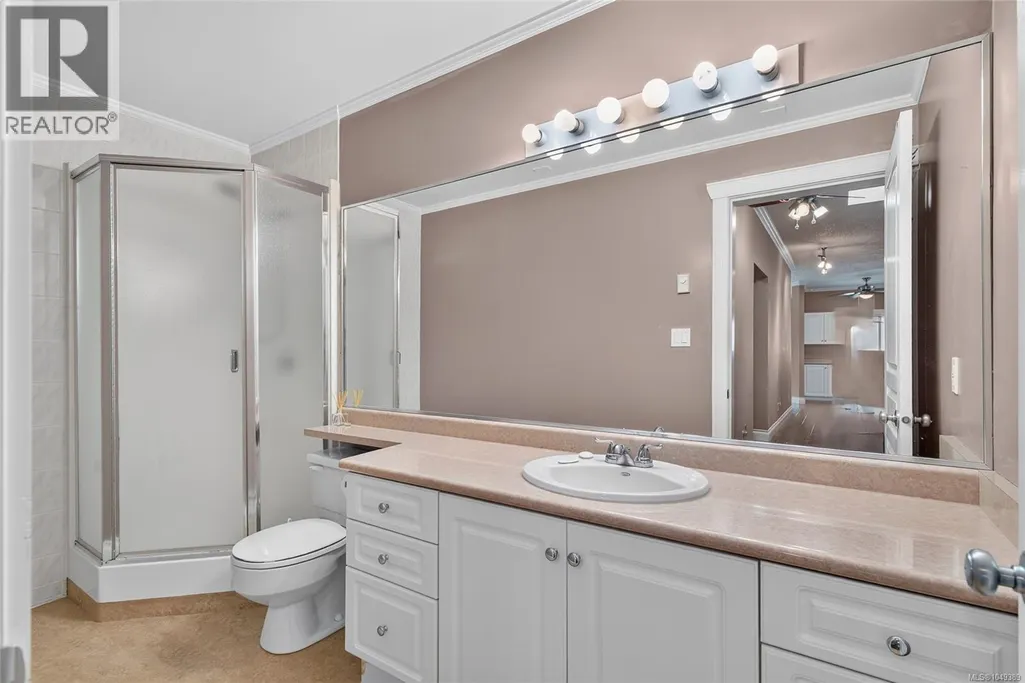
| Bathroom | 5'1 x 10'2 | Main level | ||
| Bedroom | 12'10 x 11'9 | Main level | ||
| Dining room | 12'6 x 15'11 | Main level | ||
| Ensuite | 5'1 x 11'1 | Main level | ||
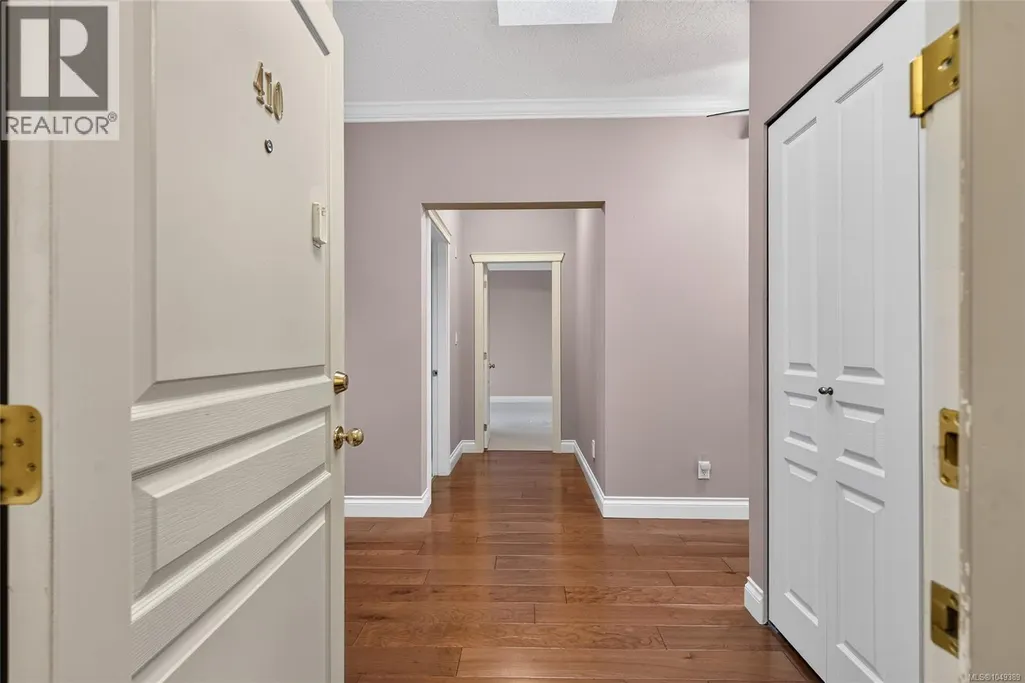
| Entrance | 5'7 x 15'5 | Main level | ||
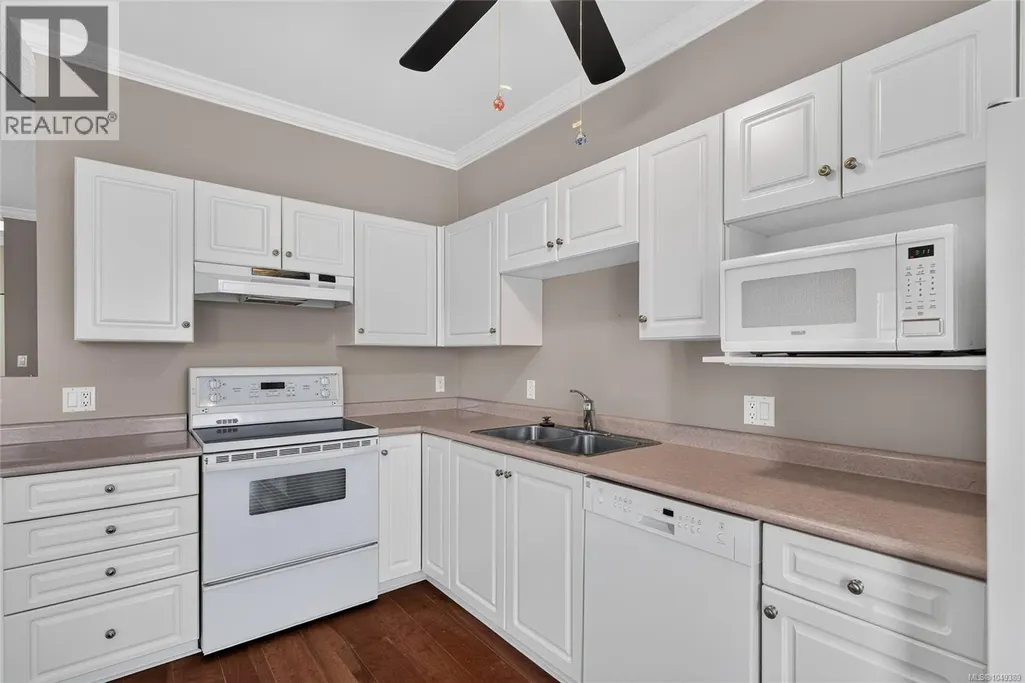
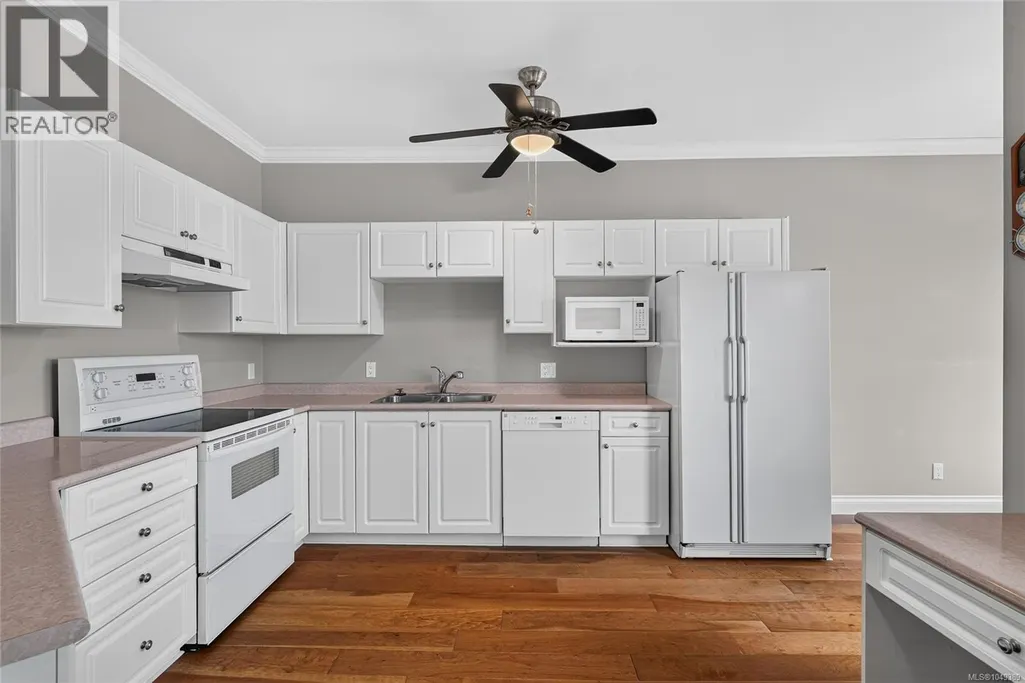
| Kitchen | 20'5 x 14'11 | Main level | ||
| Laundry room | 9'3 x 4'11 | Main level | ||
| Living room | 17'6 x 12'4 | Main level | ||
| Primary Bedroom | 17'4 x 13'6 | Main level |
Amenities
- Views
- New Construction
- Adult 55+
- Lease To Own
- No Strata Fees
- Furnished
- Pets
- Primary On Main
- Air Conditioning
- Seller Finance
- Green
- Fixer Upper
- Horse
- Golf
- Fireplace
- Deck
- Garage
- Basement
- Pool

Property vs Condos Average in V9P 2P3
Price
Year Built
In The Neighbourhood
Parksville
$ 254,000
- Type
- Condos
- Size
- 622 SqFt
- Rooms
- 1 Beds + 1 Baths
Royal LePage Island Living (QU)
Parksville
$ 539,000
- Type
- Condos
- Size
- 1,054 SqFt
- Rooms
- 2 Beds + 1 Baths
Royal LePage Island Living (PK)
Parksville
$ 638,000
- Type
- Condos
- Size
- 1,013 SqFt
- Rooms
- 2 Beds + 1 Baths
Royal LePage Island Living (PK)
Parksville
$ 399,000
- Type
- Condos
- Size
- 889 SqFt
- Rooms
- 2 Beds + 1 Baths
Royal LePage Island Living (PK)
Parksville
$ 547,900
- Type
- Condos
- Size
- 1,477 SqFt
- Rooms
- 2 Beds + 2 Baths
Royal LePage Island Living (PK)
Parksville
$ 529,900
- Type
- Condos
- Size
- 985 SqFt
- Rooms
- 2 Beds + 2 Baths
Royal LePage Island Living (QU)
Parksville
$ 824,000
- Type
- Condos
- Size
- 1,270 SqFt
- Rooms
- 2 Beds + 2 Baths
Royal LePage Island Living (PK)
Parksville
$ 629,000
- Type
- Condos
- Size
- 1,303 SqFt
- Rooms
- 2 Beds + 2 Baths
Coldwell Banker Oceanside Real Estate
Parksville
$ 875,000
- Type
- Condos
- Size
- 1,005 SqFt
- Rooms
- 2 Beds + 2 Baths
Royal LePage Island Living (PK)

