

Address
201 220 Island Hwy W, Parksville, BC
Price
$ 547,900
Property Attributes
- ID#1045113
- TypeCondos
- Listing Status Active
- MunicipalityParksville
- CityParksville
- AreaParksville
- NeighbourhoodParksville
- Postal CodeV9P 2P3
- Style
- Year Built1993
- Price$ 547,900
- Bedrooms2
- Bathrooms2
- Half Bathrooms0
- Sqr Footage1477
Data Source:
Canadian Real Estate Association (CREA)
Property Description
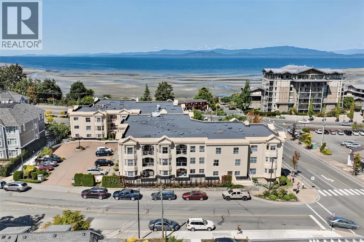
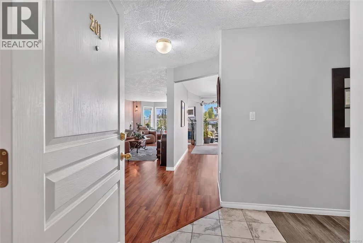
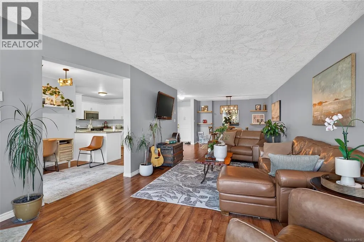
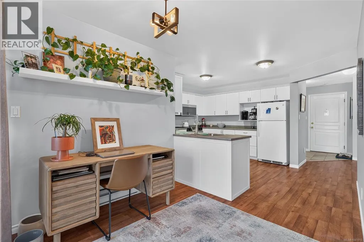

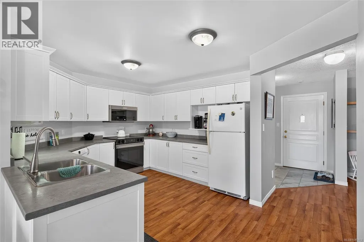
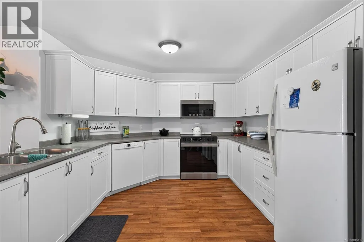
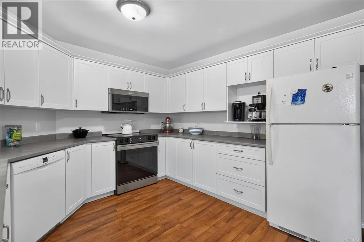
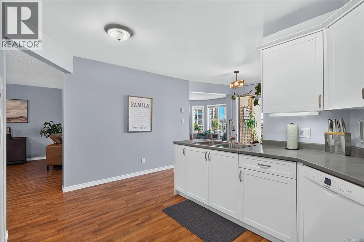
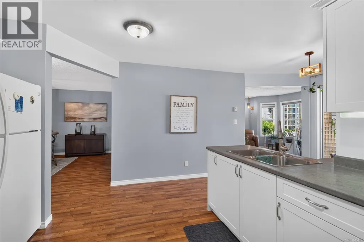
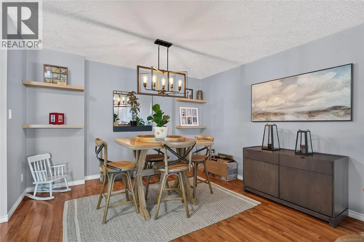
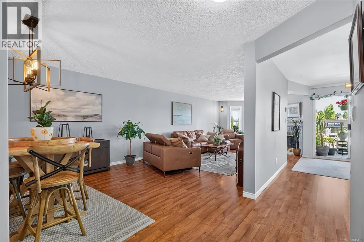
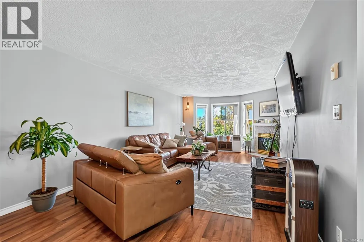
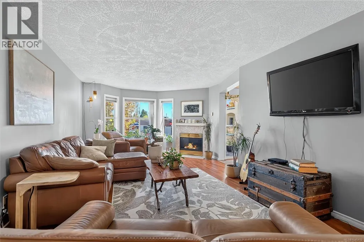
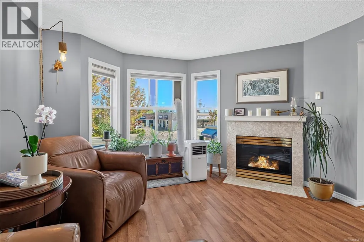
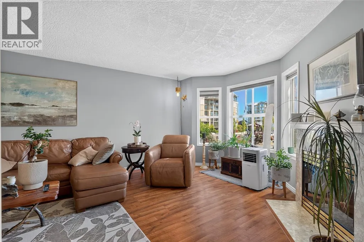
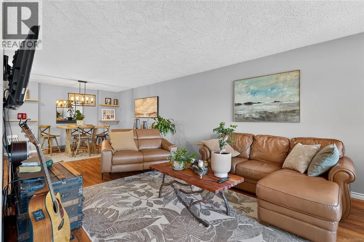
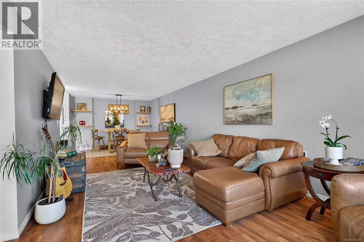
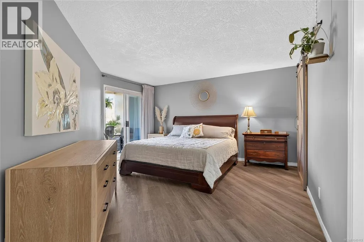
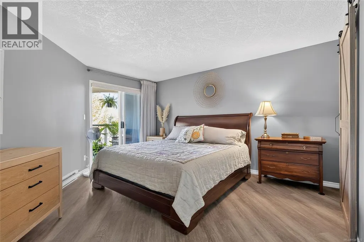
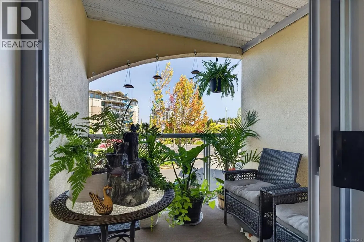
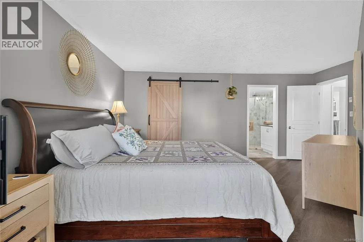
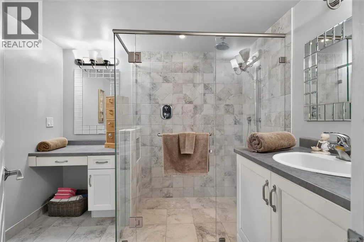
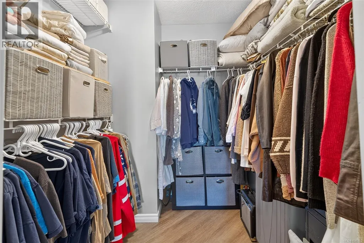
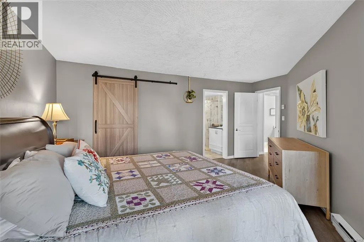
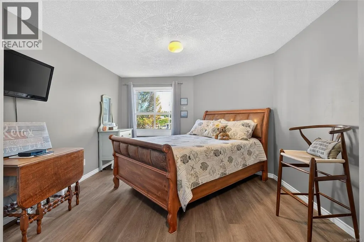
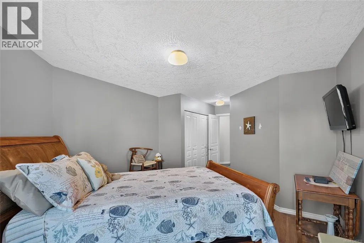
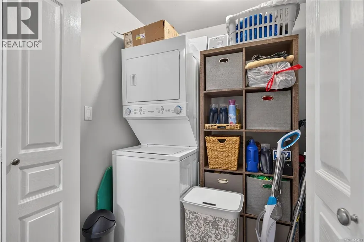
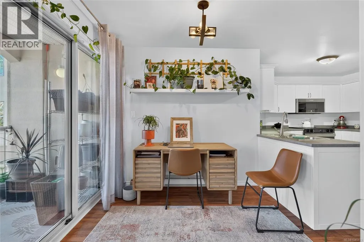
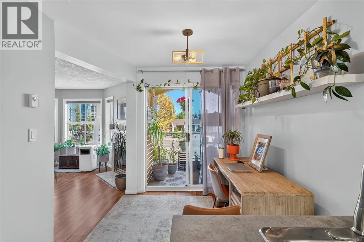
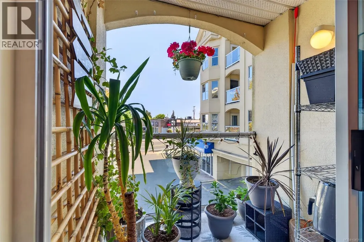
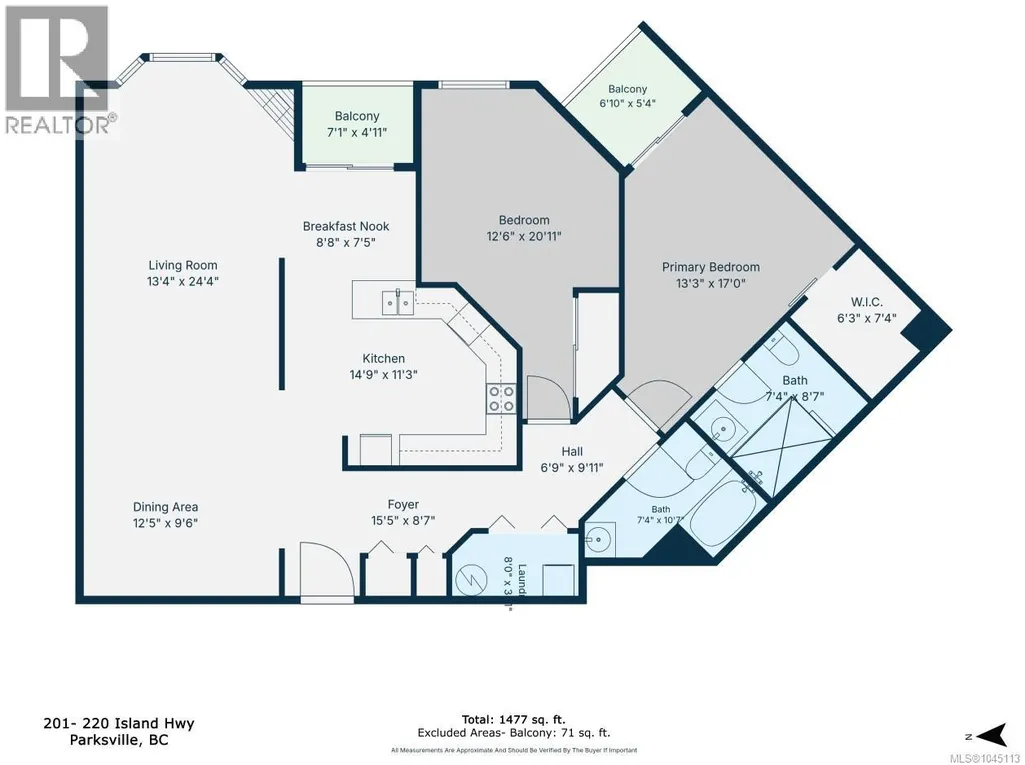
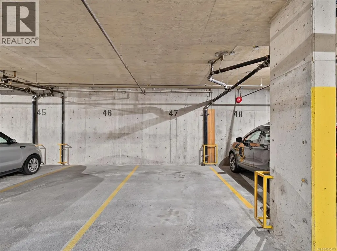
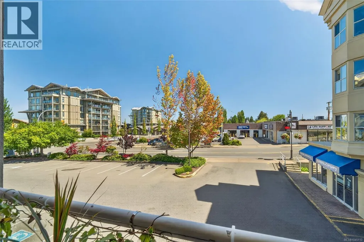
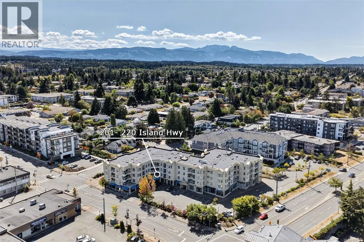
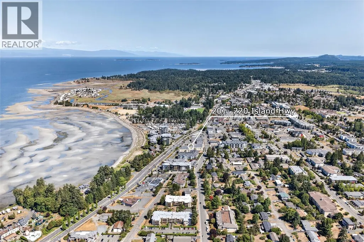
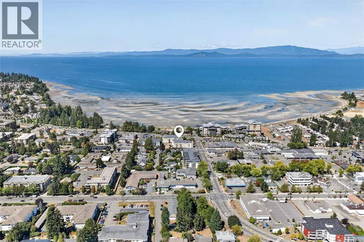
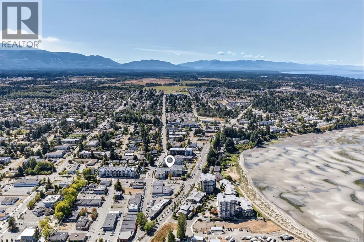
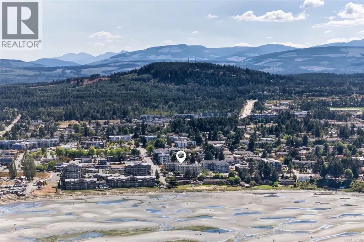
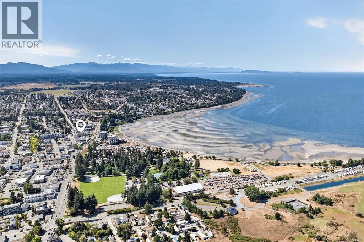
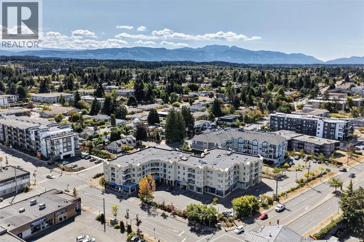
Welcome to this bright and spacious corner condo in the Waterford building in the heart of Parksville! Offering 1,477 sq. ft. of well-designed living space, this home features an open-concept living and dining area with a cozy gas fireplace, creating a warm and inviting space for relaxing or entertaining. The adjoining breakfast nook sits beside the functional kitchen, which offers ample cabinetry and counter space. The large primary bedroom includes a walk-in closet, private 3-piece ensuite, and access to its own balcony oasis, while the second bedroom is ideal for guests or a home office. Enjoy two private balconies, in-suite laundry, updated flooring, and a welcoming layout designed for comfortable everyday living. Secure underground parking, elevator access, and a well-maintained building add to the appeal. Ideally located directly across from the beach and just moments from shopping, restaurants, cafés, parks, and everyday amenities, this is coastal living at its best. (id:7434)
General Features
| Community Features | Pets Allowed With Restrictions, Family Oriented |
|---|---|
| Property Type | Single Family |
| ZoningType | Multi-Family |
| Neighbourhood | Parksville |
| Building Appliances | Dishwasher, Dryer, Refrigerator, Washer |
| Building Cooling Type | None |
| Parking Space Total | 1 |
| Building Type | Apartment |
| Maintenance Fee | 547.13 |
| Ownership Type | Strata |
Interior Features
| Building Fireplace Present | True |
|---|---|
| Building Fireplace Total | 1 |
| Building Heating Type | Baseboard heaters |
| Building Heating Fuel | Electric |
| Living Area Range | 1477 |
| Bedrooms | 2 |
Exterior Features
| ViewType | Ocean view |
|---|
Room Details
| Room | Dimensions | Level | Flooring | Details |
|---|---|---|---|---|
| Balcony | 6'10 x 5'4 | Main level | ||
| Bathroom | 4-Piece | Main level | ||
| Bedroom | 12'6 x 20'11 | Main level | ||
| Dining nook | 8'8 x 7'5 | Main level | ||
| Dining room | 12'5 x 9'6 | Main level | ||
| Ensuite | 3-Piece | Main level | ||
| Kitchen | 14'9 x 11'3 | Main level | ||
| Laundry room | 8'0 x 3'11 | Main level | ||
| Living room | 13'4 x 24'4 | Main level | ||
| Primary Bedroom | 13'3 x 17'0 | Main level |
Amenities
- Views
- New Construction
- Adult 55+
- Lease To Own
- No Strata Fees
- Furnished
- Pets
- Primary On Main
- Air Conditioning
- Seller Finance
- Green
- Fixer Upper
- Horse
- Golf
- Fireplace
- Deck
- Garage
- Basement
- Pool

Property vs Condos Average in V9P 2P3
Price
Year Built
In The Neighbourhood
Parksville
$ 499,000
- Type
- Condos
- Size
- 1,417 SqFt
- Rooms
- 2 Beds + 2 Baths
Royal LePage Island Living (QU)
Parksville
$ 254,000
- Type
- Condos
- Size
- 622 SqFt
- Rooms
- 1 Beds + 1 Baths
Royal LePage Island Living (QU)
Parksville
$ 539,000
- Type
- Condos
- Size
- 1,054 SqFt
- Rooms
- 2 Beds + 1 Baths
Royal LePage Island Living (PK)
Parksville
$ 638,000
- Type
- Condos
- Size
- 1,013 SqFt
- Rooms
- 2 Beds + 1 Baths
Royal LePage Island Living (PK)
Parksville
$ 399,000
- Type
- Condos
- Size
- 889 SqFt
- Rooms
- 2 Beds + 1 Baths
Royal LePage Island Living (PK)
Parksville
$ 529,900
- Type
- Condos
- Size
- 985 SqFt
- Rooms
- 2 Beds + 2 Baths
Royal LePage Island Living (QU)
Parksville
$ 824,000
- Type
- Condos
- Size
- 1,270 SqFt
- Rooms
- 2 Beds + 2 Baths
Royal LePage Island Living (PK)
Parksville
$ 629,000
- Type
- Condos
- Size
- 1,303 SqFt
- Rooms
- 2 Beds + 2 Baths
Coldwell Banker Oceanside Real Estate
Parksville
$ 875,000
- Type
- Condos
- Size
- 1,005 SqFt
- Rooms
- 2 Beds + 2 Baths
Royal LePage Island Living (PK)

