

Address
107 363 Morison Ave, Parksville, BC
Price
$ 309,000
Property Attributes
- ID#1047558
- TypeCondos
- Listing Status Active
- MunicipalityParksville
- CityParksville
- AreaParksville
- NeighbourhoodParksville
- Postal CodeV9P 1P4
- Style
- Year Built1986
- Price$ 309,000
- Bedrooms1
- Bathrooms1
- Half Bathrooms0
- Sqr Footage805
Data Source:
Canadian Real Estate Association (CREA)
Property Description
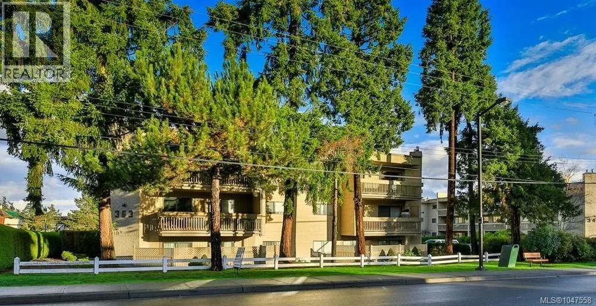
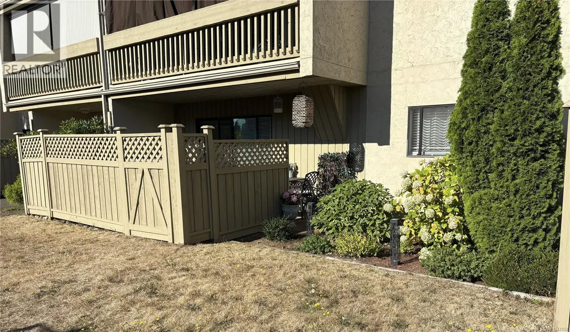
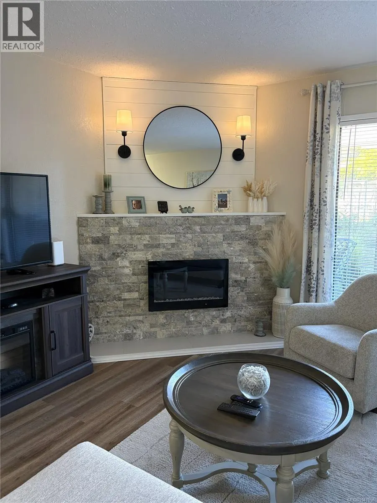
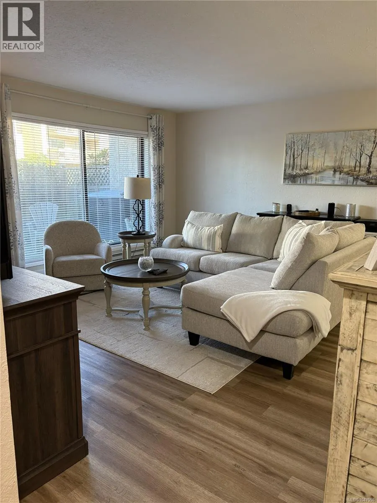
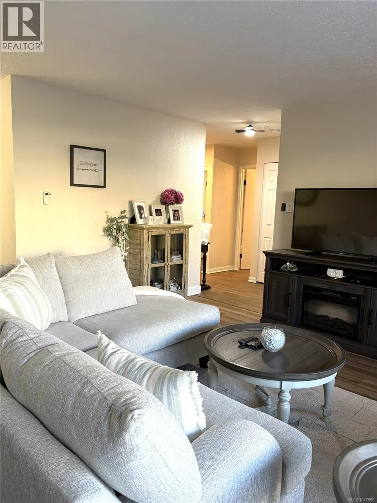
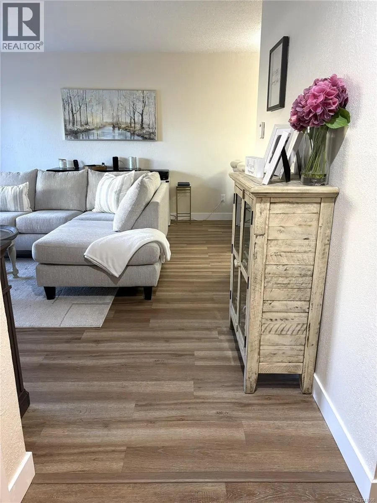
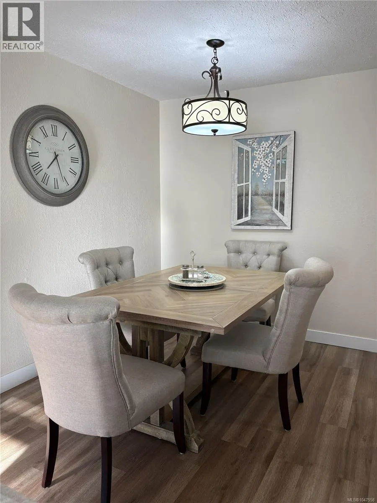
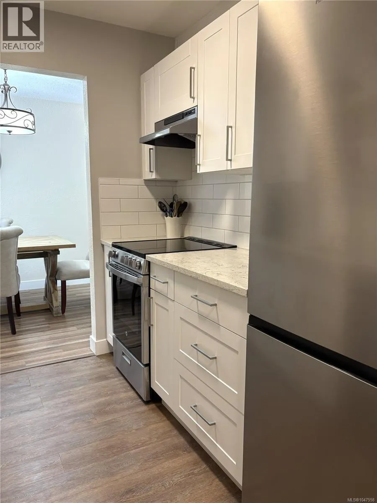
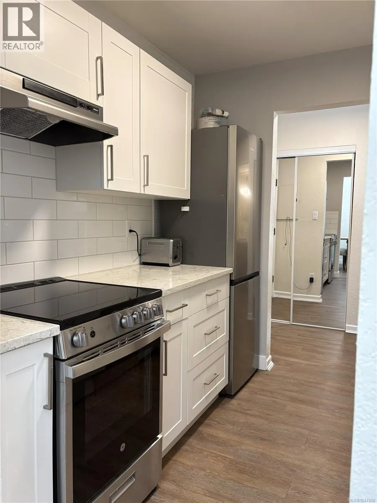
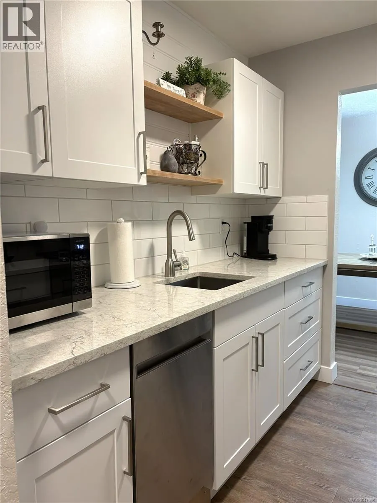
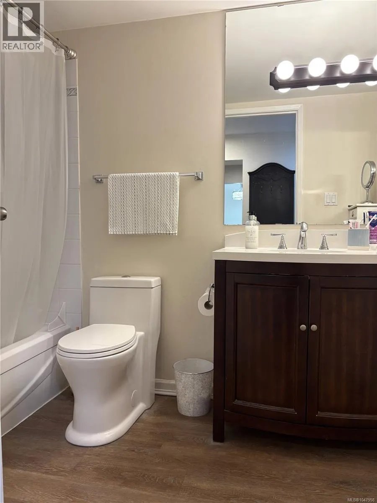
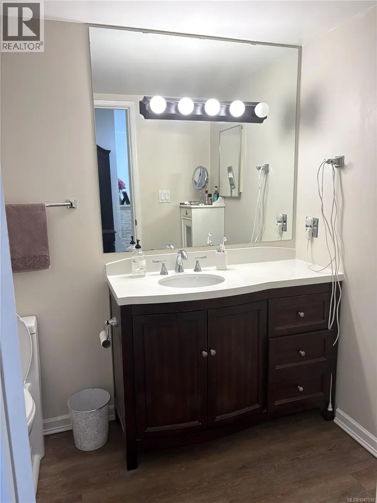
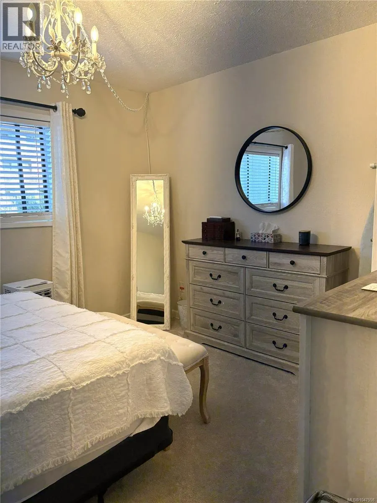
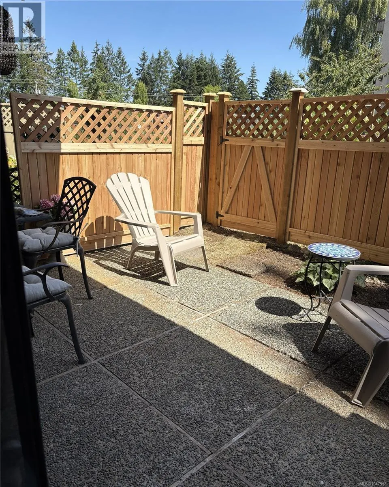
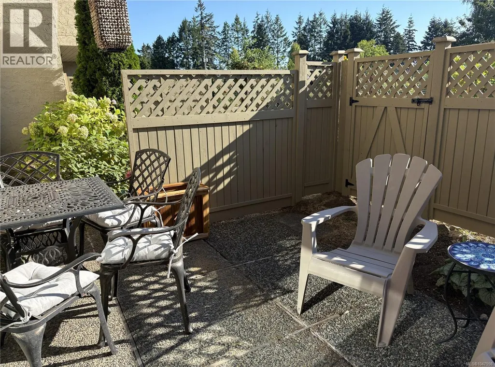
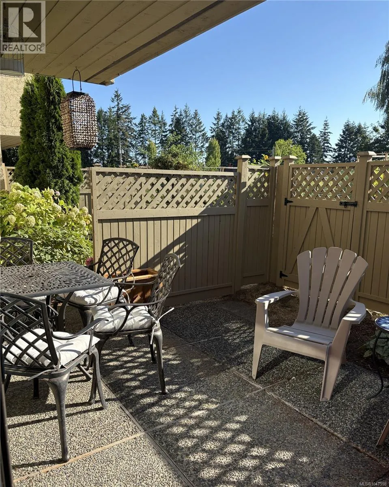
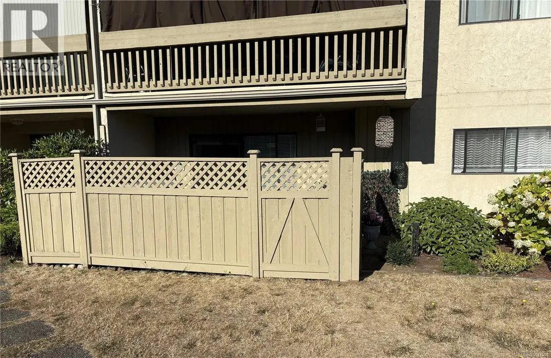
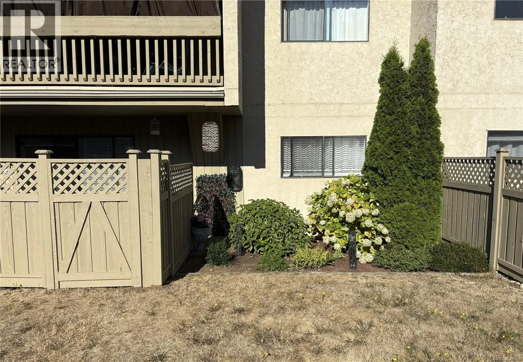
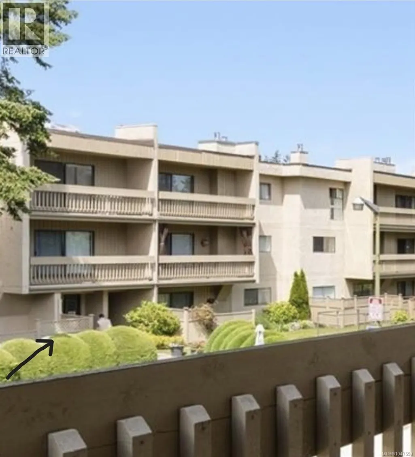
Affordable, central living. Everything has been done for you! Super clean and bright. Just move right in. This immaculate, accessible, main floor condo may be perfect for you! Great for investors, downsizers or first home buyers. This totally redone condo boasts many new updates; window coverings, light fixtures, paint, floors, electric fireplace, mirrored doors in entryway, closet organizer, dishwasher, fridge, toilet, outdoor storage cupboard and patio furniture. East facing with a large patio (larger than balconies) looking out to green lawns and the community garden. Close to visitor parking makes it super handy when unloading groceries, etc. You also have your own assigned exterior parking spot. Steps from downtown, restaurants, coffee shops, professionals, banks, bus stop and the beautiful Parksville beach (Walk score 78) The building has just had a new roof, mailboxes and fencing done. No age restriction. Hydro $45/every 2 months. Relax on your patio, work in the garden or curl up by your fireplace and enjoy your spacious new living space. (id:7434)
General Features
| Community Features | Pets Allowed With Restrictions, Family Oriented |
|---|---|
| Property Type | Single Family |
| Zoning Description | RS-3 |
| ZoningType | Residential |
| Neighbourhood | Parksville |
| Building Appliances | Dishwasher, Range - Electric, Refrigerator |
| Building Cooling Type | None |
| Parking Space Total | 1 |
| Building Type | Apartment |
| Maintenance Fee | 307.00 |
| Ownership Type | Strata |
Interior Features
| Building Fireplace Present | True |
|---|---|
| Building Fireplace Total | 1 |
| Building Heating Type | Baseboard heaters |
| Building Heating Fuel | Electric |
| Living Area Range | 805 |
| Bedrooms | 1 |
Room Details
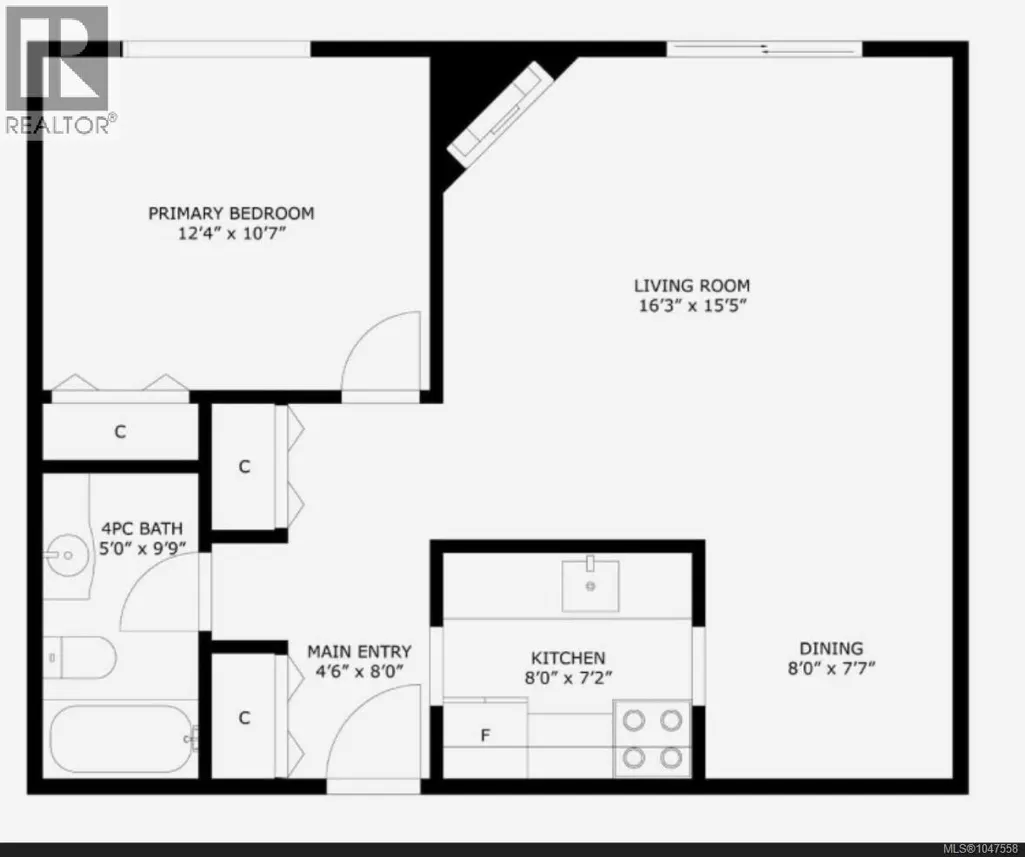
| Room | Dimensions | Level | Flooring | Details |
|---|---|---|---|---|
| Bathroom | 4-Piece | Main level | ||
| Dining room | 8 ft x Measurements not availa | Main level | ||
| Entrance | 8 ft x Measurements not availa | Main level | ||
| Kitchen | 8 ft x Measurements not availa | Main level | ||
| Living room | 16'3 x 15'5 | Main level | ||
| Primary Bedroom | 12'4 x 10'7 | Main level |
Amenities
- Views
- New Construction
- Adult 55+
- Lease To Own
- No Strata Fees
- Furnished
- Pets
- Primary On Main
- Air Conditioning
- Seller Finance
- Green
- Fixer Upper
- Horse
- Golf
- Fireplace
- Deck
- Garage
- Basement
- Pool

Property vs Condos Average in V9P 1P4
Price
Year Built
In The Neighbourhood
Parksville
$ 499,000
- Type
- Condos
- Size
- 1,417 SqFt
- Rooms
- 2 Beds + 2 Baths
Royal LePage Island Living (QU)
Parksville
$ 254,000
- Type
- Condos
- Size
- 622 SqFt
- Rooms
- 1 Beds + 1 Baths
Royal LePage Island Living (QU)
Parksville
$ 539,000
- Type
- Condos
- Size
- 1,054 SqFt
- Rooms
- 2 Beds + 1 Baths
Royal LePage Island Living (PK)
Parksville
$ 638,000
- Type
- Condos
- Size
- 1,013 SqFt
- Rooms
- 2 Beds + 1 Baths
Royal LePage Island Living (PK)
Parksville
$ 399,000
- Type
- Condos
- Size
- 889 SqFt
- Rooms
- 2 Beds + 1 Baths
Royal LePage Island Living (PK)
Parksville
$ 547,900
- Type
- Condos
- Size
- 1,477 SqFt
- Rooms
- 2 Beds + 2 Baths
Royal LePage Island Living (PK)
Parksville
$ 529,900
- Type
- Condos
- Size
- 985 SqFt
- Rooms
- 2 Beds + 2 Baths
Royal LePage Island Living (QU)
Parksville
$ 824,000
- Type
- Condos
- Size
- 1,270 SqFt
- Rooms
- 2 Beds + 2 Baths
Royal LePage Island Living (PK)
Parksville
$ 629,000
- Type
- Condos
- Size
- 1,303 SqFt
- Rooms
- 2 Beds + 2 Baths
Coldwell Banker Oceanside Real Estate
Parksville
$ 875,000
- Type
- Condos
- Size
- 1,005 SqFt
- Rooms
- 2 Beds + 2 Baths
Royal LePage Island Living (PK)

