

Address
101 1325 Cape Cod Dr, Parksville, BC
Price
$ 824,000
Property Attributes
- ID#1044089
- TypeCondos
- Listing Status Active
- MunicipalityParksville
- CityParksville
- AreaParksville
- NeighbourhoodParksville
- Postal CodeV9P 2Y8
- Style
- Year Built2007
- Price$ 824,000
- Bedrooms2
- Bathrooms2
- Half Bathrooms0
- Sqr Footage1270
Data Source:
Canadian Real Estate Association (CREA)
Property Description
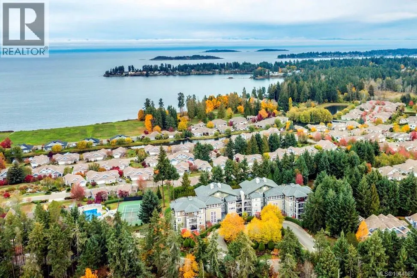
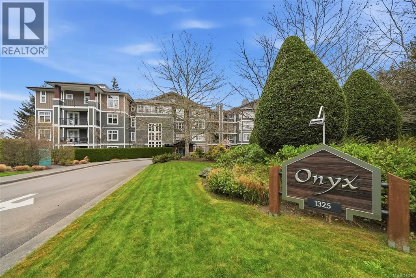
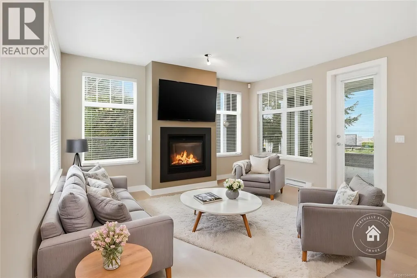
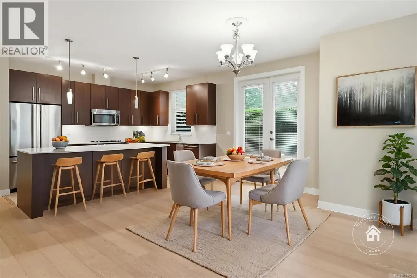
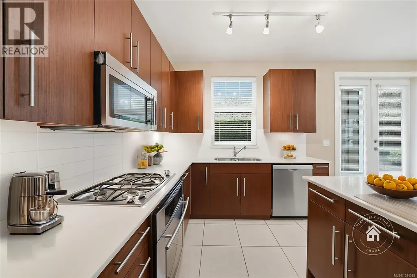
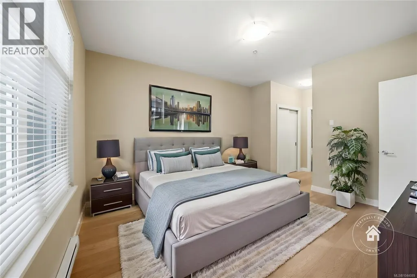
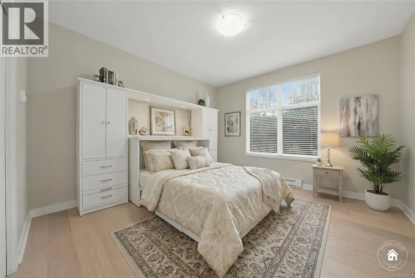
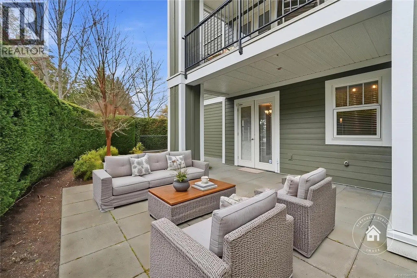
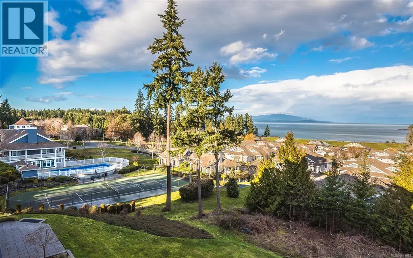
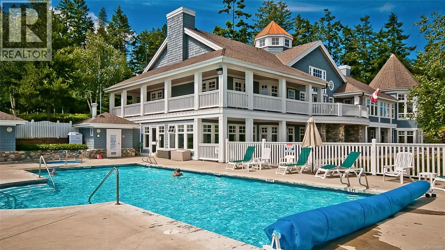
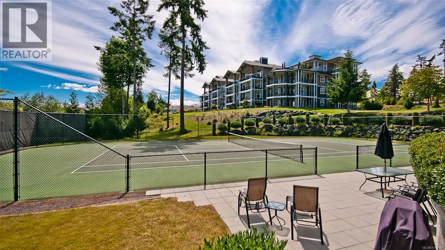
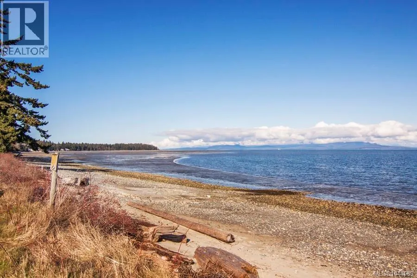
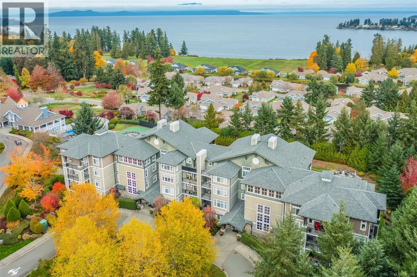
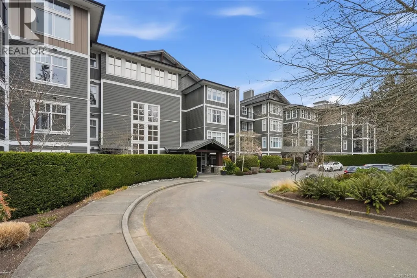
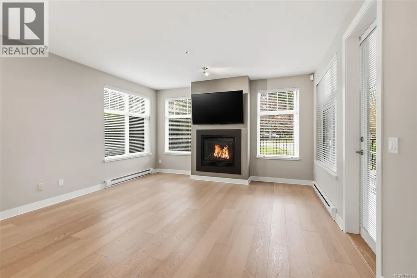
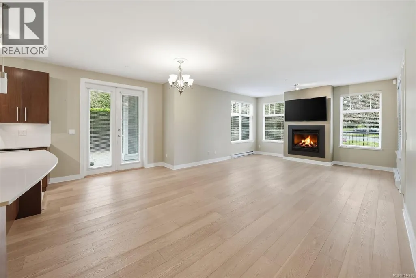
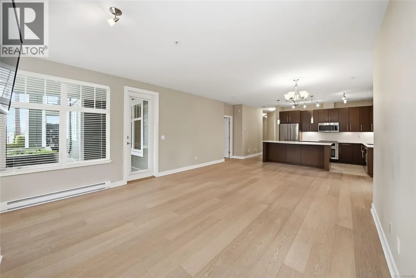
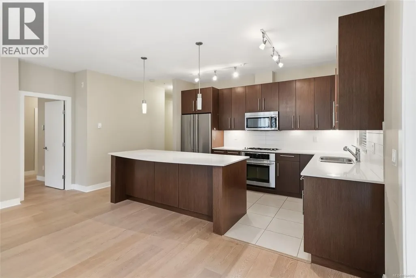
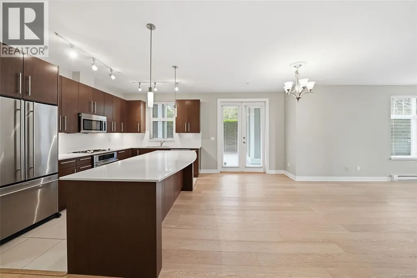
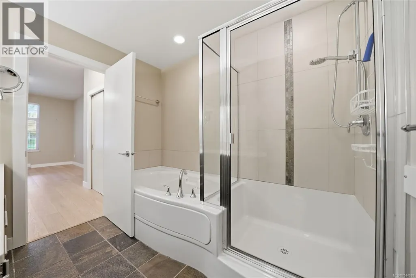
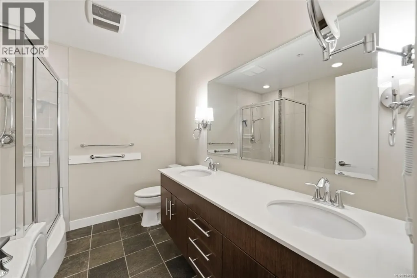
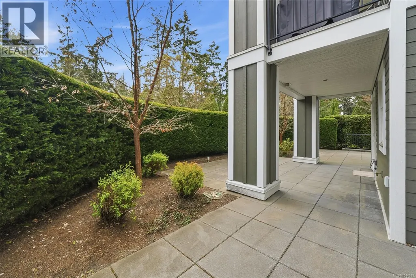
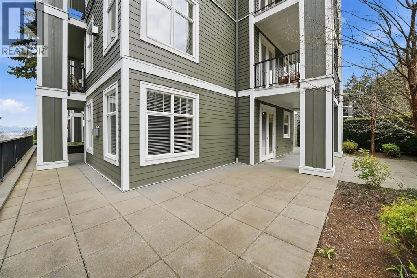
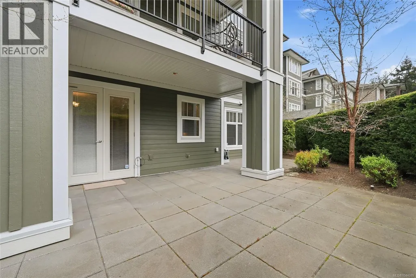
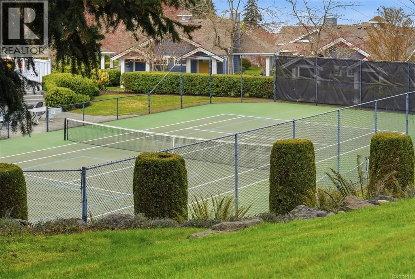
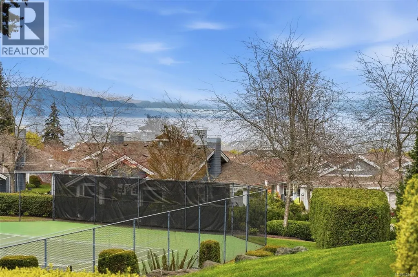
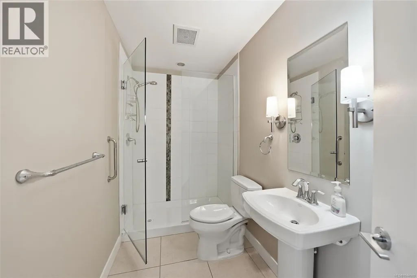
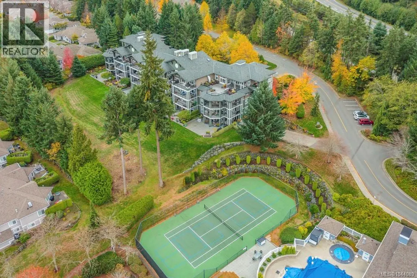
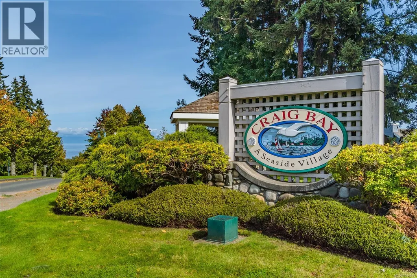
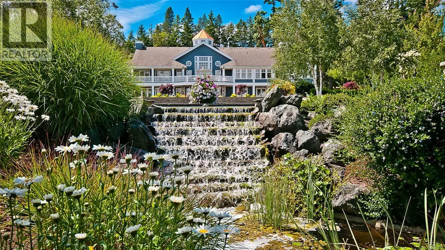
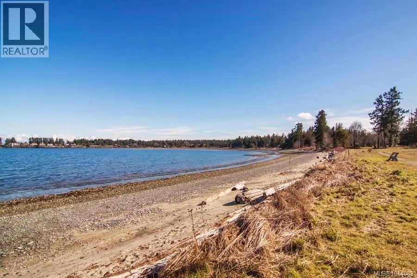
Beautiful 'Onyx' Condo in Craig Bay. Enjoy this elegant oceanside community offering a resort-style lifestyle year-round. Whether strolling along the shoreline or taking part in the many activities at the Beach Club Rec Center, there is something here for everyone. With a temperate climate, you can also enjoy nearby golf courses, parks, and beaches in every season. This beautifully appointed 1270 sqft 2 Bed/2 Bath southwest-facing condo features a bright, open-concept design with large windows that invite in natural light, a huge 1,022 sqft wraparound patio, ocean glimpses, space for hosting out-of-town guests, and a prime ground-level location just minutes from downtown Parksville for shopping and amenities. The stylish European-inspired Kitchen features quartz countertops, ample wood cabinetry with under-cabinet lighting, an island with a breakfast bar, tile flooring, and premium ‘Electrolux’ and ‘Bosch’ appliances, including a natural gas stove. The spacious Great Room offers engineered wood flooring, large south and west-facing windows for abundant natural light, and a cozy natural gas fireplace. Two sets of French doors open to a wraparound patio with sunny exposure, a BBQ hookup, and privacy hedging—ideal for outdoor living, entertaining, or relaxing in the sun. The generous Primary Suite features dual walk-through closets leading to a 5-pc ensuite with heated tile flooring, dual sinks, a tub, and a separate shower. A well-separated Guest Bedroom with a Murphy bed offers flexibility for visitors, a home office, or hobby space. Completing the layout is a 3-pc bath and a Laundry/Utility Room with stacking washer/dryer and shelving. This pet-friendly home also includes two secure underground parking stalls, EV-ready infrastructure, a storage locker, bike and golf storage, and access to Guest Cottages. Vacant, easy to view, and quick possession is possible. Visit our website for more info. (id:7434)
General Features
| Community Features | Pets Allowed, Family Oriented |
|---|---|
| Property Type | Single Family |
| ZoningType | Multi-Family |
| Neighbourhood | Parksville |
| Building Cooling Type | None |
| Parking Space Total | 2 |
| Building Type | Apartment |
| Maintenance Fee | 665.63 |
| Ownership Type | Strata |
Interior Features
| Building Fireplace Present | True |
|---|---|
| Building Fireplace Total | 1 |
| Building Heating Type | Baseboard heaters |
| Building Heating Fuel | Electric |
| Living Area Range | 1270 |
| Bedrooms | 2 |
Room Details
| Room | Dimensions | Level | Flooring | Details |
|---|---|---|---|---|
| Bathroom | 3-Piece | Main level | ||
| Bedroom | 12'9 x 12'3 | Main level | ||
| Dining room | 12'5 x 9'0 | Main level | ||
| Ensuite | 5-Piece | Main level | ||
| Kitchen | 12'5 x 8'11 | Main level | ||
| Laundry room | 7'11 x 5'1 | Main level | ||
| Living room | 14'11 x 15'2 | Main level | ||
| Primary Bedroom | 12'3 x 13'7 | Main level |
Amenities
- Views
- New Construction
- Adult 55+
- Lease To Own
- No Strata Fees
- Furnished
- Pets
- Primary On Main
- Air Conditioning
- Seller Finance
- Green
- Fixer Upper
- Horse
- Golf
- Fireplace
- Deck
- Garage
- Basement
- Pool

Property vs Condos Average in V9P 2Y8
Price
Year Built
In The Neighbourhood
Parksville
$ 499,000
- Type
- Condos
- Size
- 1,417 SqFt
- Rooms
- 2 Beds + 2 Baths
Royal LePage Island Living (QU)
Parksville
$ 254,000
- Type
- Condos
- Size
- 622 SqFt
- Rooms
- 1 Beds + 1 Baths
Royal LePage Island Living (QU)
Parksville
$ 539,000
- Type
- Condos
- Size
- 1,054 SqFt
- Rooms
- 2 Beds + 1 Baths
Royal LePage Island Living (PK)
Parksville
$ 638,000
- Type
- Condos
- Size
- 1,013 SqFt
- Rooms
- 2 Beds + 1 Baths
Royal LePage Island Living (PK)
Parksville
$ 399,000
- Type
- Condos
- Size
- 889 SqFt
- Rooms
- 2 Beds + 1 Baths
Royal LePage Island Living (PK)
Parksville
$ 547,900
- Type
- Condos
- Size
- 1,477 SqFt
- Rooms
- 2 Beds + 2 Baths
Royal LePage Island Living (PK)
Parksville
$ 529,900
- Type
- Condos
- Size
- 985 SqFt
- Rooms
- 2 Beds + 2 Baths
Royal LePage Island Living (QU)
Parksville
$ 629,000
- Type
- Condos
- Size
- 1,303 SqFt
- Rooms
- 2 Beds + 2 Baths
Coldwell Banker Oceanside Real Estate
Parksville
$ 875,000
- Type
- Condos
- Size
- 1,005 SqFt
- Rooms
- 2 Beds + 2 Baths
Royal LePage Island Living (PK)

