

Address
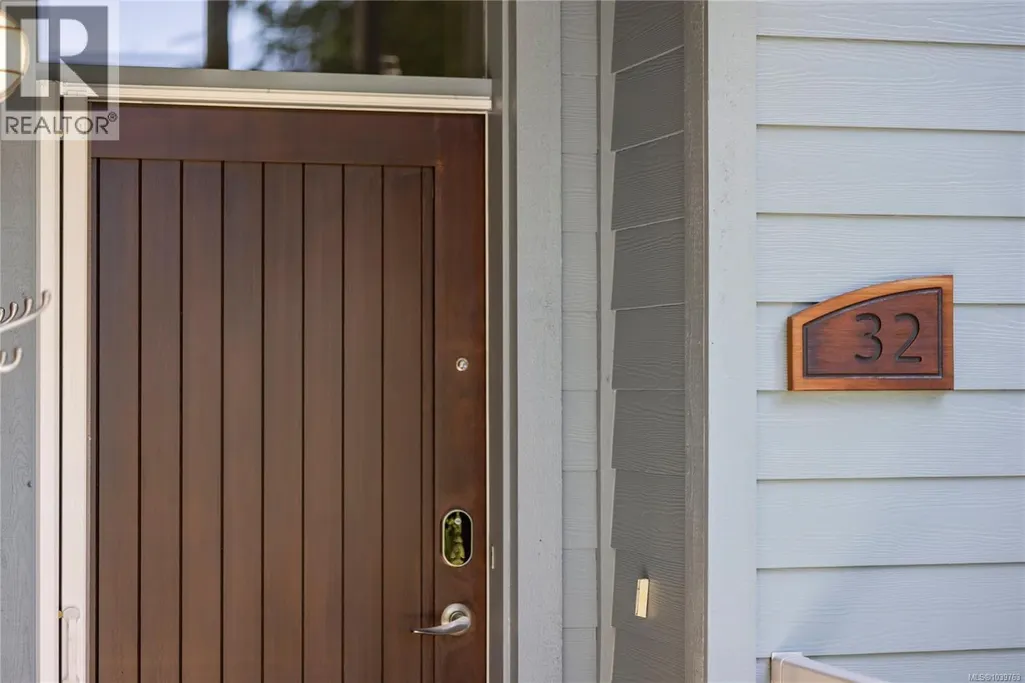
32 1059 Tanglewood Pl, Parksville, BC
Price
$ 875,000
Property Attributes
- ID#1039763
- TypeCondos
- Listing Status Active
- MunicipalityParksville
- CityParksville
- AreaParksville
- NeighbourhoodParksville
- Postal CodeV9P 2E2
- Style
- Year Built2006
- Price$ 875,000
- Bedrooms2
- Bathrooms2
- Half Bathrooms0
- Sqr Footage1005
Data Source:
Canadian Real Estate Association (CREA)
Property Description
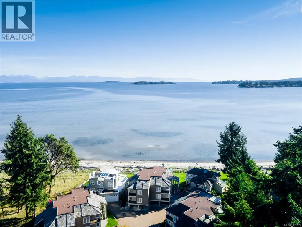
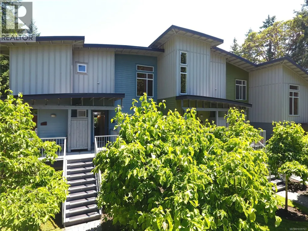
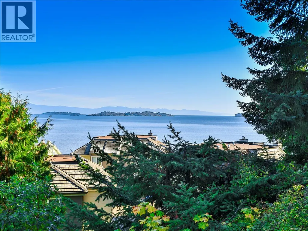
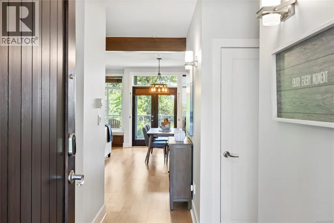
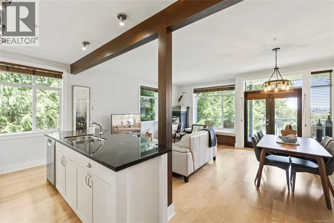
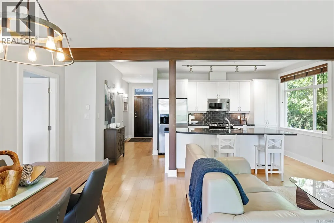
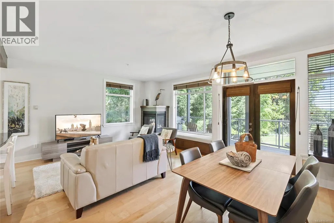
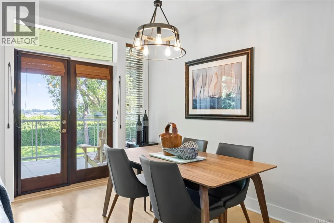
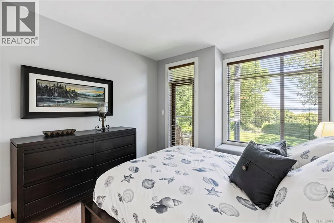
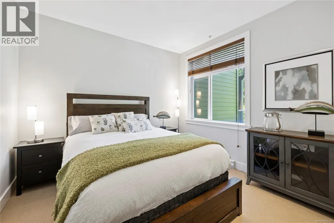
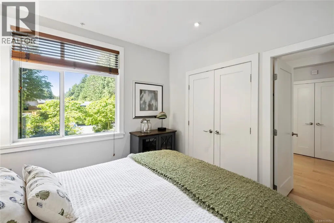
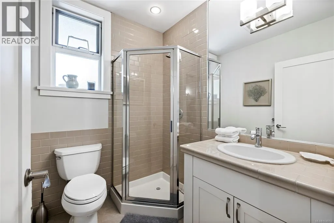
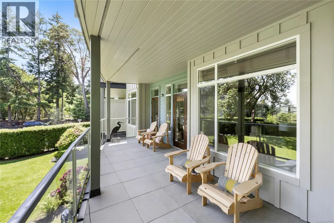
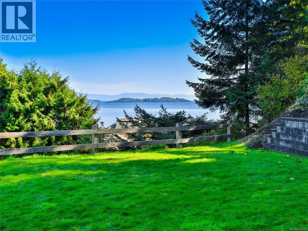
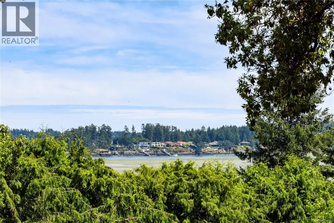
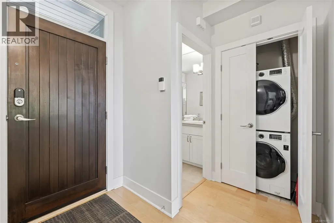
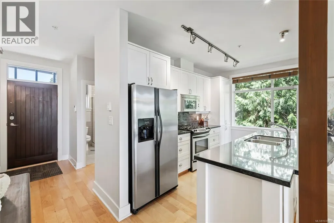
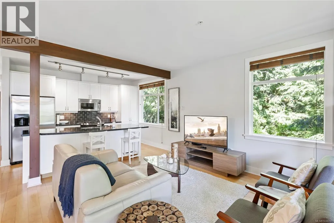
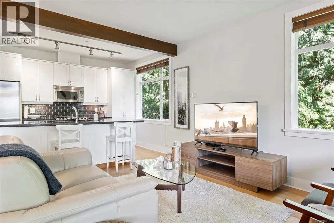
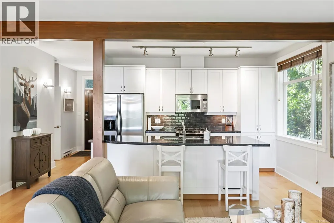
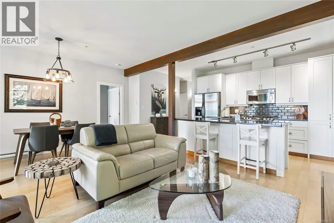
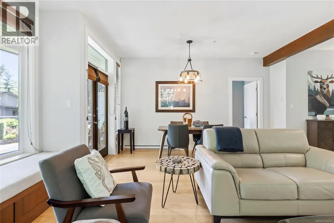
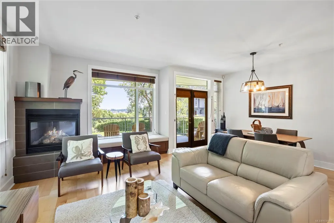
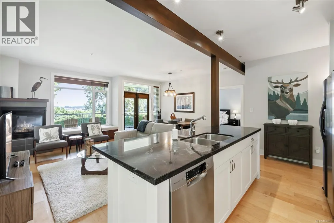
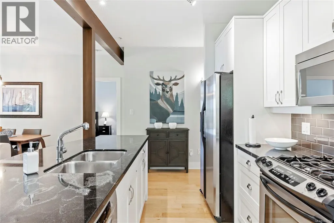
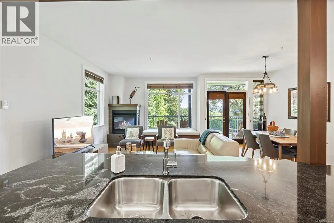
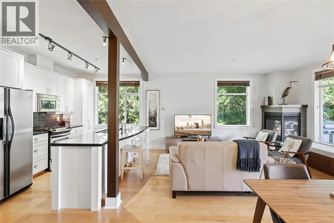
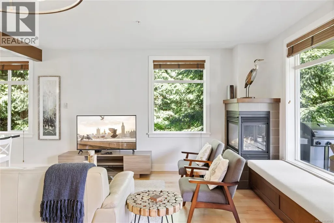
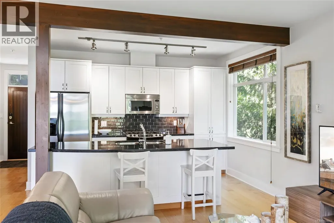
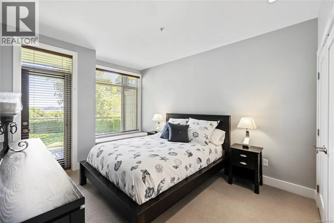
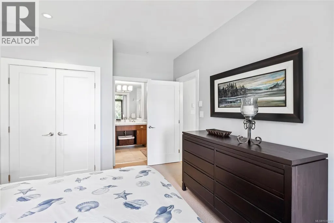
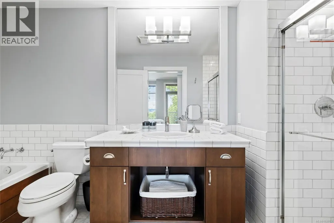
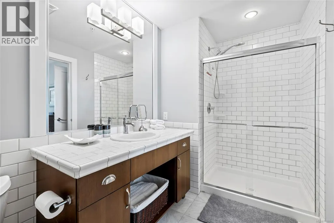
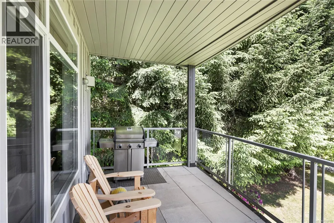
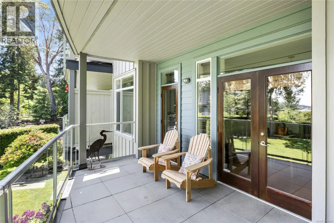
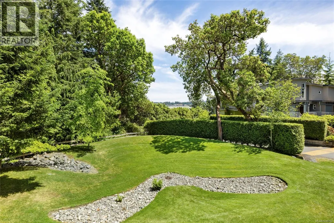
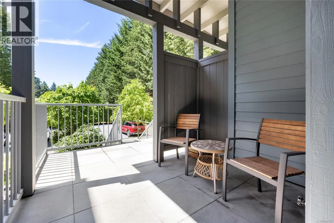
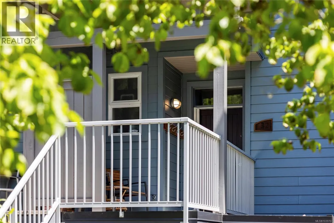
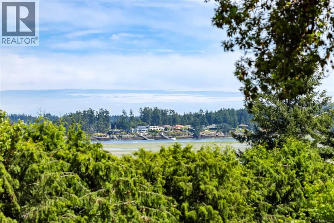
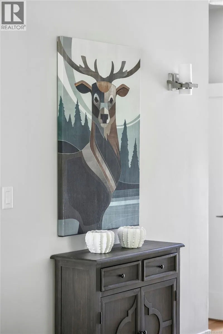
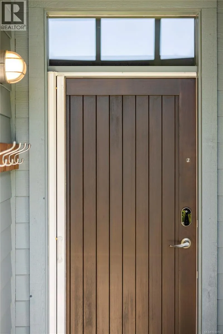
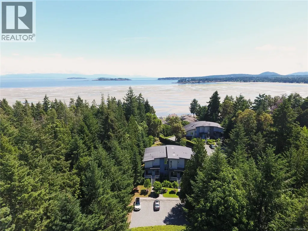
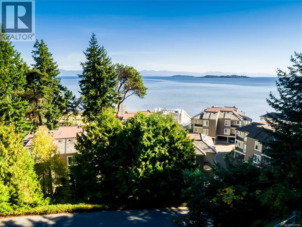
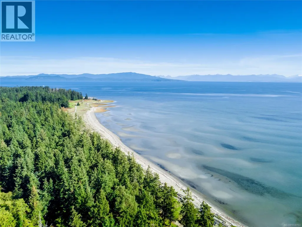
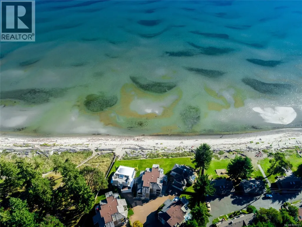
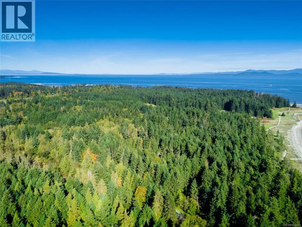
Experience West Coast resort living at its finest in this ocean-view residence at Tanglewood, a luxury development nestled among old-growth Douglas firs beside Rathtrevor Provincial Park and Rathtrevor Beach. Offering over 1,000 sq ft of living space, this 2-bedroom, 2-bathroom corner unit showcases an open-concept design that blends seamlessly with its natural surroundings. Quality finishes include granite countertops, stainless steel appliances, hardwood flooring, and a gas fireplace. Positioned east to west, enjoy beautiful sunrises from the balcony and evening sunshine from the covered porch. Private access to miles of sandy beach and warm, shallow waters is just a short walk away. Located in a sought-after resort community, this property also offers optional vacation rental potential and has earned 5-star reviews from previous guests while achieving some of the area's highest rental rates. (id:7434)
General Features
| Features | Wooded area, Other |
|---|---|
| Community Features | Pets Allowed, Family Oriented |
| Property Type | Single Family |
| ZoningType | Other |
| Neighbourhood | Parksville |
| Building Appliances | Dryer, Refrigerator, Washer |
| Building Cooling Type | None |
| Building Type | Apartment |
| Maintenance Fee | 510.57 |
| Ownership Type | Strata |
Interior Features
| Building Fireplace Present | True |
|---|---|
| Building Fireplace Total | 1 |
| Building Heating Type | Baseboard heaters |
| Building Heating Fuel | Electric |
| Living Area Range | 1005 |
| Bedrooms | 2 |
Exterior Features
| Water Front Type | Waterfront on ocean |
|---|---|
| ViewType | Mountain view, Ocean view |
Room Details
| Room | Dimensions | Level | Flooring | Details |
|---|---|---|---|---|
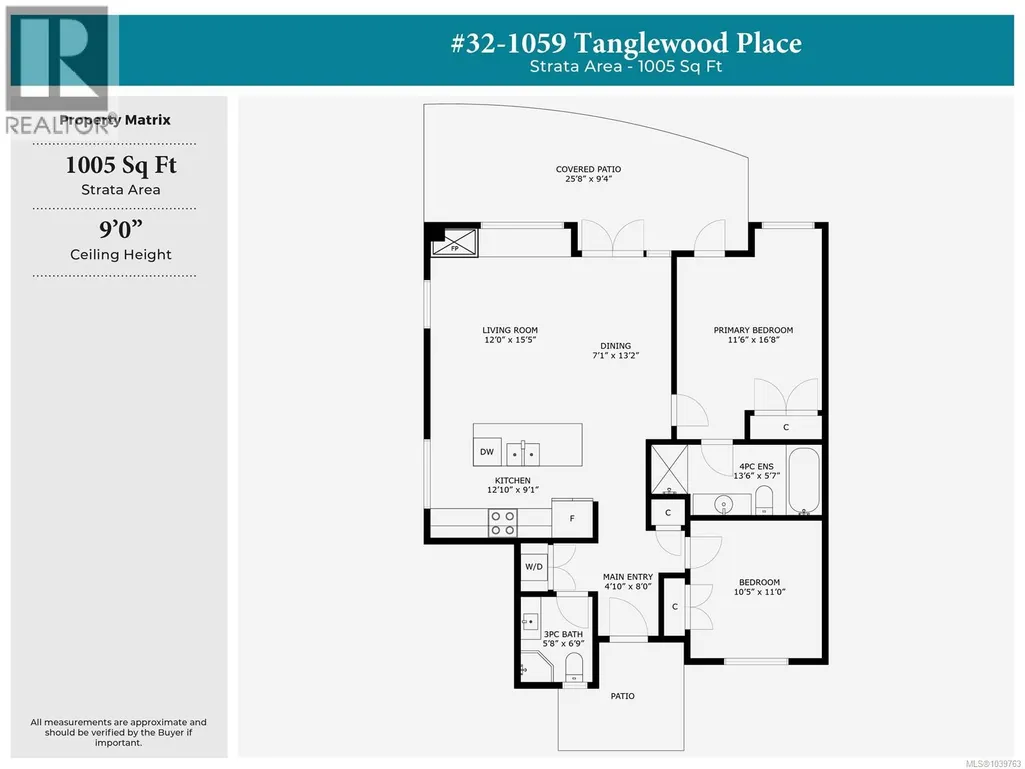
| Bathroom | 5'8 x 6'9 | Main level | ||
| Bedroom | Measurements not available x 1 | Main level | 11 ft | |
| Dining room | 7'1 x 13'2 | Main level | ||
| Ensuite | 13'6 x 5'7 | Main level | ||
| Entrance | Measurements not available x 8 | Main level | 8 ft | |
| Kitchen | 12'10 x 9'1 | Main level | ||
| Living room | 12 ft x Measurements not avail | Main level | ||
| Primary Bedroom | 11'6 x 16'8 | Main level |
Amenities
- Views
- New Construction
- Adult 55+
- Lease To Own
- No Strata Fees
- Furnished
- Pets
- Primary On Main
- Air Conditioning
- Seller Finance
- Green
- Fixer Upper
- Horse
- Golf
- Fireplace
- Deck
- Garage
- Basement
- Pool

Property vs Condos Average in V9P 2E2
Price
Year Built
In The Neighbourhood
Parksville
$ 499,000
- Type
- Condos
- Size
- 1,417 SqFt
- Rooms
- 2 Beds + 2 Baths
Royal LePage Island Living (QU)
Parksville
$ 254,000
- Type
- Condos
- Size
- 622 SqFt
- Rooms
- 1 Beds + 1 Baths
Royal LePage Island Living (QU)
Parksville
$ 539,000
- Type
- Condos
- Size
- 1,054 SqFt
- Rooms
- 2 Beds + 1 Baths
Royal LePage Island Living (PK)
Parksville
$ 638,000
- Type
- Condos
- Size
- 1,013 SqFt
- Rooms
- 2 Beds + 1 Baths
Royal LePage Island Living (PK)
Parksville
$ 399,000
- Type
- Condos
- Size
- 889 SqFt
- Rooms
- 2 Beds + 1 Baths
Royal LePage Island Living (PK)
Parksville
$ 547,900
- Type
- Condos
- Size
- 1,477 SqFt
- Rooms
- 2 Beds + 2 Baths
Royal LePage Island Living (PK)
Parksville
$ 529,900
- Type
- Condos
- Size
- 985 SqFt
- Rooms
- 2 Beds + 2 Baths
Royal LePage Island Living (QU)
Parksville
$ 824,000
- Type
- Condos
- Size
- 1,270 SqFt
- Rooms
- 2 Beds + 2 Baths
Royal LePage Island Living (PK)
Parksville
$ 629,000
- Type
- Condos
- Size
- 1,303 SqFt
- Rooms
- 2 Beds + 2 Baths
Coldwell Banker Oceanside Real Estate

