

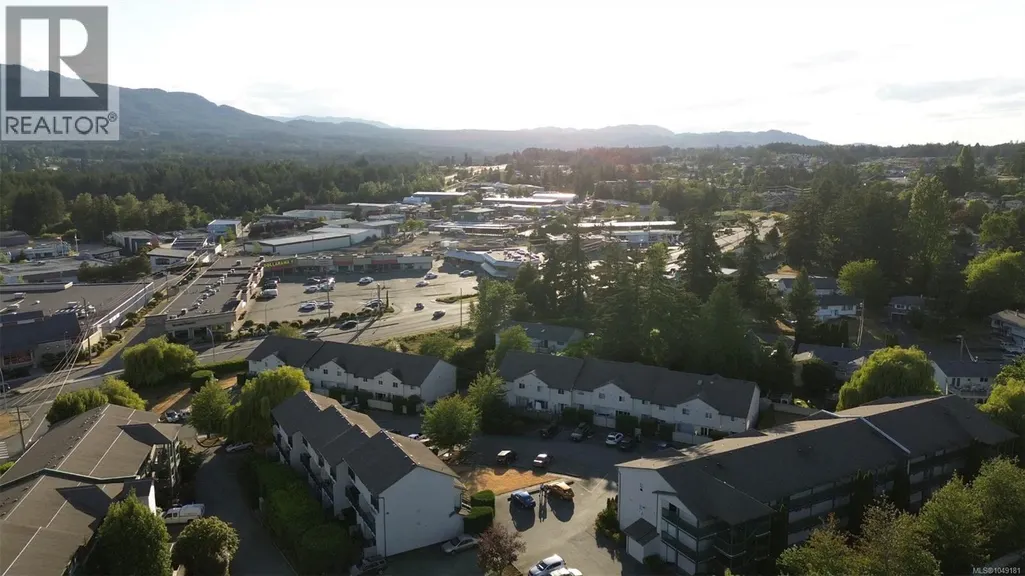
Address
203 1908 Bowen Rd, Nanaimo, BC
Price
$ 389,900
Property Attributes
- ID#1049181
- TypeTownhouse
- Listing Status Active
- MunicipalityNanaimo
- CityNanaimo
- AreaNanaimo
- NeighbourhoodCentral Nanaimo
- Postal CodeV9S 5S6
- Style
- Year Built1991
- Price$ 389,900
- Bedrooms2
- Bathrooms1
- Half Bathrooms0
- Sqr Footage1121
Data Source:
Canadian Real Estate Association (CREA)
Property Description
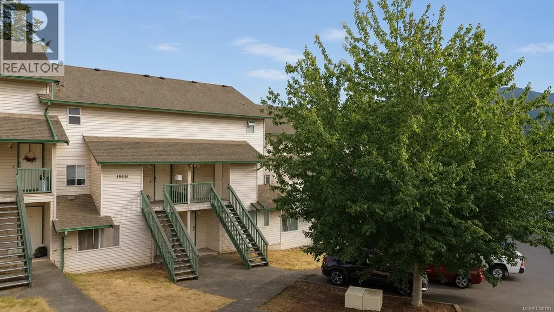
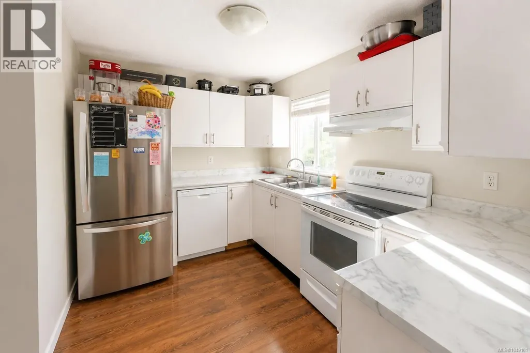
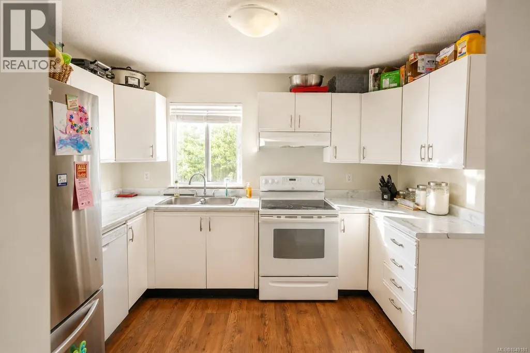
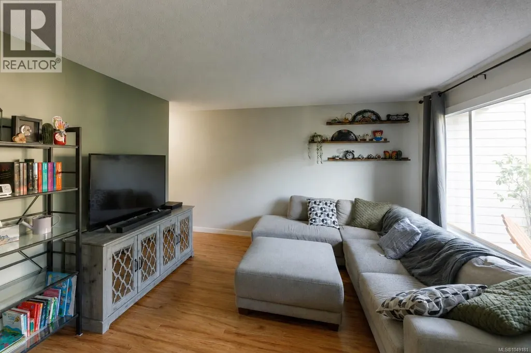
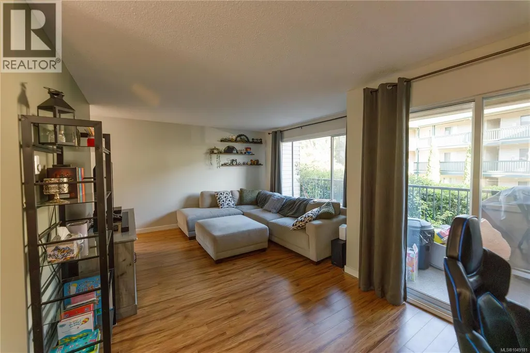
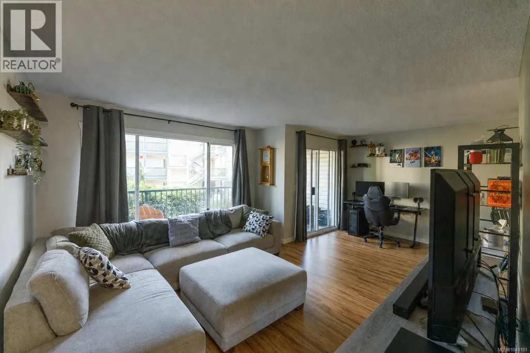
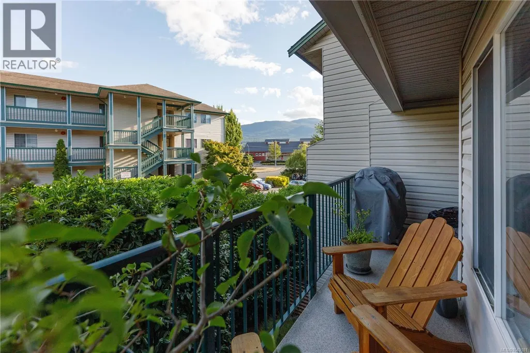
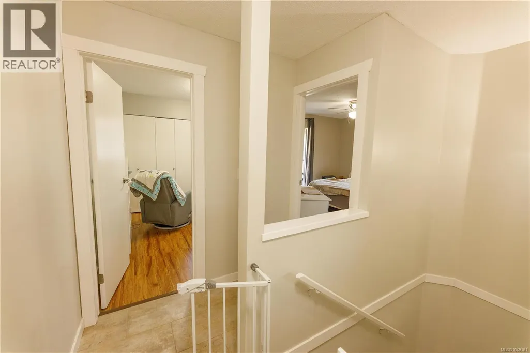
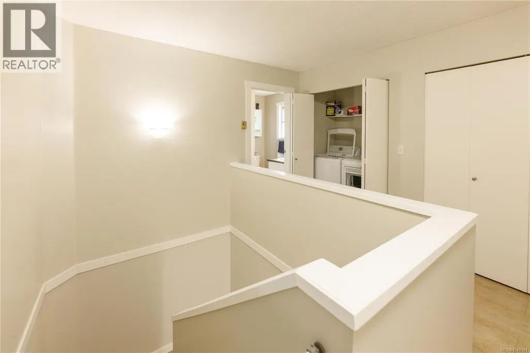
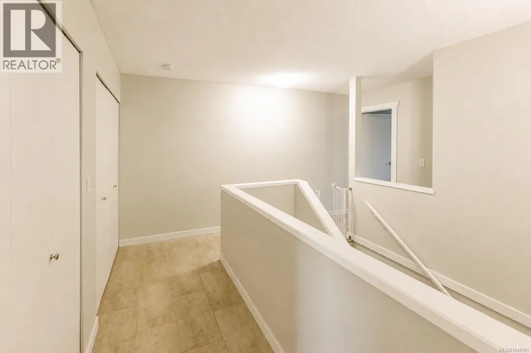
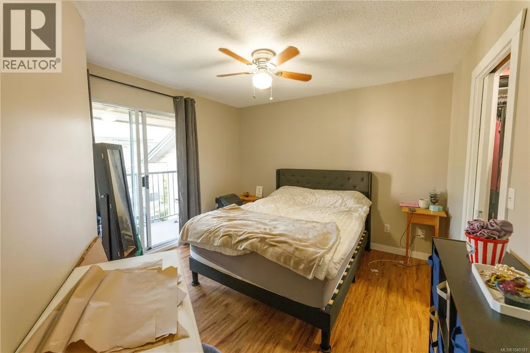
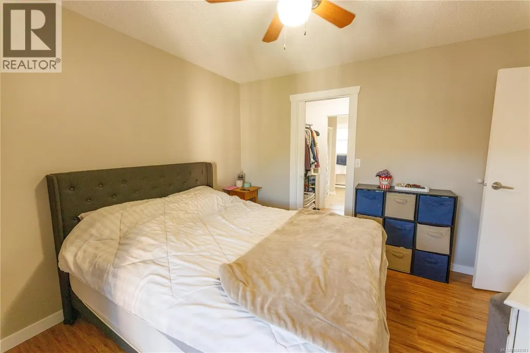
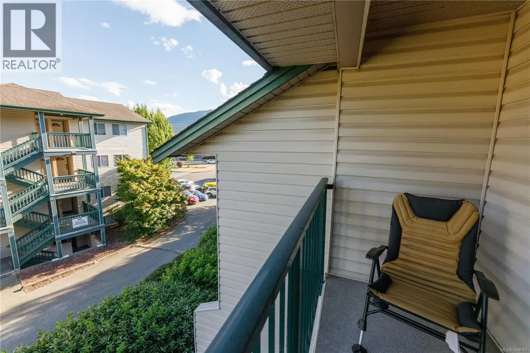
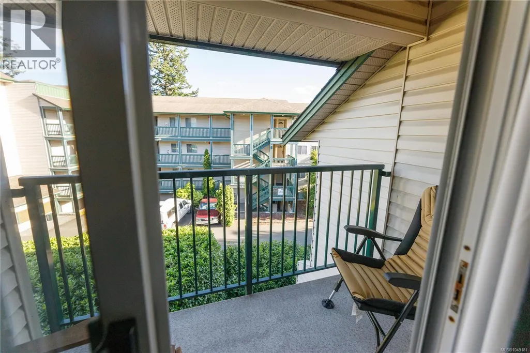
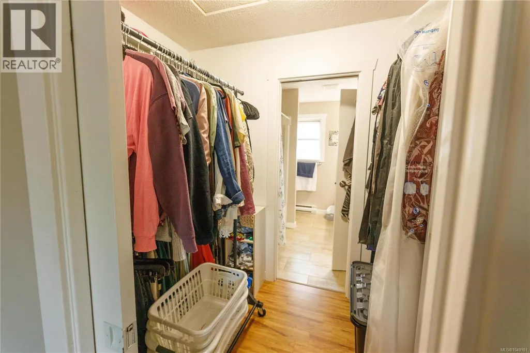
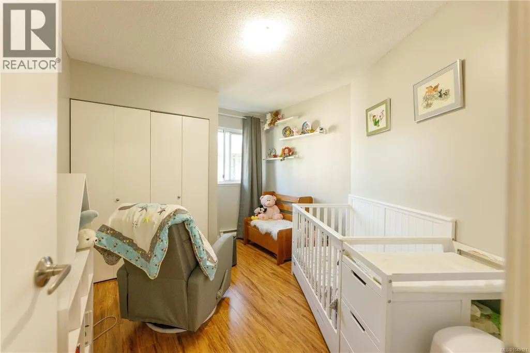
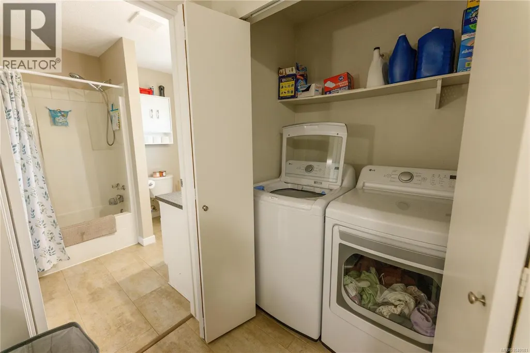
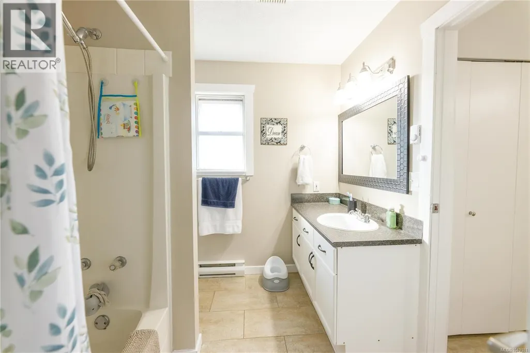
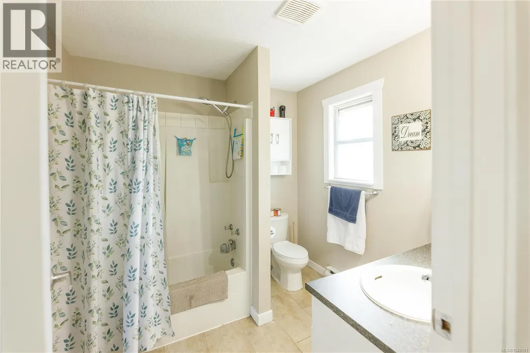
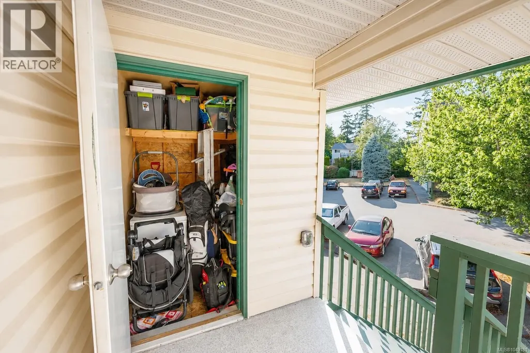
Bright, updated, and perfectly located, this 2-storey townhome offers southern exposure and stunning views toward Mt Benson. Move-in ready with fresh paint throughout, new countertops, and all new appliances including a fridge, dishwasher, and washer/dryer. The thoughtful layout makes great use of the space, with balconies off both the living room and primary bedroom to take full advantage of those views, plus a storage room on the entry landing to keep all your gear and projects organized. Tucked away from the road for a quiet, yet you are just steps from shopping, schools, and recreation. This location really does offer the best of both worlds. Pets and rentals are both permitted, the strata fee is reasonable, and residents enjoy private access to Forest Drive Gyro Park, complete with a communal garden. A great opportunity for first time buyers, investors, or anyone looking to downsize without giving anything up. Measurements approximate. Buyer to verify any information fundamental to their purchase. For more information, call 250-668-4238. (id:7434)
General Features
| Features | Central location, Other |
|---|---|
| Property Type | Single Family |
| ZoningType | Residential |
| Neighbourhood | Central Nanaimo |
| Building Cooling Type | None |
| Building Type | Row / Townhouse |
| Maintenance Fee | 392.61 |
| Ownership Type | Freehold |
Interior Features
| Building Fireplace Present | False |
|---|---|
| Building Heating Type | Baseboard heaters |
| Living Area Range | 1121 |
| Bedrooms | 2 |
Exterior Features
| ViewType | Mountain view |
|---|
Room Details
| Room | Dimensions | Level | Flooring | Details |
|---|---|---|---|---|
| Balcony | 9'0 x 3'6 | Main level | ||
| Bathroom | 4-Piece | Second level | ||
| Bedroom | 9'7 x 11'11 | Second level | ||
| Dining room | 7'6 x 6'7 | Main level | ||
| Entrance | 4'11 x 14'5 | Main level | ||
| Kitchen | 14'2 x 7'10 | Main level | ||
| Laundry room | 11'0 x 3'1 | Second level | ||
| Living room | 19'2 x 12'7 | Main level | ||
| Primary Bedroom | 12'3 x 11'5 | Second level |
Amenities
- Views
- New Construction
- Adult 55+
- Lease To Own
- No Strata Fees
- Furnished
- Pets
- Primary On Main
- Air Conditioning
- Seller Finance
- Green
- Fixer Upper
- Horse
- Golf
- Fireplace
- Deck
- Garage
- Basement
- Pool

Property vs Townhouse Average in V9S 5S6
Price
Year Built
In The Neighbourhood
Open House
Nanaimo
$ 619,900
- Type
- Townhouse
- Size
- 1,755 SqFt
- Rooms
- 3 Beds + 4 Baths
REMAX Professionals (NA)
Open House
Nanaimo
$ 599,900
- Type
- Townhouse
- Size
- 1,963 SqFt
- Rooms
- 3 Beds + 4 Baths
REMAX Professionals (NA)
Open House
Nanaimo
$ 619,900
- Type
- Townhouse
- Size
- 1,963 SqFt
- Rooms
- 3 Beds + 4 Baths
REMAX Professionals (NA)
Open House
Nanaimo
$ 629,900
- Type
- Townhouse
- Size
- 1,732 SqFt
- Rooms
- 3 Beds + 4 Baths
REMAX Professionals (NA)
Open House
Nanaimo
$ 599,900
- Type
- Townhouse
- Size
- 1,963 SqFt
- Rooms
- 3 Beds + 4 Baths
REMAX Professionals (NA)

