



Address
6 1906 Bowen Rd, Nanaimo, BC
Price
$ 424,900
Property Attributes
- ID#1048068
- TypeTownhouse
- Listing Status Active
- MunicipalityNanaimo
- CityNanaimo
- AreaNanaimo
- NeighbourhoodCentral Nanaimo
- Postal CodeV9S 5S6
- Style
- Year Built1990
- Price$ 424,900
- Bedrooms2
- Bathrooms1
- Half Bathrooms0
- Sqr Footage997
Data Source:
Canadian Real Estate Association (CREA)
Property Description
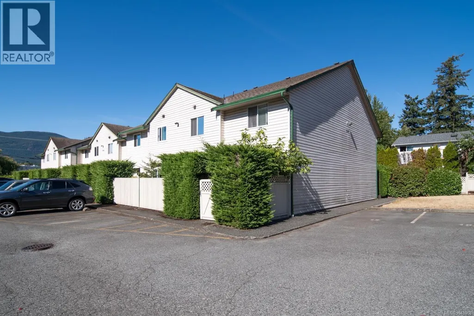
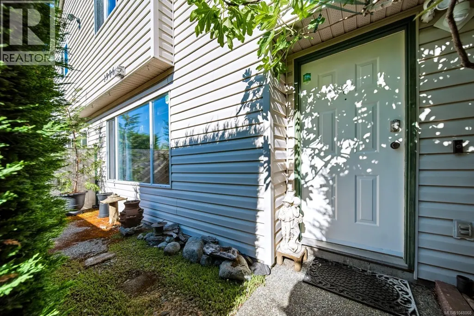
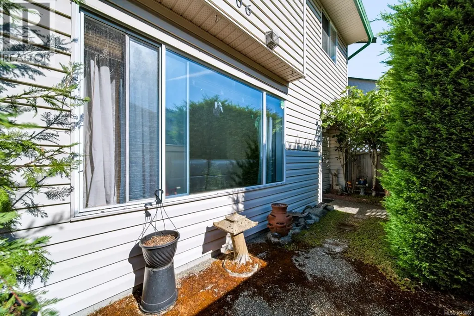
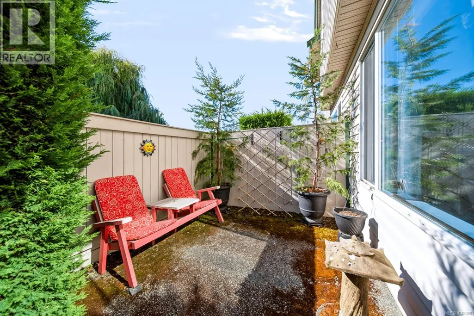
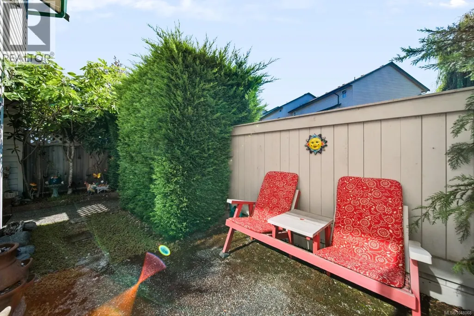
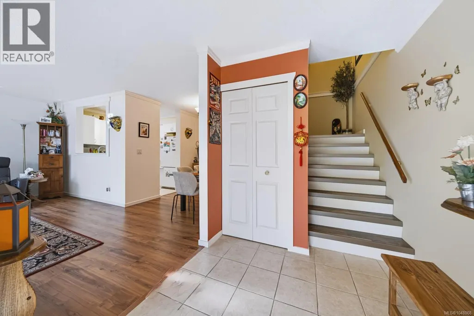
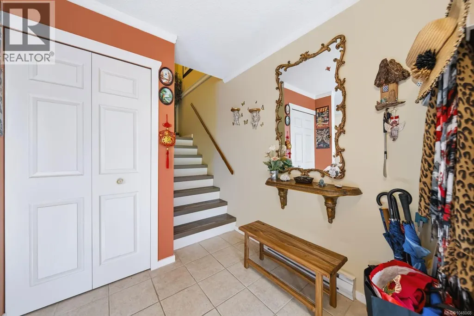
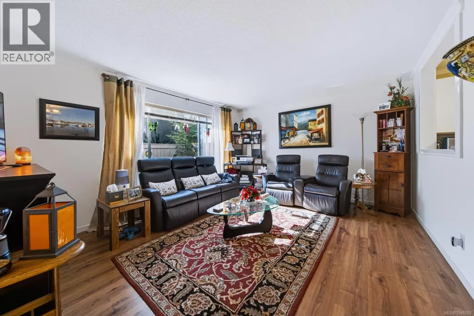
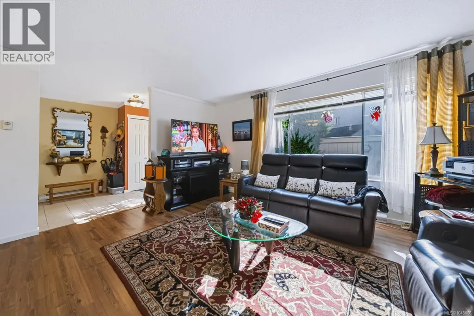
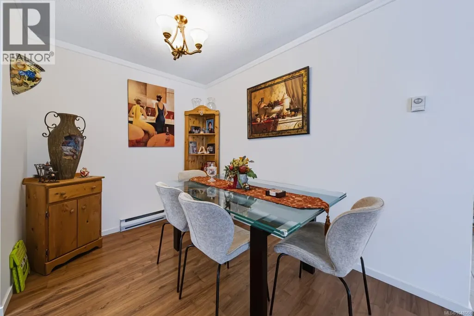
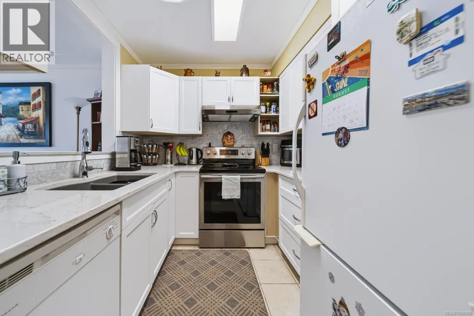
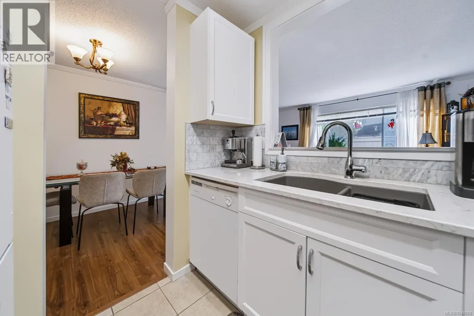
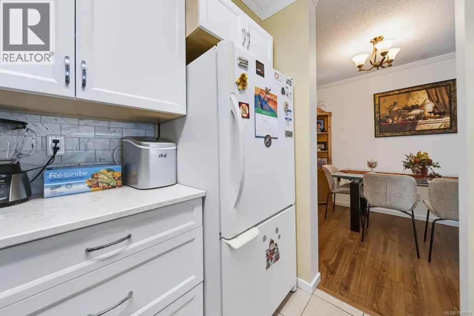
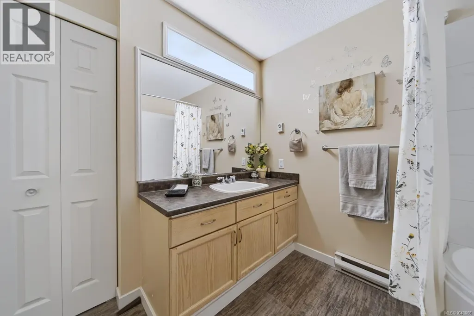
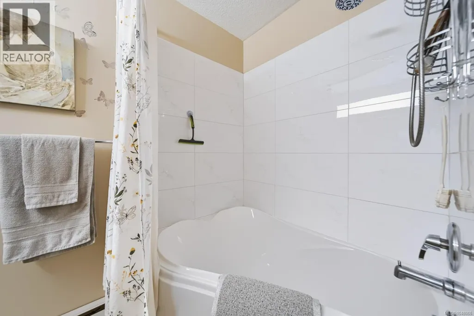
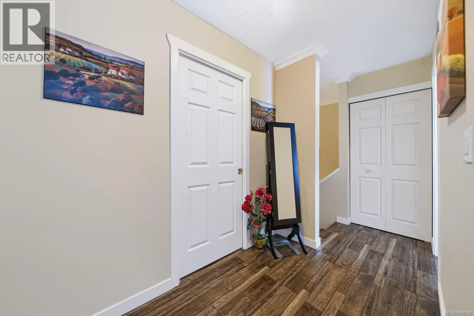
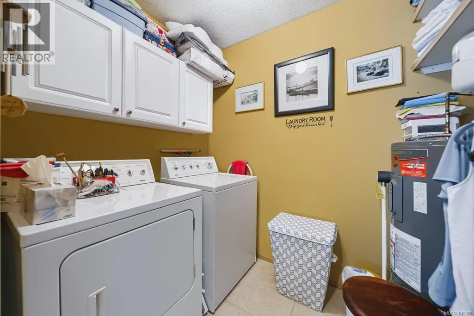
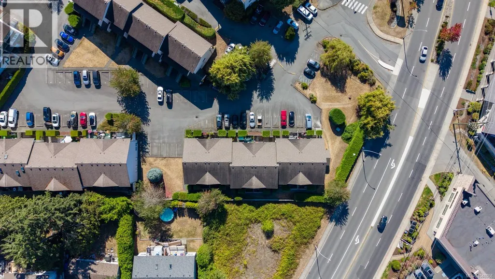
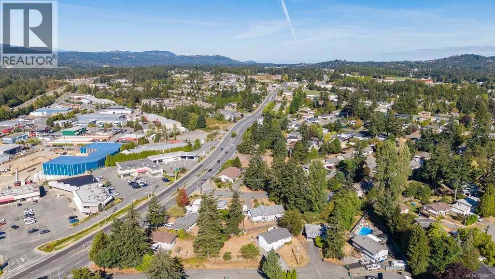
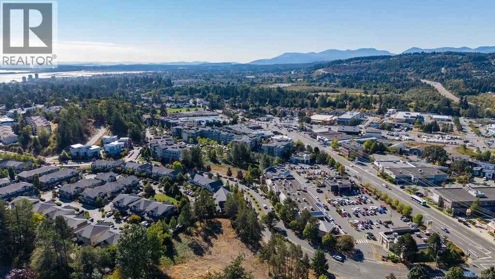
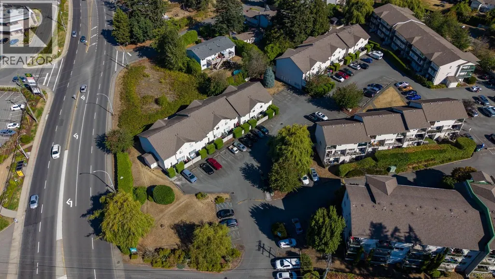
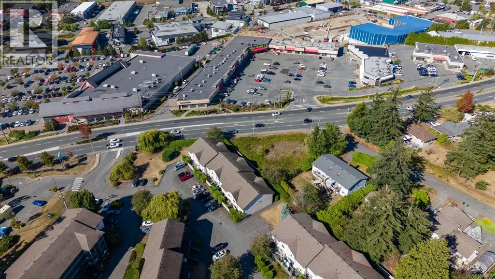
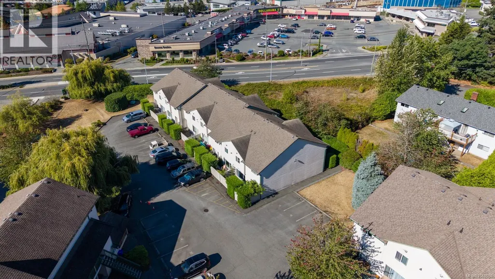
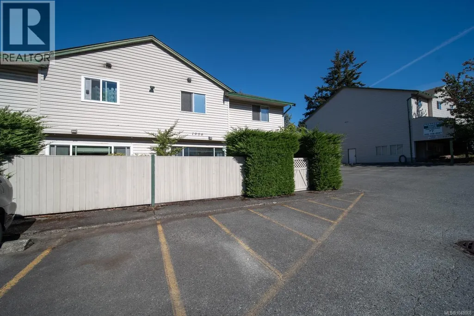
Welcome to #6, 1906 Bowen Road at The Willows, an end unit tucked away from Bowen Road that has been incredibly well cared for by the same owner, who has clearly taken pride in this home. You are greeted by your own private walk in entry, leading into a bright and comfortable space with an updated kitchen and bathroom, so there is truly nothing left to do but move in. The spacious laundry room offers room to breathe, something not always found in a home like this. Out back, the private patio faces southeast, soaking up natural light for most of the day and giving you a peaceful spot to relax or entertain. With neighbours on just one side, a dedicated storage locker, and parking right outside your door, day to day living here is simple and stress free. And the location truly cannot be beat, sitting in one of Nanaimo's most convenient spots, close to the hospital, right on a bus route, and just minutes from shopping and everyday amenities. This is a home that offers comfort, convenience, and genuine pride of ownership all in one place. (id:7434)
General Features
| Features | Central location, Level lot, Other |
|---|---|
| Community Features | Pets Allowed, Family Oriented |
| Property Type | Single Family |
| Zoning Description | RM-5 |
| ZoningType | Multi-Family |
| Neighbourhood | Central Nanaimo |
| Building Cooling Type | None |
| Parking Space Total | 2 |
| Building Type | Row / Townhouse |
| Maintenance Fee | 377.00 |
| Ownership Type | Strata |
Interior Features
| Building Fireplace Present | True |
|---|---|
| Building Fireplace Total | 1 |
| Building Heating Type | Baseboard heaters |
| Building Heating Fuel | Electric |
| Living Area Range | 997 |
| Bedrooms | 2 |
Room Details
| Room | Dimensions | Level | Flooring | Details |
|---|---|---|---|---|
| Bathroom | 4-Piece | Second level | ||
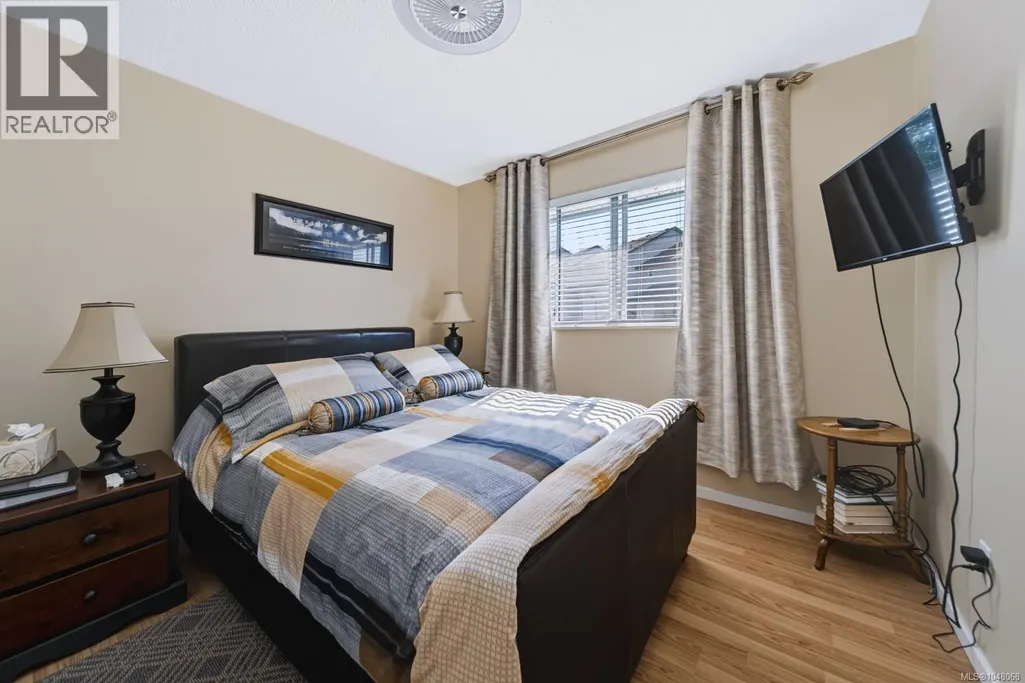
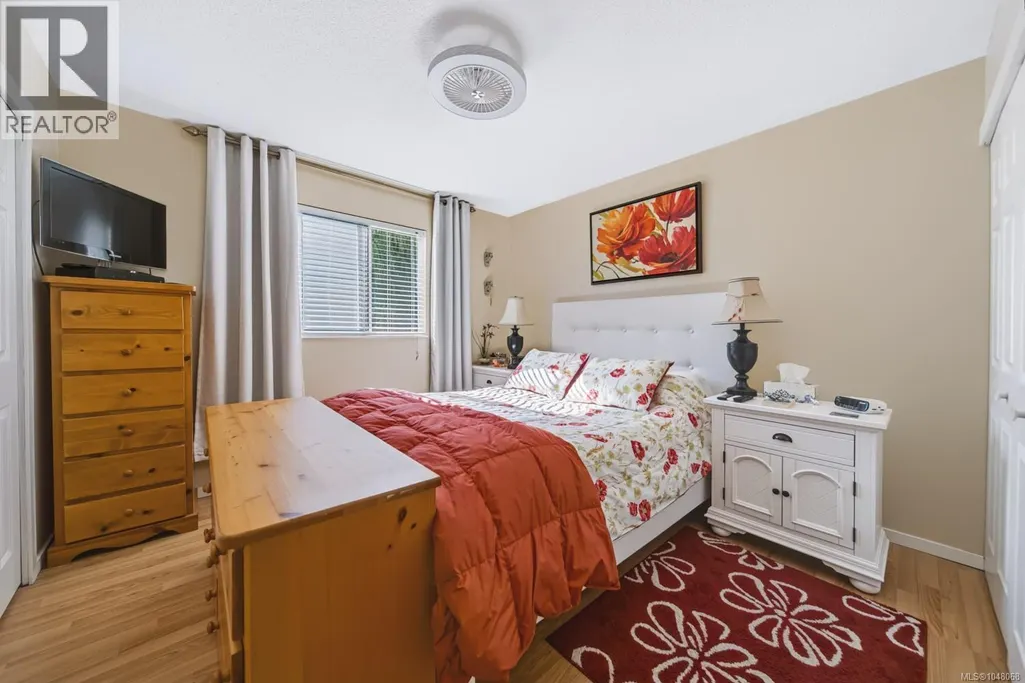
| Bedroom | 10'1 x 10'0 | Second level | ||
| Dining room | 7'5 x 8'3 | Main level | ||
| Entrance | 7'2 x 11'2 | Main level | ||
| Kitchen | 8'1 x 7'11 | Main level | ||
| Laundry room | 7'10 x 5'6 | Second level | ||
| Living room | 15'11 x 13'1 | Main level | ||
| Primary Bedroom | 11'1 x 11'2 | Second level |
Amenities
- Views
- New Construction
- Adult 55+
- Lease To Own
- No Strata Fees
- Furnished
- Pets
- Primary On Main
- Air Conditioning
- Seller Finance
- Green
- Fixer Upper
- Horse
- Golf
- Fireplace
- Deck
- Garage
- Basement
- Pool

Property vs Townhouse Average in V9S 5S6
Price
Year Built
In The Neighbourhood
Open House
Nanaimo
$ 619,900
- Type
- Townhouse
- Size
- 1,755 SqFt
- Rooms
- 3 Beds + 4 Baths
REMAX Professionals (NA)
Open House
Nanaimo
$ 599,900
- Type
- Townhouse
- Size
- 1,963 SqFt
- Rooms
- 3 Beds + 4 Baths
REMAX Professionals (NA)
Open House
Nanaimo
$ 619,900
- Type
- Townhouse
- Size
- 1,963 SqFt
- Rooms
- 3 Beds + 4 Baths
REMAX Professionals (NA)
Open House
Nanaimo
$ 629,900
- Type
- Townhouse
- Size
- 1,732 SqFt
- Rooms
- 3 Beds + 4 Baths
REMAX Professionals (NA)
Open House
Nanaimo
$ 599,900
- Type
- Townhouse
- Size
- 1,963 SqFt
- Rooms
- 3 Beds + 4 Baths
REMAX Professionals (NA)

