






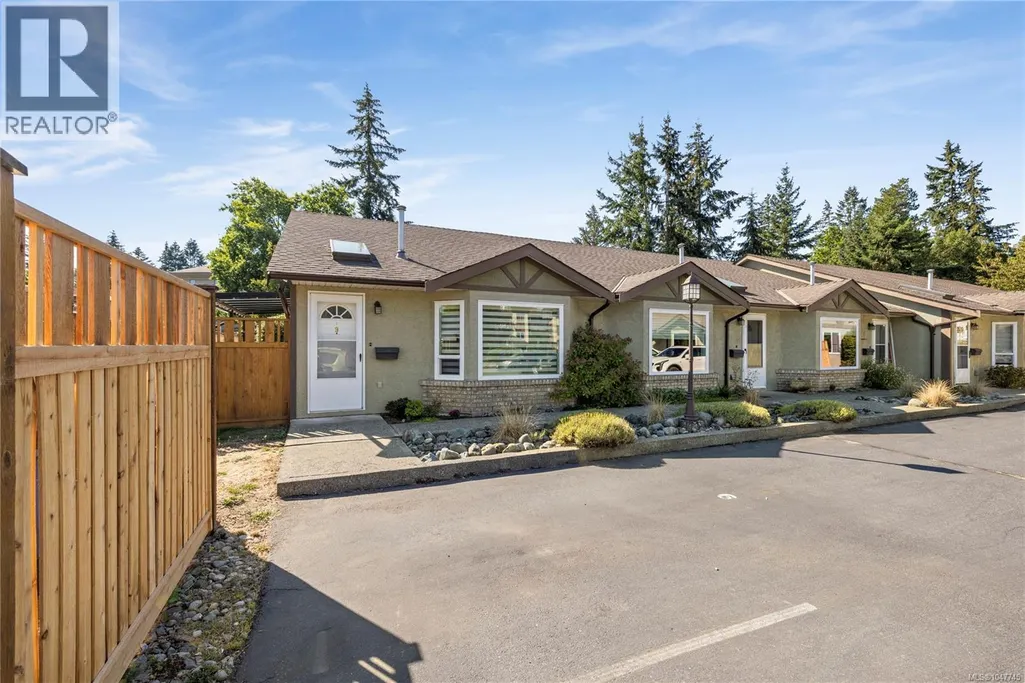
Address
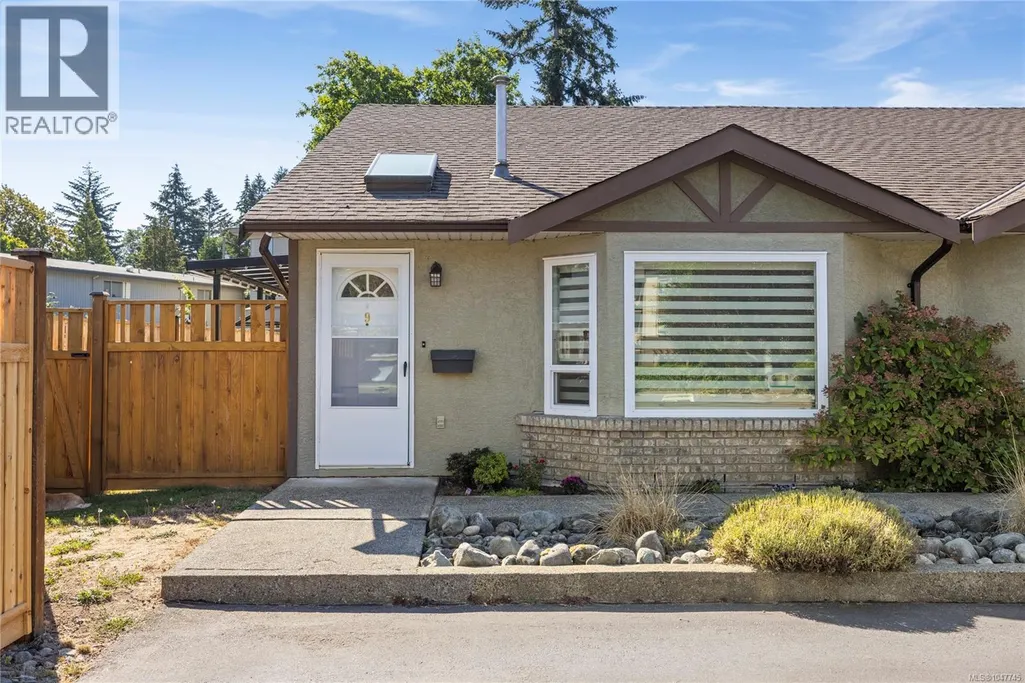
9 1623 Caspers Way, Nanaimo, BC
Price
$ 370,000
Property Attributes
- ID#1047745
- TypeTownhouse
- Listing Status Active
- MunicipalityNanaimo
- CityNanaimo
- AreaNanaimo
- NeighbourhoodCentral Nanaimo
- Postal CodeV9S 1K2
- Style
- Year Built1991
- Price$ 370,000
- Bedrooms2
- Bathrooms1
- Half Bathrooms0
- Sqr Footage875
Data Source:
Canadian Real Estate Association (CREA)
Property Description
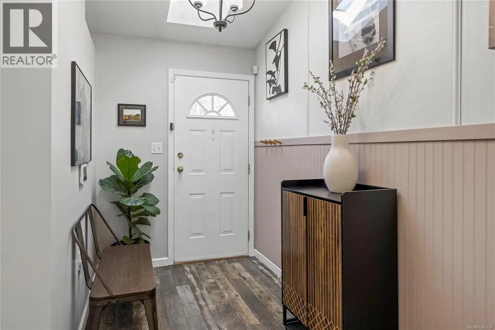
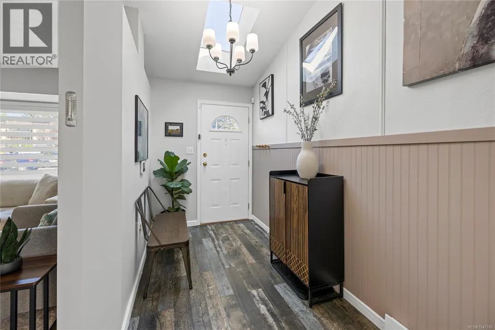
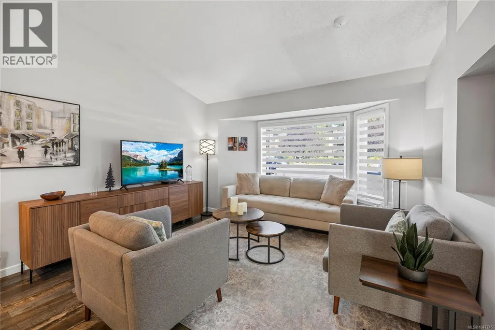
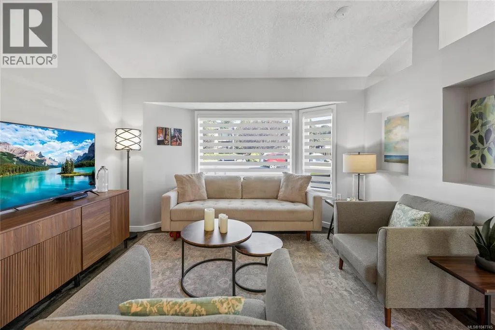
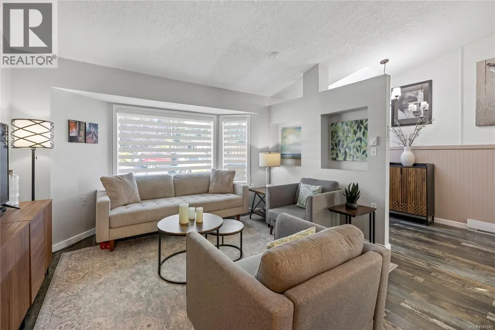
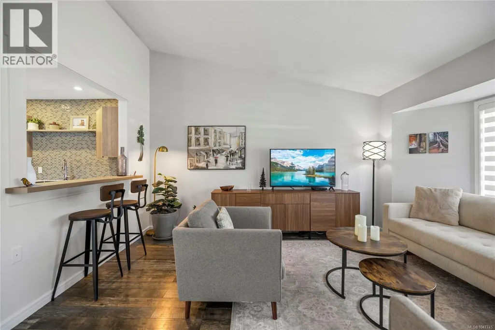
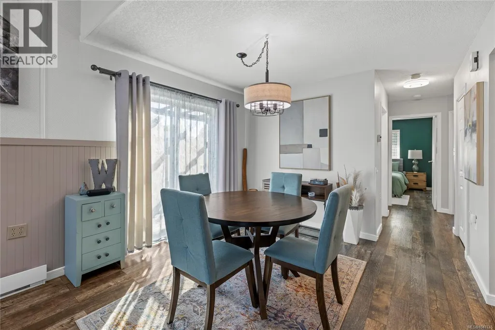
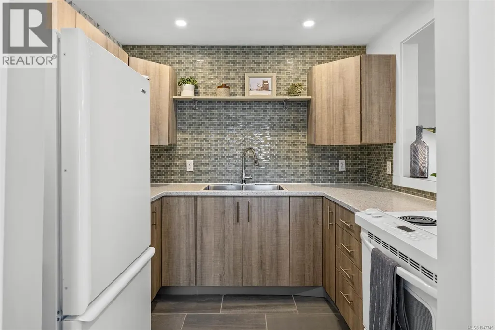
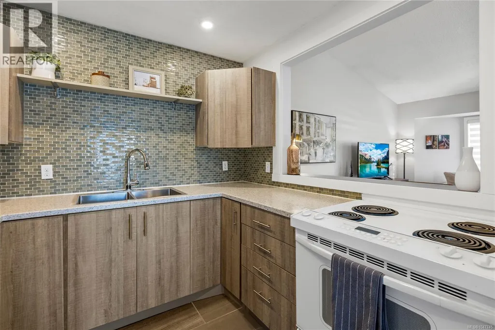
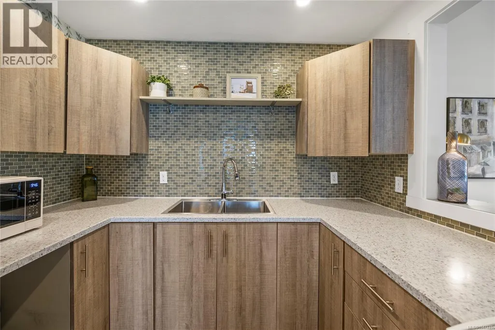
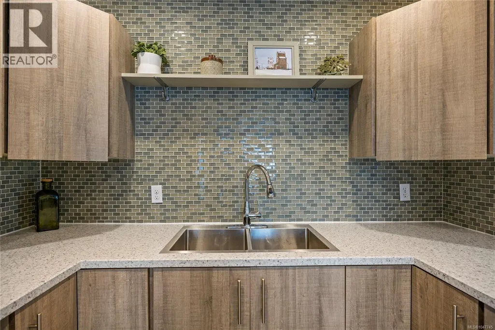
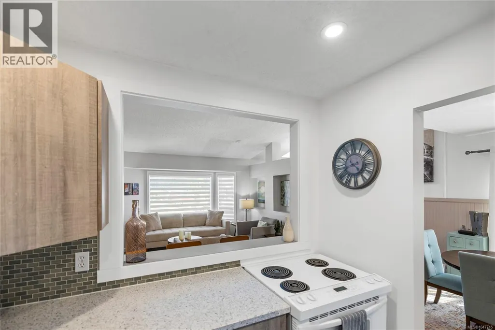
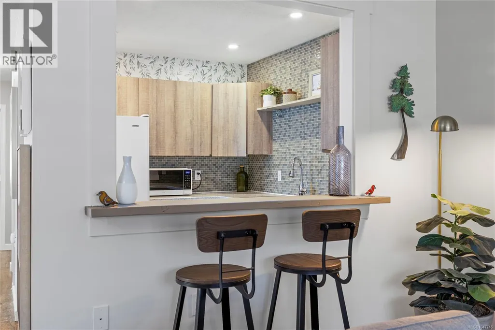
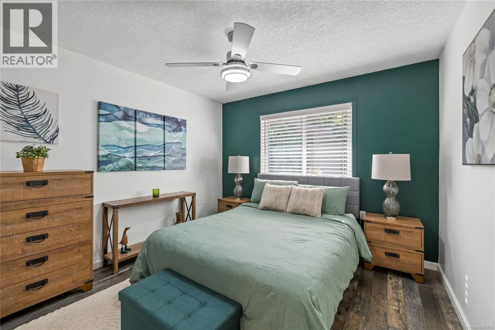
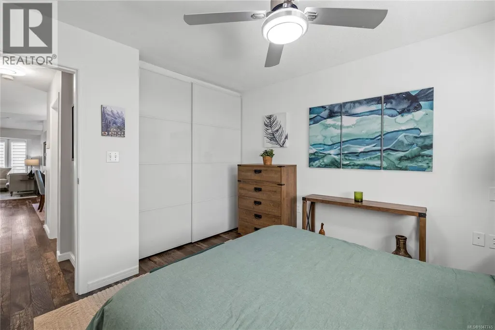
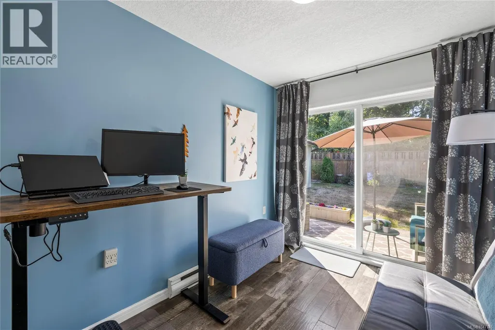
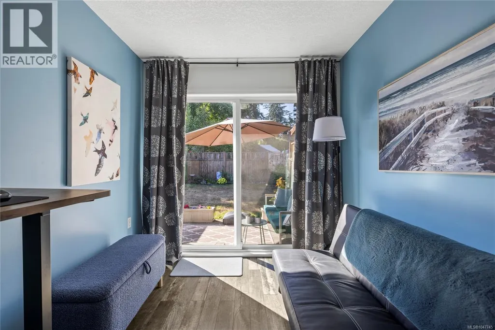
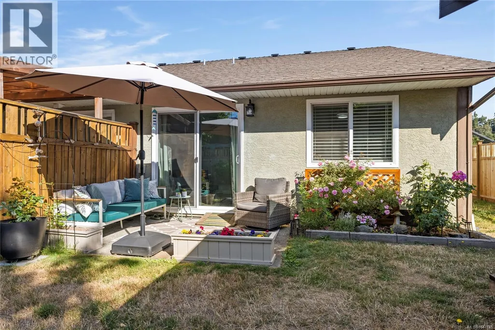
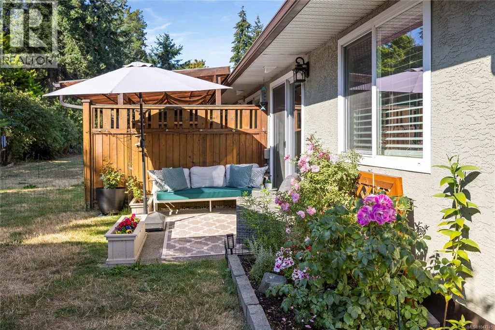
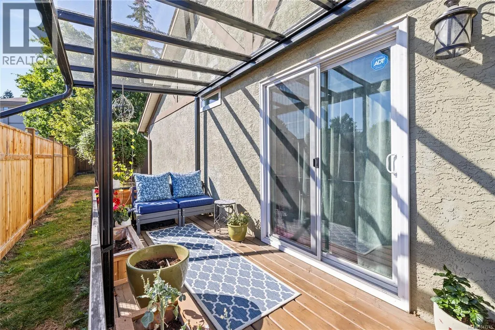
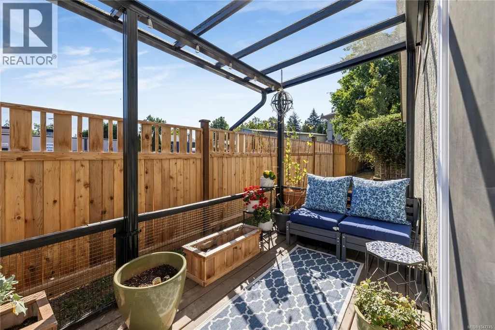
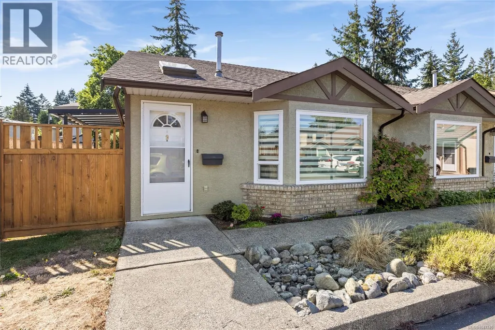
Welcome to this extensively updated 2-bed, 1-bath home offering modern comfort & peace of mind. Thoughtful improvements include new plumbing throughout, with the poly-B fully removed, along with modern paint, updated light fixtures & blinds, a new storm door, and a newer washer and dryer. The bright, functional kitchen features a modern design, while the updated bathroom vanity adds a fresh, contemporary touch. Laminate flooring flows throughout, creating a clean and cohesive feel. Outside, enjoy both side and rear patios, offering inviting spaces for morning coffee, entertaining, or relaxing in the fresh air. The hot water tank was replaced in 2021, adding to the home's list of valuable updates. With its extensive upgrades, practical layout, and inviting outdoor spaces, this move-in-ready home is an excellent opportunity for downsizers, or those looking for a low-maintenance property. Pets allowed. Data and measurements approximate. Verify if important. (id:7434)
General Features
| Features | Level lot, Other |
|---|---|
| Community Features | Pets Allowed, Age Restrictions |
| Property Type | Single Family |
| Zoning Description | R6 |
| ZoningType | Residential |
| Neighbourhood | Central Nanaimo |
| Building Appliances | Microwave, Range - Electric, Refrigerator |
| Building Cooling Type | None |
| Parking Space Total | 1 |
| Building Type | Row / Townhouse |
| Maintenance Fee | 300.00 |
| Ownership Type | Strata |
Interior Features
| Building Fireplace Present | False |
|---|---|
| Building Heating Type | Baseboard heaters |
| Living Area Range | 875 |
| Bedrooms | 2 |
Exterior Features
| Structure | Shed, Patio(s) |
|---|
Room Details
| Room | Dimensions | Level | Flooring | Details |
|---|---|---|---|---|
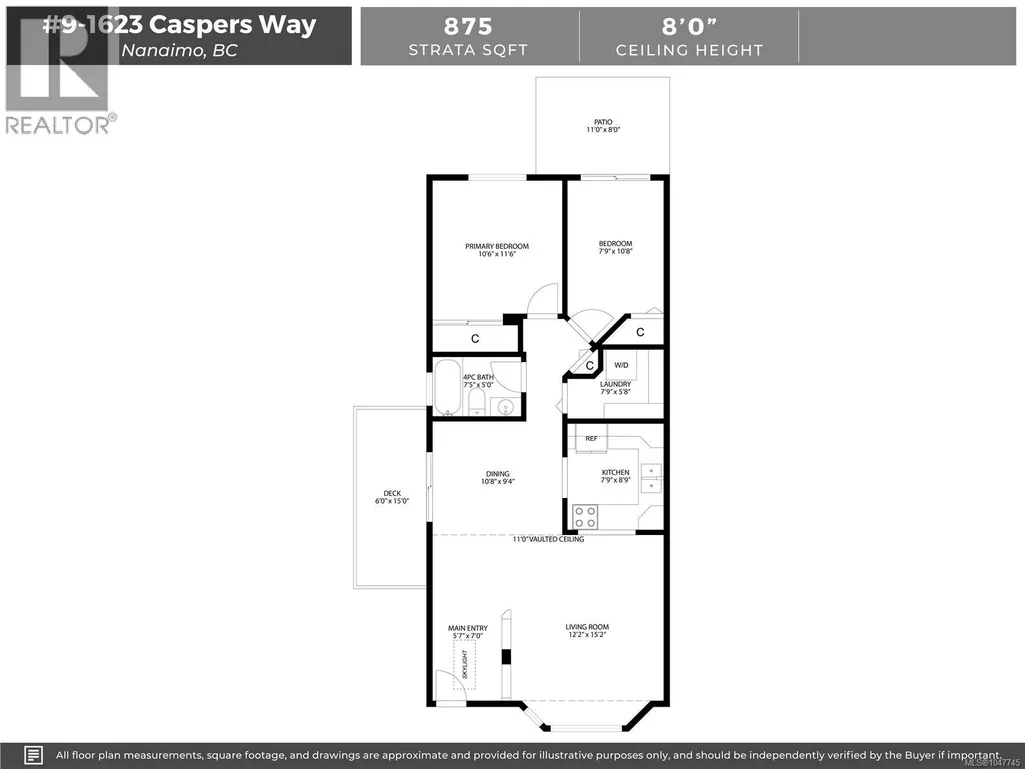
| Bathroom | 4-Piece | Main level | ||
| Bedroom | 7'9 x 10'8 | Main level | ||
| Dining room | 10'8 x 9'4 | Main level | ||
| Entrance | 5'7 x 7'0 | Main level | ||
| Kitchen | 7'9 x 8'9 | Main level | ||
| Laundry room | 7'9 x 5'8 | Main level | ||
| Living room | 12'2 x 15'2 | Main level | ||
| Patio | 11'0 x 8'0 | Main level | ||
| Primary Bedroom | 10'6 x 11'6 | Main level |
Amenities
- Views
- New Construction
- Adult 55+
- Lease To Own
- No Strata Fees
- Furnished
- Pets
- Primary On Main
- Air Conditioning
- Seller Finance
- Green
- Fixer Upper
- Horse
- Golf
- Fireplace
- Deck
- Garage
- Basement
- Pool

Property vs Townhouse Average in V9S 1K2
Price
Year Built
In The Neighbourhood
Open House
Nanaimo
$ 619,900
- Type
- Townhouse
- Size
- 1,755 SqFt
- Rooms
- 3 Beds + 4 Baths
REMAX Professionals (NA)
Open House
Nanaimo
$ 599,900
- Type
- Townhouse
- Size
- 1,963 SqFt
- Rooms
- 3 Beds + 4 Baths
REMAX Professionals (NA)
Open House
Nanaimo
$ 619,900
- Type
- Townhouse
- Size
- 1,963 SqFt
- Rooms
- 3 Beds + 4 Baths
REMAX Professionals (NA)
Open House
Nanaimo
$ 629,900
- Type
- Townhouse
- Size
- 1,732 SqFt
- Rooms
- 3 Beds + 4 Baths
REMAX Professionals (NA)
Open House
Nanaimo
$ 599,900
- Type
- Townhouse
- Size
- 1,963 SqFt
- Rooms
- 3 Beds + 4 Baths
REMAX Professionals (NA)

