

Open House Sun, Sep 27th 01:00 PM - 03:00 PM
Address
107 1615 Northfield Rd, Nanaimo, BC
Price
$ 619,900
Open House Sun, Sep 27th 01:00 PM - 03:00 PM
Property Attributes
- ID#1048711
- TypeTownhouse
- Listing Status Active
- MunicipalityNanaimo
- CityNanaimo
- AreaNanaimo
- NeighbourhoodCentral Nanaimo
- Postal CodeV9S 5A8
- Style
- Year Built2026
- Price$ 619,900
- Bedrooms3
- Bathrooms4
- Half Bathrooms0
- Sqr Footage1963
Data Source:
Canadian Real Estate Association (CREA)
Property Description
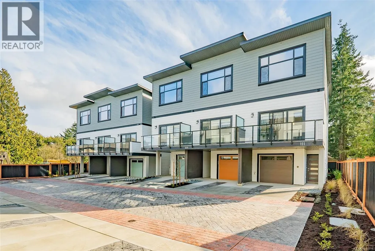
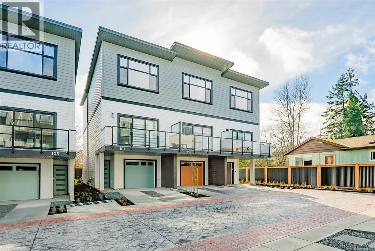
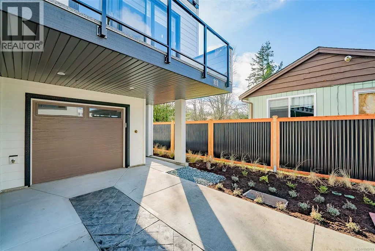
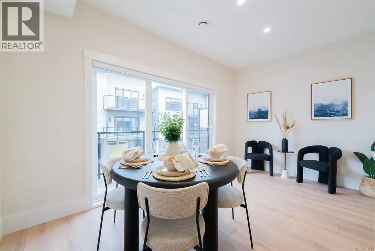
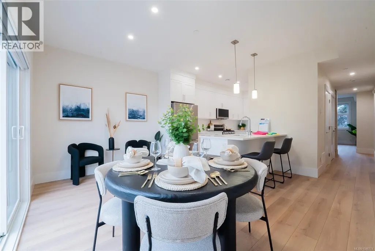
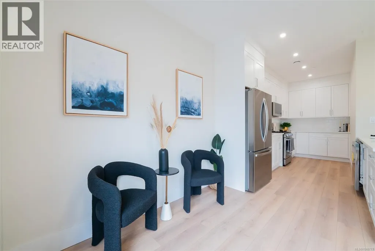
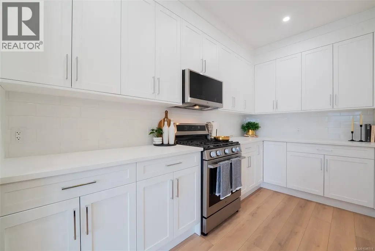
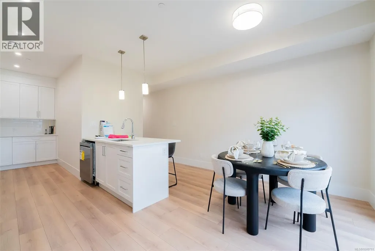
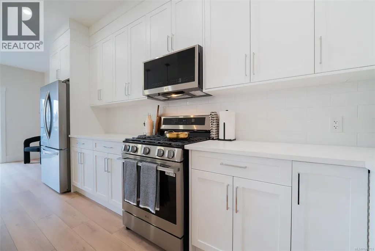
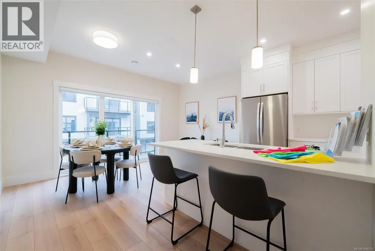
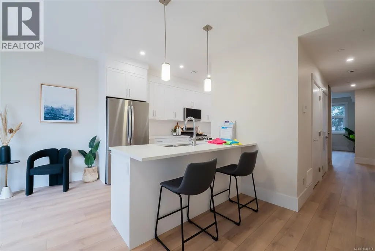
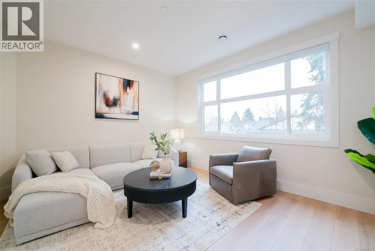
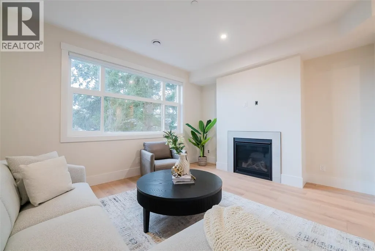
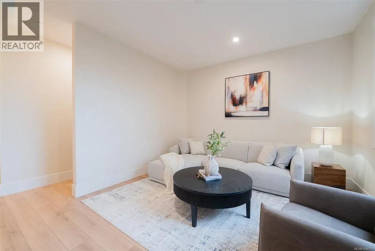
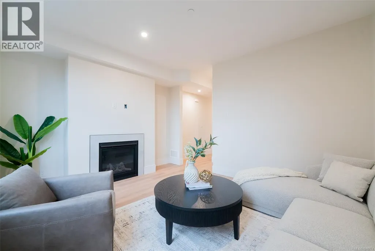
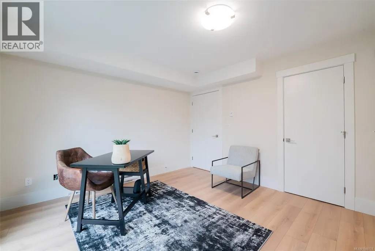
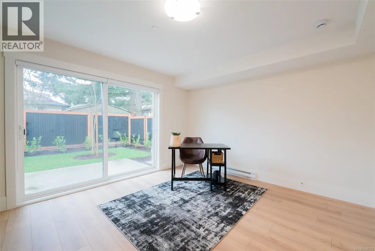
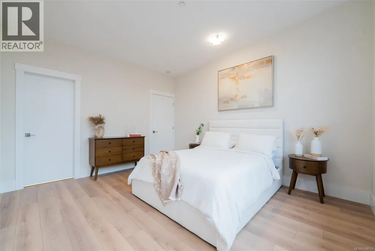
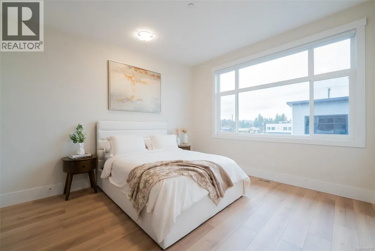
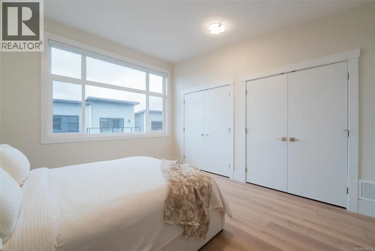
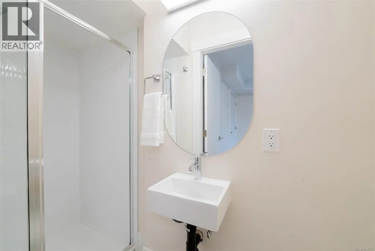
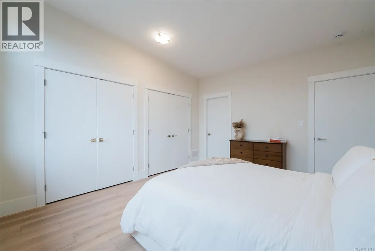
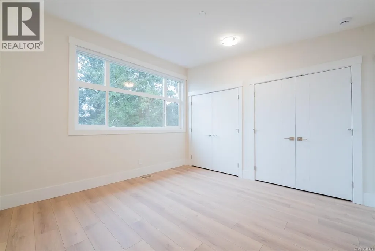
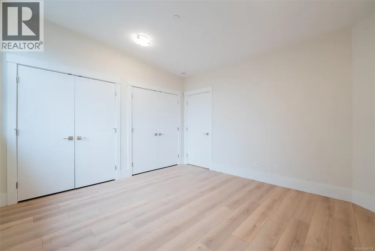
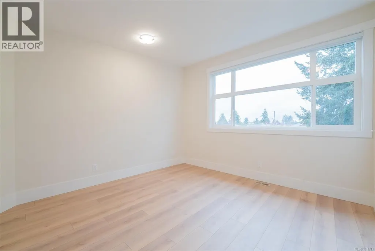
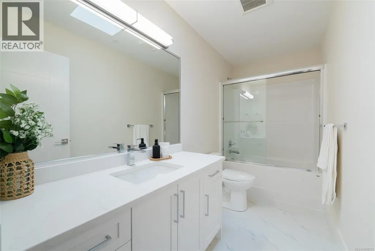
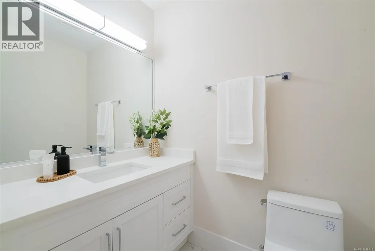
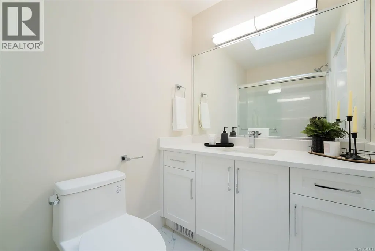
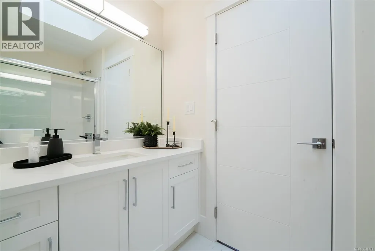
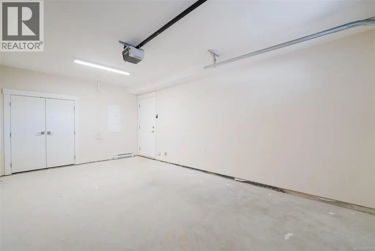
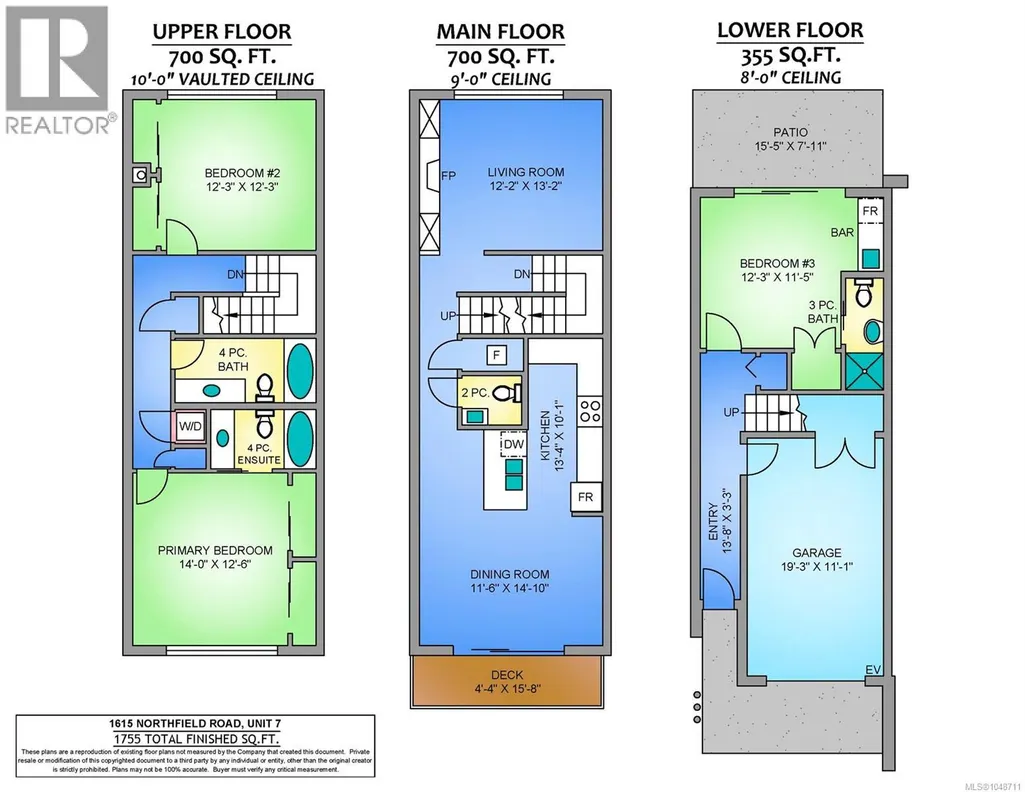
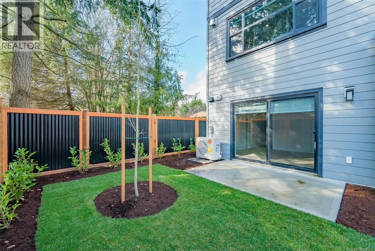
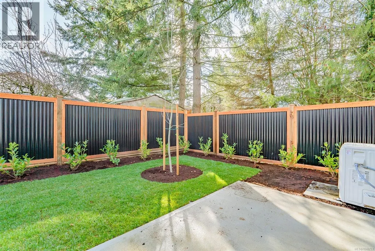
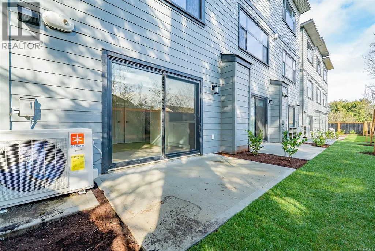
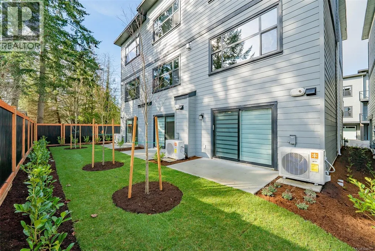
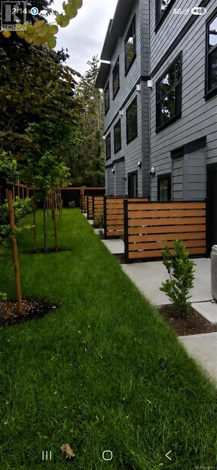
We are excited to showcase The 1615 Residences, an exciting eleven town home development in Central Nanaimo. These thoughtfully designed, quality constructed homes offer modern comforts in an easy-to-maintain setting: lock the door and venture out to enjoy Vancouver Island's natural beauty. The location is a few minutes from Departure Bay beach, Nanaimo's famous waterfront promenade, restaurants, and cafes, plus you are close to Nanaimo Hospital, grocery stores, parks, and ferry terminal. Your modern living includes 1900+ sf of living space, 3 bedrooms and 4 bathrooms, vinyl plank flooring, contemporary colours and finishes, ductless heat pumps, hardi-plank exteriors, decks, gardens, a single car garage (with EV rough-in plus driveway for parking. Excellent features on the main level include a large, deep peninsula kitchens, adjoining family/dining room, and living room with gas fireplace. The upper level features vaulted ceilings for optimal natural light, two spacious bedrooms with ensuite and 2nd full bathroom. The lower level is designed in a lock-off style with the 3rd bedroom, 3 piece ensuite, room for a undercounter fridge/bar, and slider onto the rear patio. All measurements approx. and should be verified if important. (id:7434)
General Features
| Features | Central location, Southern exposure, Other |
|---|---|
| Community Features | Pets Allowed With Restrictions, Family Oriented |
| Property Type | Single Family |
| Zoning Description | R5 |
| ZoningType | Residential |
| Neighbourhood | Central Nanaimo |
| Building Appliances | Dryer, Refrigerator, Washer |
| Building Cooling Type | Air Conditioned |
| Parking Space Total | 2 |
| Building Type | Row / Townhouse |
| Maintenance Fee | 325.00 |
| Ownership Type | Strata |
Interior Features
| Building Fireplace Present | True |
|---|---|
| Building Fireplace Total | 1 |
| Building Heating Type | Baseboard heaters, Forced air, Heat Pump |
| Building Heating Fuel | Electric, Natural gas |
| Living Area Range | 1963 |
| Bedrooms | 3 |
Exterior Features
| Structure | Patio(s) |
|---|
Room Details
| Room | Dimensions | Level | Flooring | Details |
|---|---|---|---|---|
| Bathroom | 2-Piece | Main level | ||
| Bedroom | 12'3 x 11'5 | Lower level | ||
| Dining room | 11'6 x 14'10 | Main level | ||
| Ensuite | 4-Piece | Second level | ||
| Entrance | 13'8 x 3'3 | Lower level | ||
| Kitchen | 13'4 x 10'1 | Main level | ||
| Living room | 12'2 x 13'2 | Main level | ||
| Patio | 15'5 x 7'11 | Lower level | ||
| Primary Bedroom | 14'0 x 12'6 | Second level |
Amenities
- Views
- New Construction
- Adult 55+
- Lease To Own
- No Strata Fees
- Furnished
- Pets
- Primary On Main
- Air Conditioning
- Seller Finance
- Green
- Fixer Upper
- Horse
- Golf
- Fireplace
- Deck
- Garage
- Basement
- Pool

Property vs Townhouse Average in V9S 5A8
Price
Year Built
In The Neighbourhood
Open House
Nanaimo
$ 619,900
- Type
- Townhouse
- Size
- 1,755 SqFt
- Rooms
- 3 Beds + 4 Baths
REMAX Professionals (NA)
Open House
Nanaimo
$ 599,900
- Type
- Townhouse
- Size
- 1,963 SqFt
- Rooms
- 3 Beds + 4 Baths
REMAX Professionals (NA)
Open House
Nanaimo
$ 629,900
- Type
- Townhouse
- Size
- 1,732 SqFt
- Rooms
- 3 Beds + 4 Baths
REMAX Professionals (NA)
Open House
Nanaimo
$ 599,900
- Type
- Townhouse
- Size
- 1,963 SqFt
- Rooms
- 3 Beds + 4 Baths
REMAX Professionals (NA)

