













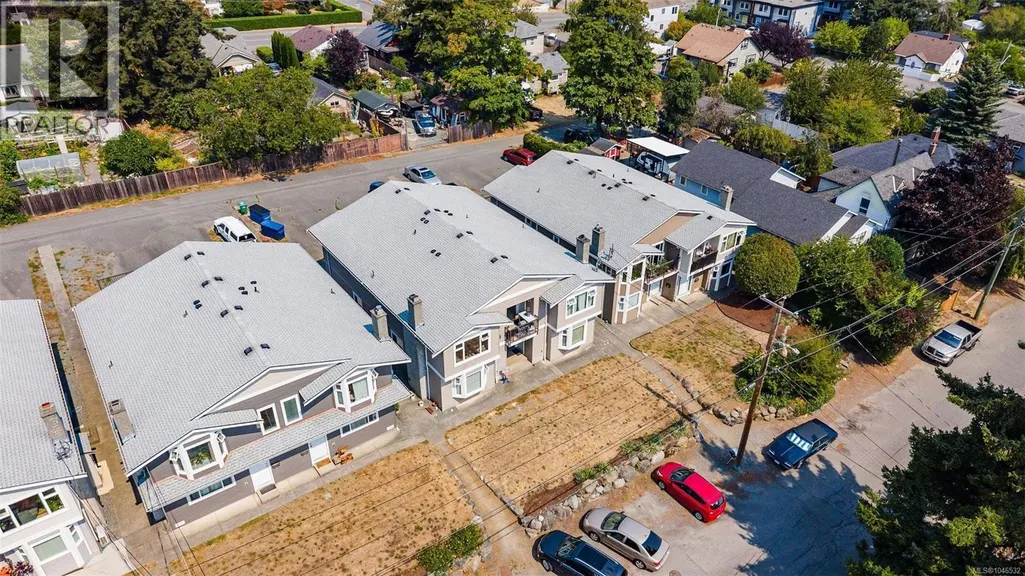
Address
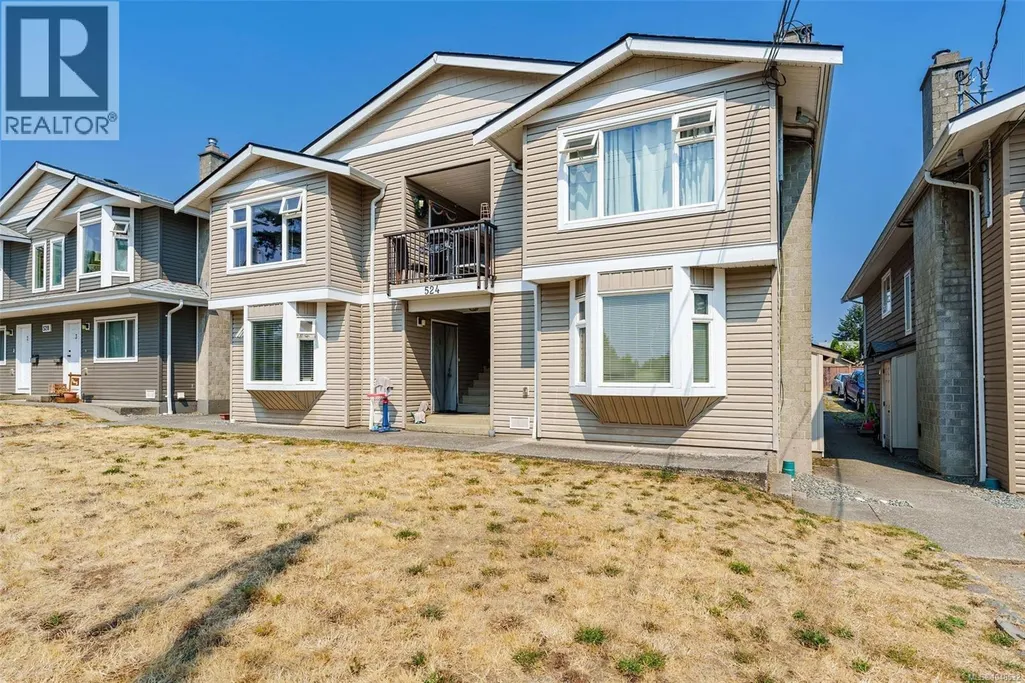
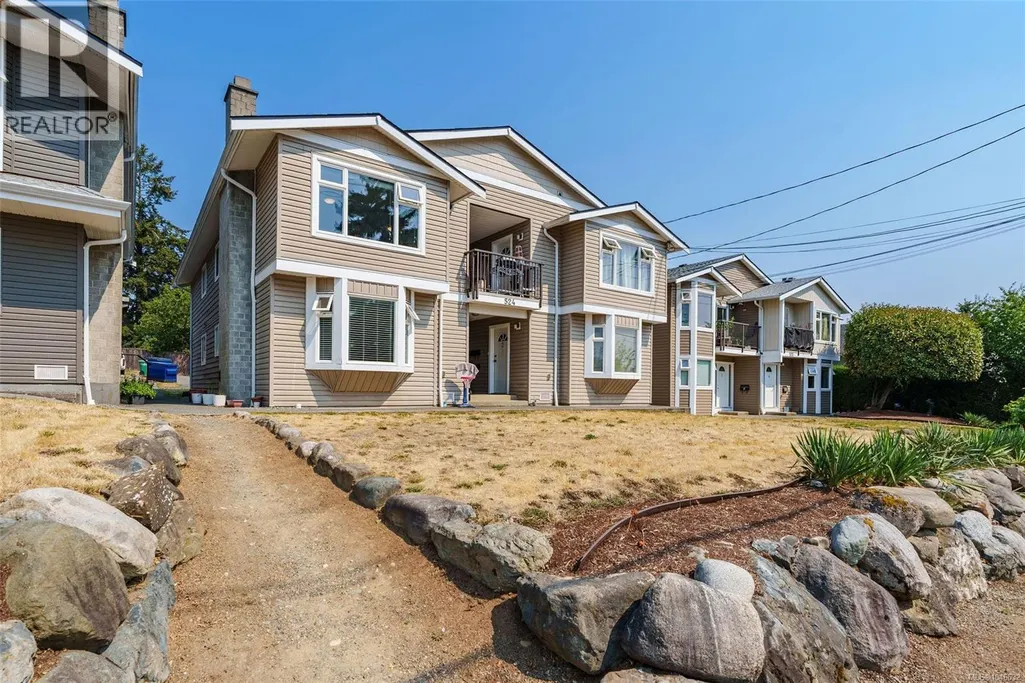
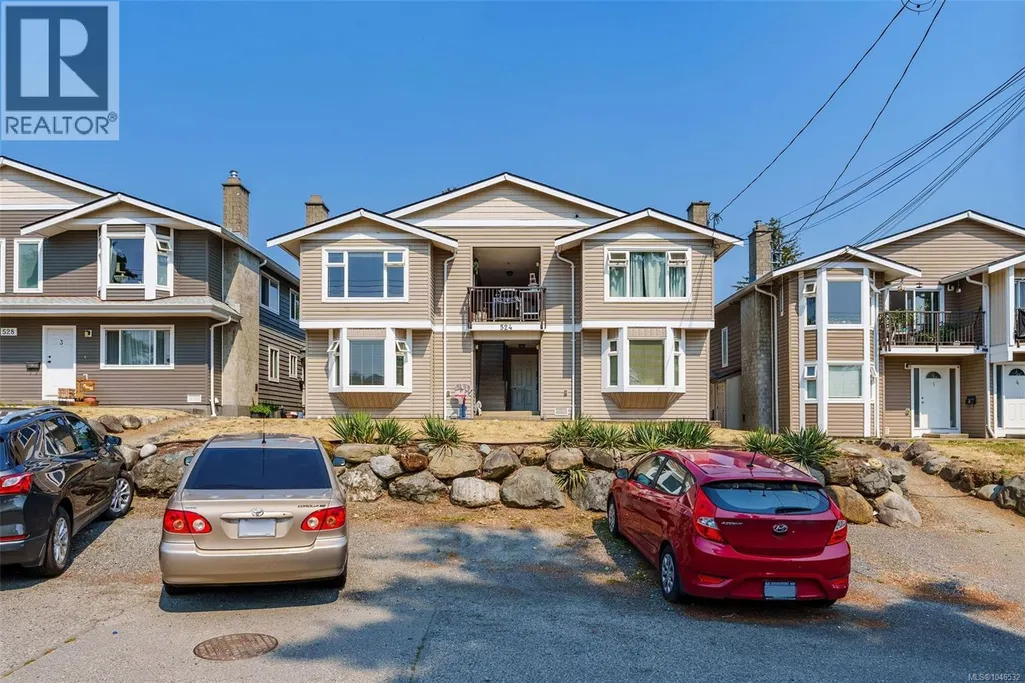
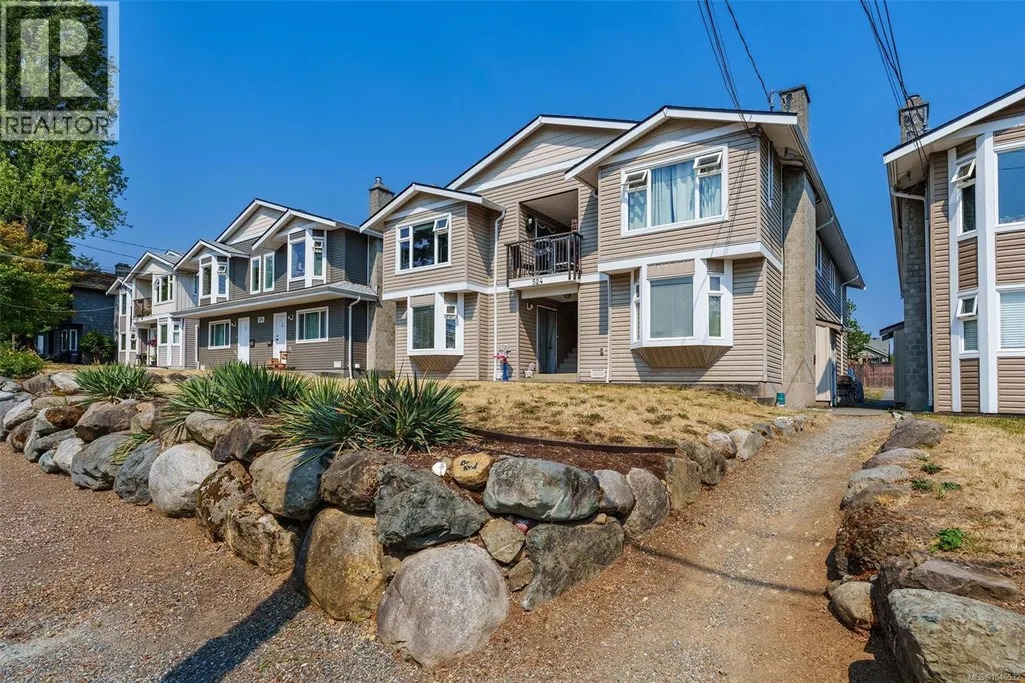
4 524 Rosehill St, Nanaimo, BC
Price
$ 374,900
Property Attributes
- ID#1046532
- TypeTownhouse
- Listing Status Active
- MunicipalityNanaimo
- CityNanaimo
- AreaNanaimo
- NeighbourhoodCentral Nanaimo
- Postal CodeV9S 1E6
- Style
- Year Built1981
- Price$ 374,900
- Bedrooms3
- Bathrooms1
- Half Bathrooms0
- Sqr Footage1040
Data Source:
Canadian Real Estate Association (CREA)
Property Description
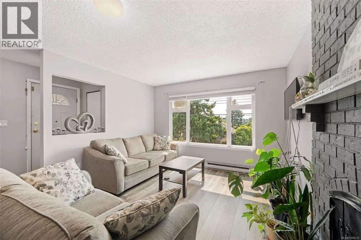
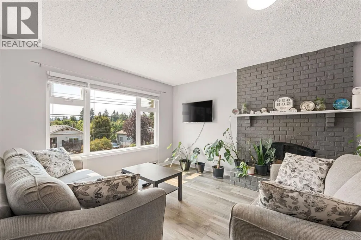
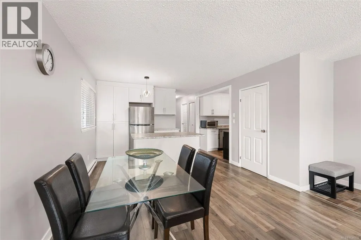
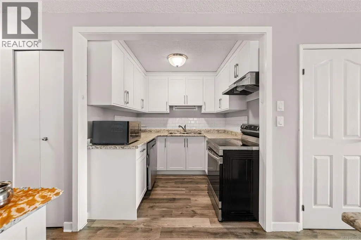
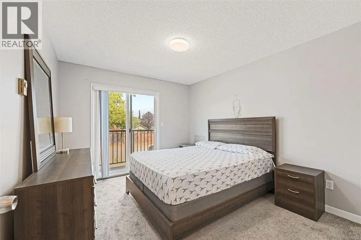
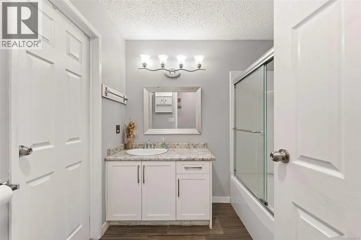
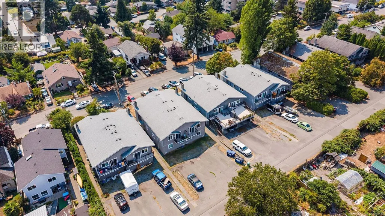
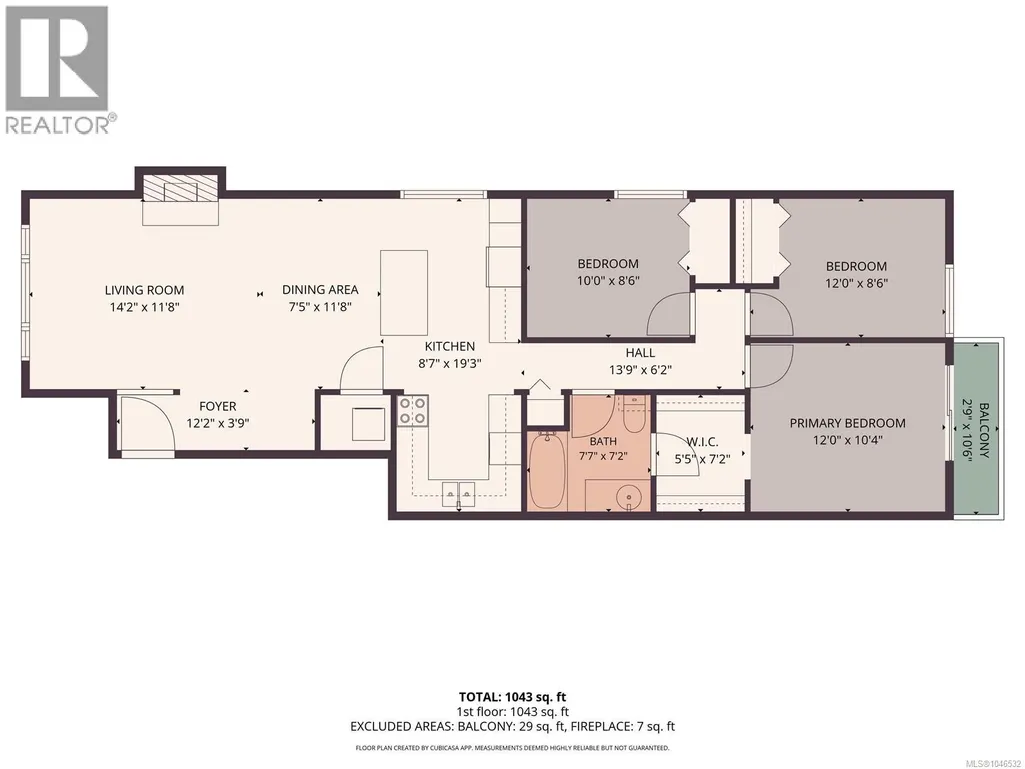
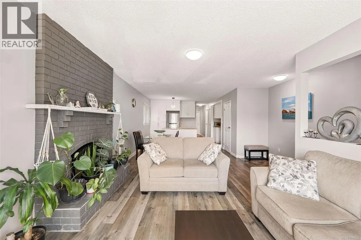
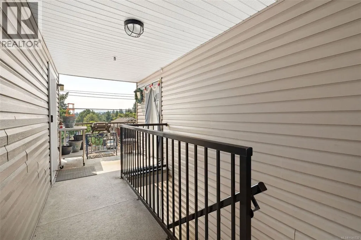
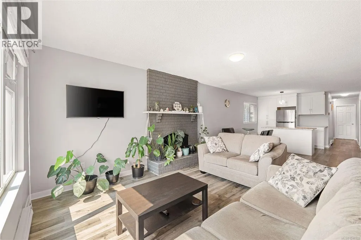
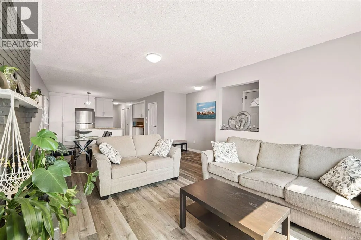
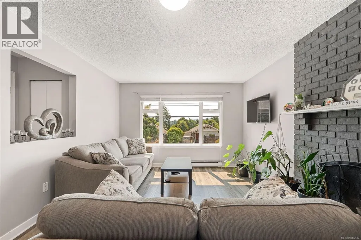
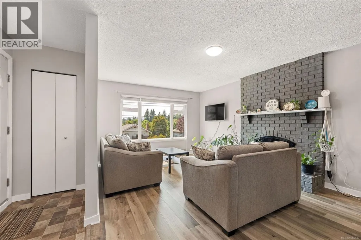
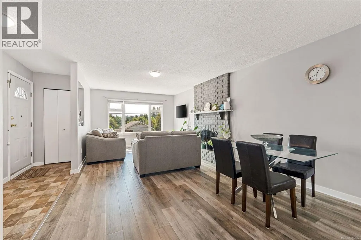
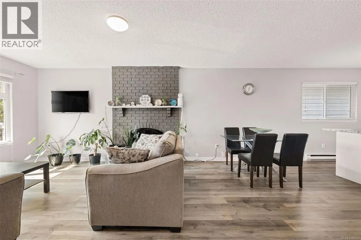
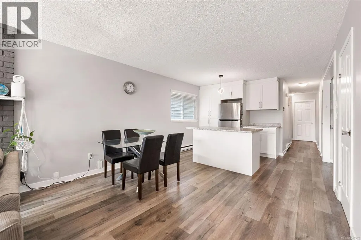
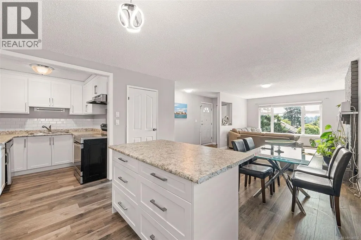
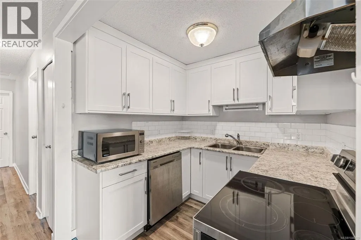
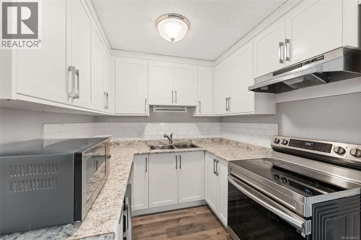
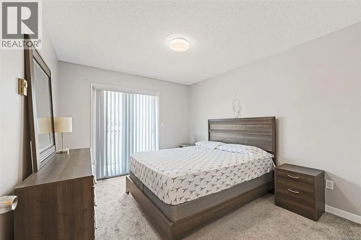
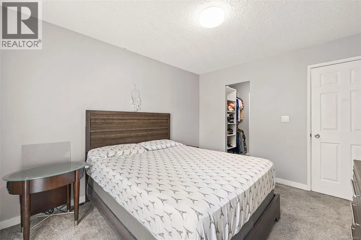
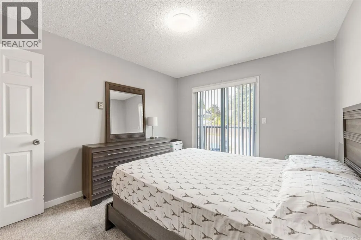
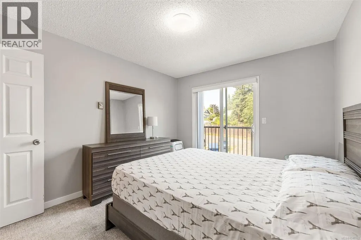
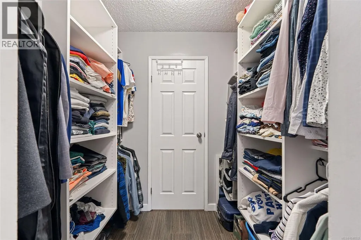
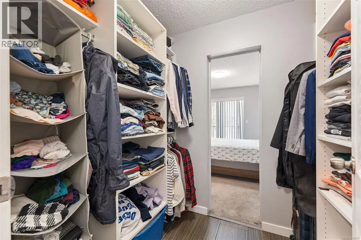
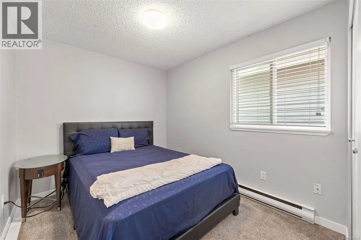
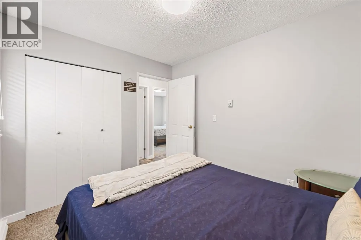
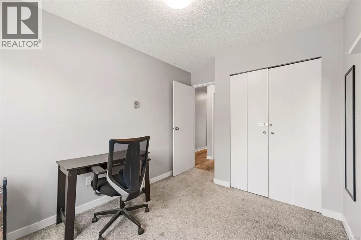
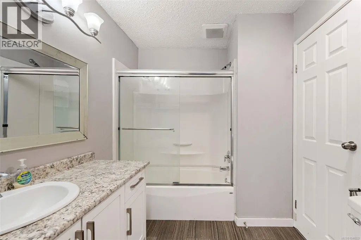
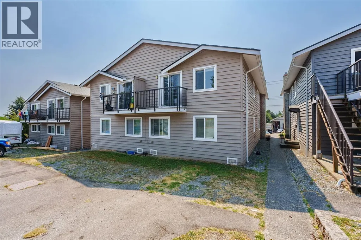
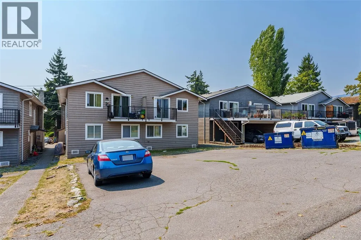
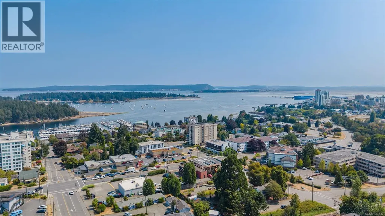
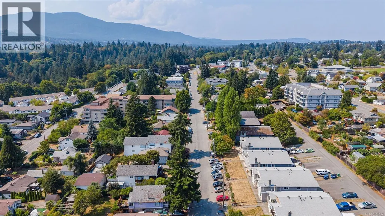
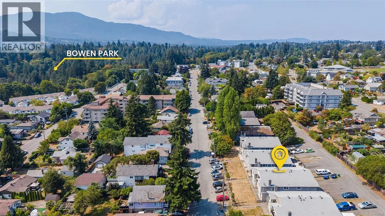
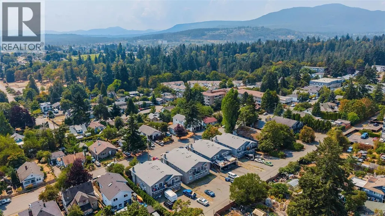
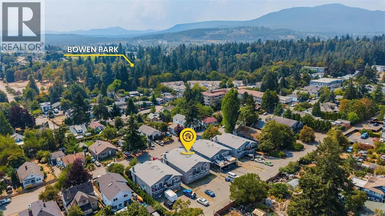
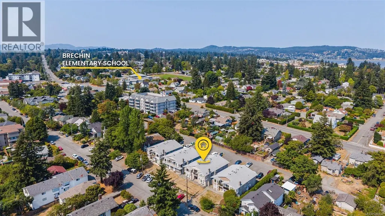
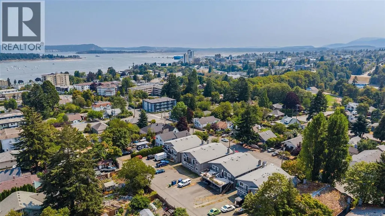
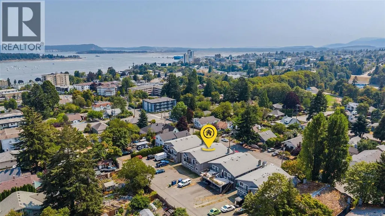
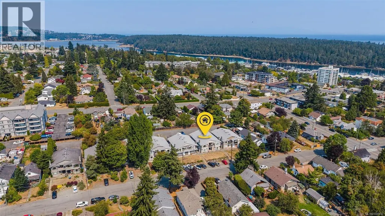
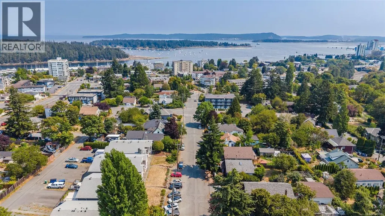
Ideal Central Nanaimo townhome. This 3-bedroom upper-level home is just moments from the downtown waterfront and amenities. The bright, open floorplan features a spacious living and dining area with tall windows that bring in plenty of natural light, plus a cozy wood-burning fireplace. With 3 bedrooms, including a generous primary with walk-in closet, access to the 4-piece bath, and a private balcony, there’s room here for your family as well as home office space, plus convenient in-unit laundry. 2021 upgrades include a redesigned kitchen with new cabinets, appliances, and island, plus new laminate and tile flooring and fresh paint throughout. Close to Bowen and Maffeo Sutton Parks, and walking distance to Brechin Elementary School, shopping, Harbourfront Walkway, restaurants, and bus service. Possession negotiable. (id:7434)
General Features
| Features | Central location, Other, Marine Oriented |
|---|---|
| Community Features | Pets Allowed With Restrictions, Family Oriented |
| Property Type | Single Family |
| Zoning Description | R8 |
| ZoningType | Multi-Family |
| Neighbourhood | Central Nanaimo |
| Building Appliances | Dishwasher, Dryer, Microwave, Range - Electric, Refrigerator, Washer |
| Building Cooling Type | None |
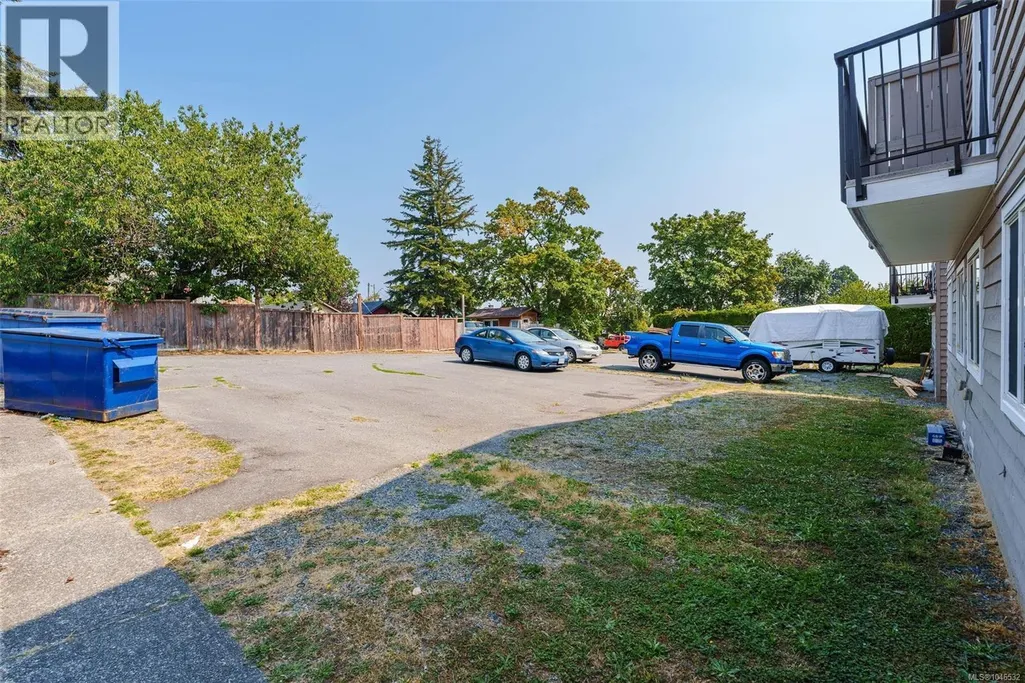
| Parking Space Total | 1 |
| Building Type | Row / Townhouse |
| Maintenance Fee | 485.55 |
| Ownership Type | Strata |
Interior Features
| Building Fireplace Present | True |
|---|---|
| Building Fireplace Total | 1 |
| Building Heating Type | Baseboard heaters |
| Building Heating Fuel | Electric |
| Living Area Range | 1040 |
| Bedrooms | 3 |
Exterior Features
| ViewType | Mountain view |
|---|
Room Details
| Room | Dimensions | Level | Flooring | Details |
|---|---|---|---|---|
| Balcony | 2'9 x 10'6 | Main level | ||
| Bathroom | 7'7 x 7'2 | Main level | ||
| Bedroom | 12'0 x 8'6 | Main level | ||
| Dining room | 7'5 x 11'8 | Main level | ||
| Entrance | 12'2 x 3'9 | Main level | ||
| Kitchen | 8'7 x 19'3 | Main level | ||
| Living room | 14'2 x 11'8 | Main level | ||
| Primary Bedroom | 12'0 x 10'4 | Main level |
Amenities
- Views
- New Construction
- Adult 55+
- Lease To Own
- No Strata Fees
- Furnished
- Pets
- Primary On Main
- Air Conditioning
- Seller Finance
- Green
- Fixer Upper
- Horse
- Golf
- Fireplace
- Deck
- Garage
- Basement
- Pool

Property vs Townhouse Average in V9S 1E6
Price
Year Built
In The Neighbourhood
Open House
Nanaimo
$ 619,900
- Type
- Townhouse
- Size
- 1,755 SqFt
- Rooms
- 3 Beds + 4 Baths
REMAX Professionals (NA)
Open House
Nanaimo
$ 599,900
- Type
- Townhouse
- Size
- 1,963 SqFt
- Rooms
- 3 Beds + 4 Baths
REMAX Professionals (NA)
Open House
Nanaimo
$ 619,900
- Type
- Townhouse
- Size
- 1,963 SqFt
- Rooms
- 3 Beds + 4 Baths
REMAX Professionals (NA)
Open House
Nanaimo
$ 629,900
- Type
- Townhouse
- Size
- 1,732 SqFt
- Rooms
- 3 Beds + 4 Baths
REMAX Professionals (NA)
Open House
Nanaimo
$ 599,900
- Type
- Townhouse
- Size
- 1,963 SqFt
- Rooms
- 3 Beds + 4 Baths
REMAX Professionals (NA)

